Vender tu casa
Valoración gratuita de tu hogar
Contacto
Cuéntenos sobre sus necesidades

8718 ASHBURY DRIVE

Casa En Venta
$459,000

BTC: 5.77358491

ETH: 188.73355263

Nuevo
4 camas
2 baños
2,410 sqft

Visión general

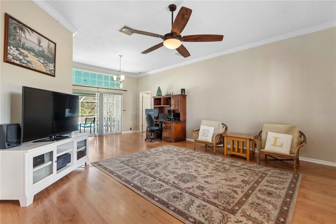
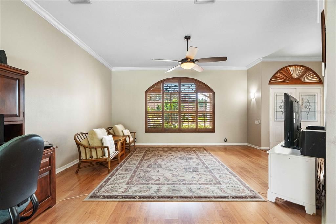
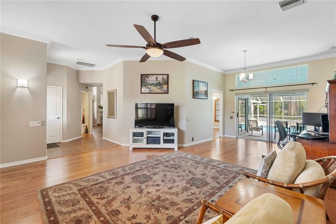
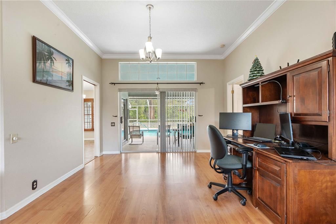
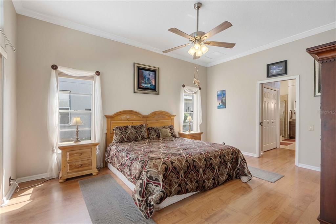
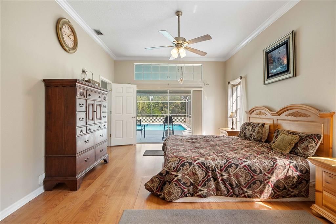
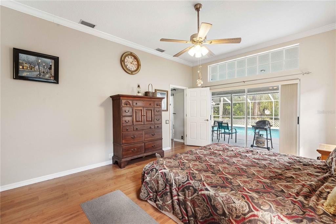
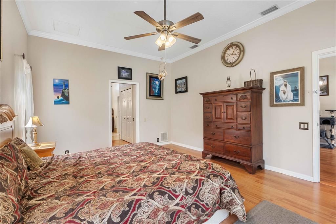
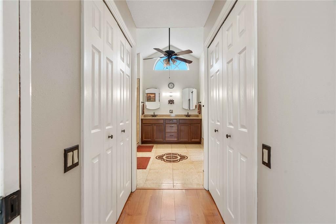
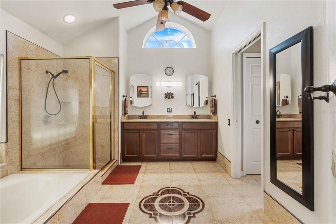
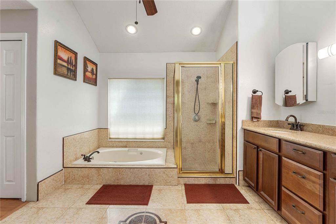
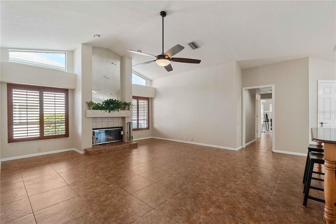
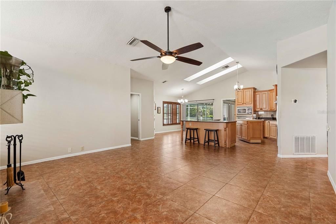
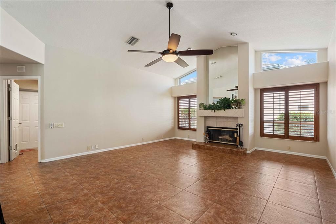
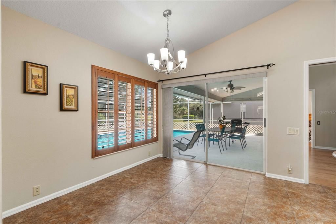
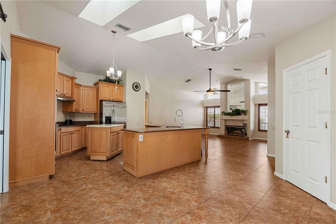
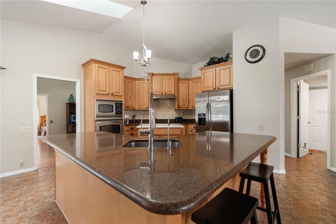
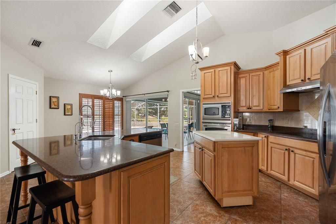
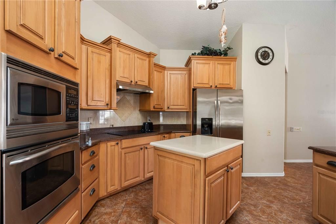
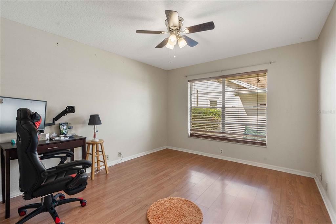
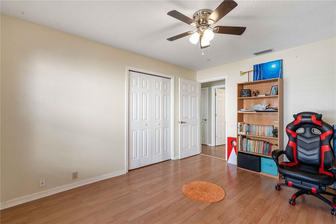
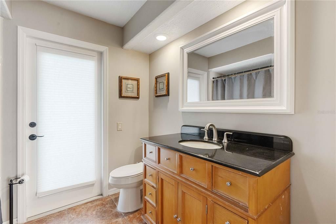
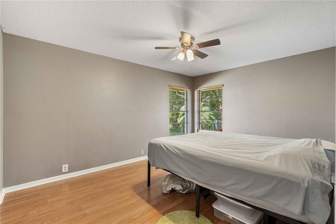
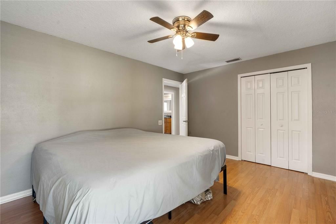
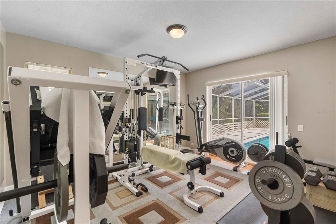
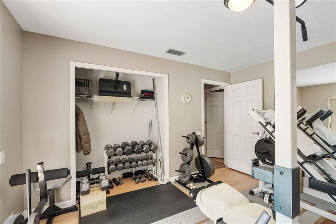
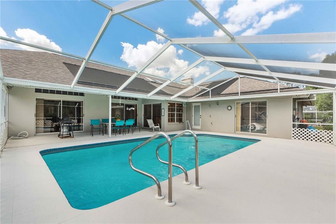
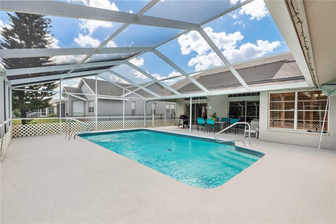
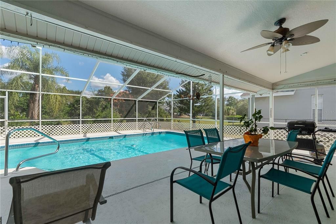
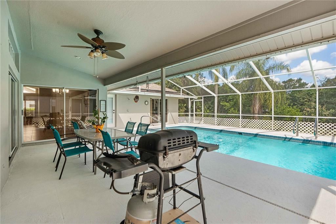
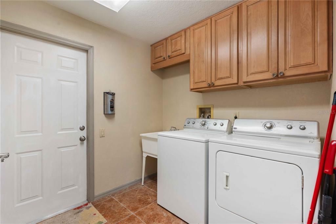
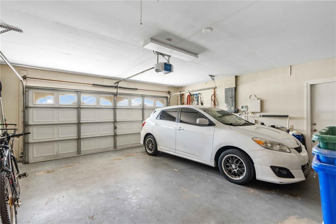
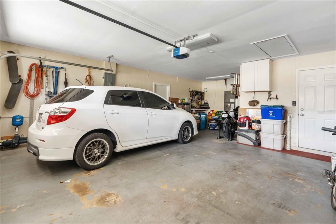
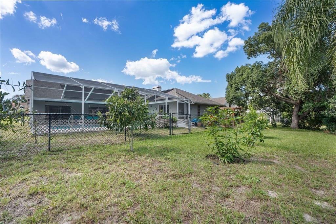
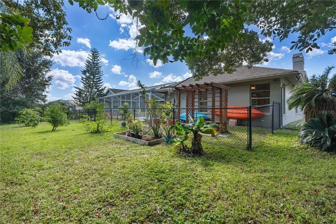
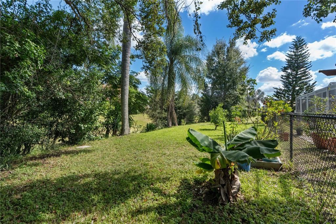
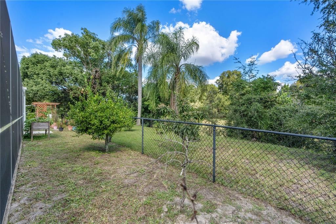
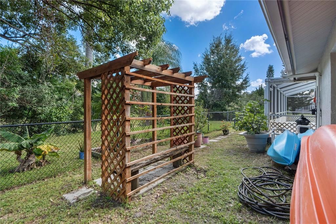
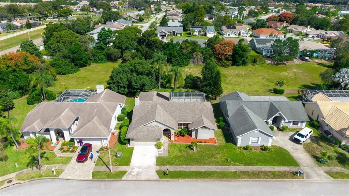
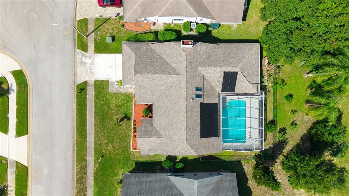
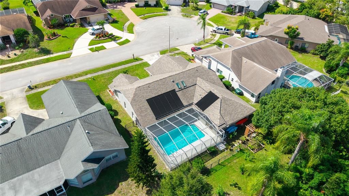
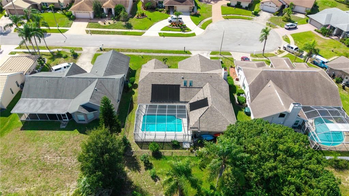
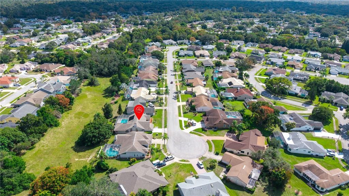
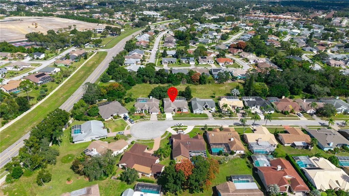
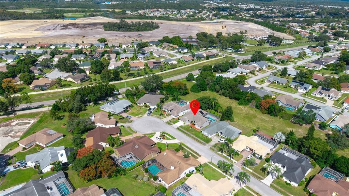
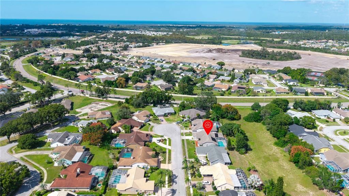
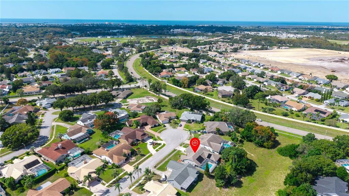
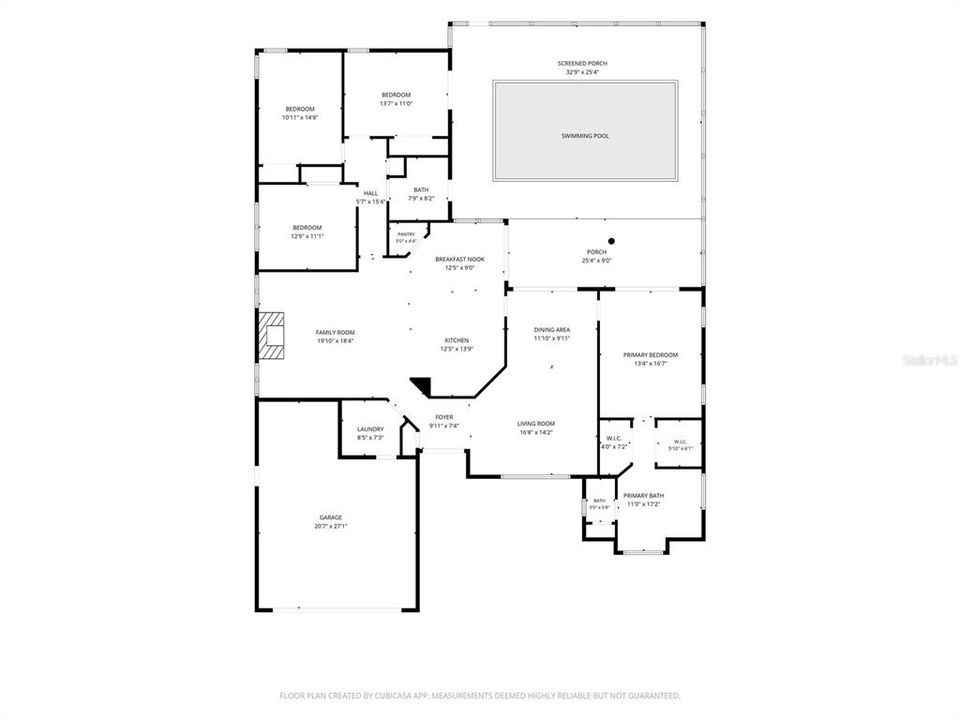
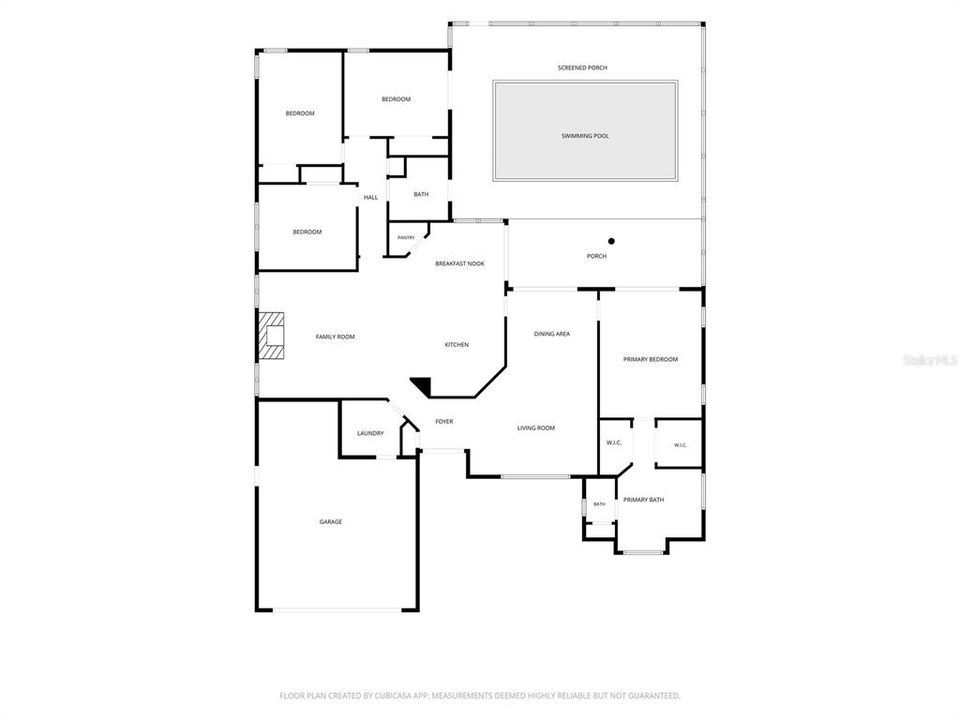
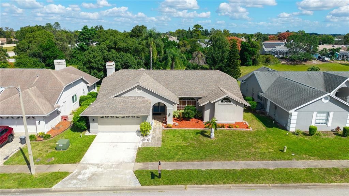
Welcome home to 8718 Ashbury Drive, tucked away at the end of a quiet cul-de-sac in the highly sought-after Berkley Woods subdivision of Beacon Woods East! This 4 bedroom, 2 bathroom POOL HOME offers NO REAR NEIGHBORS and a private, fully fenced backyard retreat. Enter through double doors into a welcoming foyer. The floor plan gives you room for everyone, with a separate living room, a formal dining area, and a spacious family room with a wood-burning fireplace that opens to the kitchen. The kitchen is the heart of the home, with beautiful cabinetry, a large kitchen island, generous countertops, skylights that fill the space with natural light, and an attached breakfast nook. The walk-in pantry has room for all your kitchen needs.The primary suite features crown molding and his and hers walk-in closets. The oversized primary bath has vaulted ceilings, a jetted tub, a separate glass-enclosed shower, dual sinks, and a private water closet. Three additional bedrooms sit on the opposite side of the home, next to the second full bathroom, which doubles as a great pool bath. One of the bedrooms is a fully mirrored room, ready to be your home gym.Step outside to your own private oasis: a fully screened pool and lanai with a freshly painted pool deck, plus an outdoor shower for rinsing off after a swim. The fenced yard has mature landscaping, a sprinkler system, assorted fruit trees, and a rose garden. Inside, you’ll find no carpet, with wood laminate flooring throughout, freshly painted walls and doors, plantation shutters in the main living areas, and large remote-controlled ceiling fans. The oversized garage includes a built-in work area. The location is hard to beat. The hospital, library, and all types of shopping and dining are less than 10 minutes away. Sunwest Beach and Park are close by for Gulf Coast fun, and Tampa International Airport is about 45 minutes away. Pet friendly. Schedule your showing today. This one won’t last!

Ubicación

Florida • HUDSON • 34667 • Casa • En Venta

Detalles

Tipo:
Residential
Estacionamiento:
Sin datos
Año de construcción:
1990
Lote:
0.19 Hectáreas
Calefacción:
Central / Electric
precio por sq. medidor:
$190
Enfriamiento:
Central Air
HOA:
$175

Valuation

Our model vs. what's actually selling nearby.
Estimate
$415,950
$379K – $449K
Confidence Medium
List vs. estimate
$43K above estimate
List $459,000 · +10.3%
Our model says this listing is priced above recent comparable activity. Room to negotiate.
Price per sq ft
$190
-0.6% vs. city median $191
Based on
6 MLS comparables
Median of recent comparable listings. Sold comps use closing price, active listings use list price.

Destacados

Annual tax
$3,818
2025
HOA
$175/qtr
Pool
In Ground
Pets
Allowed
Más hechos y características
  • Piso

    • Carpet

    • Tile

    Calefacción

    • Central

    • Electric

    Enfriamiento

    • Central Air

    Accesorios

    • Dishwasher

    • Disposal

    • Dryer

    • Microwave

    • Range

    • Refrigerator

    • Washer

    Otras características interiores

    • Ceiling Fan(s)

    • Eating Space In Kitchen

    • High Ceilings

    • Solid Wood Cabinets

    • Split Bedroom

    • Stone Counters

    • Vaulted Ceiling(s)

    Dormitorios y baños

    • Dormitorios: 4

    • Baños completos: 2

  • Propiedad

    • Pisos: One

    • Piscina Privada: Si

    • Características Exteriores: Irrigation System / Outdoor Shower / Rain Gutters / Shade Shutter(s) / Sidewalk / Sliding Doors

    Lote

    • Lote: 0.19 Hectáreas

    Otra Información de Propiedad

    • Número de Parcela: 1624350100000000260

    • Zonificación: MPUD

  • Tipo y estilo

    • Tipo de propiedad: Residential

    • Subtipo de propiedad: Single Family Residence

  • Utilidad

    • Public

  • Otra información financiera

    • HOA: $175

    • Frecuencia HOA: Quarterly

    • Importe anual de impuestos: $3,818

  • Detalles de la fuente

    • MLS ID: W7890621

    Otros hechos

    • Materiales de construcción: Block / Stucco

    • Detalles de la fundación: Slab

    • Características de la chimenea: Wood Burning

    • Características de lavandería: Inside / Laundry Room

    • Características de la piscina: In Ground / Outside Bath Access / Screen Enclosure

    • Caras de dirección: Southwest

    • Hogar: Si

    • Garaje adjunto: Si

    • Garaje: Si

    • Salón: 2410

    • Fuente de agua: Public

    • Nombre de subdivisión: BERKLEY WOODS

Consulta privada
Habla con el asesor de este inmueble.
Planos, documentos del HOA, comparables off-market, agendar una visita privada — un solo mensaje directo al especialista local.

Más como esta

Nuevo
En Venta
$375,000
Casa
3 camas · 3 baños · 2,126 sqft
THE ESTATES, HUDSON
8345 PAVILLION DRIVE
Nuevo
En Venta
$570,000
Casa
3 camas · 2 baños · 2,079 sqft
LAKEWOOD ACRES, HUDSON
10179 FRIERSON LAKE DRIVE
Nuevo
En Venta
$325,000
Casa
3 camas · 3 baños · 2,172 sqft
OSCEOLA HEIGHTS, NEW PORT RICHEY
9711 ARROW DRIVE
Nuevo
En Venta
$379,000
Casa
4 camas · 3 baños · 2,047 sqft
BEACON WOODS VILLAGE, HUDSON
12300 QUAIL RUN ROW
Nuevo
En Venta
$329,900
Casa
3 camas · 2 baños · 1,770 sqft
MILLWOOD VILLAGE, HUDSON
8314 MILLWOOD DRIVE
Nuevo
En Venta
$329,900
Casa
2 camas · 2 baños · 1,542 sqft
MAK OSBURNS SUB, HUDSON
14317 GUAVA STREET
Nuevo
En Venta
$344,900
Casa
3 camas · 2 baños · 1,480 sqft
SEA RANCH ON GULF, HUDSON
13637 LAGOON DRIVE
Nuevo
En Venta
$338,900
Casa
2 camas · 2 baños · 728 sqft
HUDSON BEACH ESTATES, HUDSON
13730 JUDY AVENUE

Mercado cerca de esta dirección

Conteos en vivo en la misma zona.
Ver todo

The multiple listing information is provided by the Stellar MLS from a copyrighted compilation of listings. The compilation of listings and each individual listing are ©2026-present Stellar MLS. All Rights Reserved. The information provided is for consumers' personal, noncommercial use and may not be used for any purpose other than to identify prospective properties consumers may be interested in purchasing. All properties are subject to prior sale or withdrawal. All information provided is deemed reliable but is not guaranteed accurate, and should be independently verified. Listing courtesy of: 1% LISTS CENTRAL FLORIDA