Vender tu casa
Valoración gratuita de tu hogar
Contacto
Cuéntenos sobre sus necesidades
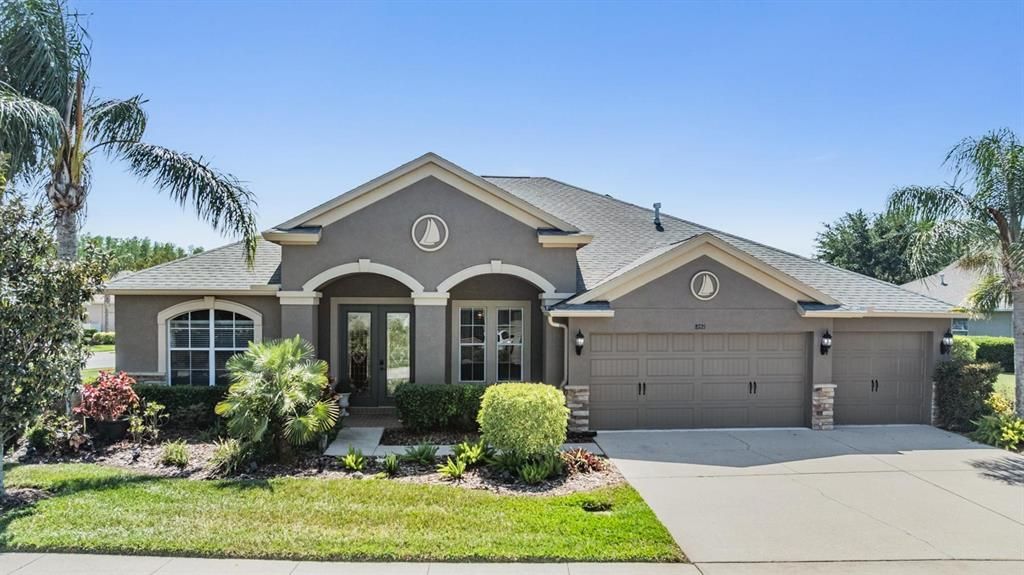
8721 CRYSTAL CREEK COURT

Casa Activo con contrato
$544,000

BTC: 6.80000000

ETH: 222.13148224

-$25K (2026/07/27)
107 días
4 camas
3 baños
2,650 sqft

Visión general

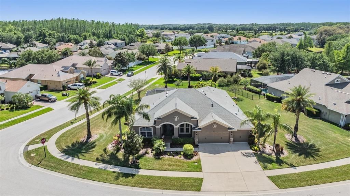
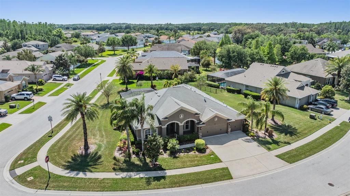
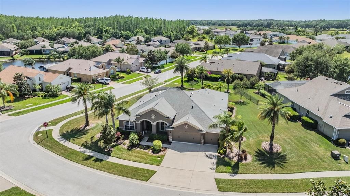
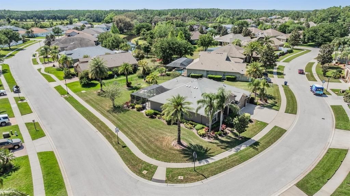
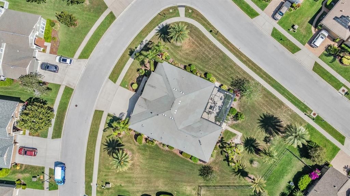
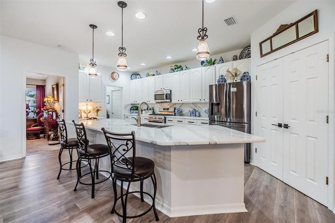
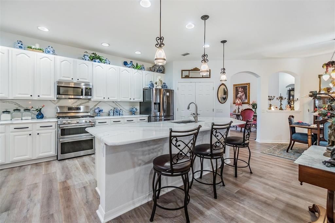
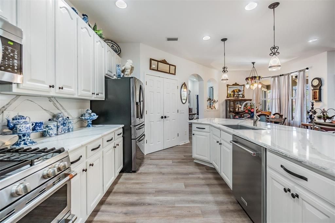
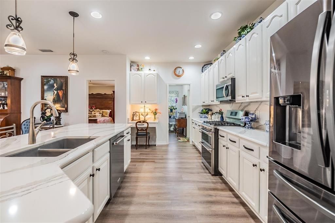
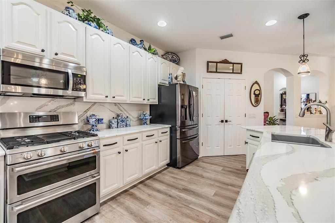
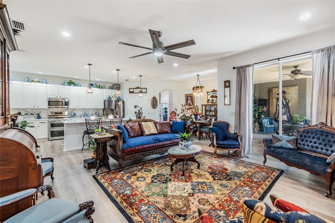
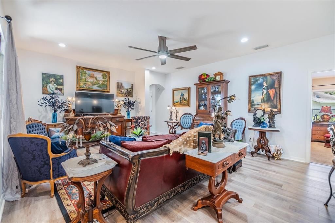
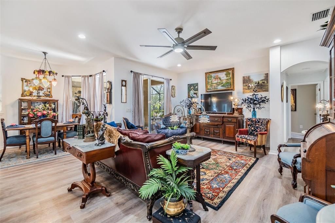
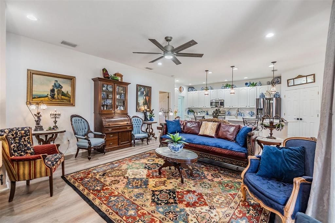
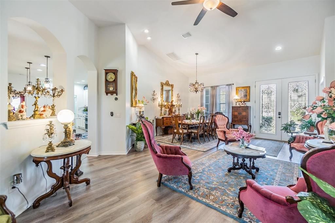
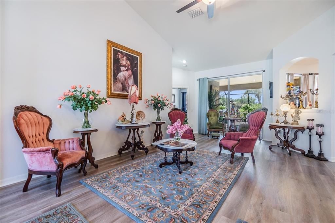
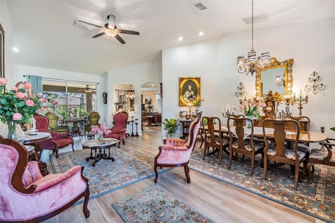
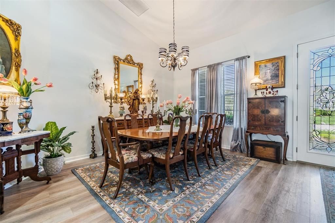
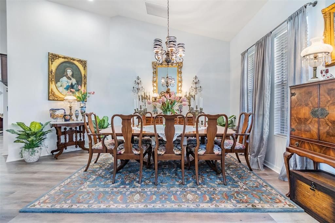
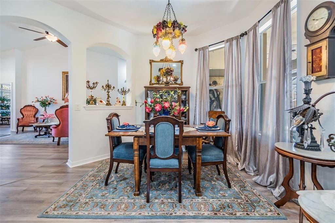
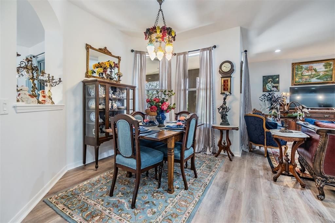
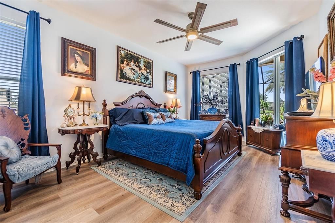
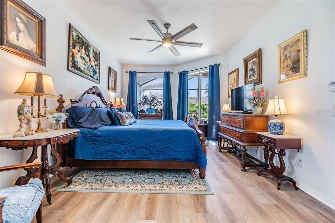
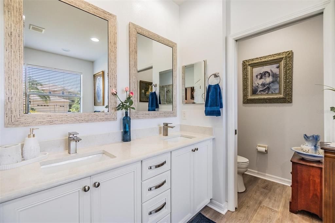
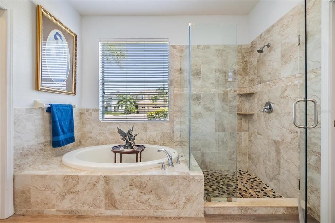
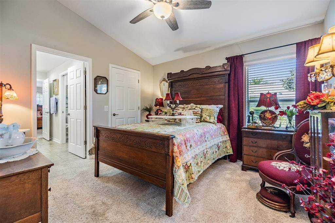
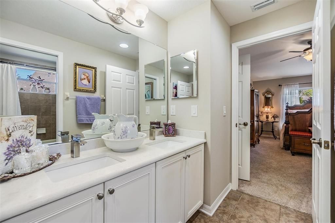
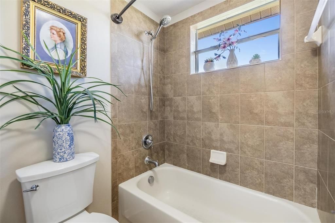
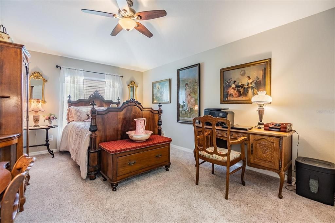
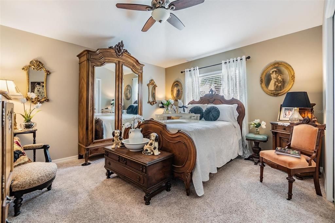
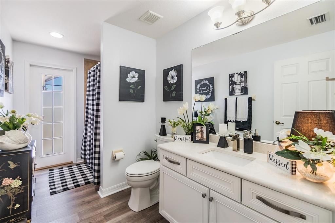
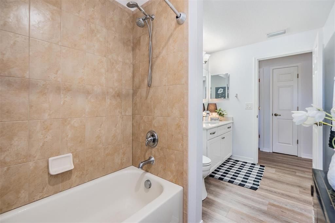
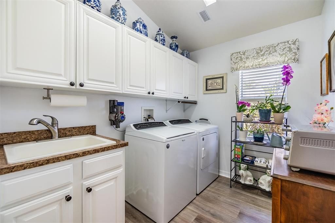
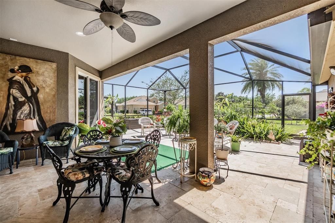
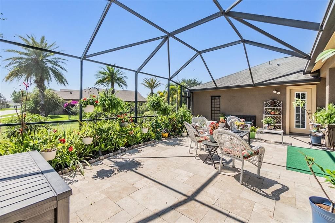
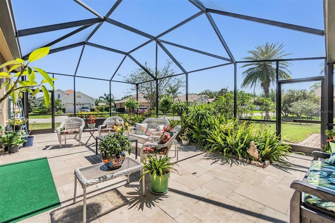
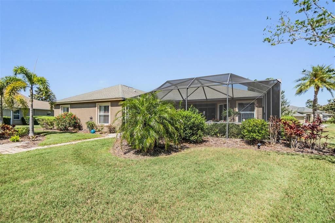
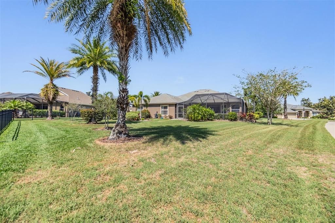
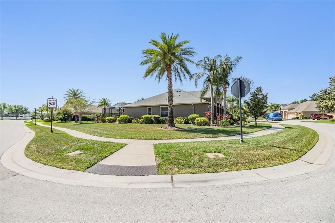
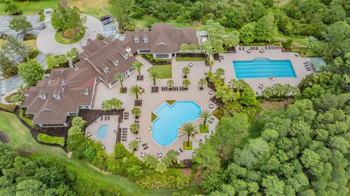
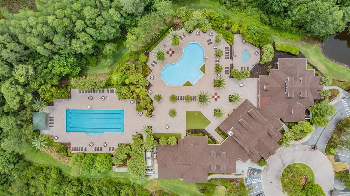
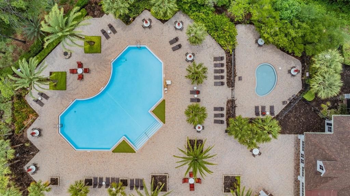
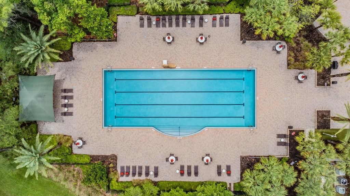
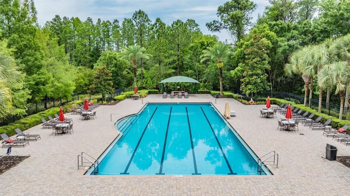
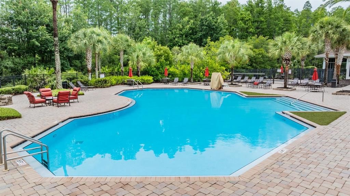
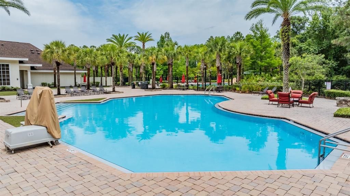
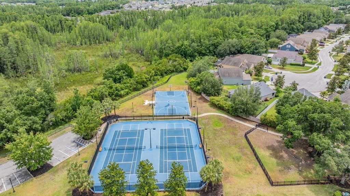
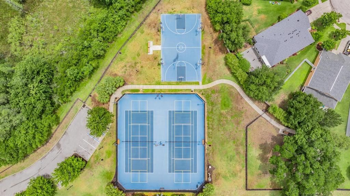
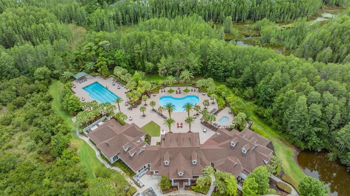
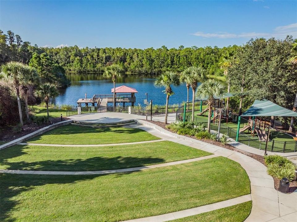
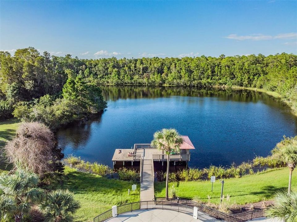
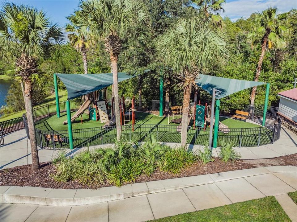
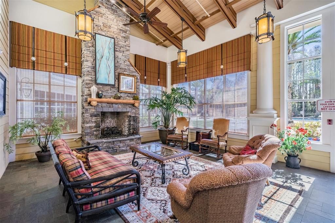
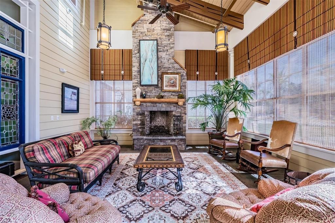
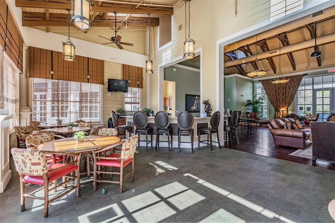
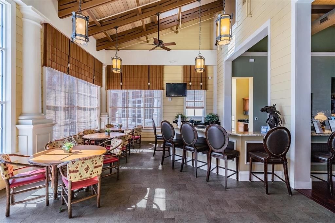
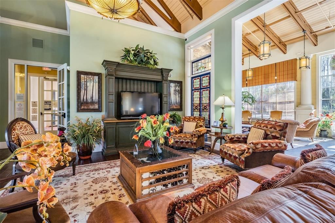
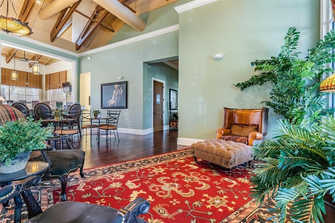
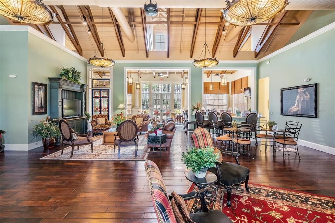
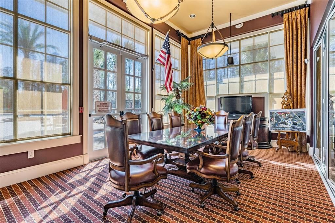
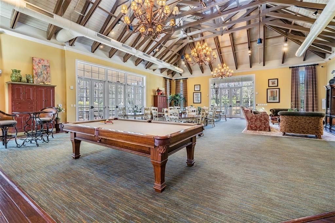
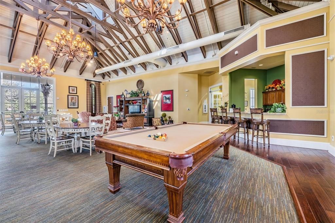
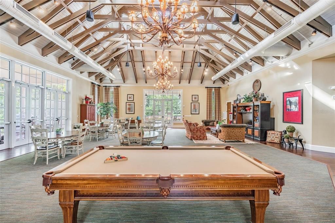
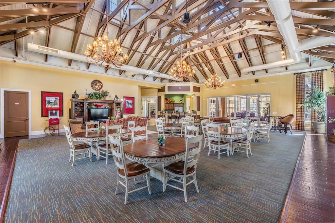
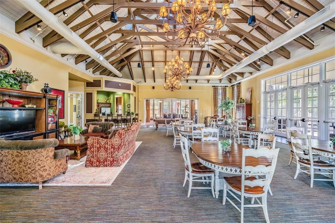
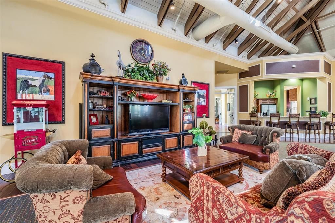
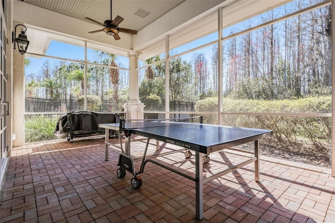
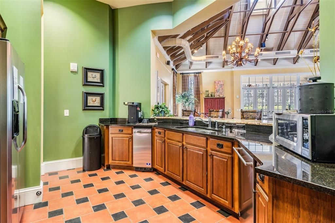
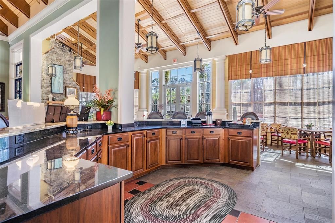
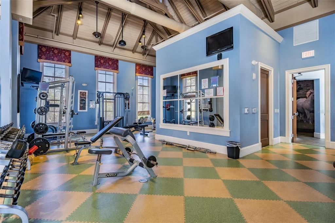
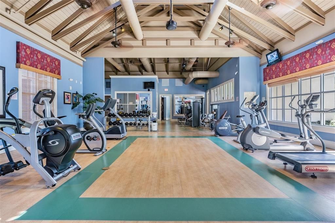
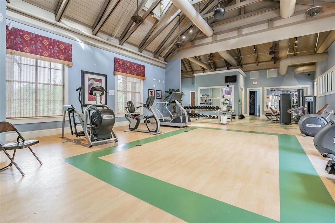
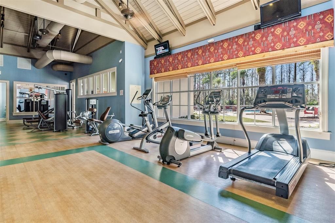
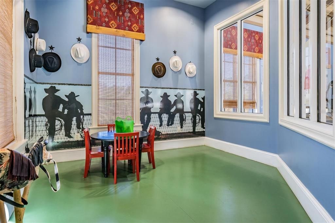
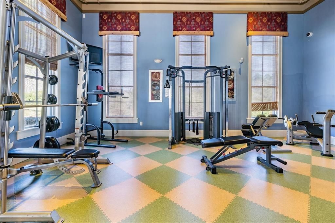
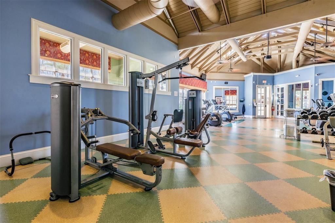
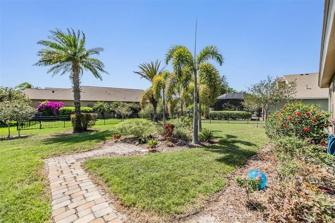
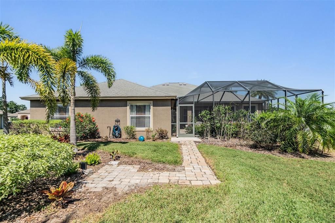
Under contract-accepting backup offers. Move In Ready 4BR/3BA + Home Office w/ Closet + Large Screened Lanai + 3 Car Garage Located in Lakeshore Ranch Featuring a World Class Resort Amenities. This Well Appointed & Maintained Home sits on a Large .41 Acre Corner Homesite. This Open Concept Plan Offers a Large Remodeled Large Gormet Kitchen Featuring a Large Island, Custom Wood Cabinetry, Quartz Countertops, SS Appliances and Large Pantry. Additional Interior Features include a Formal Living & Dining Room Ideal for Entertaining, High Ceilings, Breakfast Café and more! The Master Suite Offers a Large Walk In Closet and Spacious Remodeled Master Bathroom Featuring Wood Cabinetry and Quartz Countertops and 3 Bathrooms have been Remodeled too. The Flooring consist of Du-Ravana Hybrid Resilient Flooring which is waterproof and more Durable than Vinyl or Laminate, Ceramic Tile and Carpeting in the Bedrooms. Additional Features Include a Water Softener and pre-wire for a Whole Home Generator. Lakeshore Ranch offers a Magnificent Resort Club Amenities and planned activities for all ages. 24hr Gated Security, Large Clubhouse, 2 Swimming Pools + a Kiddy Pool, 24 Hour Fitness Center, Basketball, Tennis/Pickleball, an Amphitheater, a Playground, a Fishing Dock, Dog Park and Walking Trails. Fees Include Basic Cable & Internet too! Lakeshore Ranch is Conveniently Located near Shopping, Restaurants, Major Highways and about 30 minutes to Tampa International Airport.
Ubicación

Detalles

Tipo:
Residential
Estacionamiento:
Garage Door Opener
Año de construcción:
2009
Lote:
0.41 Hectáreas
Calefacción:
Central / Electric
precio por sq. medidor:
$205
Enfriamiento:
Central Air
HOA:
$100

Valuation

Our model vs. what's actually selling nearby.
Estimate
$624,900
$499K – $714K
Confidence Low
List vs. estimate
$80K below estimate
List $544,000 · -12.9%
Our model says this listing is priced below recent comparable activity. Expect competition.
Price per sq ft
$205
-1.5% vs. city median $208
Based on
9 MLS comparables
Median of recent comparable listings. Sold comps use closing price, active listings use list price.

Destacados

Annual tax
$11,508
2025
HOA
$100/mo
24-Hour Guard, Cable TV, Community Pool
Garage
3 car garage
Pets
Allowed
Más hechos y características
  • Piso

    • Carpet

    • Ceramic Tile

    • Luxury Vinyl

    Calefacción

    • Central

    • Electric

    Enfriamiento

    • Central Air

    Accesorios

    • Dishwasher

    • Disposal

    • Gas Water Heater

    • Microwave

    • Range

    • Refrigerator

    • Water Softener

    Otras características interiores

    • Built-in Features

    • Ceiling Fan(s)

    • High Ceilings

    • Open Floorplan

    • Primary Bedroom Main Floor

    • Solid Wood Cabinets

    • Split Bedroom

    • Stone Counters

    • Walk-In Closet(s)

    • Window Treatments

    Dormitorios y baños

    • Dormitorios: 4

    • Baños completos: 3

  • Estacionamiento

    • Garage Door Opener

    Propiedad

    • Pisos: One

    • Características Exteriores: Irrigation System / Lighting / Sliding Doors

    Lote

    • Lote: 0.41 Hectáreas

    Otra Información de Propiedad

    • Número de Parcela: 2725180020000000640

    • Zonificación: MPUD

  • Tipo y estilo

    • Tipo de propiedad: Residential

    • Subtipo de propiedad: Single Family Residence

  • Utilidad

    • BB/HS Internet Available

    • Cable Connected

    • Electricity Connected

    • Natural Gas Connected

    • Public

    • Sewer Connected

    • Street Lights

    • Underground Utilities

    • Water Connected

  • Otra información financiera

    • HOA: $100

    • Frecuencia HOA: Monthly

    • Importe anual de impuestos: $11,509

  • Detalles de la fuente

    • MLS ID: L4961391

    Otros hechos

    • Materiales de construcción: Block / Stucco

    • Detalles de la fundación: Slab

    • Características de lavandería: Inside / Laundry Room

    • Características del lote: Corner Lot

    • Características del patio y el porche: Patio / Rear Porch / Screened

    • Características de la ventana: Blinds / Double Pane Windows / Rods

    • Caras de dirección: Northeast

    • Espacios de garaje: 3

    • Garaje adjunto: Si

    • Garaje: Si

    • Salón: 2650

    • Fuente de agua: Public

    • Nombre de subdivisión: LAKESHORE RANCH PH I

Consulta privada
Habla con el asesor de este inmueble.
Planos, documentos del HOA, comparables off-market, agendar una visita privada — un solo mensaje directo al especialista local.

Más como esta

Activo con contrato
$696,250
Casa
4 camas · 4 baños · 3,278 sqft
ANGELINE, LAND O LAKES
17584 VALLEYWOOD PARKWAY
Nuevo
Activo con contrato
$414,990
Casa
4 camas · 2 baños · 2,305 sqft
DEERBROOK, LAND O LAKES
7206 FLINT CREEK DRIVE
Nuevo
Activo con contrato
$389,999
Casa
4 camas · 2 baños · 2,080 sqft
ASBEL CREEK PH 01, LAND O LAKES
18929 NEW PASSAGE BOULEVARD
Nuevo
Activo con contrato
$535,000
Casa
4 camas · 3 baños · 2,035 sqft
LAKESHORE RANCH PH I, LAND O LAKES
8213 SUMMER BROOK COURT
Nuevo
Activo con contrato
$403,990
Casa
4 camas · 2 baños · 2,305 sqft
DEERBROOK, LAND O LAKES
7088 FLINT CREEK DRIVE
Nuevo
Activo con contrato
$699,900
Casa
4 camas · 4 baños · 3,384 sqft
WILDERNESS LAKE PRESERVE PH 01, LAND O LAKES
7504 WHISPERING WIND DRIVE
Nuevo
Activo con contrato
$400,990
Casa
4 camas · 2 baños · 2,305 sqft
DEERBROOK, LAND O LAKES
7102 FLINT CREEK DRIVE
-$16K
Activo con contrato
$699,000
Casa
4 camas · 3 baños · 3,168 sqft
LAKESHORE RANCH PH I, LAND O LAKES
19419 AUTUMN CHASE COURT

Mercado cerca de esta dirección

Conteos en vivo en la misma zona.
Ver todo

The multiple listing information is provided by the Stellar MLS from a copyrighted compilation of listings. The compilation of listings and each individual listing are ©2026-present Stellar MLS. All Rights Reserved. The information provided is for consumers' personal, noncommercial use and may not be used for any purpose other than to identify prospective properties consumers may be interested in purchasing. All properties are subject to prior sale or withdrawal. All information provided is deemed reliable but is not guaranteed accurate, and should be independently verified. Listing courtesy of: SHAWN R MCDONALD REALTYGRP INC