Vender tu casa
Valoración gratuita de tu hogar
Contacto
Cuéntenos sobre sus necesidades
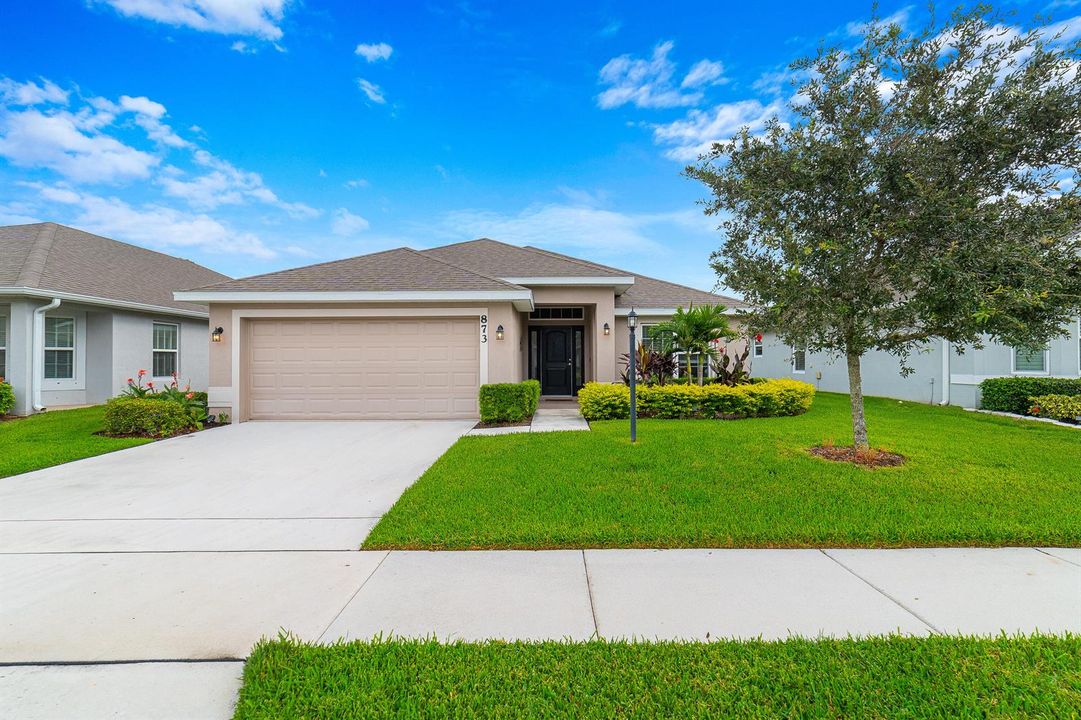
873 NE Whistling Duck Way, Port St. Lucie FL 34983

Casa En Venta
$389,000

BTC: 4.67885494

ETH: 146.79245283

4 días
4 camas
2 baños
1,860 sqft

Visión general

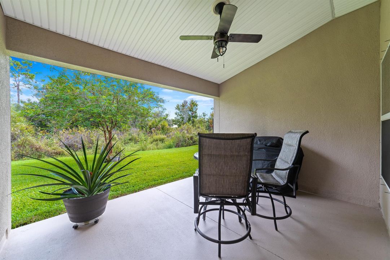
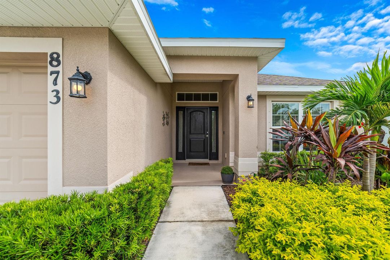
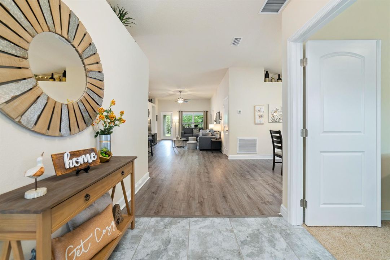
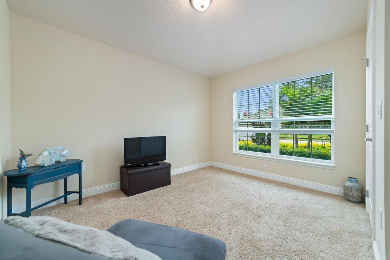
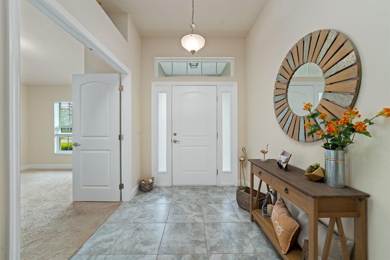
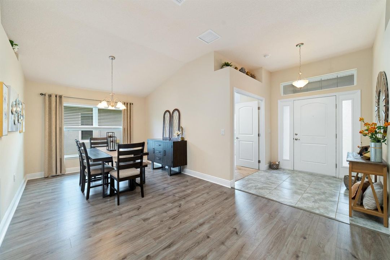
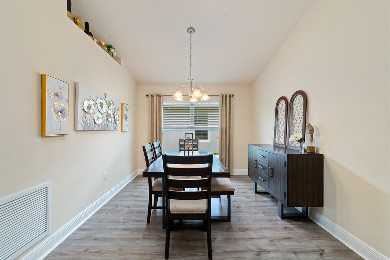
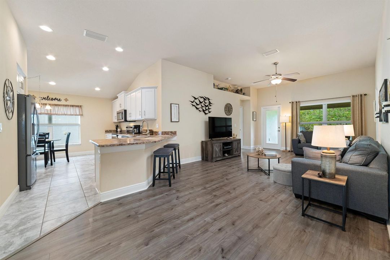
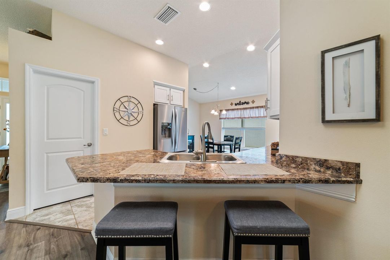
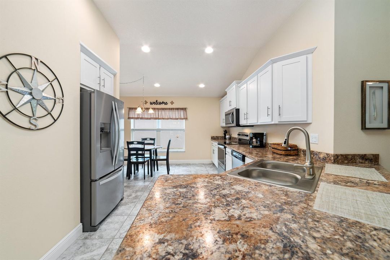
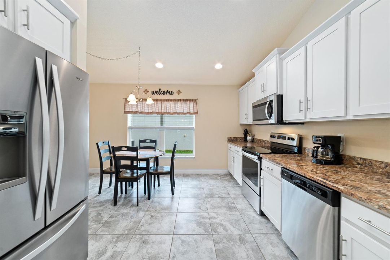
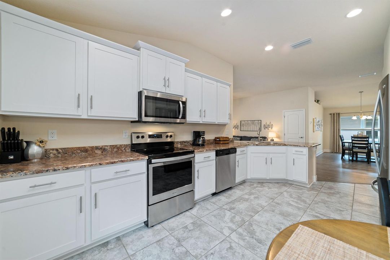
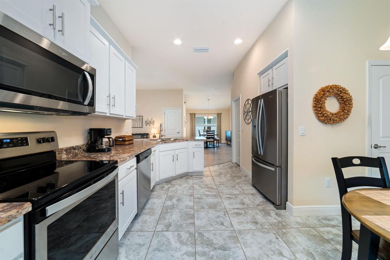
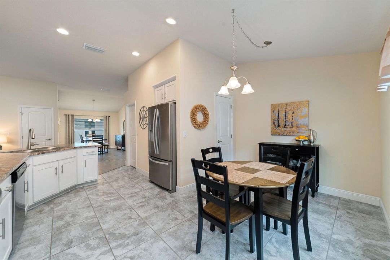
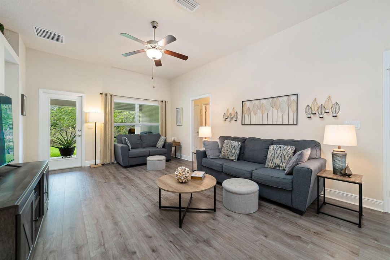
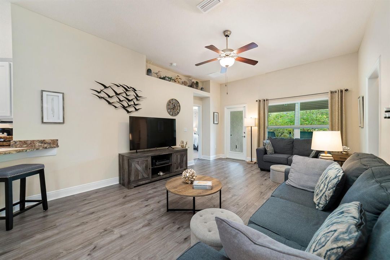
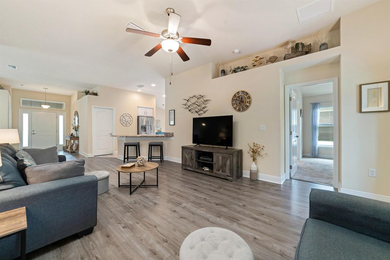
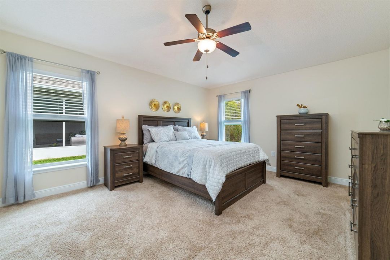
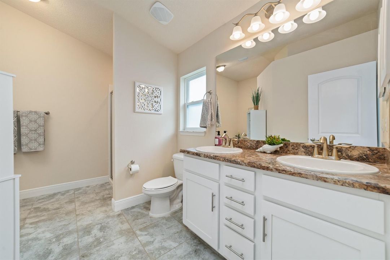
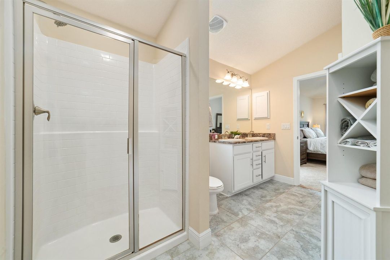
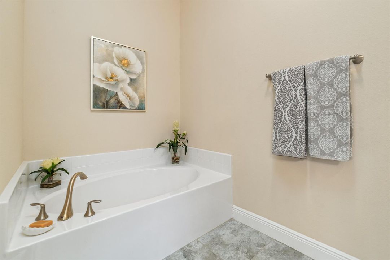
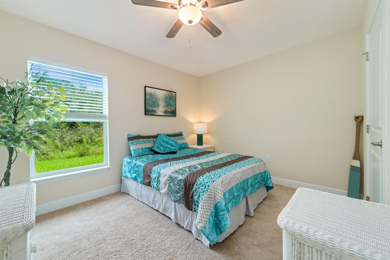
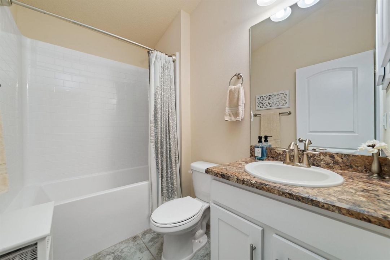
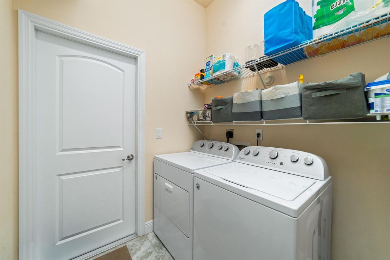
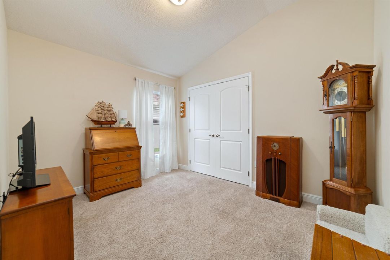
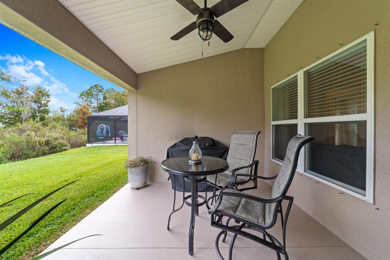
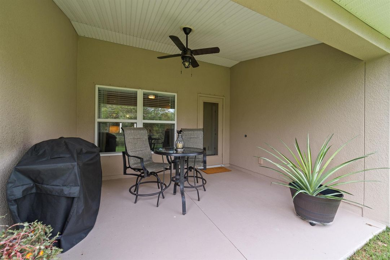
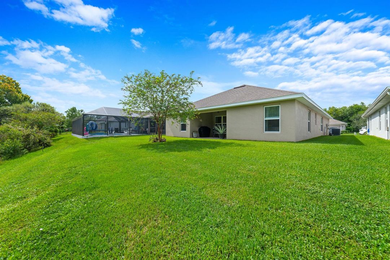
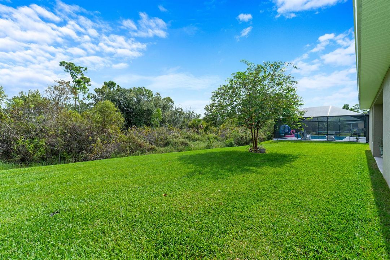
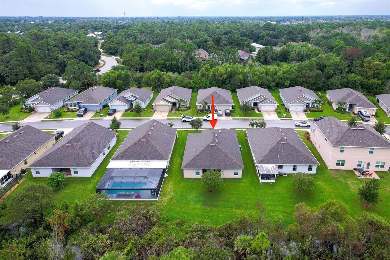
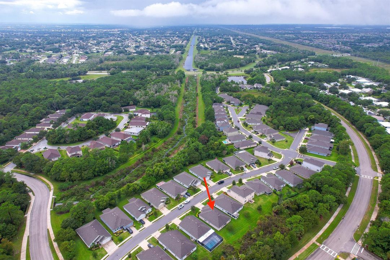
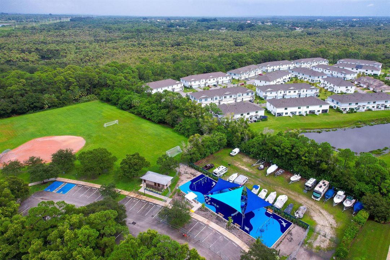
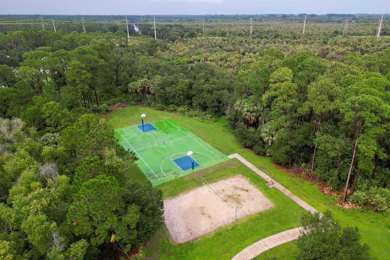
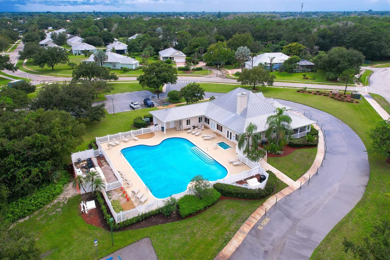
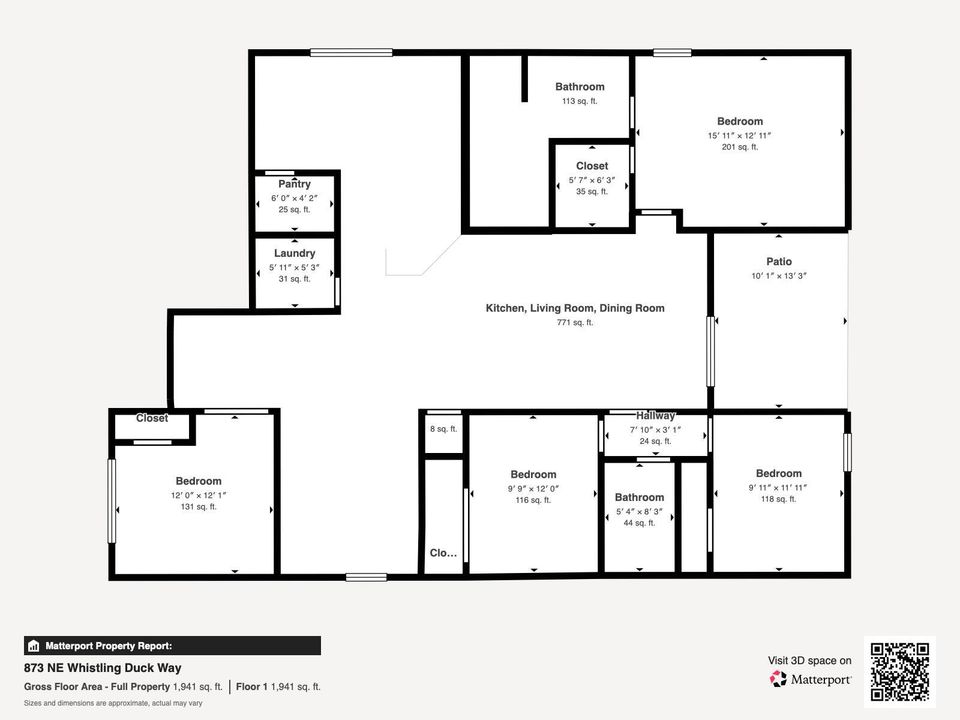
Welcome to this beautifully maintained 4-bedroom, 2-bathroom CBS home in the desirable Little Turtle subdivision of River Place in Port St. Lucie. Built by Adams Homes in 2019, this thoughtfully designed home offers a spacious triple-split bedroom floor plan with comfortable living spaces and plenty of privacy. The open kitchen features stainless steel appliances, an eat-in area, and a breakfast bar that opens seamlessly to the living room, creating an inviting space for everyday living and entertaining. A separate dining area provides additional space for gatherings. Wood-look laminate flooring flows through the main living areas, with tile in the kitchen and bathrooms and carpet in the bedrooms. The generously sized primary suite offers a peaceful retreat, complete with a spacious primary bathroom featuring dual vanities, a separate shower, and a relaxing soaking tub. The large laundry room provides added convenience and leads directly to the two-car garage. Step outside to the covered lanai and enjoy tranquil views of the preserve. With no rear neighbors, this outdoor space offers an added sense of privacy and a peaceful backdrop. Manual storm shutters provide additional storm protection. Residents of River Place enjoy community amenities including a clubhouse, community pool, and walking path. The HOA includes landscaping, adding convenience and helping maintain the neighborhood's attractive appearance. Extremely well maintained and move-in ready, this 2019-built home combines modern construction, a functional floor plan, privacy, and desirable community amenities in a great Port St. Lucie location.

Ubicación

Detalles

Tipo:
Residential
Estacionamiento:
2 Or More Spaces / Parking Garage
Año de construcción:
2019
Lote:
0.15 Hectáreas
Calefacción:
Central / Electric
precio por sq. medidor:
$209
Enfriamiento:
Central Air
HOA:
$114

Valuation

Our model vs. what's actually selling nearby.
Estimate
$397,499
$376K – $471K
Confidence Medium
List vs. estimate
$8K below estimate
List $389,000 · -2.1%
Our model says this listing is priced below recent comparable activity. Expect competition.
Price per sq ft
$209
-11.5% vs. city median $236
Based on
12 MLS comparables
Median of recent comparable listings. Sold comps use closing price, active listings use list price.

Destacados

Annual tax
$6,379
2025
HOA
$114/mo
Pool
Community
Garage
2 car garage
Pets
Allowed
Más hechos y características
  • Piso

    • Carpet

    • Ceramic Floor

    • Concrete

    Calefacción

    • Central

    • Electric

    Enfriamiento

    • Central Air

    Accesorios

    • Electric Water Heater

    • Dishwasher

    • Dryer

    • Microwave

    • Electric Range

    • Refrigerator

    • Washer

    Otras características interiores

    • Entrance Foyer

    • Pantry

    • Split Bedroom

    • Walk-In Closet(s)

    • Den/Library/Office

    • Family Room

    • Utility Room/Laundry

    Dormitorios y baños

    • Dormitorios: 4

    • Baños completos: 2

  • Estacionamiento

    • 2 Or More Spaces

    • Parking Garage

    Propiedad

    • Pisos: 1

    • Piscina Privada: Si

    Lote

    • Lote: 0.15 Hectáreas

    Otra Información de Propiedad

    • Número de Parcela: 341668000440006

    • Zonificación: Planned Un

  • Tipo y estilo

    • Tipo de propiedad: Residential

    • Subtipo de propiedad: Single Family Residence

  • Utilidad

    • Cable Connected

    • Sewer Connected

    • Water Connected

    • Cable Available

    • Sewer Available

    • Water Available

  • Otra información financiera

    • HOA: $114

    • Frecuencia HOA: Monthly

    • Importe anual de impuestos: $6,379

  • Detalles de la fuente

    • MLS ID: B26079611

    Otros hechos

    • Materiales de construcción: CBS Construction / Slab Construction

    • Características de lavandería: Laundry Room / Utility Room/Laundry / Washer Hookup

    • Características del lote: Less Than 1/4 Acre Lot / Less Than 1 Acre / Sidewalk

    • Características del patio y el porche: Patio

    • Características de la piscina: Community

    • Características de la ventana: Complete Panel Shutters/Awnings

    • Caras de dirección: Southeast

    • Otras estructuras: Livable

    • Estilo arquitectónico: One Story

    • Espacios de garaje: 2

    • Garaje adjunto: Si

    • Garaje: Si

    • Salón: 1860

    • Fuente de agua: Public

    • Nombre de subdivisión: RIVER PLACE ON THE ST LUCI,River Place on the S

Consulta privada
Habla con el asesor de este inmueble.
Planos, documentos del HOA, comparables off-market, agendar una visita privada — un solo mensaje directo al especialista local.

Más como esta

Nuevo
En Venta
$472,100
Casa
3 camas · 2 baños · 1,973 sqft
VIZCAYA FALLS PLAT 3, Port St. Lucie
730 NW Leonardo Cir, Port St. Lucie FL 34986
Nuevo
En Venta
$472,100
Casa
4 camas · 3 baños · 1,973 sqft
VIZCAYA FALLS PLAT 3, Port St. Lucie
730 NW LEONARDO Circle, Port St. Lucie FL 34986
Nuevo
En Venta
$310,000
Casa
3 camas · 2 baños · 1,421 sqft
PORT ST LUCIE FLORESTA PIN, Port St. Lucie
357 NE Camelot Drive, Port St. Lucie FL 34983
Nuevo
En Venta
$375,000
Casa
3 camas · 2 baños · 1,246 sqft
INDIAN RIVER ESTATES UNIT, Fort Pierce
5717 BIRCH Drive, Fort Pierce FL 34982
Nuevo
En Venta
$418,000
Casa
3 camas · 2 baños · 1,416 sqft
PORT ST LUCIE SECTION 48 1, Port St. Lucie
5323 NW Perez Court, Port St. Lucie FL 34983
Nuevo
En Venta
$325,000
Casa
3 camas · 2 baños · 1,370 sqft
RIVER PARK UNIT 1, Port St. Lucie
209 W Arbor Ave, Port St. Lucie FL 34952
Nuevo
En Venta
$299,000
Adosados
3 camas · 2 baños · 1,477 sqft
VIZCAYA FALLS PLAT 3, Port St. Lucie
2221 NW Treviso Cir, Port St. Lucie FL 34986
Nuevo
En Venta
$389,900
Casa
4 camas · 2 baños · 2,160 sqft
PORT ST LUCIE SECTION 27, Port St. Lucie
601 SW Curtis St, Port St. Lucie FL 34983

Mercado cerca de esta dirección

Conteos en vivo en la misma zona.
Ver todo

The multiple listing information is provided by the Miami Association of REALTORS® from a copyrighted compilation of listings. The compilation of listings and each individual listing are ©2026-present Miami Association of REALTORS®. All Rights Reserved. The information provided is for consumers' personal, noncommercial use and may not be used for any purpose other than to identify prospective properties consumers may be interested in purchasing. All properties are subject to prior sale or withdrawal. All information provided is deemed reliable but is not guaranteed accurate, and should be independently verified. Listing courtesy of: Redfin Corporation