Vender tu casa
Valoración gratuita de tu hogar
Contacto
Cuéntenos sobre sus necesidades

8751 SE 162ND STREET

Casa En Venta
$275,000

BTC: 3.59195402

ETH: 122.22222222

6 días
3 camas
2 baños
1,475 sqft

Visión general

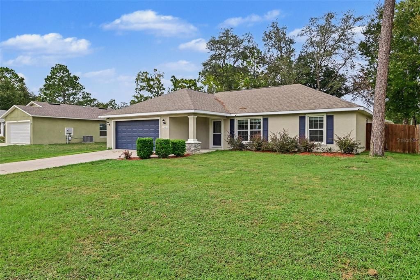
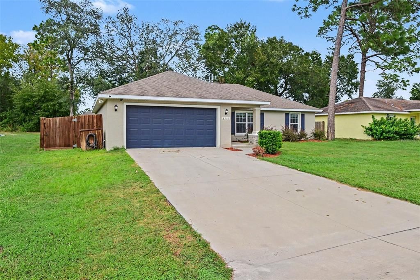
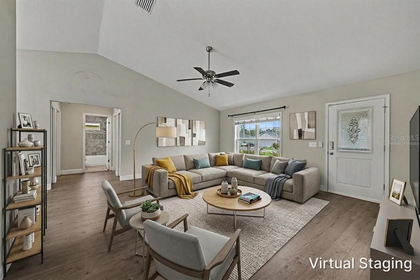
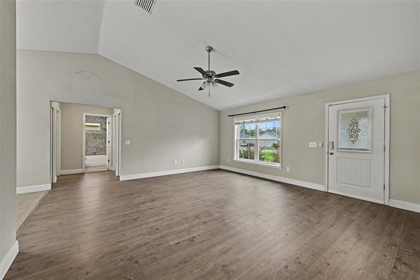
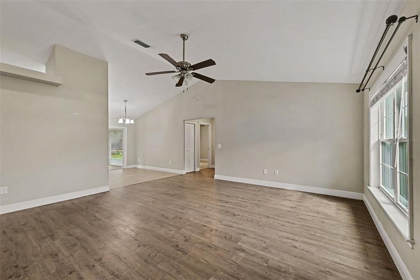
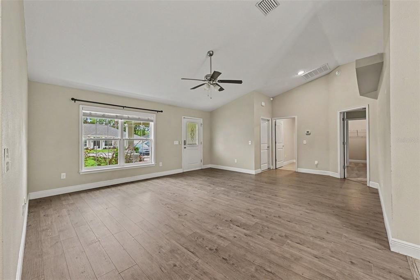
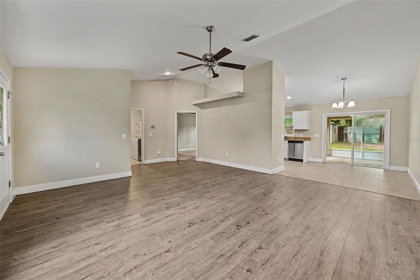
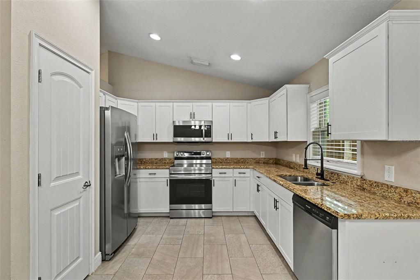
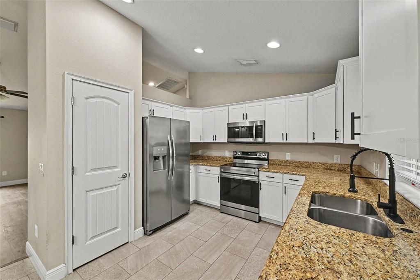
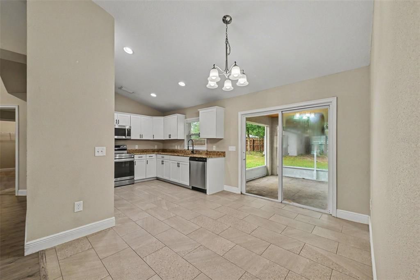
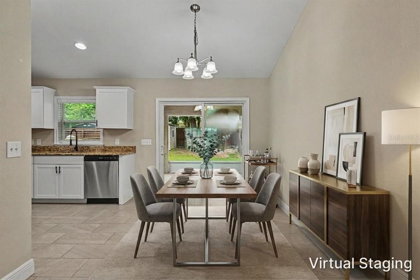
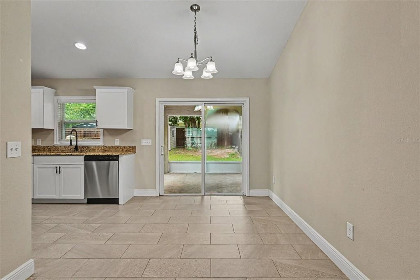
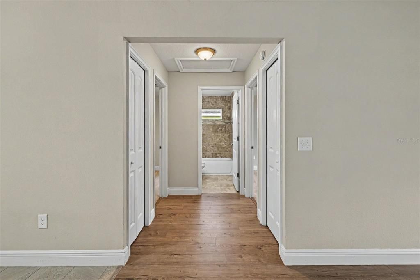
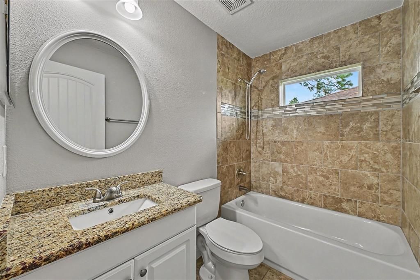
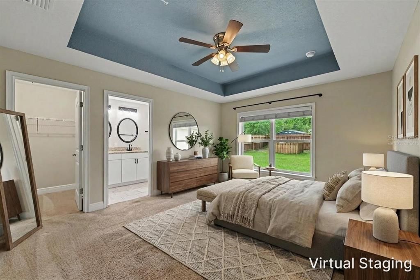
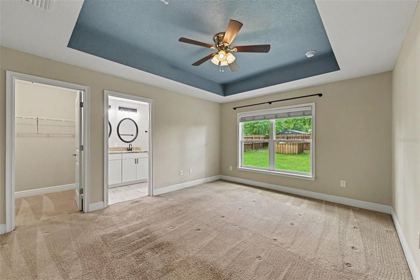
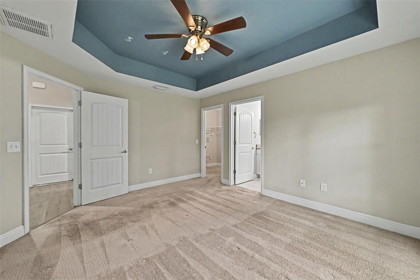
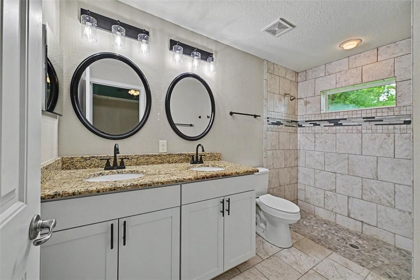
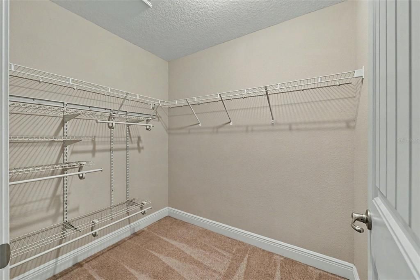
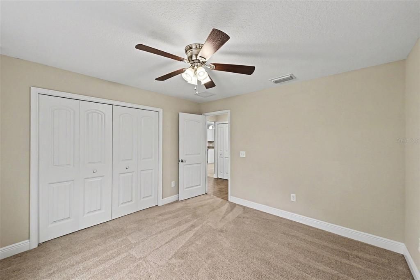
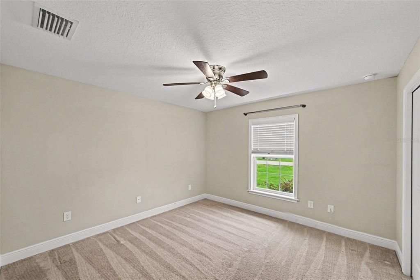
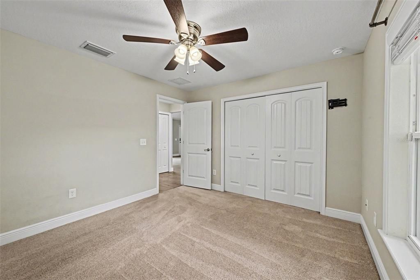
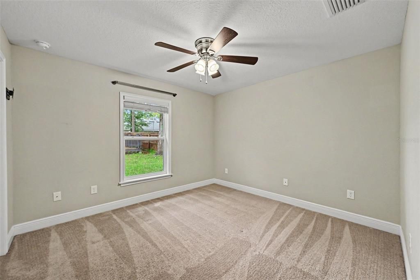
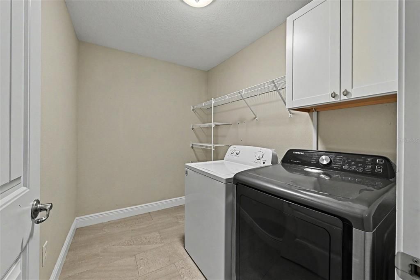
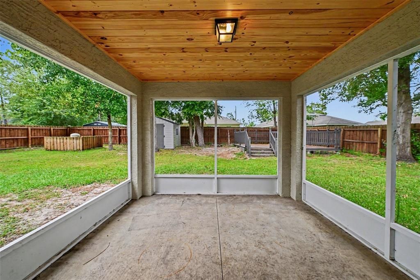
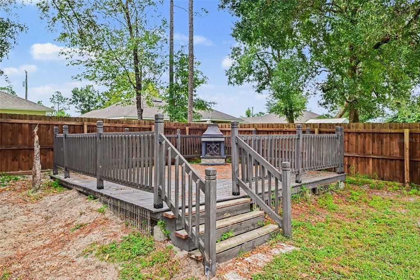
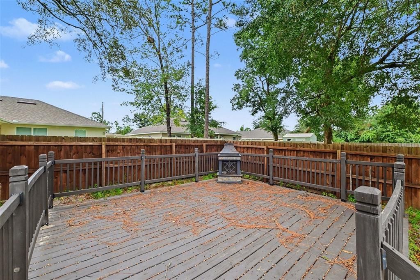
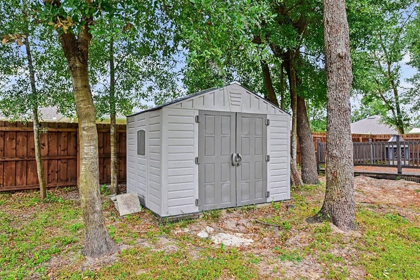
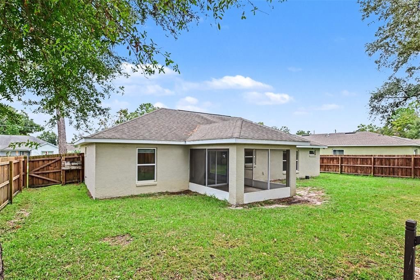
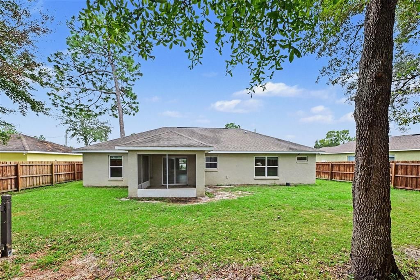
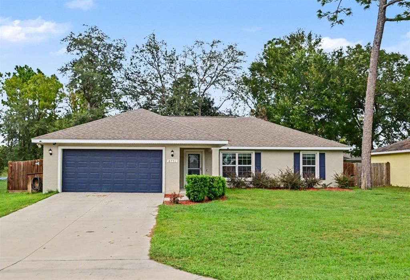
Virtually Staged. BUILT IN 2019! NO HOA, NO CDD, AND NO LOT LEASE! Discover this well-maintained 3-bedroom, 2-bathroom concrete block home offering approximately 1,450 square feet of living space and 2,000 total square feet, including a 2-car garage. Situated on a beautiful, tree-lined lot in Summerfield, this home features an inviting open floor plan, energy-efficient windows, attractive wood-trimmed windows and doors, and a spacious living area that flows seamlessly into the kitchen, complete with granite countertops and stainless steel appliances. The primary suite features an elegant tray ceiling, private ensuite bathroom, and generous walk-in closet. An interior laundry room with washer and dryer adds everyday convenience. Step outside and enjoy your own backyard retreat featuring a screened lanai, spacious deck perfect for entertaining, privacy fencing, mature trees, and a storage shed. An irrigation system adds convenience to outdoor maintenance. With a private well and septic system, you'll enjoy the added benefit of potentially lower monthly utility expenses. LOCATION, LOCATION, LOCATION! Just minutes from The Villages, you'll have convenient access to shopping, dining, medical facilities, golf, and entertainment while enjoying the freedom of living outside the hustle and bustle. With NO HOA FEES, NO CDD FEES, AND NO LOT LEASE, this property offers the space, flexibility, and Florida lifestyle you've been looking for. SCHEDULE YOUR SHOWING TODAY!

Ubicación

Detalles

Tipo:
Residential
Estacionamiento:
Driveway / Garage Door Opener / Ground Level
Año de construcción:
2019
Lote:
0.22 Hectáreas
Calefacción:
Central / Electric
precio por sq. medidor:
$186
Enfriamiento:
Central Air
HOA:
Sin datos

Valuation

Our model vs. what's actually selling nearby.
Estimate
$262,900
$180K – $299K
Confidence Low
List vs. estimate
$12K above estimate
List $275,000 · +4.6%
Our model says this listing is priced above recent comparable activity. Room to negotiate.
Price per sq ft
$186
+0.3% vs. city median $185
Based on
75 MLS comparables
Median of recent comparable listings. Sold comps use closing price, active listings use list price.

Destacados

Annual tax
$3,417
2025
View
Trees/Woods
Garage
1 car garage
Pets
Allowed
Más hechos y características
  • Piso

    • Carpet

    • Ceramic Tile

    • Luxury Vinyl

    Calefacción

    • Central

    • Electric

    Enfriamiento

    • Central Air

    Accesorios

    • Dishwasher

    • Dryer

    • Electric Water Heater

    • Microwave

    • Range

    • Refrigerator

    • Washer

    Otras características interiores

    • Ceiling Fan(s)

    • Eating Space In Kitchen

    • Living Room/Dining Room Combo

    • Open Floorplan

    • Primary Bedroom Main Floor

    • Solid Surface Counters

    • Split Bedroom

    • Stone Counters

    • Thermostat

    • Tray Ceiling(s)

    • Walk-In Closet(s)

    Dormitorios y baños

    • Dormitorios: 3

    • Baños completos: 2

  • Estacionamiento

    • Driveway

    • Garage Door Opener

    • Ground Level

    Propiedad

    • Pisos: One

    • Características Exteriores: Irrigation System / Sliding Doors / Storage

    Lote

    • Lote: 0.22 Hectáreas

    Otra Información de Propiedad

    • Número de Parcela: 4704054014

    • Zonificación: R1

  • Tipo y estilo

    • Tipo de propiedad: Residential

    • Subtipo de propiedad: Single Family Residence

  • Utilidad

    • BB/HS Internet Available

    • Cable Available

    • Electricity Connected

  • Otra información financiera

    • Importe anual de impuestos: $3,417

  • Detalles de la fuente

    • MLS ID: O6453813

    Otros hechos

    • Materiales de construcción: Block / Concrete

    • Detalles de la fundación: Slab

    • Características de lavandería: Common Area / Electric Dryer Hookup / Laundry Room / Washer Hookup

    • Características del lote: In County / Landscaped

    • Características del patio y el porche: Covered / Screened

    • Caras de dirección: South

    • Otras estructuras: Shed(s)

    • Estilo arquitectónico: Florida / Ranch / Traditional

    • Espacios de garaje: 1

    • Garaje adjunto: Si

    • Garaje: Si

    • Salón: 1475

    • Fuente de agua: Well

    • Nombre de subdivisión: ORANGE BLOSSOM HILLS UN 04

Consulta privada
Habla con el asesor de este inmueble.
Planos, documentos del HOA, comparables off-market, agendar una visita privada — un solo mensaje directo al especialista local.

Más como esta

En Venta
$314,999
Casa
3 camas · 2 baños · 1,794 sqft
SUNSET HILLS PH 1, SUMMERFIELD
16235 SE 104TH TERRACE
En Venta
$299,900
Casa
3 camas · 2 baños · 1,527 sqft
THE VILLAGES, THE VILLAGES
1837 NAPLES PLACE
Nuevo
En Venta
$310,000
Casa
3 camas · 2 baños · 1,689 sqft
ORANGE BLOSSOM HILLS, SUMMERFIELD
8719 SE 157TH PLACE
Nuevo
En Venta
$300,000
Casa
3 camas · 2 baños · 1,411 sqft
THE VILLAGES, THE VILLAGES
8331 SE 168TH TRINITY PLACE
Nuevo
En Venta
$295,900
Casa
3 camas · 2 baños · 2,223 sqft
SPRUCE CREEK GC, SUMMERFIELD
9082 SE 135TH LOOP
Nuevo
En Venta
$310,000
Casa
3 camas · 2 baños · 1,442 sqft
VILLAGES OF SUMTER, THE VILLAGES
2707 LA POSADA DRIVE
Nuevo
En Venta
$274,900
Casa
2 camas · 2 baños · 1,148 sqft
VILLAGES OF CHATAM, THE VILLAGES
17433 SE 76TH FLINTLOCK TERRACE
Nuevo
En Venta
$257,000
Casa
2 camas · 2 baños · 1,160 sqft
VILLAGES/MARION VILLAS/MERRY O, THE VILLAGES
16940 SE 81ST ELLERSLIE COURT

Mercado cerca de esta dirección

Conteos en vivo en la misma zona.
Ver todo

The multiple listing information is provided by the Stellar MLS from a copyrighted compilation of listings. The compilation of listings and each individual listing are ©2026-present Stellar MLS. All Rights Reserved. The information provided is for consumers' personal, noncommercial use and may not be used for any purpose other than to identify prospective properties consumers may be interested in purchasing. All properties are subject to prior sale or withdrawal. All information provided is deemed reliable but is not guaranteed accurate, and should be independently verified. Listing courtesy of: MARK SPAIN REAL ESTATE