Vender tu casa
Valoración gratuita de tu hogar
Contacto
Cuéntenos sobre sus necesidades
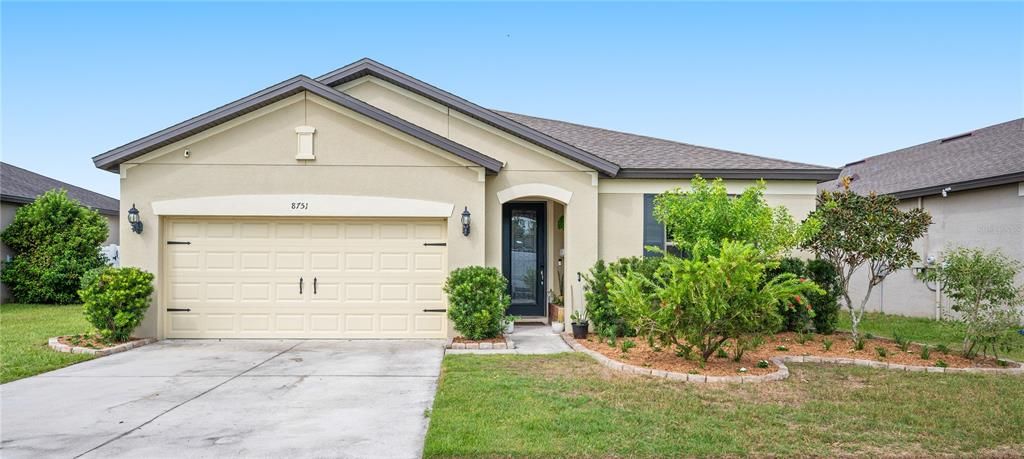
8751 RINDGE ROAD

Casa En Venta
$345,000

BTC: 4.12580722

ETH: 141.85855263

14 días
3 camas
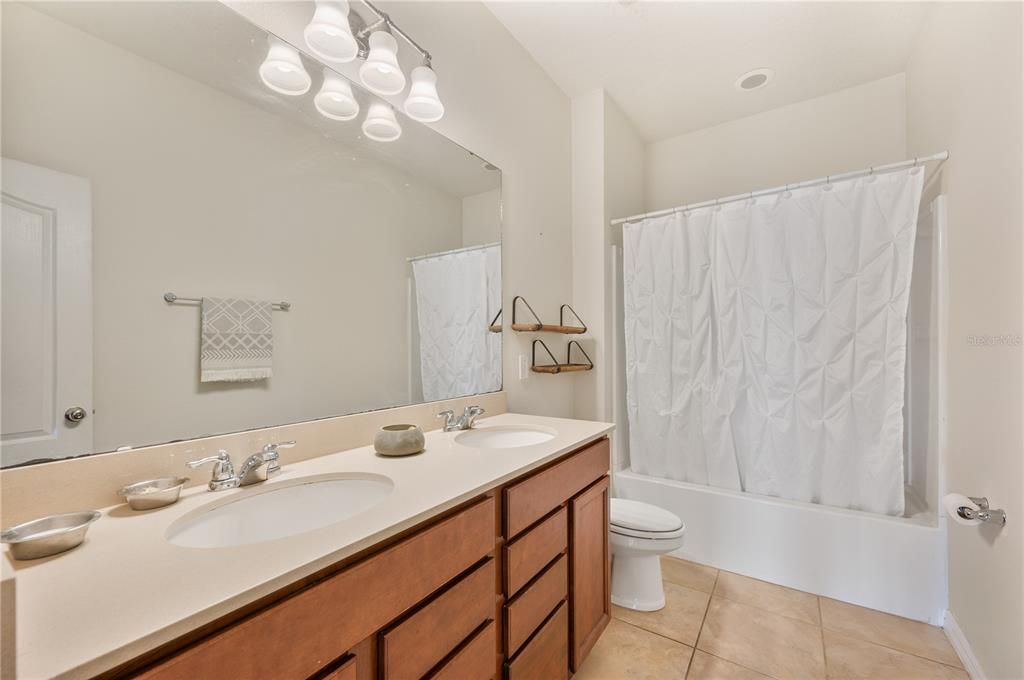
2 baños
2,144 sqft

Visión general

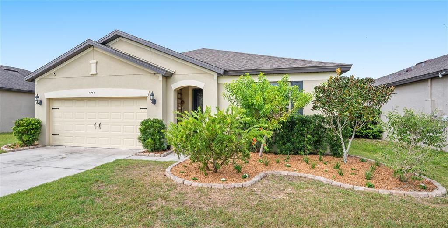
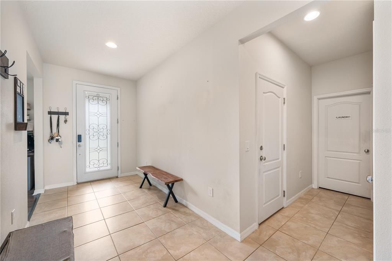
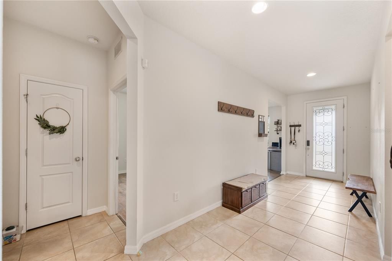
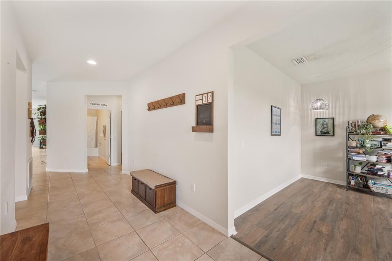
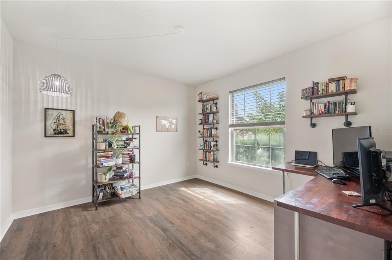
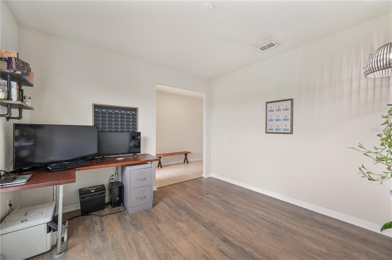
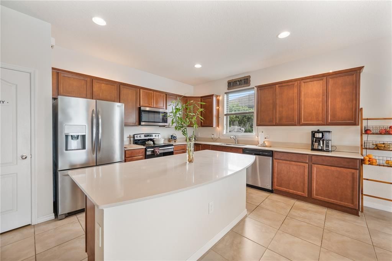
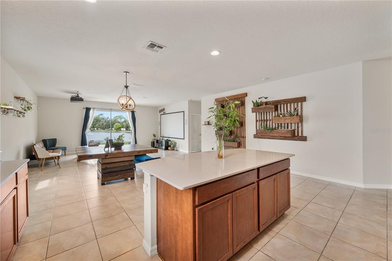
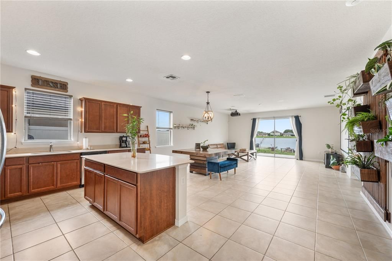
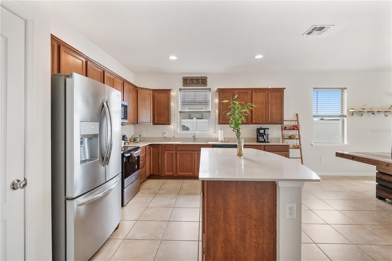
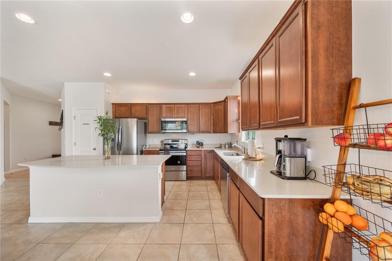
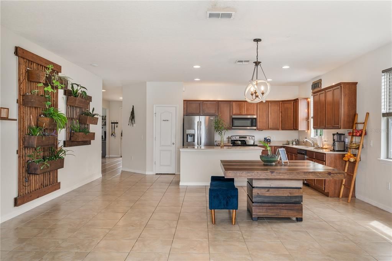
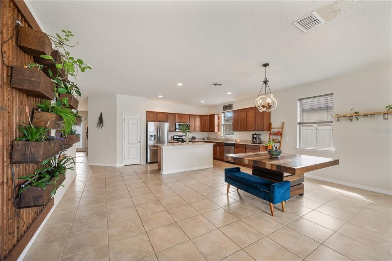
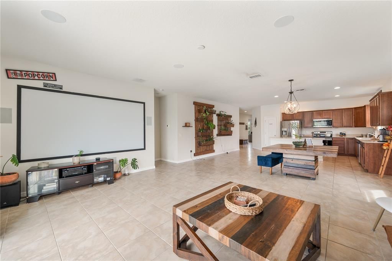
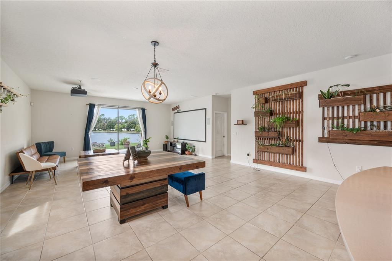
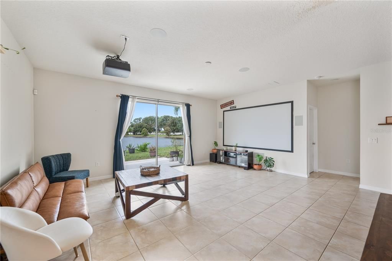
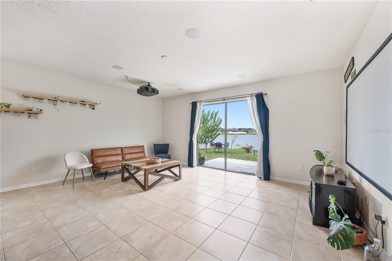
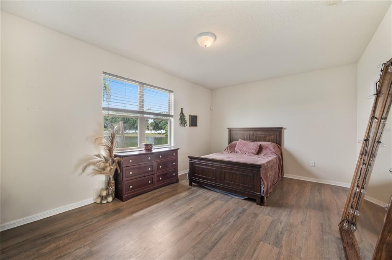
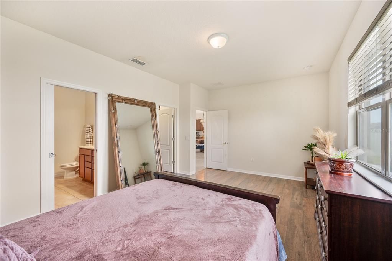
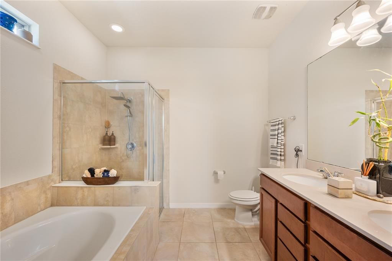
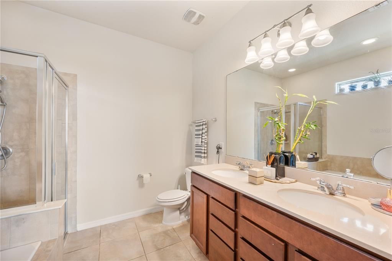
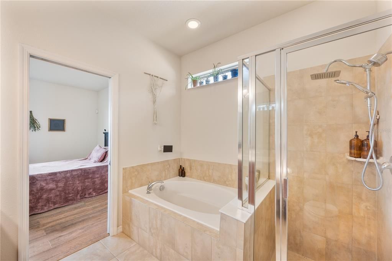
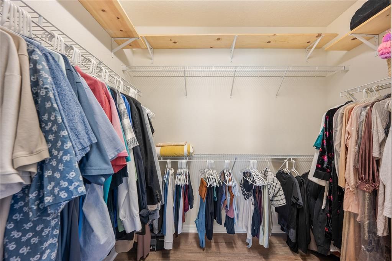
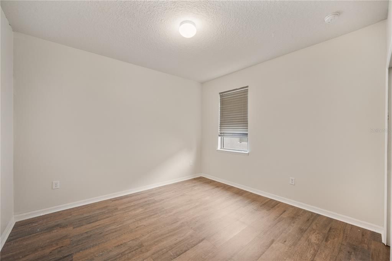
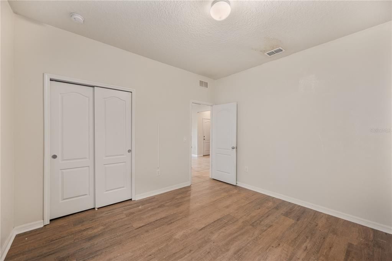
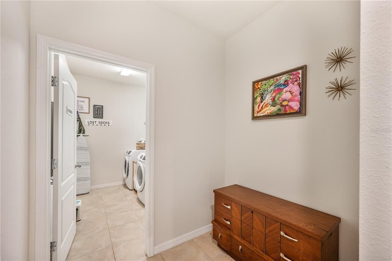
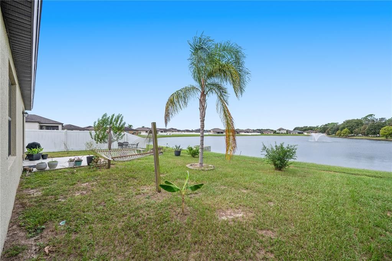
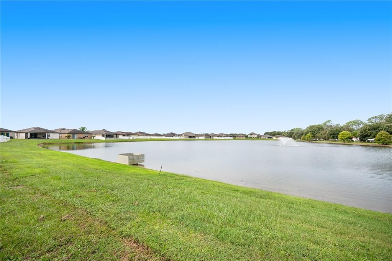
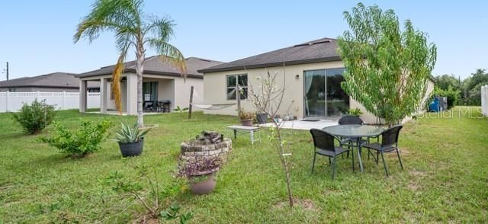
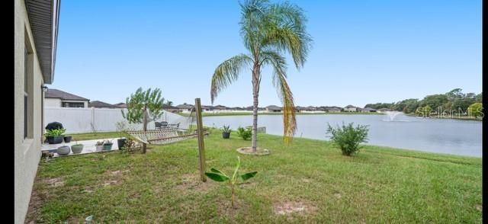
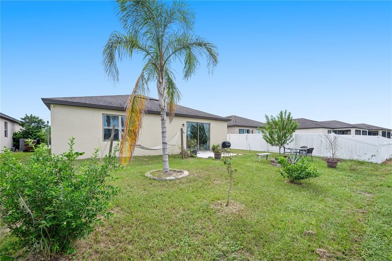
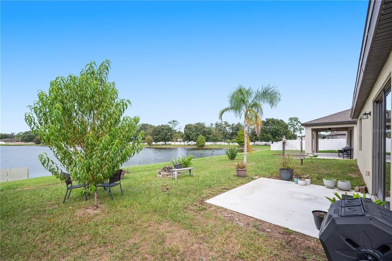
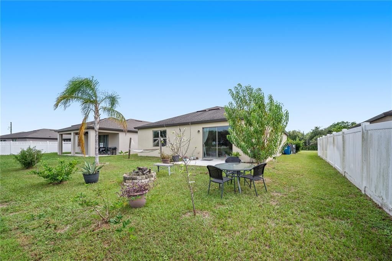
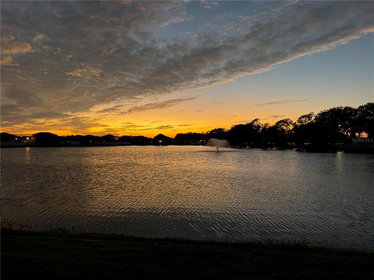
USDA Eligible! Welcome to this beautifully upgraded, one-owner home! Ideally positioned on a premium, oversized homesite with an exceptional combination of privacy and scenic views! Fronting a serene nature preserve with a stunning, unobstructed water-view in the back, this thoughtfully designed residence delivers incredible scenery and a variety of wildlife throughout the year! Experience picturesque evening sunsets right from your main living area and primary suite! Venture inside to see that the sellers spared no expense when it comes to upgrades on this lovely home. The kitchen is designed for both everyday living and entertaining, with quartz countertops, birch cabinetry, an oversized sink, and a quartz center island offering generous prep space and bar seating! You won't find any carpet throughout home with ceramic tile in the main living spaces and engineered hardwood throughout the bedrooms. Both bathrooms feature upgraded quartz countertops and double-sink vanities, while the primary suite offers a relaxing garden tub with separate shower enclosure. The flexible floor plan provides even more versatility! The open flex/den space just off the foyer can function as a home office, study, or second living room, with the option for doors to create a fourth bedroom. An additional Wi-Fi hotspot in the main living area and extra data/TV outlet in the flex space complement today's connected lifestyle and work from home ease. Outside, the property offers an impressive selection of established fruit-producing plants and trees, including cherry, pear, peach, banana, plum, and lemon trees, along with grapes and blackberries—creating a unique opportunity for gardening and enjoying fresh fruit right at home. With its premium pond-and-preserve setting, extensive upgrades, flexible floor plan, and USDA eligibility, this one-owner home offers an exceptional opportunity to enjoy a move-in-ready property with features that truly stand out.
Ubicación

Detalles

Tipo:
Residential
Estacionamiento:
Driveway / Garage Door Opener
Año de construcción:
2019
Lote:
0.16 Hectáreas
Calefacción:
Central
precio por sq. medidor:
$161
Enfriamiento:
Central Air
HOA:
$868

Valuation

Our model vs. what's actually selling nearby.
Estimate
$349,900
$330K – $369K
Confidence Medium
List vs. estimate
At estimate
List $345,000 · -1.4%
List is in line with recent comparable activity.
Price per sq ft
$160
-42.7% vs. city median $280
Based on
11 MLS comparables
Median of recent comparable listings. Sold comps use closing price, active listings use list price.

Destacados

Annual tax
$3,081
2026
HOA
$868/yr
View
Water
Garage
2 car garage
Pets
Allowed
Más hechos y características
  • Piso

    • Ceramic Tile

    • Engineered Hardwood

    Calefacción

    • Central

    Enfriamiento

    • Central Air

    Accesorios

    • Dishwasher

    • Disposal

    • Electric Water Heater

    • Exhaust Fan

    • Microwave

    • Range

    • Refrigerator

    Otras características interiores

    • High Ceilings

    • In Wall Pest System

    • Living Room/Dining Room Combo

    • Open Floorplan

    • Solid Wood Cabinets

    • Thermostat

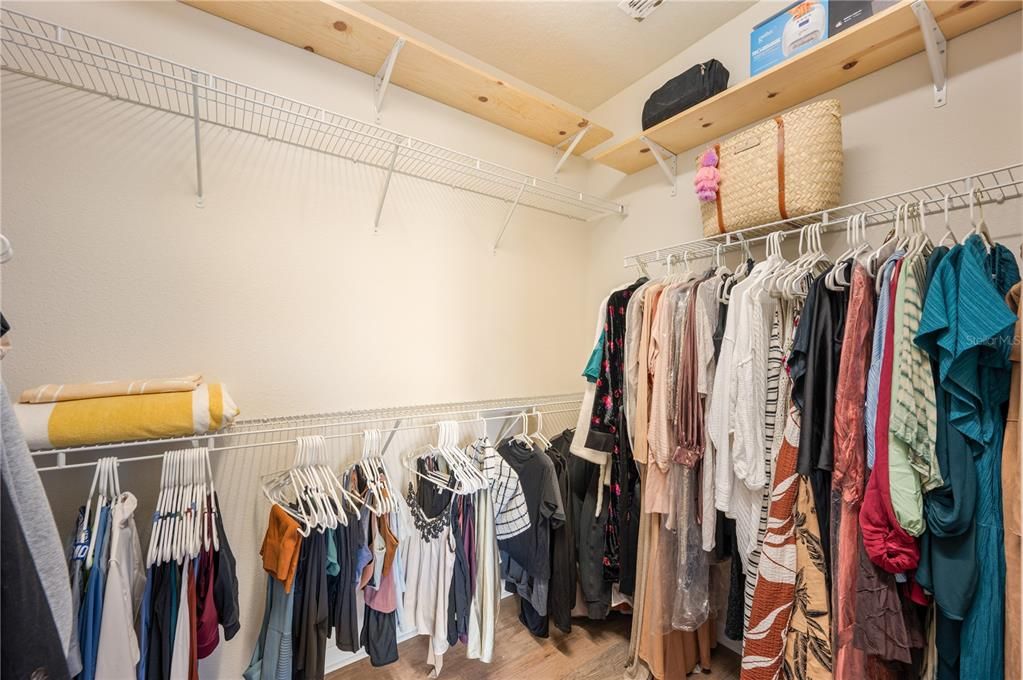
    • Walk-In Closet(s)

    Dormitorios y baños

    • Dormitorios: 3

    • Baños completos: 2

  • Estacionamiento

    • Driveway

    • Garage Door Opener

    Propiedad

    • Pisos: One

    • Características Exteriores: Fire Pit / Irrigation System / Lighting / Sidewalk / Sliding Doors

    Lote

    • Lote: 0.16 Hectáreas

    Otra Información de Propiedad

    • Número de Parcela: 252706298369000950

  • Tipo y estilo

    • Tipo de propiedad: Residential

    • Subtipo de propiedad: Single Family Residence

  • Utilidad

    • BB/HS Internet Available

    • Electricity Connected

    • Water Connected

  • Otra información financiera

    • HOA: $868

    • Frecuencia HOA: Annually

    • Importe anual de impuestos: $3,081

  • Detalles de la fuente

    • MLS ID: L4965550

    Otros hechos

    • Materiales de construcción: Block / Stucco

    • Detalles de la fundación: Slab

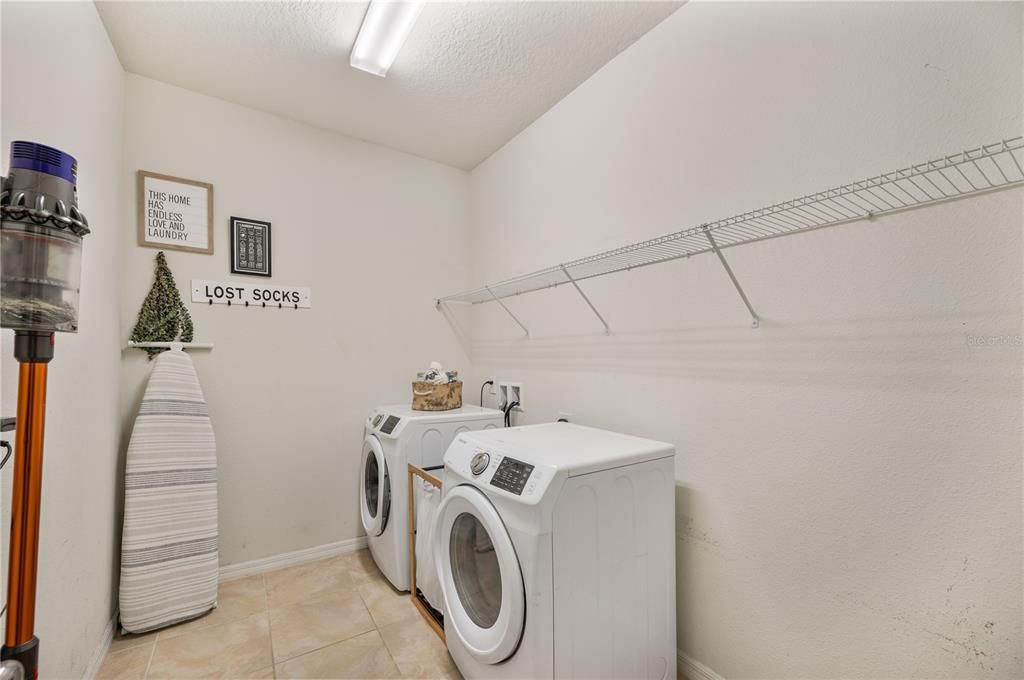
    • Características de lavandería: Electric Dryer Hookup / Laundry Room / Washer Hookup

    • Características del lote: Landscaped / Oversized Lot / Sidewalk

    • Características del patio y el porche: Patio

    • Características de la ventana: Blinds / Drapes / Rods

    • Caras de dirección: East

    • Espacios de garaje: 2

    • Garaje adjunto: Si

    • Garaje: Si

    • Salón: 2144

    • Fuente de agua: Public

    • Nombre de subdivisión: FOUNTAIN PARK - PHASE 3

Consulta privada
Habla con el asesor de este inmueble.
Planos, documentos del HOA, comparables off-market, agendar una visita privada — un solo mensaje directo al especialista local.

Más como esta

En Venta
$354,000
Comercial
0 room(s)
Other City - In The State Of Florida
223 NE Commonwealth Avenue SW, Other City - In The State Of Florida FL 33868
Nuevo
En Venta
$339,900
Casa
4 camas · 2 baños · 1,825 sqft
AUBURN COVE PH 2 & 3, POLK CITY
708 DAPHNE DRIVE
Nuevo
En Venta
$269,000
Casa
1 camas · 1 baños · 936 sqft
MOUNT OLIVE SHORES NORTH, POLK CITY
1155 MOTORCOACH DRIVE
En Venta
$289,000
Casa
3 camas · 2 baños · 1,567 sqft
BERKLEY RESERVE REP, AUBURNDALE
1382 WINDWARD OAKS LOOP
-$15K
En Venta
$285,000
Casa
4 camas · 3 baños · 1,990 sqft
FOUNTAIN PARK PH 01, POLK CITY
8706 HINSDALE HEIGHTS DRIVE
En Venta
$375,000
Casa
3 camas · 2 baños · 2,053 sqft
AUBURN COVE PH 2 & 3, POLK CITY
1017 MONTGOMERY LANE
En Venta
$259,000
Lotes / Tierras
0.21 acres
MT OLIVE SHORES NORTH, POLK CITY
122 LAYNEWADE ROAD
En Venta
$353,000
Casa
4 camas · 2 baños · 3,198 sqft
BERKLEY RDG PH 03, AUBURNDALE
5684 DORNICH DRIVE

Mercado cerca de esta dirección

Conteos en vivo en la misma zona.
Ver todo

The multiple listing information is provided by the Stellar MLS from a copyrighted compilation of listings. The compilation of listings and each individual listing are ©2026-present Stellar MLS. All Rights Reserved. The information provided is for consumers' personal, noncommercial use and may not be used for any purpose other than to identify prospective properties consumers may be interested in purchasing. All properties are subject to prior sale or withdrawal. All information provided is deemed reliable but is not guaranteed accurate, and should be independently verified. Listing courtesy of: PAIGE WAGNER HOMES REALTY