Vender tu casa
Valoración gratuita de tu hogar
Contacto
Cuéntenos sobre sus necesidades

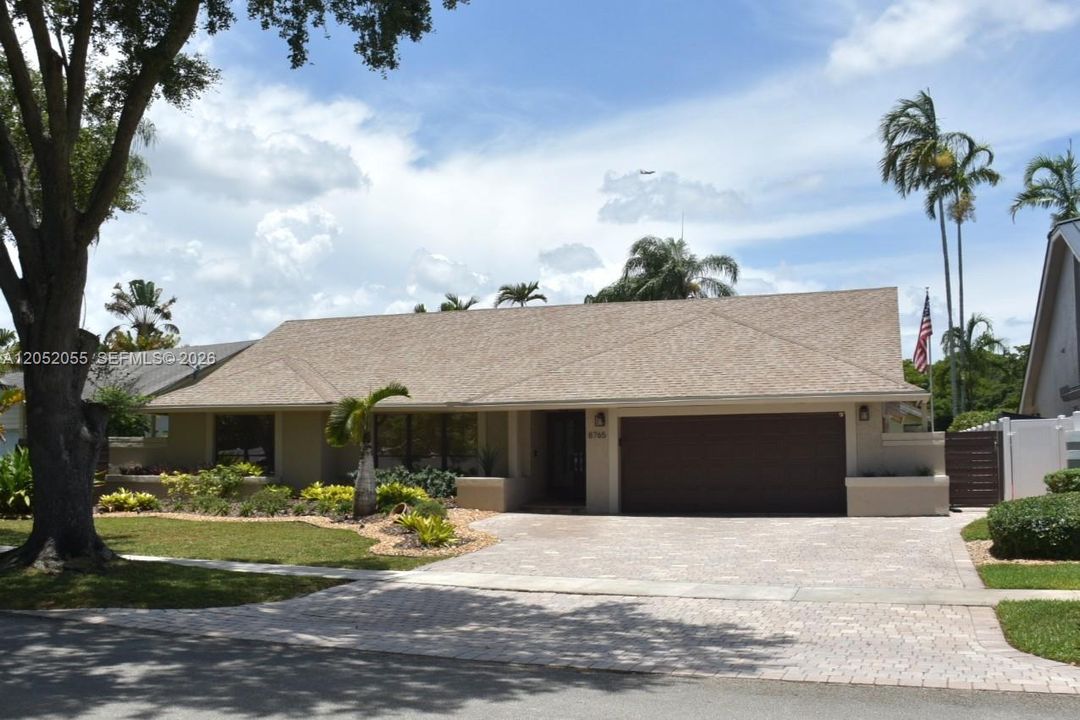
8765 SW 58th Street, Cooper City FL 33328

Casa En Venta
$819,900

BTC: 12.77102804

ETH: 430.92755329

20 días
3 camas
2 baños

Visión general

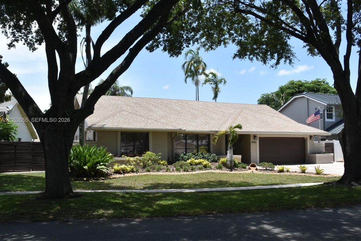
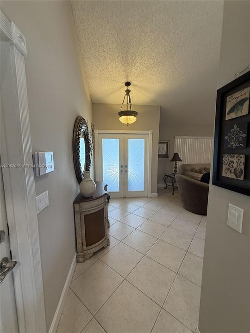
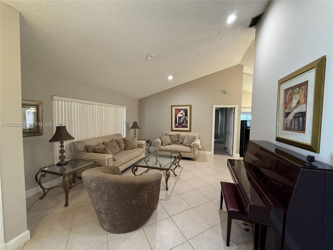
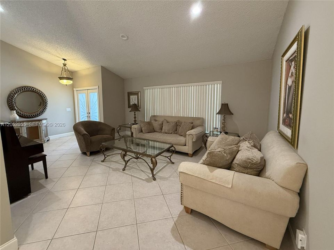
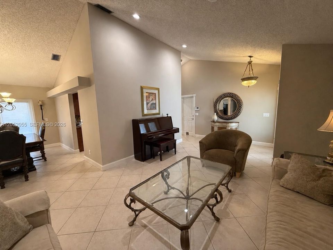
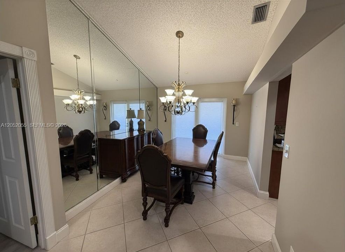
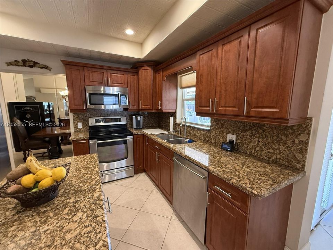
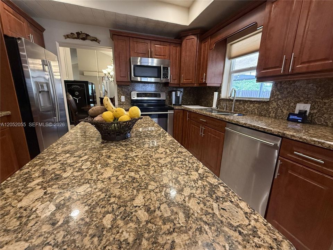
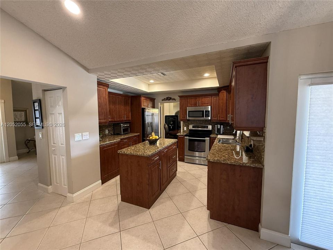
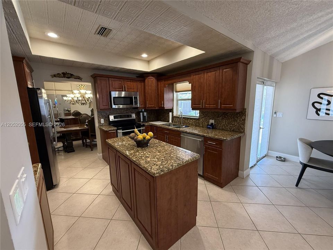
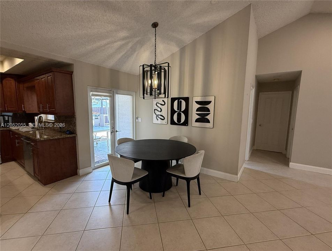
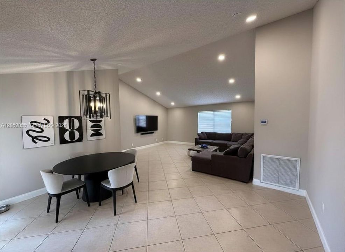
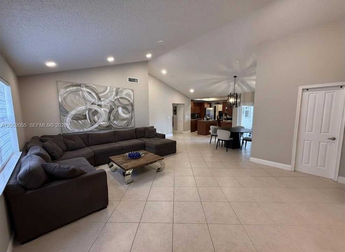
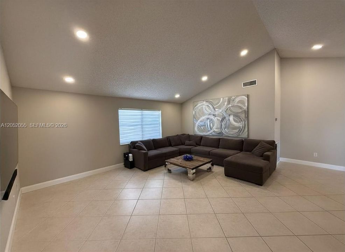
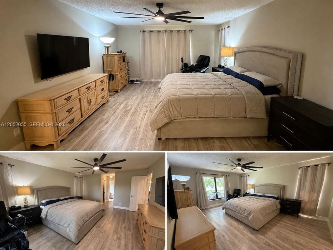
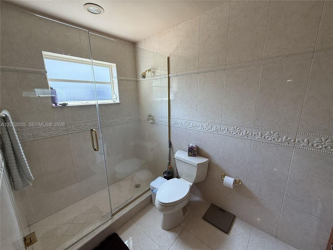
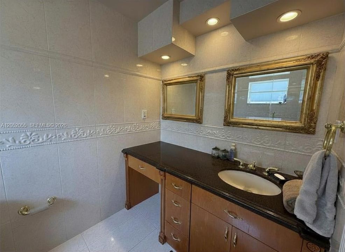
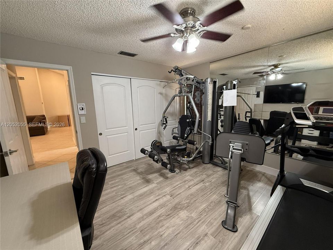
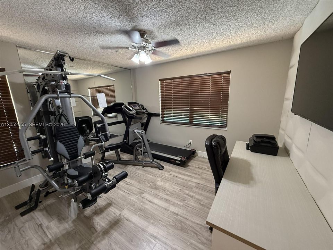
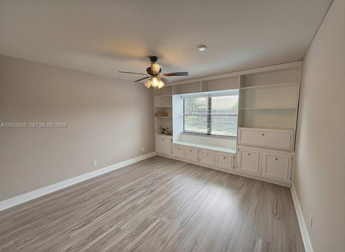
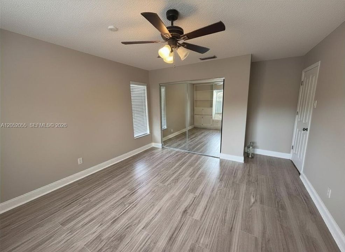
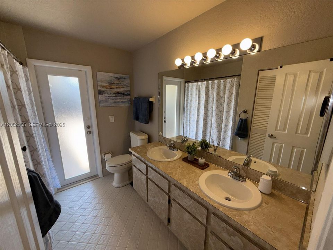
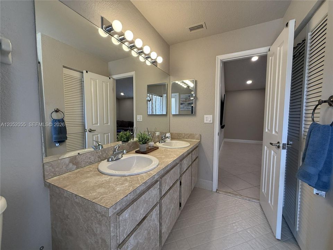
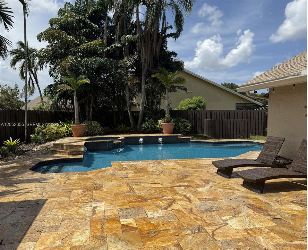
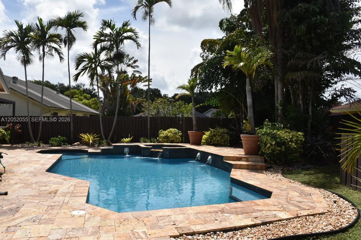
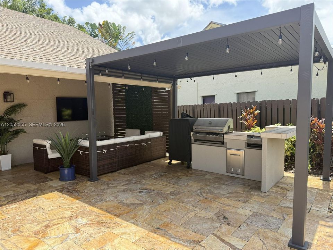
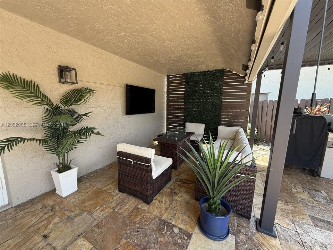
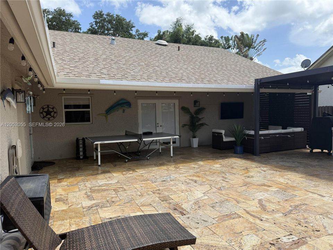
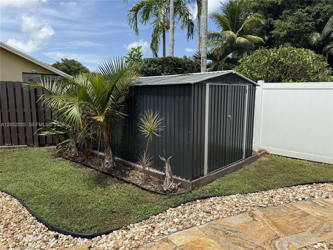
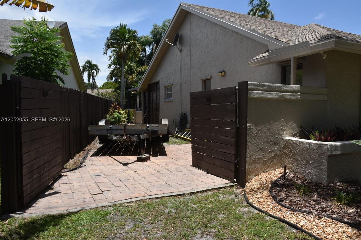
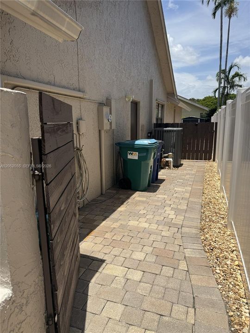
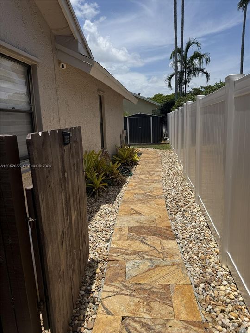
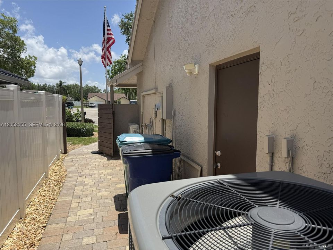
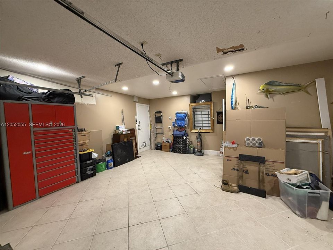
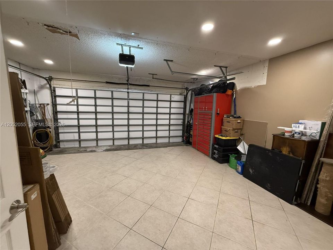
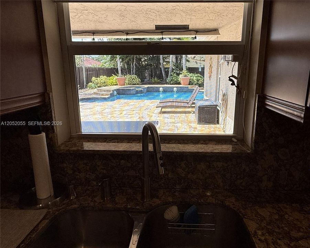
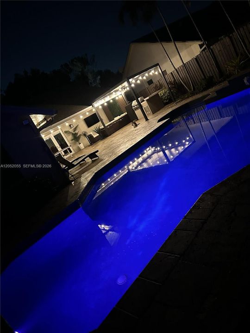
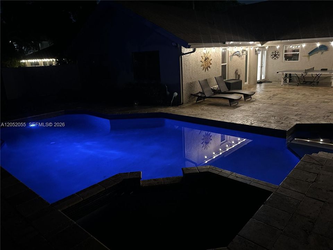
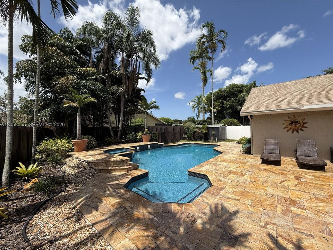
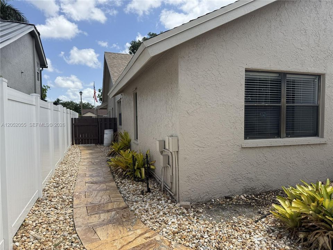
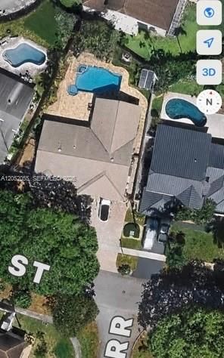
*SELLER OFFERING A $15,000 CREDIT TOWARDS BUYER'S CLOSING COST, PREPAID EXPENSES, OR INTEREST RATE BUY-DOWN, (subject to lender Guidelines) WITH AN ACCEPTABLE OFFER. Welcome to this beautiful 3-bed, 2 bath, single family home with NO HOA, offering the perfect blend of comfort, style, and functionality. Surrounded by "A" Rated schools, including the JCC in walking distance. The oversized paver driveway accommodates up to six vehicles, while the wide side-yard gates provide secure storage for a 24 foot+ boat. Inside the kitchen features granite countertops, an island, stainless steel appliances, and ample cabinet space, making it ideal for everyday living and entertaining. Step outside to your private backyard oasis, complete with a luxurious swimming pool, lush tropical landscaping, elegant landscape lighting, a metal gazebo, and an outdoor barbecue area (smoker not included)-perfect for hosting family and friends. Additional storage is provided by a 10x12 shed. Other highlights include a completely fenced yard, insulated garage door, and a mini-split A/C system in the garage, creating a comfortable space for a workshop, gym, or hobby area. This home offers easy access to recreation, community amenities, shopping, dining, and major roadways.

Ubicación

Detalles

Tipo:
Residential
Estacionamiento:
Driveway / Paver Block / Rv/Boat Parking
Año de construcción:
1984
Lote:
9622 Pies Cuadrados
Calefacción:
Central
precio por sq. medidor:
Sin datos
Enfriamiento:
Ceiling Fan(s) / Central Air / Wall/Window Unit(s)
HOA:
Sin datos

Valuation

Our model vs. what's actually selling nearby.
Estimate
$645,000
$405K – $1.6M
Confidence Low
List vs. estimate
$174K above estimate
List $819,900 · +27.1%
Our model says this listing is priced above recent comparable activity. Room to negotiate.
Based on
9 MLS comparables
Median of recent comparable listings. Sold comps use closing price, active listings use list price.

Destacados

Annual tax
$4,797
2025
Pool
In Ground
View
Garden
Garage
2 car garage
Más hechos y características
  • Piso

    • Tile

    Calefacción

    • Central

    Enfriamiento

    • Ceiling Fan(s)

    • Central Air

    • Wall/Window Unit(s)

    Accesorios

    • Dishwasher

    • Disposal

    • Dryer

    • Electric Range

    • Electric Water Heater

    • Microwave

    • Refrigerator

    • Washer

    Otras características interiores

    • First Floor Entry

    • Built-in Features

    • Cooking Island

    • Pantry

    • Split Bedroom

    • Vaulted Ceiling(s)

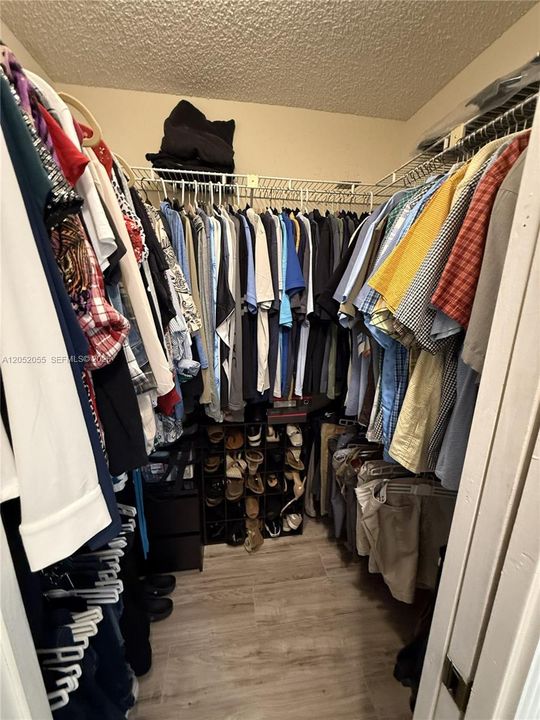
    • Walk-In Closet(s)

    • Attic

    • Family Room

    • Other

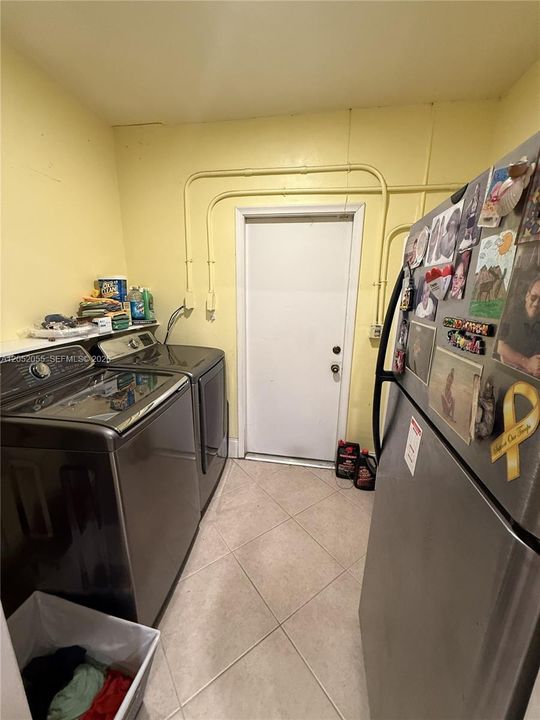
    • Utility/Laundry In Garage

    Dormitorios y baños

    • Dormitorios: 3

    • Baños completos: 2

  • Estacionamiento

    • Driveway

    • Paver Block

    • Rv/Boat Parking

    Propiedad

    • Características Exteriores: Barbeque / Built-In Grill / Lighting

    Lote

    • Lote: 9622 Pies Cuadrados

    Otra Información de Propiedad

    • Número de Parcela: 504133060630

    • Zonificación: R-1-B

  • Tipo y estilo

    • Tipo de propiedad: Residential

    • Subtipo de propiedad: Single Family Residence

  • Otra información financiera

    • Importe anual de impuestos: $4,797

  • Detalles de la fuente

    • MLS ID: A12052055

    Otros hechos

    • Materiales de construcción: CBS Construction

    • Características de lavandería: In Garage

    • Características del lote: Less Than 1/4 Acre Lot

    • Características del patio y el porche: Deck

    • Características de la piscina: In Ground / Pool/Spa Combo

    • Características de la ventana: Complete Panel Shutters/Awnings / Hurricane Shutters / Blinds / Drapes / Solar Film/Tinted

    • Caras de dirección: South

    • Otras estructuras: Shed(s)

    • Estilo arquitectónico: Detached / One Story

    • Espacios de garaje: 2

    • Garaje adjunto: Si

    • Garaje: Si

    • Fuente de agua: Municipal Water

    • Nombre de subdivisión: COUNTRY ADDRESS

Consulta privada
Habla con el asesor de este inmueble.
Planos, documentos del HOA, comparables off-market, agendar una visita privada — un solo mensaje directo al especialista local.

Más como esta

En Venta
$659,900
Casa
3 camas · 2 baños · 1,996 sqft
COUNTRY SEC 2,THE COUNTRY, Cooper City
4961 SW 94TH Avenue, Cooper City FL 33328
+$154K
En Venta
$698,900
Casa
4 camas · 3 baños · 1,964 sqft
WESTVIEW SEC 2 PART 2, Pembroke Pines
400 NW 98TH Avenue, Pembroke Pines FL 33024
Nuevo
En Venta
$724,000
Casa
4 camas · 2 baños · 1,763 sqft
BOULEVARD HEIGHTS SEC 9, Pembroke Pines
8460 NW 15TH Street, Pembroke Pines FL 33024
Nuevo
En Venta
$635,000
Casa
4 camas · 2 baños · 2,693 sqft
BOULEVARD HEIGHTS SEC TEN, Pembroke Pines
6861 SW 1st Ct, Pembroke Pines FL 33023
Nuevo
En Venta
$605,000
Casa
3 camas · 2 baños · 1,260 sqft
COOPER COLONY ESTATES, Cooper City
5122 SW 92nd Ter, Cooper City FL 33328
Nuevo
En Venta
$919,000
Casa
3 camas · 2 baños · 2,095 sqft
MONTERRA PLAT, Cooper City
8289 NW 38TH Street, Cooper City FL 33024
Nuevo
En Venta
$1,027,190
Casa
4 camas · 3 baños · 2,499 sqft
SPYKES GROVE,Vineyards, Davie
4820 SW 72nd Way, Davie FL 33314
Nuevo
En Venta
$1,022,190
Casa
4 camas · 3 baños · 2,499 sqft
SPYKES GROVE,Vineyards, Davie
4802 SW 72nd Terrace, Davie FL 33314

Mercado cerca de esta dirección

Conteos en vivo en la misma zona.
Ver todo

The multiple listing information is provided by the Miami Association of REALTORS® from a copyrighted compilation of listings. The compilation of listings and each individual listing are ©2026-present Miami Association of REALTORS®. All Rights Reserved. The information provided is for consumers' personal, noncommercial use and may not be used for any purpose other than to identify prospective properties consumers may be interested in purchasing. All properties are subject to prior sale or withdrawal. All information provided is deemed reliable but is not guaranteed accurate, and should be independently verified. Listing courtesy of: RSP International Realty