Vender tu casa
Valoración gratuita de tu hogar
Contacto
Cuéntenos sobre sus necesidades
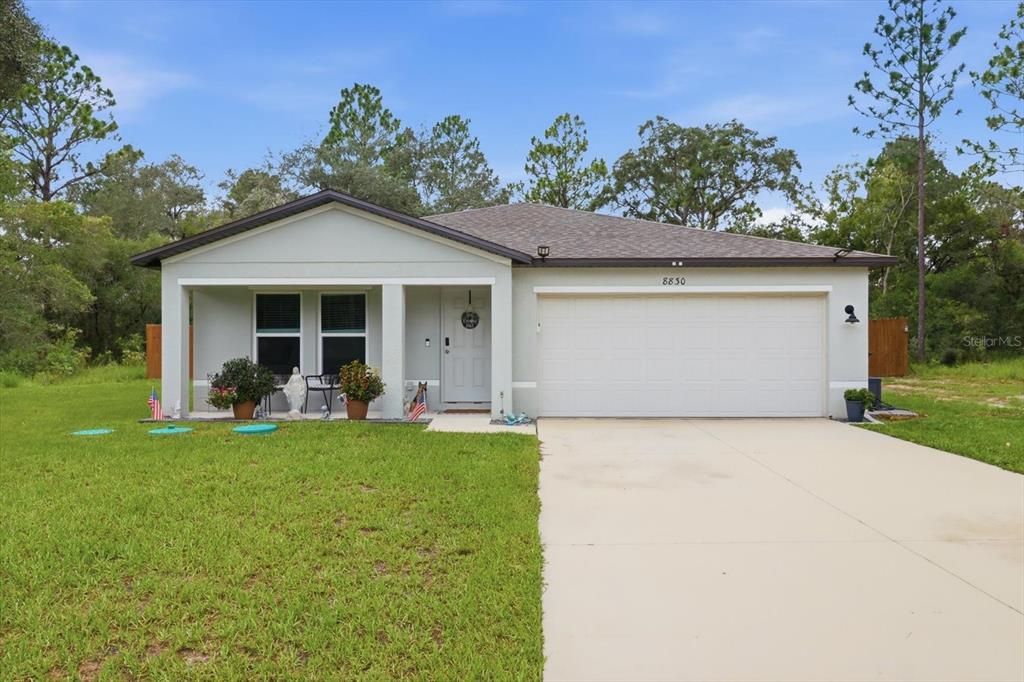
8830 N SPARTAN DRIVE

Casa En Venta
$349,900

BTC: 4.49656236

ETH: 145.79166667

17 días
4 camas
2 baños
1,666 sqft

Visión general

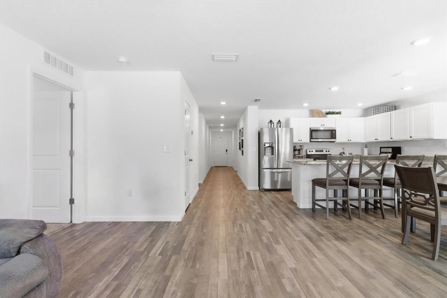
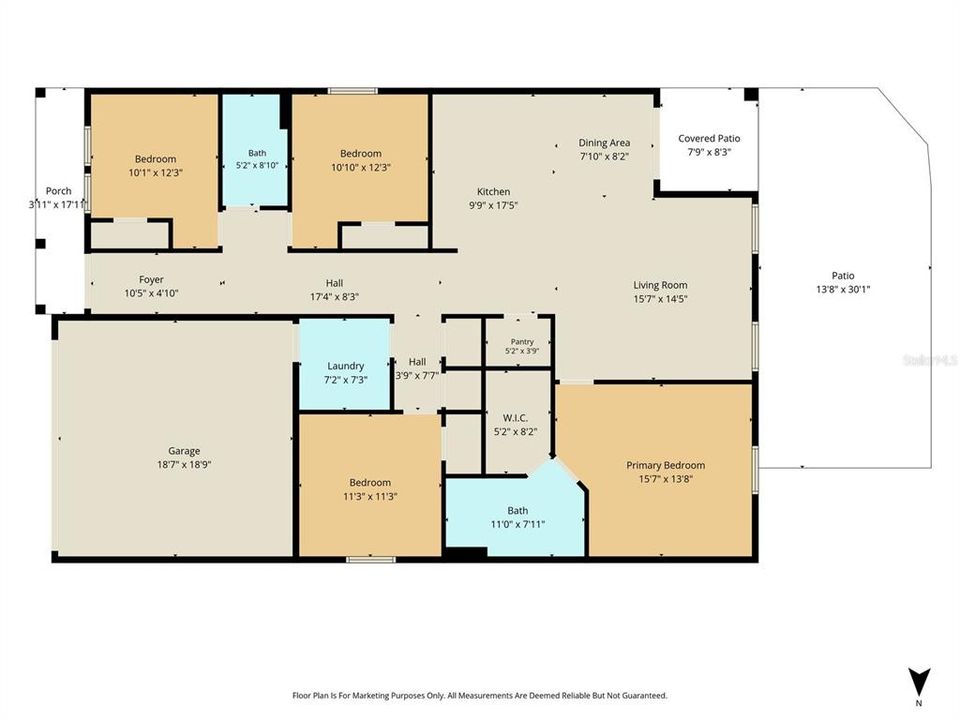
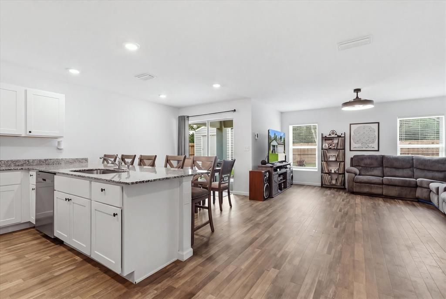
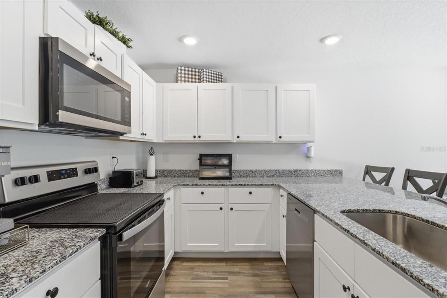
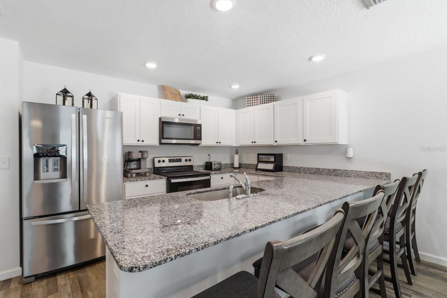
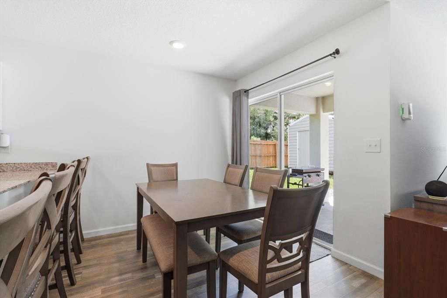
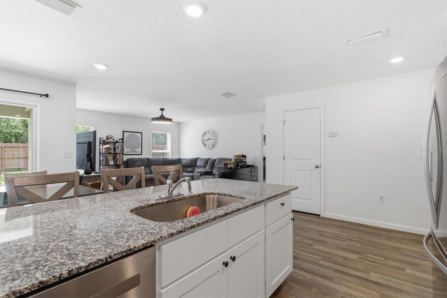
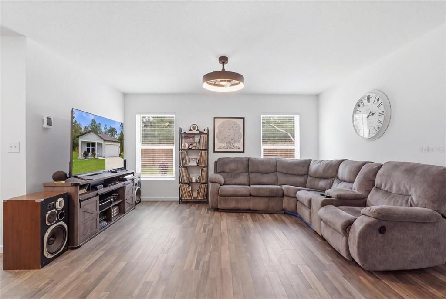
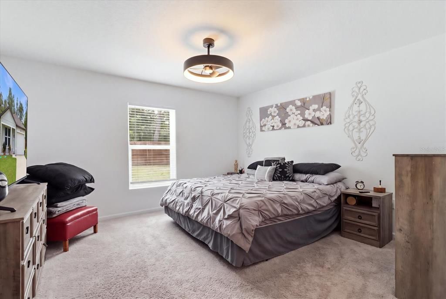
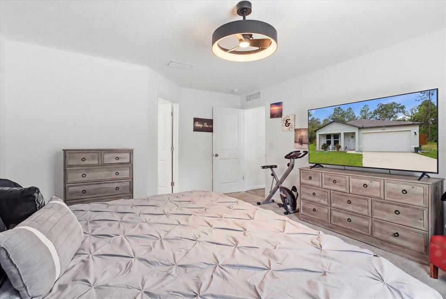
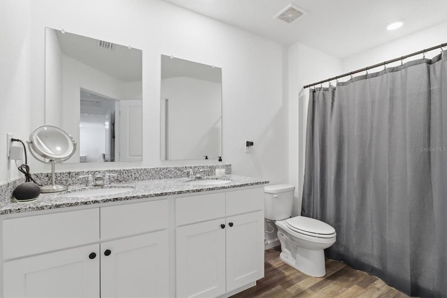
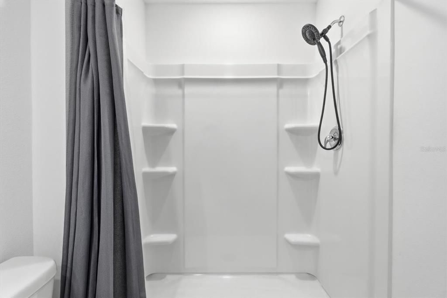
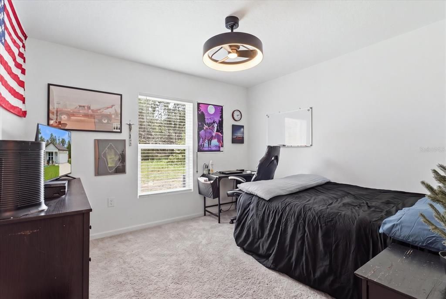
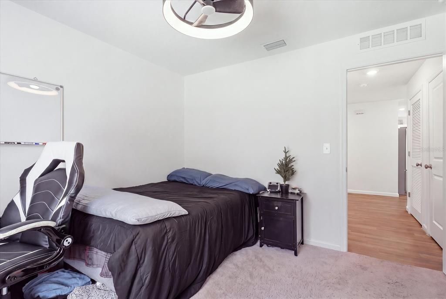
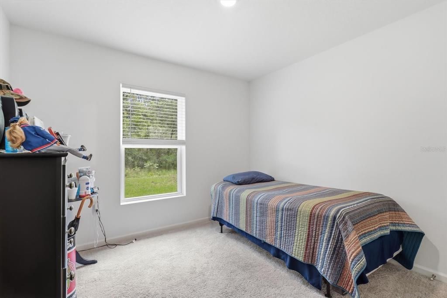
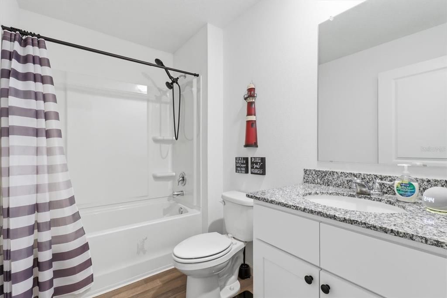
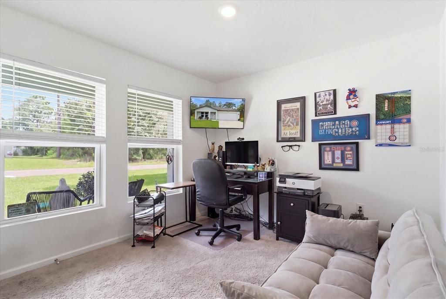
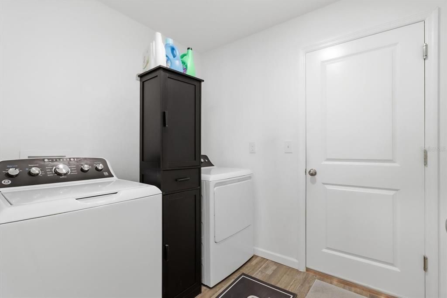
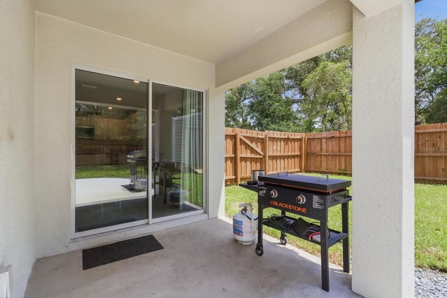
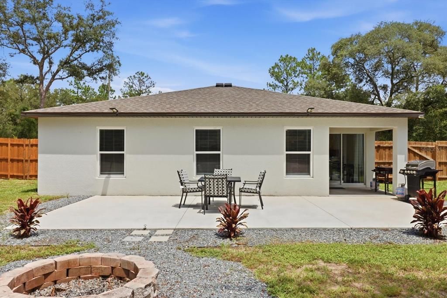
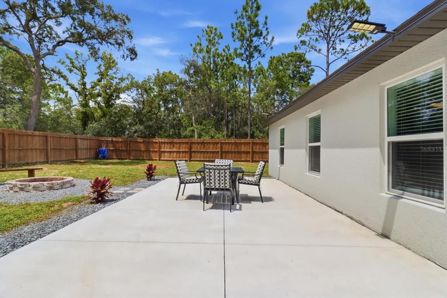
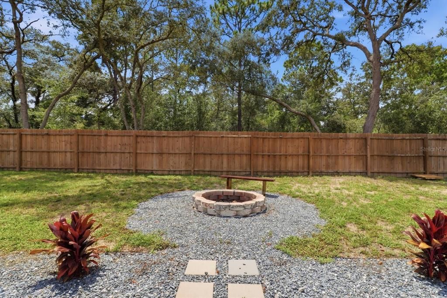
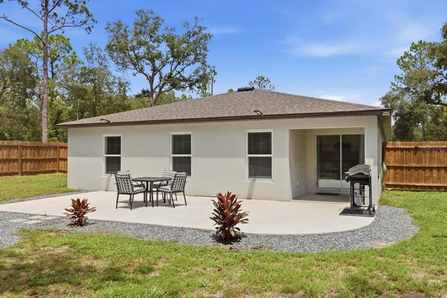
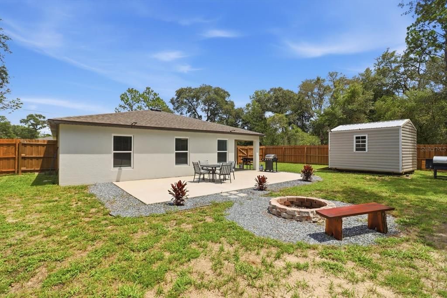
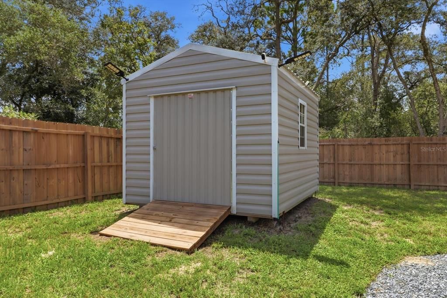
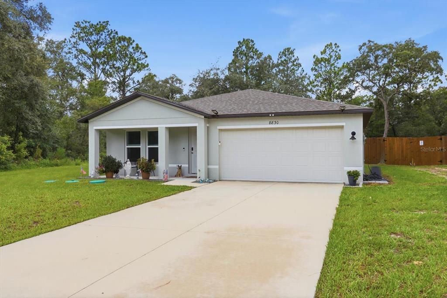
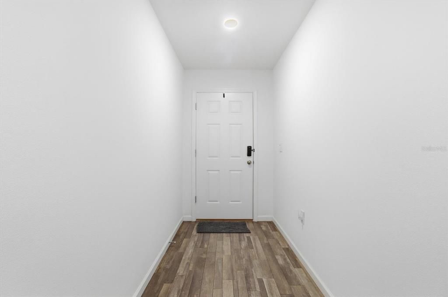
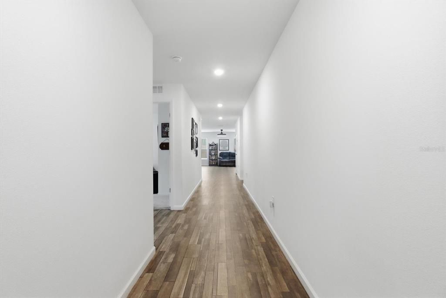
Welcome to your new home, in the ever-growing community of Citrus Springs! Built in 2024, this pristine 4-bedroom, 2-bathroom, 2-car garage home offers a fantastic split floor plan with absolutely zero HOA restrictions. The property is fully fenced and features a convenient double gate, providing easy access to pull in your boat, RV, or recreational toys. Enjoy your morning coffee on the front porch. The home has a foyer and extensive hallway that leads to the heart of the home: a spacious, open-concept kitchen and living area designed for entertaining. The kitchen boasts beautiful granite countertops, a large breakfast bar with seating for up to five, a step-in pantry, and newer stainless steel appliances. You will have all the counter space you could ever need! Three nicely sized guest bedrooms and guest bath are situated away from the primary suite, offering optimal privacy. The large owner's retreat features a well-appointed primary bath with a double vanity and a tucked-away, spacious walk-in closet. This home has a .dedicated laundry equipped with washer and dryer. Outdoor living is a breeze with a massive 15x32 patio spanning the back of the home, the back of the home hosts a firepit—perfect for gathering around during those cooler fall and winter nights. There is a newer Shed in the back for more storage. The home has a rural feeling yet close to all that Nature Coast has to offer. With the surrounding communities of Crystal River, Hernando, Inverness, Beverly Hills all within 15 minutes, start enjoying the Florida lifestyle with boating, fishing, bike trails, Don't miss out on this worry- free, move-in ready home!

Ubicación

Detalles

Tipo:
Residential
Estacionamiento:
Sin datos
Año de construcción:
2024
Lote:
0.24 Hectáreas
Calefacción:
Central
precio por sq. medidor:
$210
Enfriamiento:
Central Air
HOA:
Sin datos

Valuation

Our model vs. what's actually selling nearby.
Estimate
$269,900
$229K – $299K
Confidence Low
List vs. estimate
$80K above estimate
List $349,900 · +29.6%
Our model says this listing is priced above recent comparable activity. Room to negotiate.
Price per sq ft
$210
+23.4% vs. city median $170
Based on
245 MLS comparables
Median of recent comparable listings. Sold comps use closing price, active listings use list price.

Destacados

Annual tax
$3,318
2025
Garage
2 car garage
Más hechos y características
  • Piso

    • Carpet

    • Luxury Vinyl

    Calefacción

    • Central

    Enfriamiento

    • Central Air

    Accesorios

    • Dishwasher

    • Dryer

    • Electric Water Heater

    • Microwave

    • Range

    • Refrigerator

    • Washer

    Otras características interiores

    • Ceiling Fan(s)

    • Kitchen/Family Room Combo

    • Open Floorplan

    • Primary Bedroom Main Floor

    • Walk-In Closet(s)

    • Window Treatments

    Dormitorios y baños

    • Dormitorios: 4

    • Baños completos: 2

  • Propiedad

    • Pisos: One

    • Características Exteriores: Fire Pit / Private Mailbox / Private Yard

    Lote

    • Lote: 0.24 Hectáreas

    Otra Información de Propiedad

    • Número de Parcela: 18E17S100060058100260

    • Zonificación: RUR

  • Tipo y estilo

    • Tipo de propiedad: Residential

    • Subtipo de propiedad: Single Family Residence

  • Utilidad

    • Cable Connected

    • Electricity Connected

    • Water Connected

  • Otra información financiera

    • Importe anual de impuestos: $3,319

  • Detalles de la fuente

    • MLS ID: W7888320

    Otros hechos

    • Materiales de construcción: Block / Stucco

    • Detalles de la fundación: Slab

    • Características de lavandería: Inside / Laundry Room

    • Características del lote: Cleared / Level

    • Características del patio y el porche: Patio / Porch

    • Características de la ventana: Blinds

    • Caras de dirección: West

    • Otras estructuras: Shed(s)

    • Estilo arquitectónico: Ranch

    • Espacios de garaje: 2

    • Garaje adjunto: Si

    • Garaje: Si

    • Salón: 1666

    • Fuente de agua: Public

    • Tamaño de la parcela: 82 x 125

    • Nombre de subdivisión: CITRUS SPGS UNIT 06

Consulta privada
Habla con el asesor de este inmueble.
Planos, documentos del HOA, comparables off-market, agendar una visita privada — un solo mensaje directo al especialista local.

Más como esta

Nuevo
En Venta
$249,900
Casa
3 camas · 2 baños · 1,405 sqft
CITRUS SPRINGS UNIT 21, DUNNELLON
2947 W STRIBLIN DRIVE
Nuevo
En Venta
$249,900
Casa
3 camas · 2 baños · 1,405 sqft
CITRUS SPRINGS UNIT 21, DUNNELLON
2957 W STRIBLIN DRIVE
Nuevo
En Venta
$291,791
Casa
4 camas · 2 baños · 1,751 sqft
CITRUS SPGS UNIT 13, CITRUS SPRINGS
1226 W GALGANO STREET
Nuevo
En Venta
$264,900
Casa
4 camas · 2 baños · 1,580 sqft
CITRUS SPGS UNIT 01, CITRUS SPRINGS
10126 N BISCAYNE DRIVE
Nuevo
En Venta
$309,990
Casa
4 camas · 2 baños · 1,829 sqft
CITRUS SPRINGS, CITRUS SPRINGS
8540 N SUMTER TERRACE
Nuevo
En Venta
$255,000
Casa
3 camas · 2 baños · 1,597 sqft
CITRUS SPRINGS, DUNNELLON
2692 W HAMLET PLACE
Nuevo
En Venta
$288,990
Casa
4 camas · 2 baños · 1,829 sqft
CITRUS SPRINGS, CITRUS SPRINGS
10574 N ADLER DRIVE
En Venta
$298,000
Casa
4 camas · 3 baños · 1,870 sqft
CITRUS SPGS UNIT 06, CITRUS SPRINGS
8812 N LANSEN WAY

Mercado cerca de esta dirección

Conteos en vivo en la misma zona.
Ver todo

The multiple listing information is provided by the Stellar MLS from a copyrighted compilation of listings. The compilation of listings and each individual listing are ©2026-present Stellar MLS. All Rights Reserved. The information provided is for consumers' personal, noncommercial use and may not be used for any purpose other than to identify prospective properties consumers may be interested in purchasing. All properties are subject to prior sale or withdrawal. All information provided is deemed reliable but is not guaranteed accurate, and should be independently verified. Listing courtesy of: BRIDGE POINT BUSINESS REAL EST