Vender tu casa
Valoración gratuita de tu hogar
Contacto
Cuéntenos sobre sus necesidades

8831 E SANDPIPER DRIVE

Casa Activo con contrato
$289,900

BTC: 3.46687395

ETH: 119.20230263

-$15K (2026/09/17)
100 días
3 camas
2 baños
2,180 sqft

Visión general

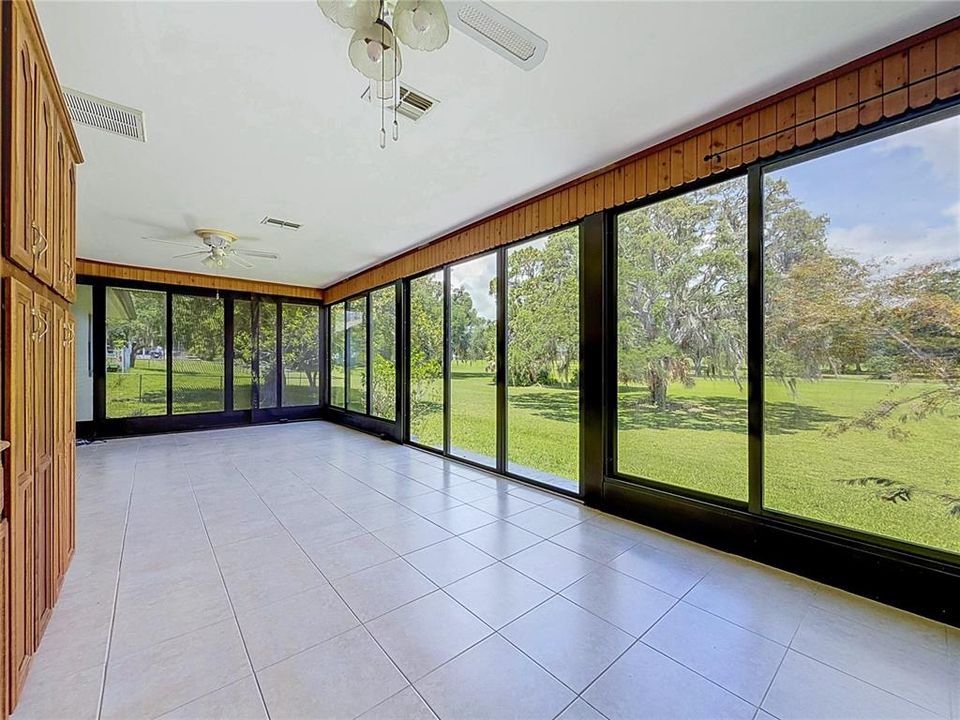
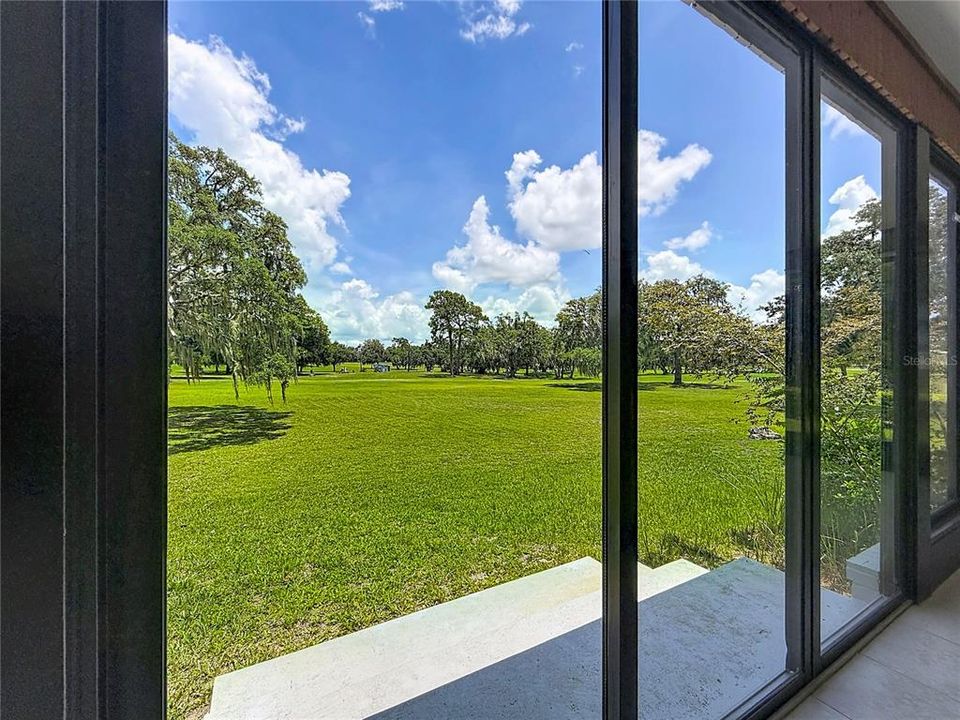
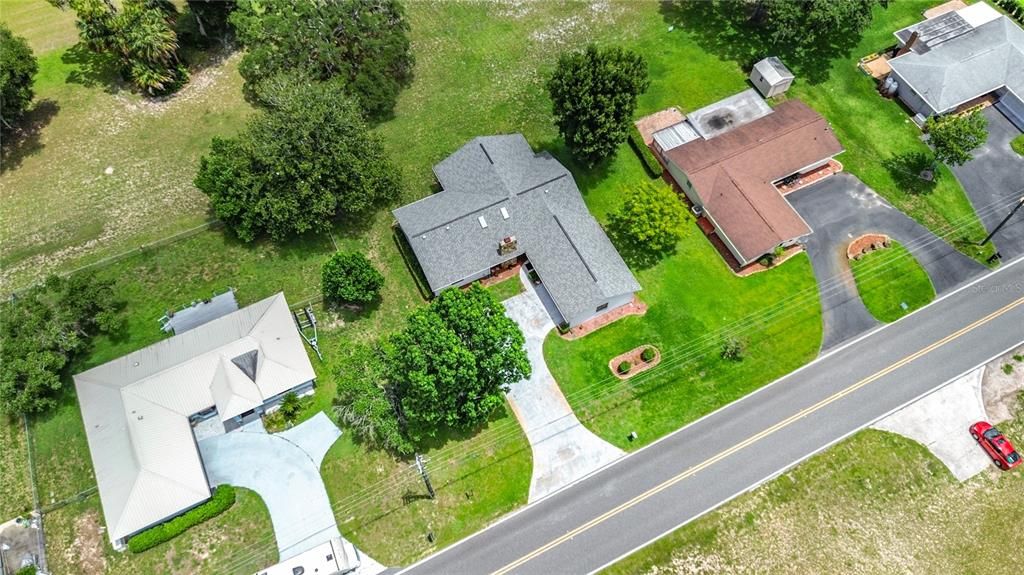
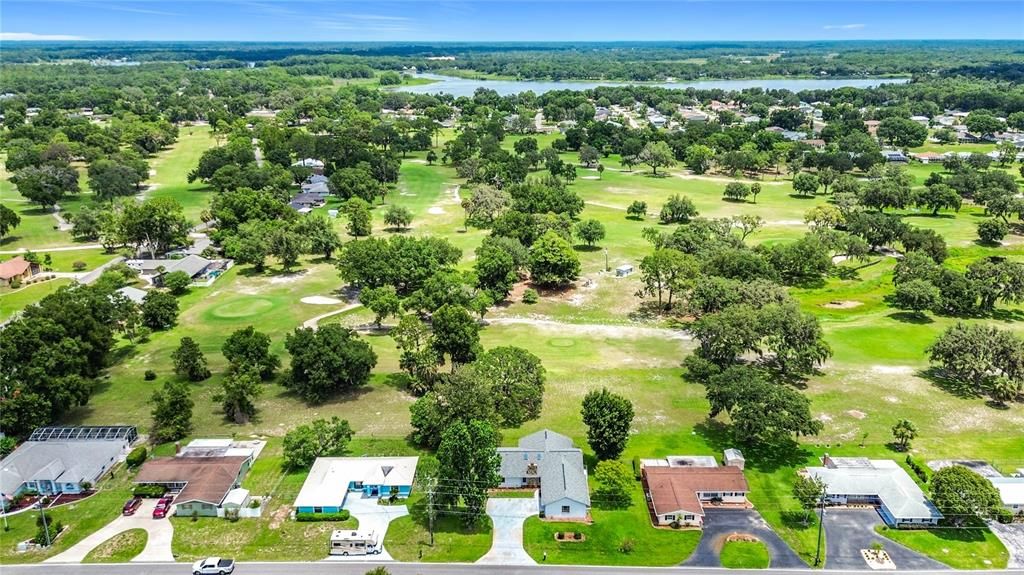
Under contract-accepting backup offers. Looking for country club living without HOA fees or deed restrictions? Discover this charming golf course retreat overlooking the 13th green of Inverness Golf & Country Club! Enjoy the flexibility of optional golf or social memberships, providing access to golf, swimming, tennis, and dining amenities. Step through the foyer into the spacious great room, featuring a beautiful stone-faced fireplace and sliding glass doors that open to a light-filled Florida room with panoramic views of the fairway. The updated kitchen is sure to impress, offering wood cabinetry, quartz countertops, stainless steel appliances, and plenty of workspace for the home chef. The split-bedroom floor plan provides privacy and comfort, with a spacious primary suite featuring a private bath. An inside utility room adds convenience to everyday living. New septic drainfield installed october 2026. Located just minutes from downtown Inverness, the county seat, you'll enjoy easy access to local shops, restaurants, festivals, and community events. Outdoor enthusiasts will appreciate the nearby Withlacoochee State Trail, offering 47 miles of paved trails for biking, walking, and nature enjoyment. Also nearby is Liberty Park, a scenic waterfront park on the shores of Lake Henderson featuring a state-of-the-art playground, floating gazebo, walking paths, lush landscaping, and year-round community events. More than just a home—it's a lifestyle. Schedule your private showing today!

Ubicación

Detalles

Tipo:
Residential
Estacionamiento:
Driveway / Garage Faces Side
Año de construcción:
1983
Lote:
0.28 Hectáreas
Calefacción:
Electric / Heat Pump
precio por sq. medidor:
$133
Enfriamiento:
Central Air / Wall/Window Unit(s)
HOA:
Sin datos

Valuation

Our model vs. what's actually selling nearby.
Estimate
$285,500
$222K – $337K
Confidence Low
List vs. estimate
At estimate
List $289,900 · +1.5%
List is in line with recent comparable activity.
Price per sq ft
$132
-27.9% vs. city median $184
Based on
6 MLS comparables
Median of recent comparable listings. Sold comps use closing price, active listings use list price.

Destacados

Annual tax
$1,422
2025
View
Golf Course
Garage
2 car garage
Más hechos y características
  • Piso

    • Carpet

    • Ceramic Tile

    • Laminate

    Calefacción

    • Electric

    • Heat Pump

    Enfriamiento

    • Central Air

    • Wall/Window Unit(s)

    Accesorios

    • Dishwasher

    • Disposal

    • Electric Water Heater

    • Microwave

    • Range

    • Refrigerator

    Otras características interiores

    • Cathedral Ceiling(s)

    • Ceiling Fan(s)

    • High Ceilings

    • Living Room/Dining Room Combo

    • Open Floorplan

    • Solid Wood Cabinets

    • Stone Counters

    • Walk-In Closet(s)

    Dormitorios y baños

    • Dormitorios: 3

    • Baños completos: 2

  • Estacionamiento

    • Driveway

    • Garage Faces Side

    Propiedad

    • Pisos: One

    • Características Exteriores: Lighting / Private Mailbox / Rain Gutters

    Lote

    • Lote: 0.28 Hectáreas

    Otra Información de Propiedad

    • Número de Parcela: 20E19S270100000B00160

    • Zonificación: CLR

  • Tipo y estilo

    • Tipo de propiedad: Residential

    • Subtipo de propiedad: Single Family Residence

  • Utilidad

    • Cable Connected

    • Electricity Connected

    • Sprinkler Well

    • Water Connected

  • Otra información financiera

    • Importe anual de impuestos: $1,423

  • Detalles de la fuente

    • MLS ID: OM727041

    Otros hechos

    • Materiales de construcción: Brick / Wood Frame

    • Detalles de la fundación: Slab

    • Características de la chimenea: Wood Burning

    • Características de lavandería: Laundry Room

    • Características del lote: On Golf Course

    • Caras de dirección: South

    • Estilo arquitectónico: Ranch

    • Hogar: Si

    • Espacios de garaje: 2

    • Garaje adjunto: Si

    • Garaje: Si

    • Salón: 2180

    • Fuente de agua: Public

    • Tamaño de la parcela: 100 x 120

    • Nombre de subdivisión: INVERNESS GOLF & COUNTRY CLUB ESTATES

Consulta privada
Habla con el asesor de este inmueble.
Planos, documentos del HOA, comparables off-market, agendar una visita privada — un solo mensaje directo al especialista local.

Más como esta

Nuevo
Activo con contrato
$289,000
Casa
3 camas · 2 baños · 1,346 sqft
INVERNESS HIGHLANDS SOUTH, INVERNESS
915 STETSON TERRACE
Nuevo
Activo con contrato
$239,900
Casa
3 camas · 2 baños · 1,233 sqft
HIGHLAND WOODS, INVERNESS
406 E CIRCLEWOOD STREET
Activo con contrato
$349,000
Casa
2 camas · 2 baños · 1,436 sqft
WITHLAPOPKA ISLANDS UNIT 01, FLORAL CITY
5617 S PERCH DRIVE
Activo con contrato
$299,000
Casa
2 camas · 2 baños · 1,372 sqft
HICKORY HILL RETREATS UNIT 05, INVERNESS
1215 S FIR TERRACE
-$2K
Activo con contrato
$252,500
Casa
2 camas · 2 baños · 1,247 sqft
WATER OAKS, INVERNESS
9390 E WINDWOOD LOOP
Activo con contrato
$230,000
Casa
2 camas · 2 baños · 1,193 sqft
INVERNESS HIGHLANDS SOUTH AND WEST, INVERNESS
819 SPRUCE STREET
-$5K
Activo con contrato
$254,900
Casa
3 camas · 2 baños · 1,162 sqft
INVERNESS HIGHLANDS SOUTH, INVERNESS
312 CLARK STREET
-$10K
Activo con contrato
$325,000
Casa
3 camas · 2 baños · 1,343 sqft
SEVEN LAKES PARK ADD 02, INVERNESS
2907 S SKYLINE DRIVE

Mercado cerca de esta dirección

Conteos en vivo en la misma zona.
Ver todo

The multiple listing information is provided by the Stellar MLS from a copyrighted compilation of listings. The compilation of listings and each individual listing are ©2026-present Stellar MLS. All Rights Reserved. The information provided is for consumers' personal, noncommercial use and may not be used for any purpose other than to identify prospective properties consumers may be interested in purchasing. All properties are subject to prior sale or withdrawal. All information provided is deemed reliable but is not guaranteed accurate, and should be independently verified. Listing courtesy of: TOP PERFORMANCE REAL EST. CONS