Vender tu casa
Valoración gratuita de tu hogar
Contacto
Cuéntenos sobre sus necesidades
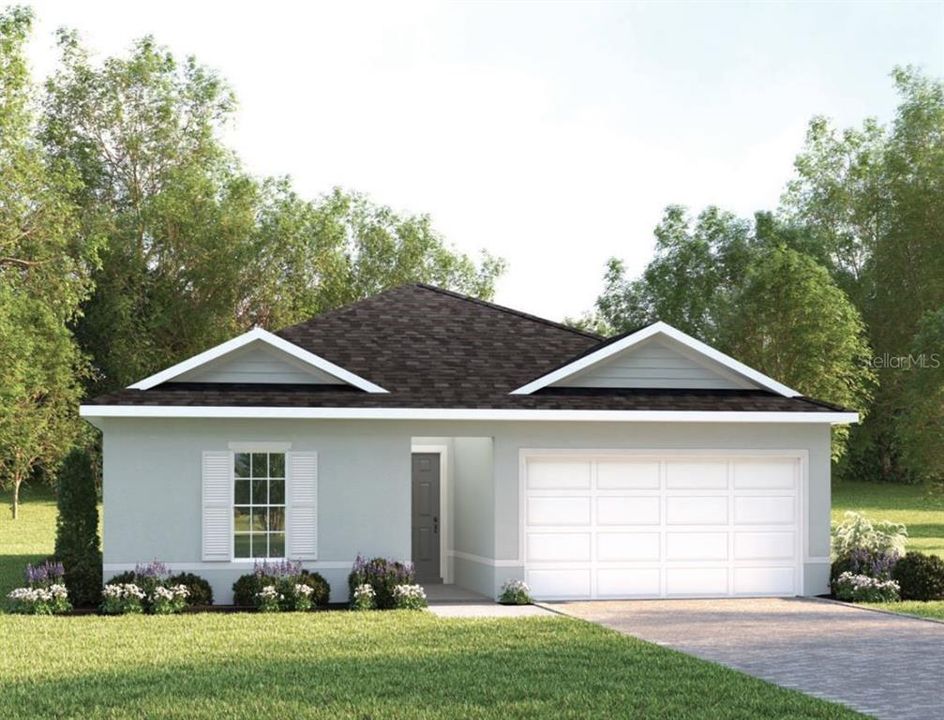
8860 WILDFLOWER FIELD LANE

Casa En Venta
$269,990

BTC: 3.22877302

ETH: 111.01562500

10 días
3 camas
2 baños
1,452 sqft

Visión general

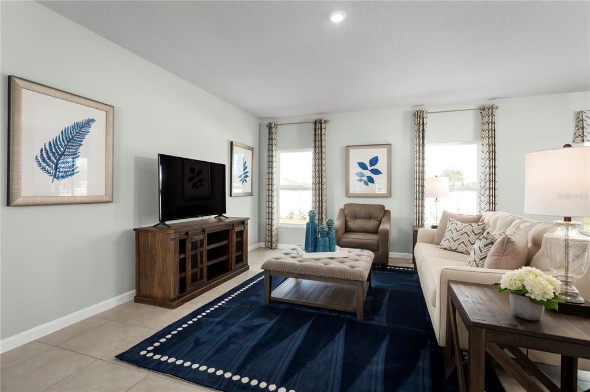
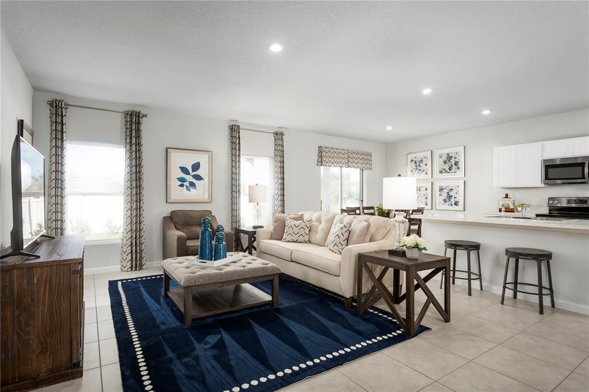
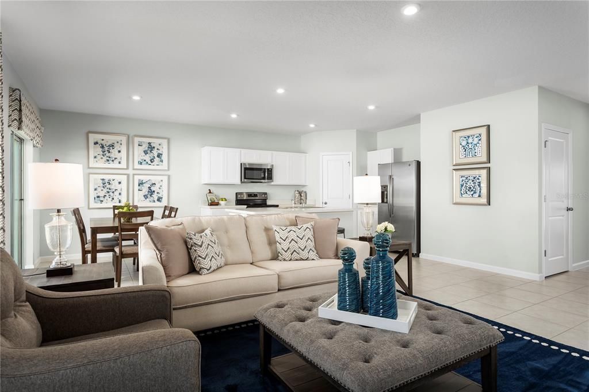
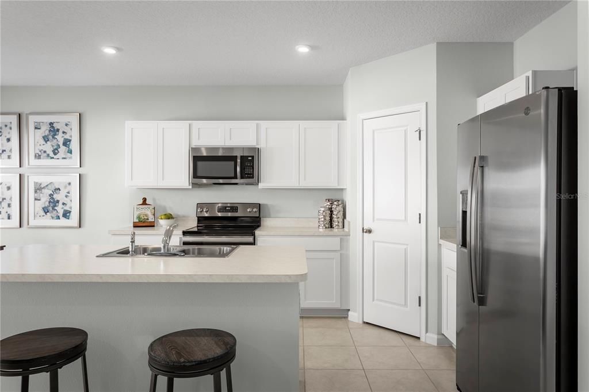
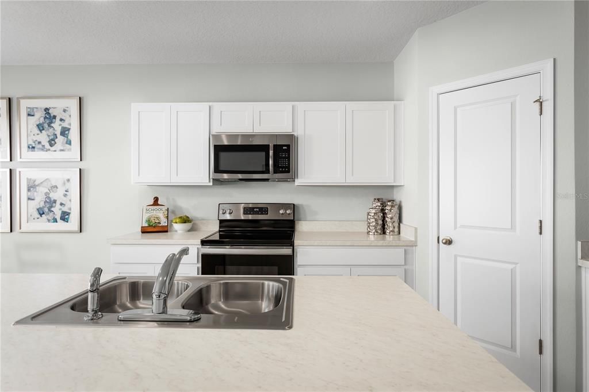
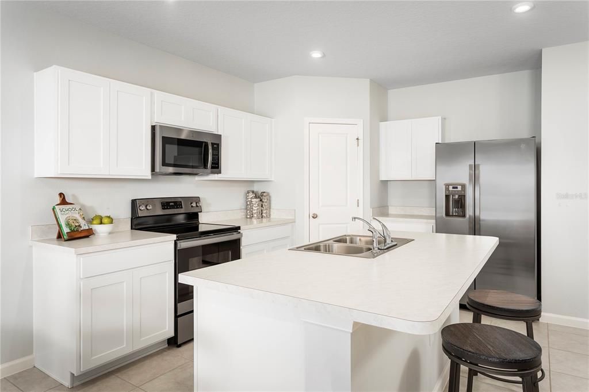
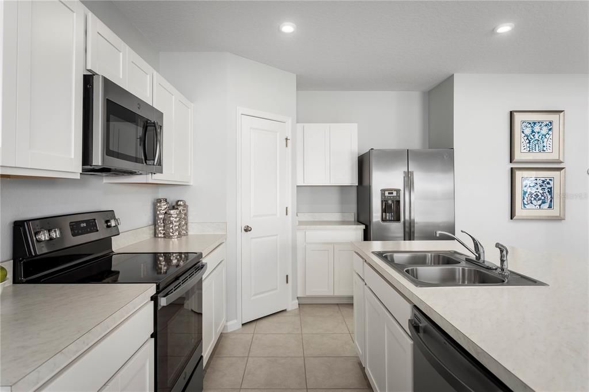
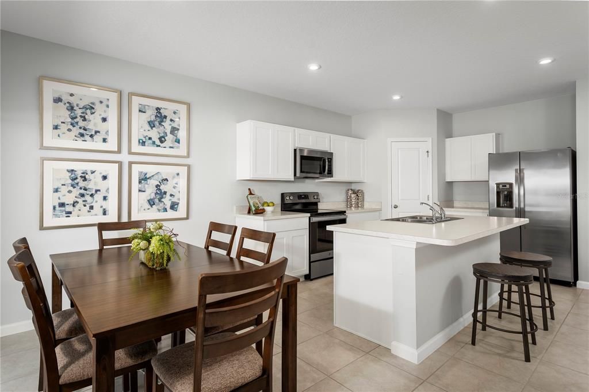
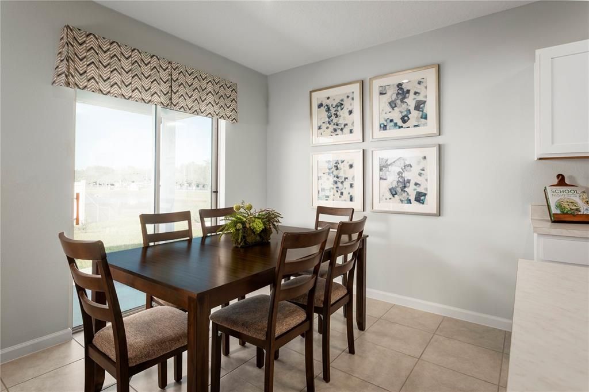
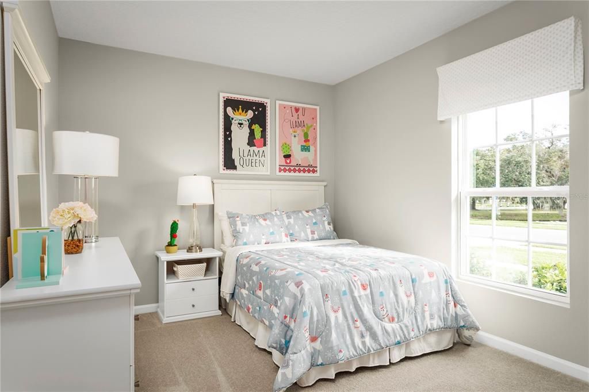
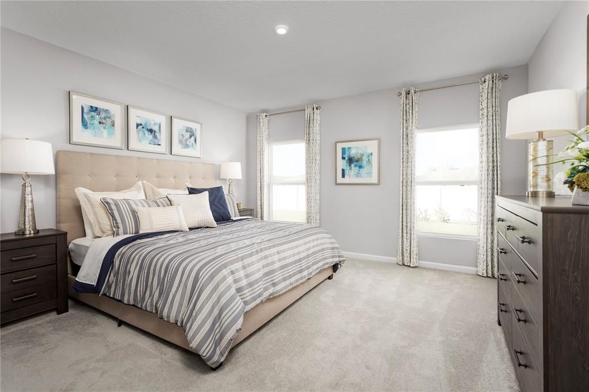
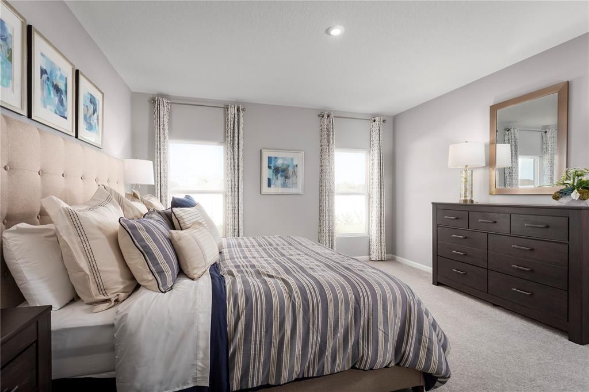
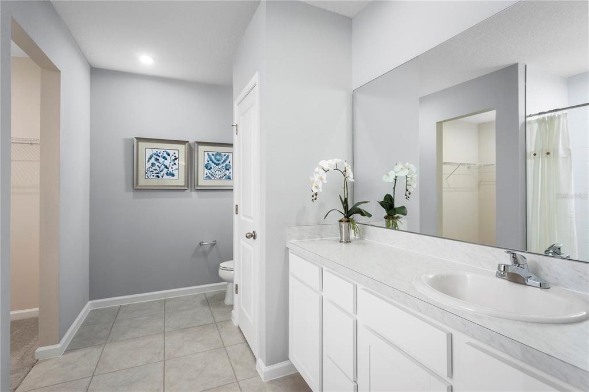
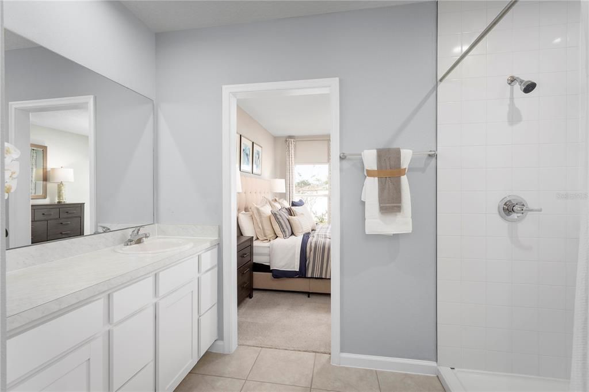
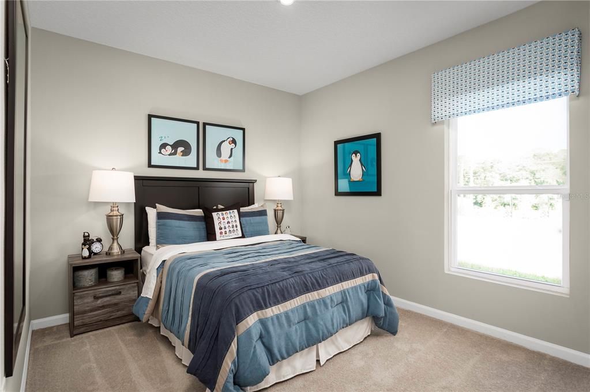
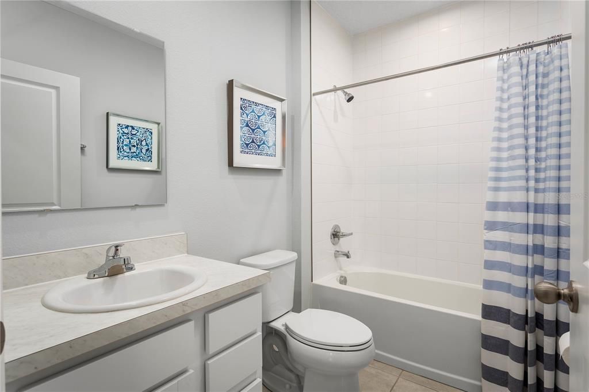
Great Investment Opportunity for brand new community in Wildwood, FL. Model Home leaseback. The Mahogany single-family home offers a fresh take on fine living. From your front porch or 2-car garage, step into a ranch floor plan that blends convenience and style. There’s plenty of room for family and friends in 2 spacious bedrooms, with a full bath just outside their doors. Gather in the great room for movie nights, and don’t forget to prep popcorn and other delicious snacks on the gourmet kitchen’s large island. Enjoy the night air on your lanai before heading to bed in the sensational owner’s suite, featuring a walk-in closet and step-in shower. The good life lives here. Discover simplified Florida living in a well-connected new community designed for comfort, value, and everyday ease. Woodland Crossing pairs thoughtfully designed homes with resort-style swimming pool and cabana, pickleball courts, playground and multi-purpose play field. Ideally located in Wildwood, Woodland Crossing places you near Central Florida’s most convenient destinations—without the congestion of larger masterplanned communities. Convenient drives to the Florida Turnpike and I-75 for regional travel. Near healthcare, dining, and community events throughout Sumter County. All Ryan Homes now include WIFI-enabled garage opener and Ecobee thermostat. **Closing cost assistance is available with use of Builder’s affiliated lender**. DISCLAIMER: Prices, financing, promotion, and offers subject to change without notice. Offer valid on new sales only. See Community Sales and Marketing Representative for details. Promotions cannot be combined with any other offer. All uploaded photos are stock photos of this floor plan. Actual home may differ from photos.

Ubicación

Detalles

Tipo:
Residential
Estacionamiento:
Driveway / Garage Door Opener
Año de construcción:
2026
Lote:
0.15 Hectáreas
Calefacción:
Central
precio por sq. medidor:
$186
Enfriamiento:
Central Air
HOA:
$150

Valuation

Our model vs. what's actually selling nearby.
Estimate
$266,430
$257K – $282K
Confidence High
List vs. estimate
At estimate
List $269,990 · +1.3%
List is in line with recent comparable activity.
Price per sq ft
$185
+4.2% vs. city median $178
Based on
9 MLS comparables
Median of recent comparable listings. Sold comps use closing price, active listings use list price.

Destacados

HOA
$150/yr
Maintenance Grounds
Pets
Allowed
Más hechos y características
  • Piso

    • Carpet

    • Ceramic Tile

    Calefacción

    • Central

    Enfriamiento

    • Central Air

    Accesorios

    • Dishwasher

    • Disposal

    • Dryer

    • Electric Water Heater

    • Microwave

    • Range

    • Refrigerator

    • Washer

    Otras características interiores

    • Eating Space In Kitchen

    • Kitchen/Family Room Combo

    • Primary Bedroom Main Floor

    • Stone Counters

    • Thermostat

    • Walk-In Closet(s)

    Dormitorios y baños

    • Dormitorios: 3

    • Baños completos: 2

  • Estacionamiento

    • Driveway

    • Garage Door Opener

    Propiedad

    • Pisos: One

    • Características Exteriores: Sidewalk

    Lote

    • Lote: 0.15 Hectáreas

    Otra Información de Propiedad

    • Número de Parcela: C35B162

    • Zonificación: 00

  • Tipo y estilo

    • Tipo de propiedad: Residential

    • Subtipo de propiedad: Single Family Residence

  • Utilidad

    • Cable Available

    • Electricity Available

    • Water Available

    Energía verde

    • Appliances

    • HVAC

    • Lighting

    • Thermostat

    • Windows

  • Otra información financiera

    • HOA: $150

    • Frecuencia HOA: Annually

  • Detalles de la fuente

    • MLS ID: W7890232

    Otros hechos

    • Materiales de construcción: Stone

    • Detalles de la fundación: Slab

    • Características de lavandería: Inside

    • Características del lote: Sidewalk

    • Características del patio y el porche: Patio

    • Características de la ventana: ENERGY STAR Qualified Windows

    • Caras de dirección: East

    • Estilo arquitectónico: Florida

    • Garaje adjunto: Si

    • Garaje: Si

    • Salón: 1452

    • Fuente de agua: Public

    • Tamaño de la parcela: 49 x 125

    • Nombre de subdivisión: WOODLAND CROSSINGS

Consulta privada
Habla con el asesor de este inmueble.
Planos, documentos del HOA, comparables off-market, agendar una visita privada — un solo mensaje directo al especialista local.

Más como esta

Nuevo
En Venta
$347,740
Casa
3 camas · 2 baños · 1,696 sqft
HIGHFIELD AT TWISTED OAKS PH 2, WILDWOOD
3323 WINDSWEPT WAY
En Venta
$314,900
Casa
4 camas · 2 baños · 2,029 sqft
WOODLAND CROSSINGS, WILDWOOD
1106 FOREST LAKE DRIVE
En Venta
$300,330
Casa
4 camas · 2 baños · 1,501 sqft
HIGHFIELD AT TWISTED OAKS, WILDWOOD
9124 WILDLIGHT TRAIL
-$5K
En Venta
$270,990
Casa
2 camas · 2 baños · 1,402 sqft
TWISTED OAKS, WILDWOOD
8766 PINECREST TRAIL
En Venta
$290,990
Casa
2 camas · 2 baños · 1,614 sqft
TWISTED OAKS, WILDWOOD
3039 CANOPY OAK BOULEVARD
En Venta
$318,070
Casa
4 camas · 2 baños · 1,828 sqft
TWISTED OAKS, WILDWOOD
8712 BARRAGAN DRIVE
En Venta
$257,990
Casa
3 camas · 2 baños · 1,250 sqft
TILLMAN OAKS, WILDWOOD
8801 PINE BARK WAY
En Venta
$265,990
Casa
3 camas · 2 baños · 1,525 sqft
TILLMAN OAKS, WILDWOOD
8796 PINE BARK WAY

Mercado cerca de esta dirección

Conteos en vivo en la misma zona.
Ver todo

The multiple listing information is provided by the Stellar MLS from a copyrighted compilation of listings. The compilation of listings and each individual listing are ©2026-present Stellar MLS. All Rights Reserved. The information provided is for consumers' personal, noncommercial use and may not be used for any purpose other than to identify prospective properties consumers may be interested in purchasing. All properties are subject to prior sale or withdrawal. All information provided is deemed reliable but is not guaranteed accurate, and should be independently verified. Listing courtesy of: MALTBIE REALTY GROUP