Vender tu casa
Valoración gratuita de tu hogar
Contacto
Cuéntenos sobre sus necesidades

8887 FALLEN OAK DRIVE

Casa En Venta
$419,999

BTC: 5.48588036

ETH: 186.66622222

4 días
4 camas
2 baños
2,269 sqft

Visión general

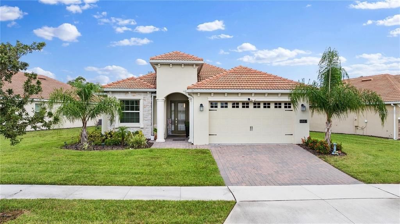
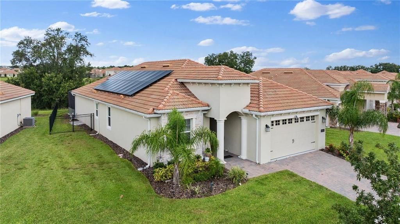
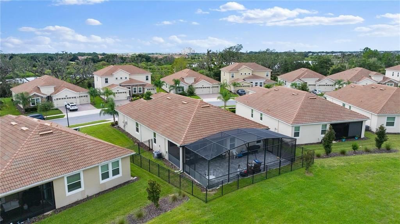
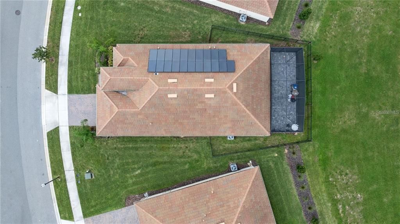
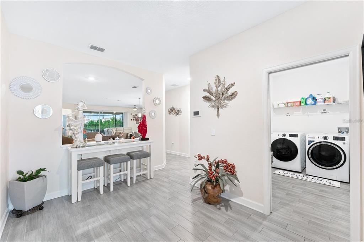
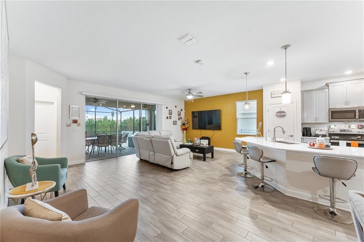
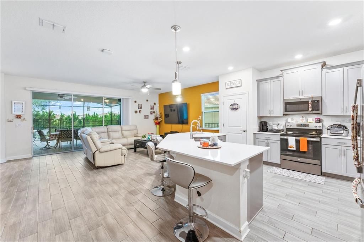
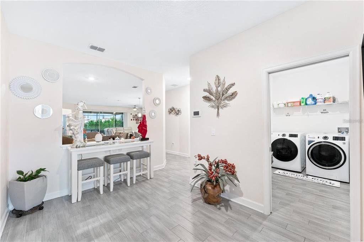
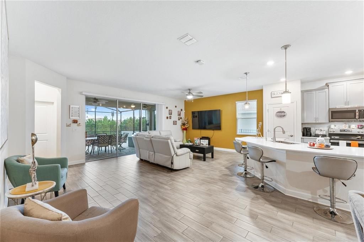
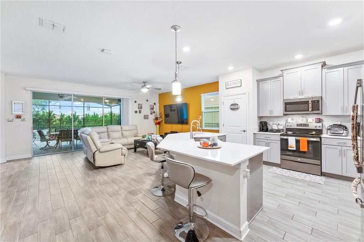
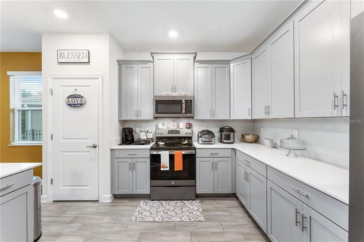
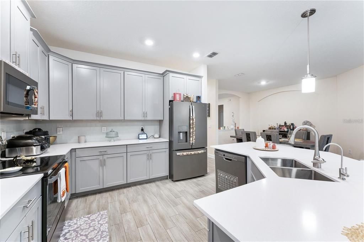
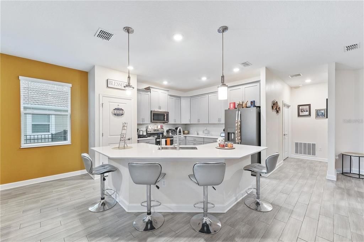
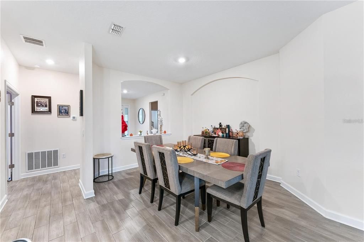
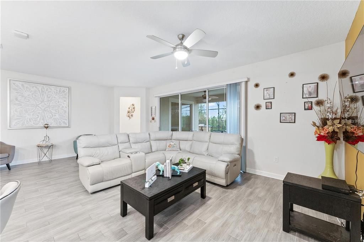
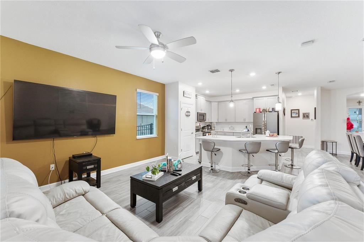
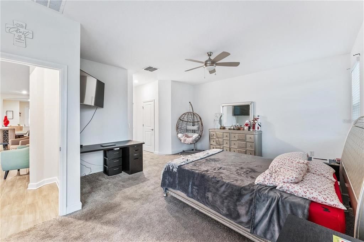
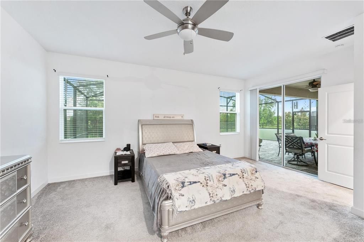
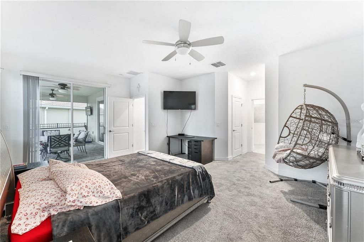
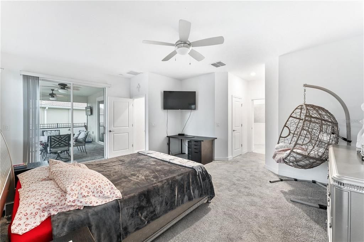
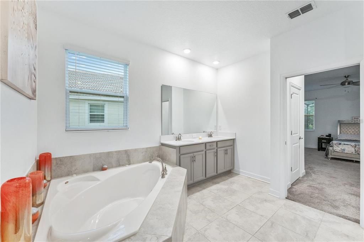
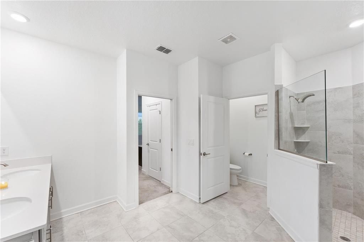
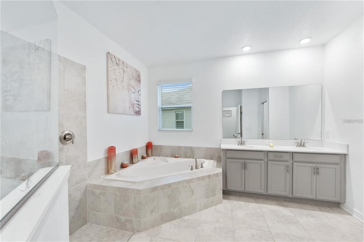
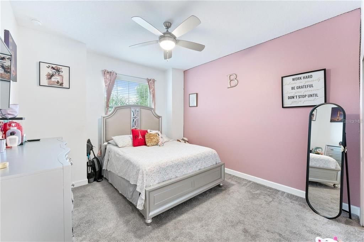
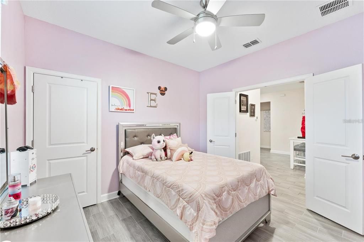
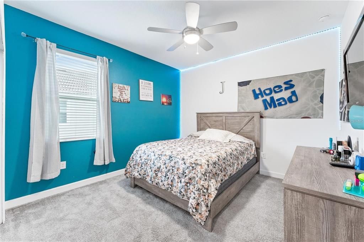
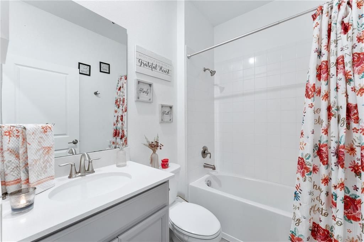
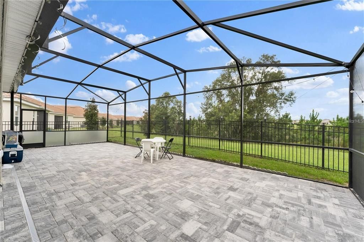
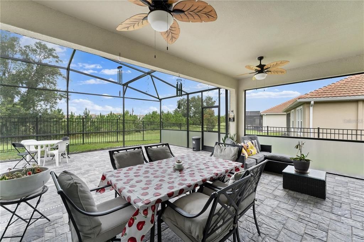
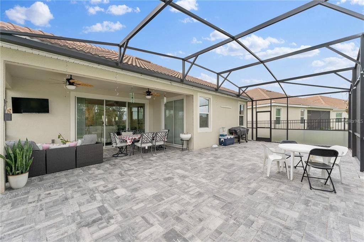
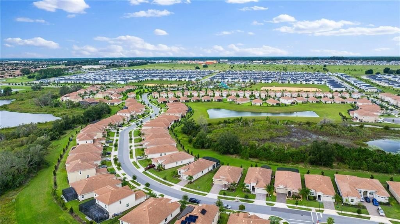
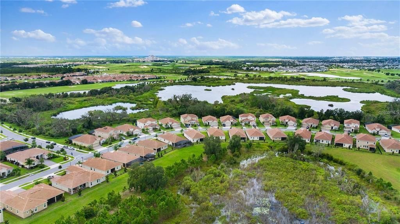
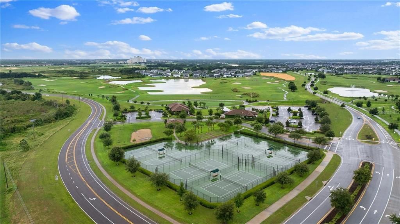
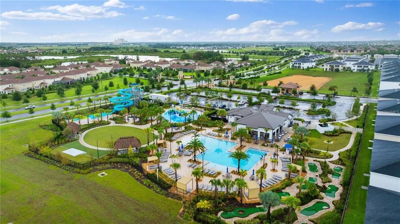
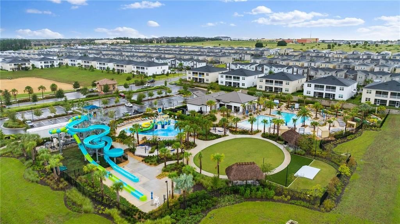
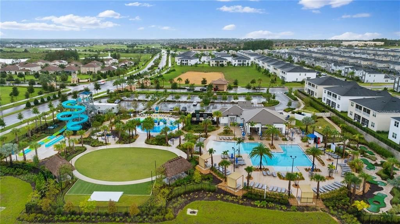
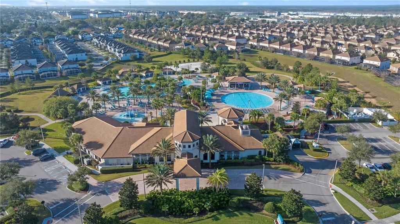
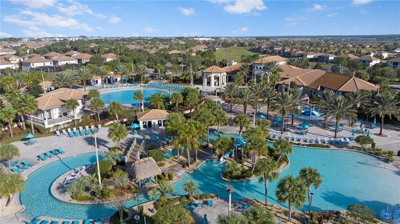
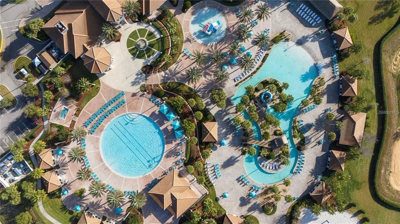
**INCREDIBLE OPPORTUNITY IN CHAMPIONSGATE — OFFERED AT JUST $419,999!** Discover the perfect combination of modern elegance, comfort, and resort-style living in the highly desirable gated community of ChampionsGate! Built in 2021, this beautiful 4-bedroom, 2-bathroom home offers exceptional value and an incredible opportunity to enjoy one of Central Florida's most exciting resort communities. Step inside to a bright, inviting interior featuring an open and functional layout, a stylish kitchen with quartz countertops, stainless steel appliances, and modern finishes. Enjoy Florida living year-round with a fenced and screened backyard, perfect for relaxing, entertaining, or enjoying peaceful evenings outdoors. **EVERY DAY FEELS LIKE A VACATION!** Experience the spectacular Oasis Clubhouse with its lazy river, waterslides, resort-style pools, swim-up bar, waterfalls, beach entry, spa, splash pad, fitness center, movie theater, game room, tiki bar, cabanas, and so much more! The HOA offers an impressive collection of lifestyle benefits, including golf and tennis memberships, pickleball, food credits, gated security, and convenient lawn maintenance services. Golf carts are also permitted on community roads, adding to the relaxed resort atmosphere. For additional energy efficiency, the property features a solar panel system with an existing loan that may be transferred to the buyer, subject to lender approval and transfer terms. **AT JUST $419,999, THIS IS YOUR CHANCE TO ENJOY THE CHAMPIONSGATE LIFESTYLE WITHOUT COMPROMISING ON COMFORT OR AMENITIES!** Whether you're looking for your next home or a fresh Florida lifestyle, this property offers the perfect blend of modern living, recreation, and convenience. **DON'T JUST BUY A HOME — INVEST IN A LIFESTYLE. SCHEDULE YOUR PRIVATE SHOWING TODAY!**

Ubicación

Detalles

Tipo:
Residential
Estacionamiento:
Sin datos
Año de construcción:
2021
Lote:
0.19 Hectáreas
Calefacción:
Central / Electric
precio por sq. medidor:
$185
Enfriamiento:
Central Air
HOA:
$763

Valuation

Our model vs. what's actually selling nearby.
Estimate
$499,900
$362K – $824K
Confidence Low
List vs. estimate
$79K below estimate
List $419,999 · -16.0%
Our model says this listing is priced below recent comparable activity. Expect competition.
Price per sq ft
$185
-1.7% vs. city median $188
Based on
38 MLS comparables
Median of recent comparable listings. Sold comps use closing price, active listings use list price.

Destacados

Annual tax
$7,102
2025
HOA
$762/mo
24-Hour Guard, Community Pool, Maintenance Grounds
View
Trees/Woods
Pets
Allowed
Más hechos y características
  • Piso

    • Carpet

    • Tile

    Calefacción

    • Central

    • Electric

    Enfriamiento

    • Central Air

    Accesorios

    • Convection Oven

    • Cooktop

    • Dishwasher

    • Disposal

    • Electric Water Heater

    • Microwave

    • Refrigerator

    • Water Filtration System

    Otras características interiores

    • Ceiling Fan(s)

    • Eating Space In Kitchen

    • Open Floorplan

    • Primary Bedroom Main Floor

    • Walk-In Closet(s)

    Dormitorios y baños

    • Dormitorios: 4

    • Baños completos: 2

  • Propiedad

    • Pisos: One

    • Características Exteriores: Irrigation System / Rain Gutters / Sidewalk / Sliding Doors / Sprinkler Metered

    Lote

    • Lote: 0.19 Hectáreas

    Otra Información de Propiedad

    • Número de Parcela: 302527509300014100

    • Zonificación: PUD

  • Tipo y estilo

    • Tipo de propiedad: Residential

    • Subtipo de propiedad: Single Family Residence

  • Utilidad

    • Cable Available

    • Electricity Connected

    • Sewer Available

    • Sewer Connected

    • Solar

    • Water Connected

  • Otra información financiera

    • HOA: $763

    • Frecuencia HOA: Monthly

    • Importe anual de impuestos: $7,102

  • Detalles de la fuente

    • MLS ID: O6454136

    Otros hechos

    • Materiales de construcción: Block / Concrete / Stucco

    • Detalles de la fundación: Concrete Perimeter / Slab

    • Características de lavandería: Laundry Room

    • Caras de dirección: Southeast

    • Garaje adjunto: Si

    • Garaje: Si

    • Salón: 2269

    • Fuente de agua: Public

    • Nombre de subdivisión: STONEYBROOK SOUTH NORTH PRCL PH 5

Consulta privada
Habla con el asesor de este inmueble.
Planos, documentos del HOA, comparables off-market, agendar una visita privada — un solo mensaje directo al especialista local.

Más como esta

En Venta
$485,000
Casa
6 camas · 5 baños · 2,771 sqft
SOLANA, DAVENPORT
1071 SOLANA CIRCLE
En Venta
$319,900
Adosados
3 camas · 2 baños · 1,653 sqft
FESTIVAL PH 5, DAVENPORT
775 LONGBOAT DRIVE
En Venta
$488,000
Casa
5 camas · 4 baños · 2,492 sqft
WINDSOR AT WESTSIDE PH 3A, KISSIMMEE
8935 ZURICH LANE
Nuevo
En Venta
$350,000
Casa
3 camas · 2 baños · 1,238 sqft
WELLINGTON PH 01, DAVENPORT
142 GLASGOW COURT
Nuevo
En Venta
$500,000
Casa
5 camas · 4 baños · 2,376 sqft
HAMPTON ESTATES, DAVENPORT
206 BAILEY CIRCLE
Nuevo
En Venta
$424,900
Adosados
5 camas · 4 baños · 2,263 sqft
WINDSOR AT WESTSIDE PH 2B, KISSIMMEE
8827 GENEVE COURT
Nuevo
En Venta
$439,999
Adosados
5 camas · 4 baños · 2,293 sqft
WINDSOR ISLAND, DAVENPORT
971 PARADISE DRIVE
Nuevo
En Venta
$470,000
Adosados
4 camas · 4 baños · 2,090 sqft
SOLARA RESIDENCE, KISSIMMEE
1505 CAREY PALM CIRCLE

Mercado cerca de esta dirección

Conteos en vivo en la misma zona.
Ver todo

The multiple listing information is provided by the Stellar MLS from a copyrighted compilation of listings. The compilation of listings and each individual listing are ©2026-present Stellar MLS. All Rights Reserved. The information provided is for consumers' personal, noncommercial use and may not be used for any purpose other than to identify prospective properties consumers may be interested in purchasing. All properties are subject to prior sale or withdrawal. All information provided is deemed reliable but is not guaranteed accurate, and should be independently verified. Listing courtesy of: AXEN REALTY LLC