Vender tu casa
Valoración gratuita de tu hogar
Contacto
Cuéntenos sobre sus necesidades
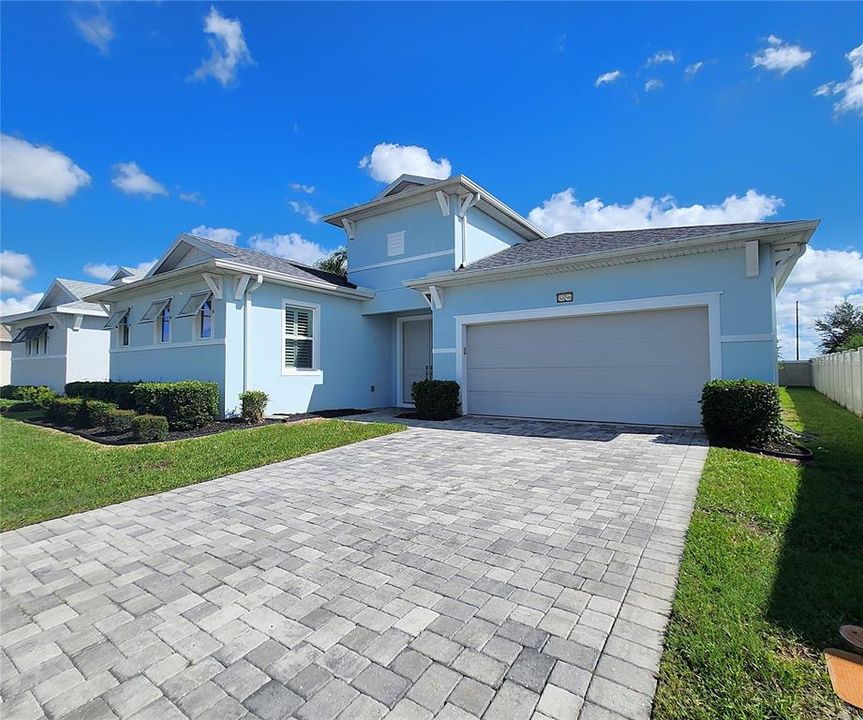
8896 DRUMMER PLANK DRIVE

Casa En Venta
$639,000

BTC: 7.69879518

ETH: 262.74671053

3 días
4 camas
3 baños
2,590 sqft

Visión general

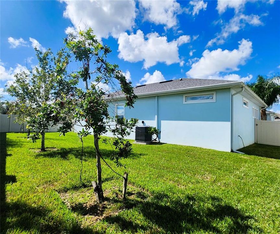
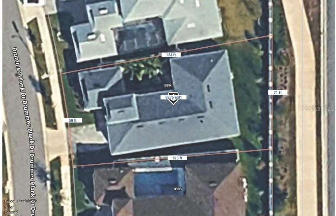
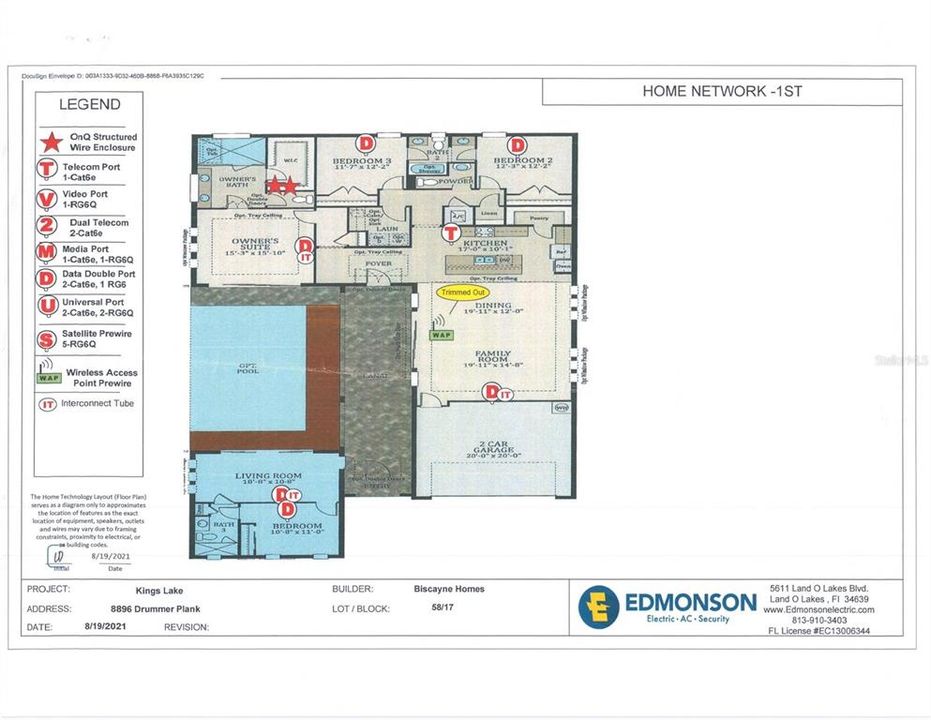
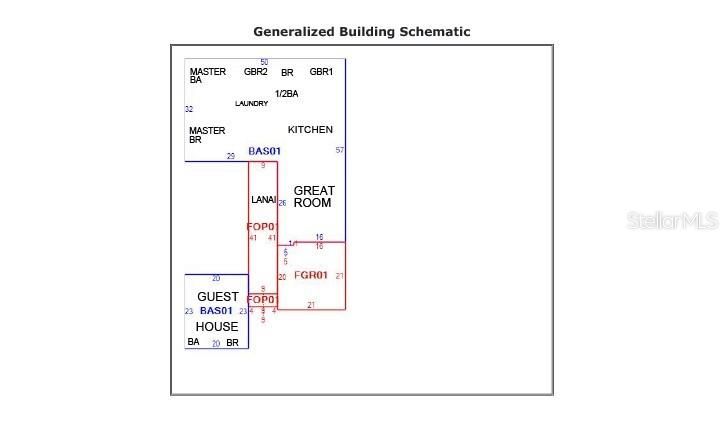
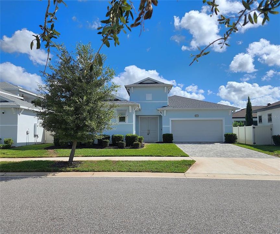
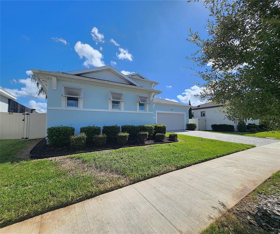
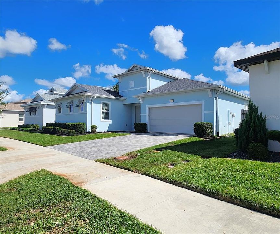
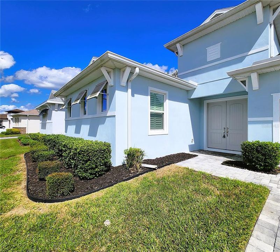
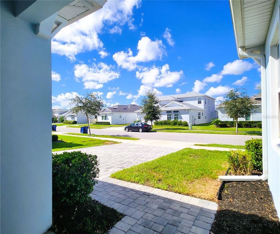
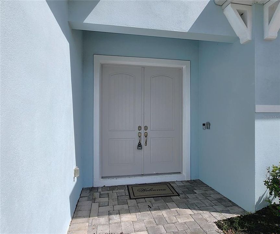
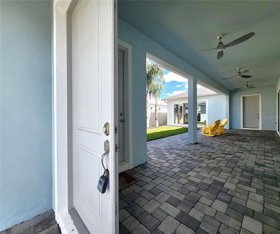
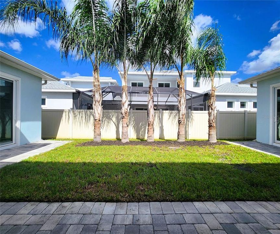
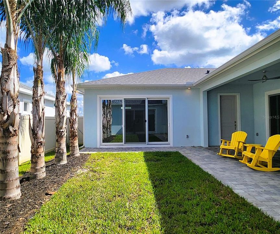
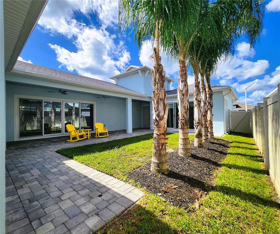
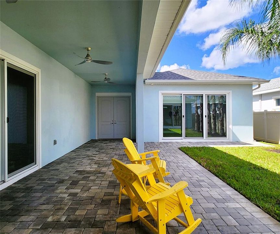
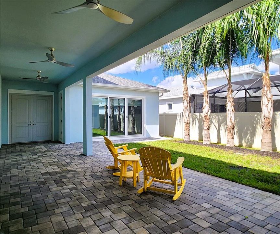
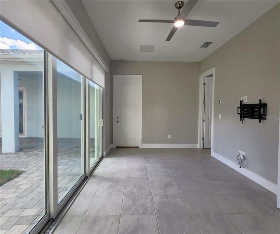
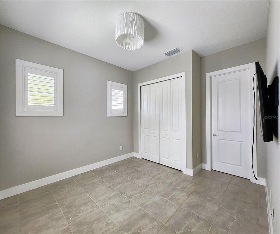
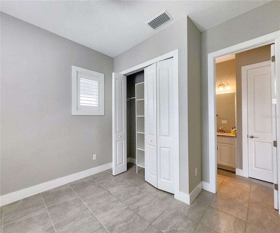
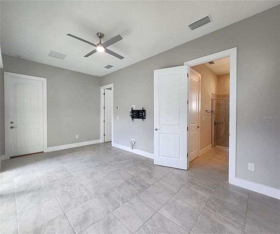
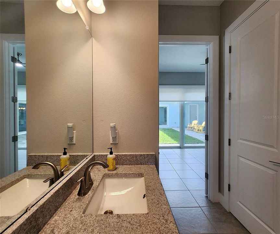
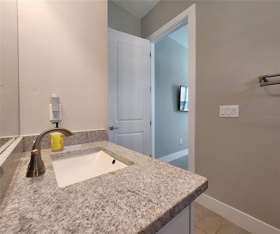
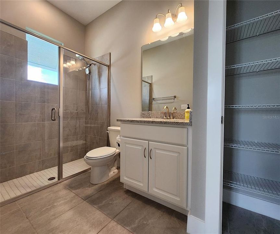
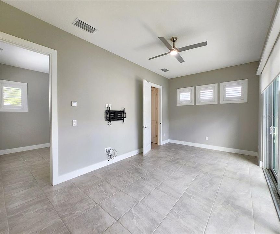
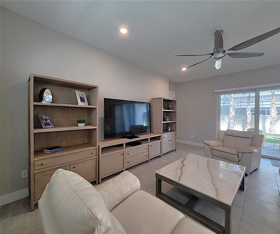
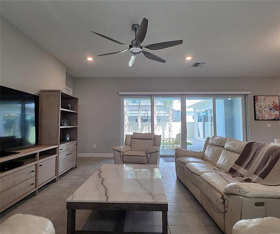
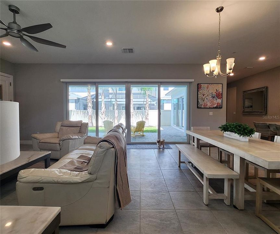
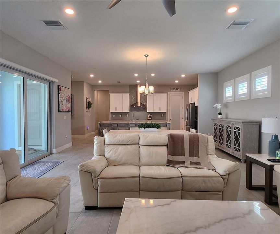
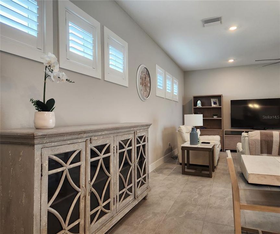
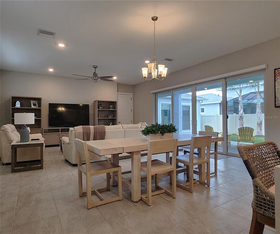
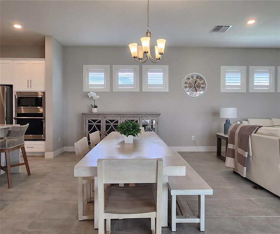
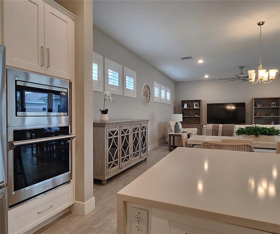
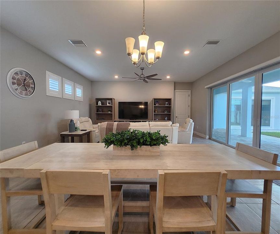
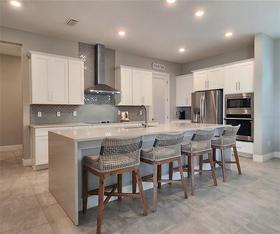
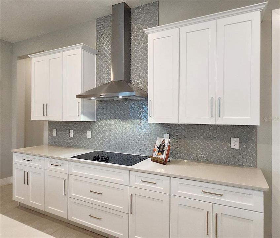
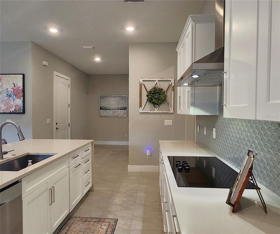
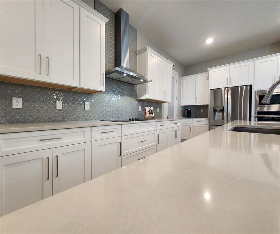
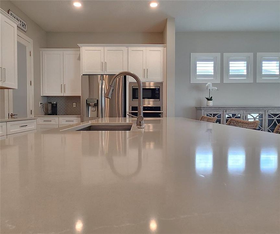
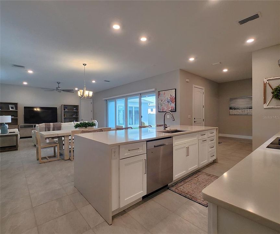
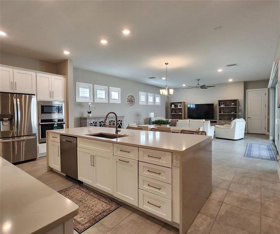
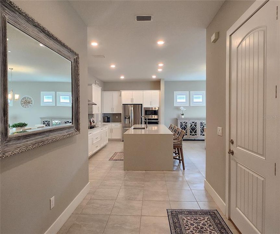
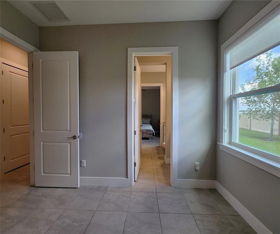
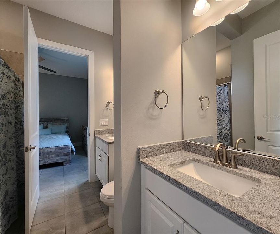
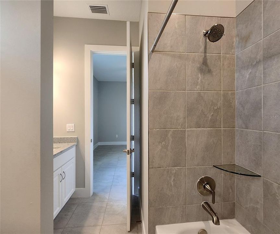
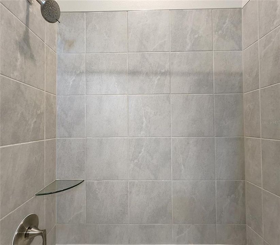
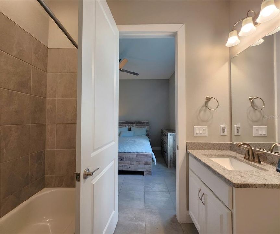
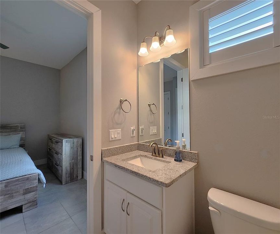
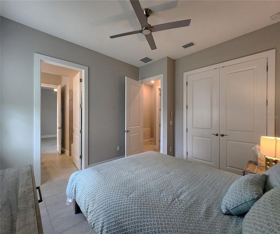
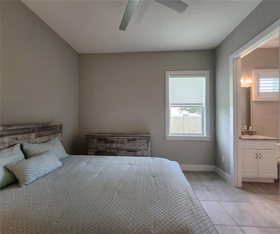
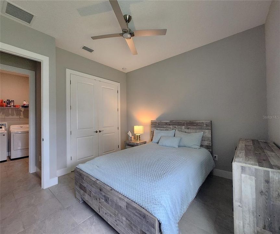
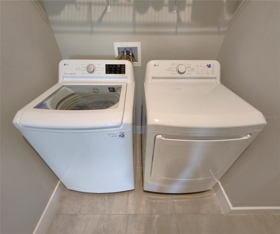
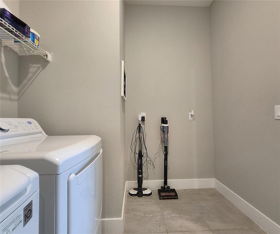
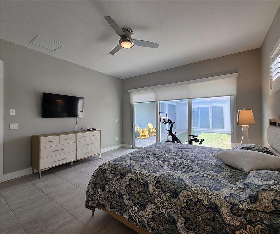
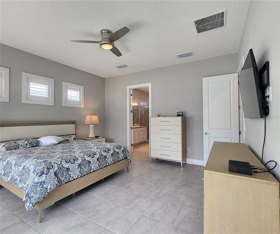
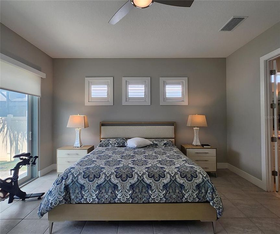
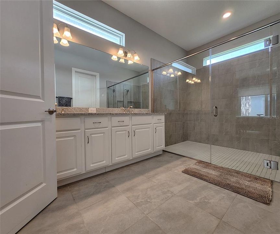
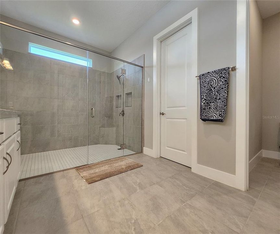
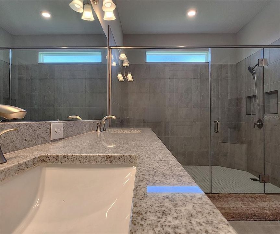
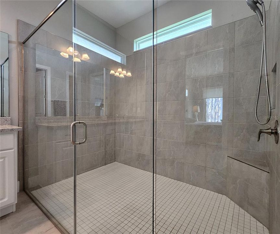
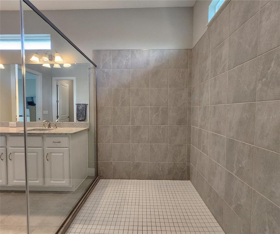
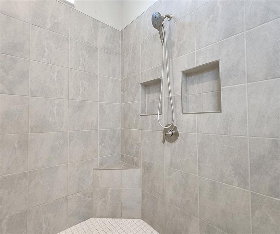
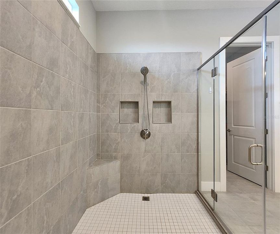
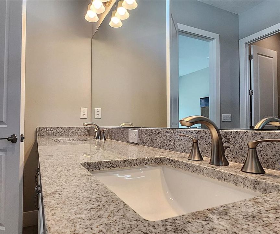
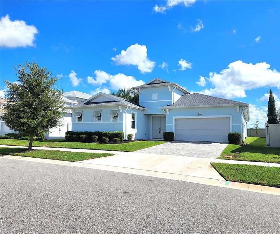
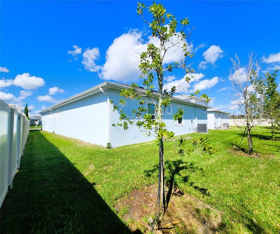
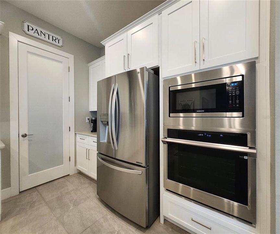
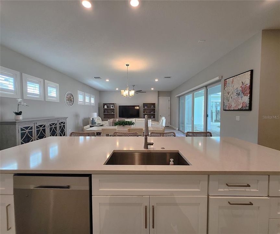
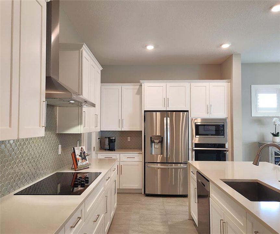
CUSTOM-BUILT Single-Family Home centrally located in the BRAND-NEW COMMUNITY: Epperson North Village, across from Kirkland Ranch Elementary School, under 10 minutes from Wesley Chapel High School, under 15 minutes from Cypress Creek High School, and just 45 minutes from Tampa International Airport. This fabulous one-story home offers several beneficial features such as: Super-duper low HOA fees of only $260 QUARTERLY and OPTIONAL Flood Insurance - designated NO FLOOD ZONE X. •Custom Built in 2022 with 2590sf of living area, 3431sf gross, paved driveway. •Partially fenced - the entire rear is protected by the community's sturdy block wall, the south side is shielded by the neighbor's vinyl fence, and the north side is partially shielded by the neighbor's vinyl fence. •GUEST HOUSE measures approximately 20x23, includes 1 bedroom, 1 full bathroom, living room, impact glass sliders with remote controlled shade and ceiling fan. •Main Home: 3 bedrooms, 2 full bathrooms, 1 half-bathroom, 2 car attached garage, interior laundry room includes side-by-side washer and dryer. •The kitchen is elegantly designed with Quartz Countertops, Glass Backsplash, External Vent. •Plantation shutters in living room and dining area; living room includes remote controlled shade and ceiling fan, double-pane impact glass sliders. •Master includes double-pane impact glass sliders with remote controlled shade and ceiling fan, en-suite master bathroom with large walk-in tiled shower, water closet, walk-in closet, dual sink vanity, granite countertops. •Lanai Dimensions: 9 ft wide by 41 ft deep. •Approximate Homesite Dimensions: 134/125ft Length x 58/71ft Wide. •Roof, Plumbing, HVAC, Electric Water Heater installed new in 2022. Schedule your showing today of this fabulous home before it's gone!

Ubicación

Detalles

Tipo:
Residential
Estacionamiento:
Curb Parking / Driveway / Garage Door Opener / On Street / Open
Año de construcción:
2022
Lote:
0.19 Hectáreas
Calefacción:
Central
precio por sq. medidor:
$247
Enfriamiento:
Central Air
HOA:
$260

Valuation

Our model vs. what's actually selling nearby.
Estimate
$499,900
$431K – $664K
Confidence Low
List vs. estimate
$139K above estimate
List $639,000 · +27.8%
Our model says this listing is priced above recent comparable activity. Room to negotiate.
Price per sq ft
$246
+17.4% vs. city median $210
Based on
31 MLS comparables
Median of recent comparable listings. Sold comps use closing price, active listings use list price.

Destacados

Annual tax
$9,896
2025
HOA
$260/qtr
Garage
2 car garage
Pets
Allowed
Más hechos y características
  • Piso

    • Ceramic Tile

    Calefacción

    • Central

    Enfriamiento

    • Central Air

    Accesorios

    • Convection Oven

    • Dishwasher

    • Disposal

    • Dryer

    • Electric Cooktop

    • Electric Water Heater

    • Microwave

    • Range

    • Refrigerator

    • Washer

    Otras características interiores

    • Ceiling Fan(s)

    • Kitchen/Family Room Combo

    • Thermostat

    • Walk-In Closet(s)

    • Window Treatments

    Dormitorios y baños

    • Dormitorios: 4

    • Baños: 1

    • Baños completos: 3

  • Estacionamiento

    • Curb Parking

    • Driveway

    • Garage Door Opener

    • On Street

    • Open

    Propiedad

    • Pisos: One

    • Características Exteriores: Courtyard / Garden / Irrigation System / Lighting / Rain Gutters / Sidewalk / Sliding Doors

    Lote

    • Lote: 0.19 Hectáreas

    Otra Información de Propiedad

    • Número de Parcela: 2025260010017000580

    • Zonificación: MPUD

  • Tipo y estilo

    • Tipo de propiedad: Residential

    • Subtipo de propiedad: Single Family Residence

  • Utilidad

    • Public

  • Otra información financiera

    • HOA: $260

    • Frecuencia HOA: Quarterly

    • Importe anual de impuestos: $9,897

  • Detalles de la fuente

    • MLS ID: TB8557875

    Otros hechos

    • Materiales de construcción: Block / Concrete

    • Detalles de la fundación: Slab

    • Características de lavandería: Inside / Laundry Room

    • Características del lote: In County / Landscaped / Level / Near Public Transit / Sidewalk

    • Características del patio y el porche: Covered / Enclosed / Patio / Side Porch

    • Características de la ventana: Double Pane Windows / Low-Emissivity Windows / Shades / Shutters
    • Caras de dirección: West

    • Otras estructuras: Guest House

    • Espacios de garaje: 2

    • Garaje adjunto: Si

    • Garaje: Si

    • Salón: 2590

    • Fuente de agua: Public

    • Tamaño de la parcela: 58W Front/71W Rear x 134/125D

    • Nombre de subdivisión: EPPERSON NORTH VILLAGE D-1

Consulta privada
Habla con el asesor de este inmueble.
Planos, documentos del HOA, comparables off-market, agendar una visita privada — un solo mensaje directo al especialista local.
Más como esta
Nuevo
En Venta
$534,900
Casa
5 camas · 3 baños · 2,457 sqft
PASADENA LANDING, WESLEY CHAPEL
31710 CHATEAU MANOR LANE
Nuevo
En Venta
$536,050
Casa
3 camas · 3 baños · 2,262 sqft
VIDA'S WAY LEGACY PHASE 2A, WESLEY CHAPEL
6635 BLAZING SPIRIT STREET
Nuevo
En Venta
$625,000
Casa
4 camas · 3 baños · 3,500 sqft
WATERGRASS PRCL D-1, WESLEY CHAPEL
33455 AZALEA RIDGE DRIVE
Nuevo
En Venta
$499,000
Casa
3 camas · 2 baños · 1,304 sqft
NA, SAN ANTONIO
10019 CURLEY ROAD
Nuevo
En Venta
$490,264
Adosados
3 camas · 2 baños · 1,788 sqft
MIRADA PARCEL 23A, SAN ANTONIO
11136 TIDEPOOL COURT
En Venta
$459,990
Casa
4 camas · 2 baños · 2,057 sqft
EPPERSON RANCH SOUTH PH 1C-2, WESLEY CHAPEL
31486 TANSY BEND
En Venta
$449,000
Casa
4 camas · 2 baños · 1,847 sqft
WATERGRASS PRCL E-3, WESLEY CHAPEL
34208 EVERGREEN HILL COURT
-$10K
En Venta
$515,000
Casa
4 camas · 3 baños · 2,828 sqft
EPPERSON NORTH VILLAGE A-1-A-5, WESLEY CHAPEL
32337 CONCHSHELL SAIL STREET

Mercado cerca de esta dirección

Conteos en vivo en la misma zona.
Ver todo

The multiple listing information is provided by the Stellar MLS from a copyrighted compilation of listings. The compilation of listings and each individual listing are ©2026-present Stellar MLS. All Rights Reserved. The information provided is for consumers' personal, noncommercial use and may not be used for any purpose other than to identify prospective properties consumers may be interested in purchasing. All properties are subject to prior sale or withdrawal. All information provided is deemed reliable but is not guaranteed accurate, and should be independently verified. Listing courtesy of: BARADIT PROFESSIONAL ASSOCIATION