Vender tu casa
Valoración gratuita de tu hogar
Contacto
Cuéntenos sobre sus necesidades

89 LARAMIE DRIVE

Casa En Venta
$285,000

BTC: 3.30243337

ETH: 107.54716981

5 días
4 camas
2 baños
1,757 sqft

Visión general

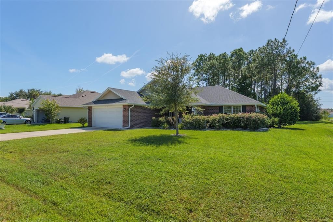
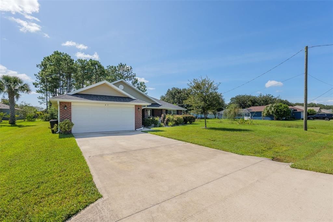
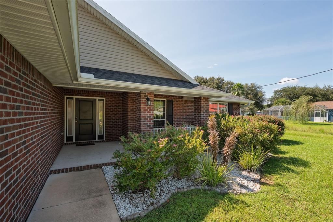
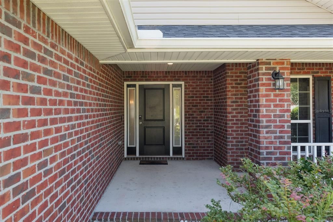
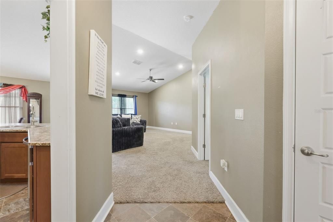
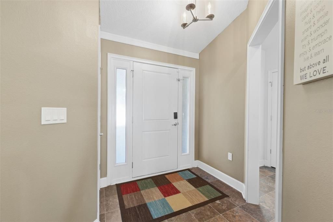
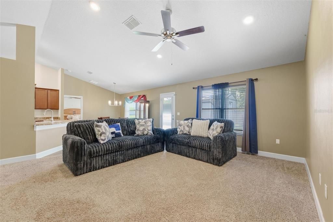
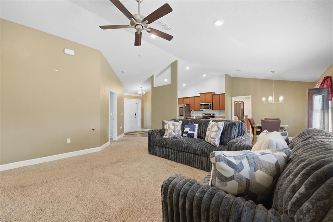
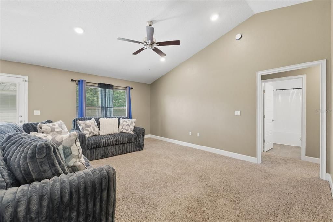
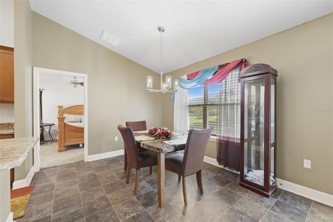
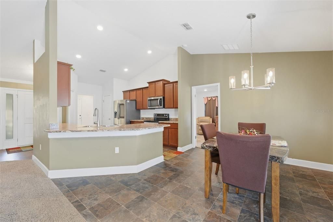
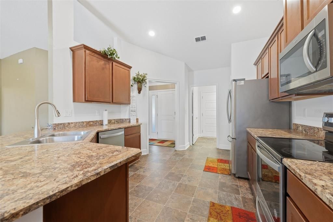
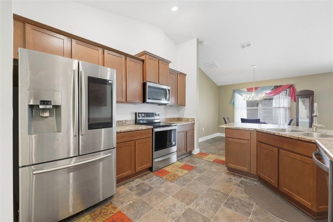
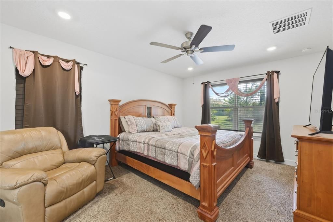
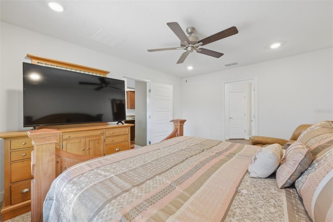
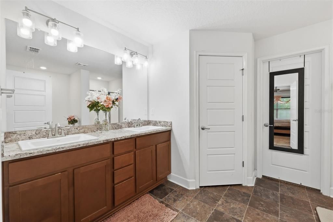
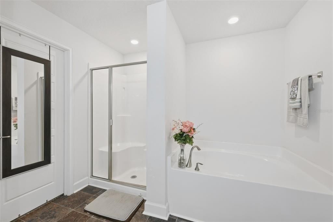
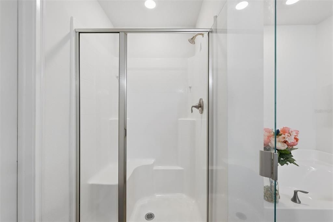
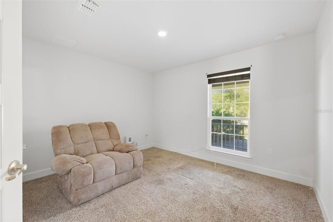
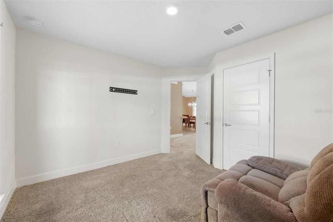
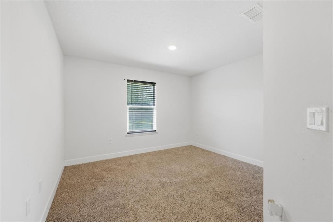
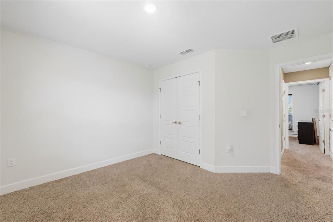
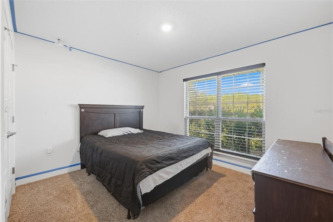
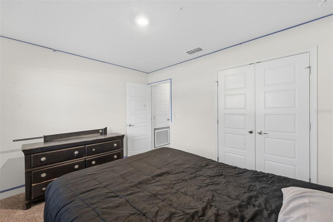
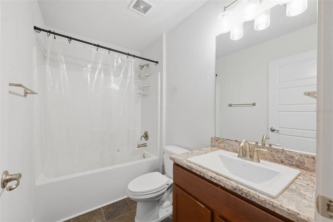
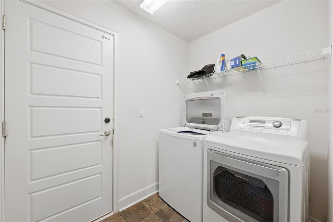
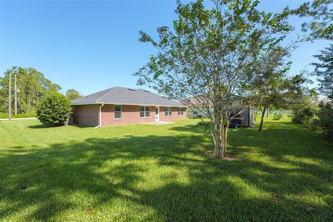
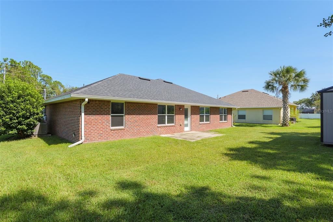
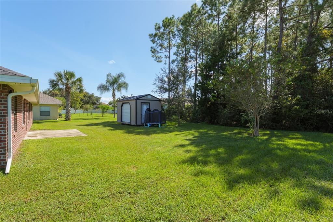
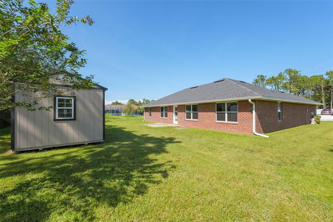
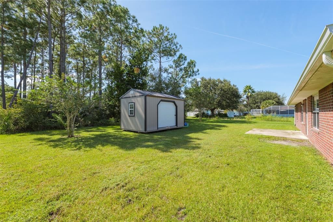
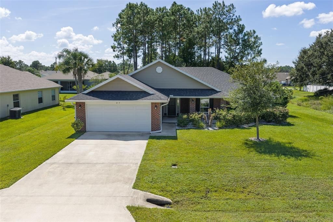
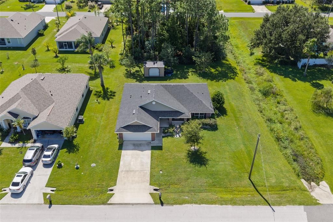
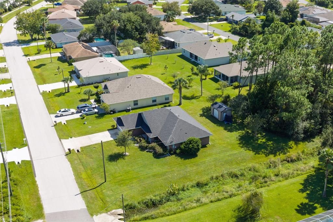
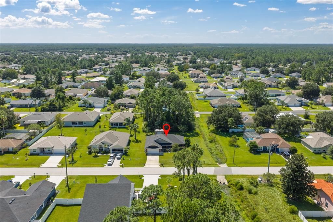
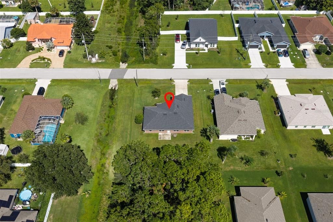
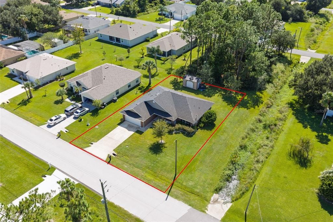
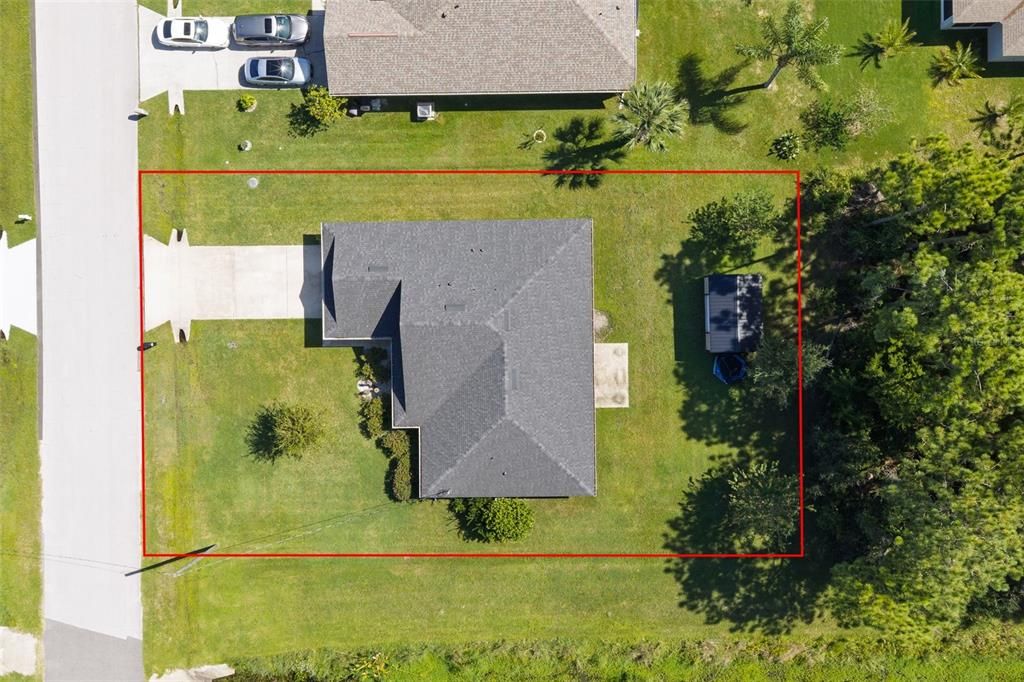
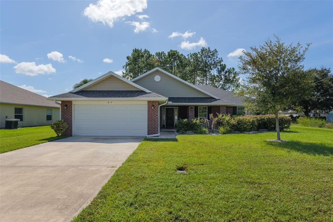
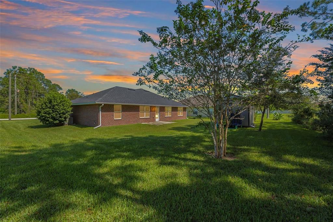
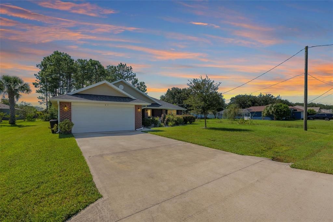
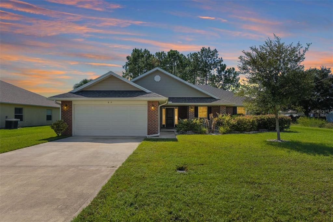
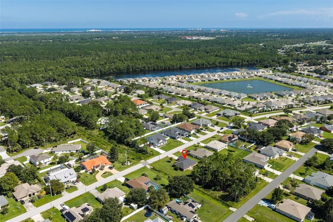
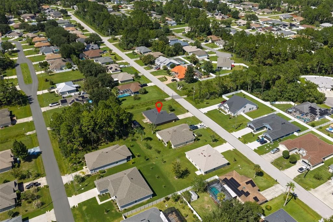
Make sure to check out the Virtual Tour for a 3D Model w/ Walkthrough, Floor Plan w/ Measurements, Video, & more! Built in 2020 and offering the kind of layout that actually makes sense for everyday life, 89 Laramie Drive brings together 4 bedrooms, 2 bathrooms, 1,757 square feet of living space, 2,466 total square feet under roof and a 2-car garage, all wrapped in a handsome brick exterior. With a spacious split-bedroom floor plan, high ceilings, an open main living area and plenty of room. Even better, NO HOA, NO CDD and Flood Zone X mean fewer fees and more freedom to simply enjoy where you live. With a spacious split-bedroom floor plan, high ceilings, an open main living area and plenty of room to spread out, this home proves you don't have to choose between togetherness and having a little space to yourself. Step through the front entry and the home opens into a bright, spacious living area where vaulted ceilings and recessed lighting add to the open feel. The living room flows naturally into the dining area and kitchen, creating one connected space for everyday living and entertaining, where conversations can easily travel from the kitchen to the couch and whoever is cooking doesn't have to miss the good part of the story. The kitchen features abundant wood cabinetry, generous counter space, stainless steel appliances, a double-basin sink and an oversized breakfast bar with room for casual seating, serving and the inevitable gathering around the kitchen. The split-bedroom design places the primary suite on its own side of the home, creating a comfortable retreat with a generously sized bedroom, large walk-in closet and private bath. The primary bathroom offers dual sinks with an expansive vanity, a separate soaking tub and walk-in shower, so nobody has to negotiate for sink space before coffee. Across the home, three additional bedrooms provide flexibility for family, guests, a home office, hobby room or whatever life happens to need next, with a second full bathroom conveniently positioned nearby. An interior laundry room and attached 2-car garage add the practical pieces that make daily life easier. Outside, the brick exterior adds classic curb appeal while the covered front porch creates an inviting entry framed by established landscaping. Out back, a generously sized grassy yard leaves plenty of room to play, garden, entertain or create the outdoor space you've been picturing. The rear patio is ready for the grill, a couple of comfortable chairs and evenings spent outside enjoying Florida weather. And then there's the location. You're positioned within easy reach of Palm Coast Parkway and I-95, putting everyday errands, dining and shopping conveniently within 5-10 minutes. The Palm Coast Parkway corridor offers grocery and retail options including Publix, Walmart, Aldi, Home Depot and more, while Island Walk Shopping Center brings shopping, and dining together in one convenient destination. Palm Coast also gives you access to local golf, parks and recreation, plus the beaches and coastal lifestyle that make this part of Flagler County such an easy place to enjoy. Four bedrooms, a smart split floor plan, a 2020 build, NO HOA, NO CDD, Flood Zone X and a location that keeps everyday conveniences and the coast within easy reach make 89 Laramie Drive one you'll want to see in person. Schedule your private showing and come see how easily this home could fit your next chapter before someone else claims the keys.

Ubicación

Detalles

Tipo:
Residential
Estacionamiento:
Driveway / Garage Door Opener / Ground Level / Off Street
Año de construcción:
2020
Lote:
0.27 Hectáreas
Calefacción:
Central / Electric / Heat Pump
precio por sq. medidor:
$162
Enfriamiento:
Central Air
HOA:
Sin datos

Valuation

Our model vs. what's actually selling nearby.
Estimate
$330,000
$284K – $375K
Confidence Low
List vs. estimate
$45K below estimate
List $285,000 · -13.6%
Our model says this listing is priced below recent comparable activity. Expect competition.
Price per sq ft
$162
-22.1% vs. city median $208
Based on
10 MLS comparables
Median of recent comparable listings. Sold comps use closing price, active listings use list price.

Destacados

Annual tax
$3,458
2025
View
Trees/Woods
Garage
2 car garage
Furnished
Negotiable
Pets
Allowed
Más hechos y características
  • Piso

    • Carpet

    • Tile

    Calefacción

    • Central

    • Electric

    • Heat Pump

    Enfriamiento

    • Central Air

    Accesorios

    • Dishwasher

    • Microwave

    • Range

    • Refrigerator

    Otras características interiores

    • Accessibility Features

    • Ceiling Fan(s)

    • High Ceilings

    • Kitchen/Family Room Combo

    • Open Floorplan

    • Primary Bedroom Main Floor

    • Split Bedroom

    • Thermostat

    • Vaulted Ceiling(s)

    • Walk-In Closet(s)

    Dormitorios y baños

    • Dormitorios: 4

    • Baños completos: 2

  • Estacionamiento

    • Driveway

    • Garage Door Opener

    • Ground Level

    • Off Street

    Propiedad

    • Pisos: One

    • Características Exteriores: Lighting / Private Mailbox / Rain Gutters

    Lote

    • Lote: 0.27 Hectáreas

    Otra Información de Propiedad

    • Número de Parcela: 0711317037004500320

    • Zonificación: SFR2

  • Tipo y estilo

    • Tipo de propiedad: Residential

    • Subtipo de propiedad: Single Family Residence

  • Utilidad

    • Cable Available

    • Electricity Connected

    • Public

    • Sewer Connected

    • Water Connected

  • Otra información financiera

    • Importe anual de impuestos: $3,459

  • Detalles de la fuente

    • MLS ID: FC321546

    Otros hechos

    • Materiales de construcción: Brick / Wood Frame

    • Detalles de la fundación: Slab

    • Características de lavandería: Electric Dryer Hookup / Inside / Washer Hookup

    • Características del lote: Cleared / City Lot / Landscaped / Level

    • Características del patio y el porche: Front Porch

    • Características de la ventana: Blinds

    • Caras de dirección: East

    • Estilo arquitectónico: Ranch

    • Espacios de garaje: 2

    • Garaje adjunto: Si

    • Garaje: Si

    • Salón: 1757

    • Fuente de agua: Public

    • Tamaño de la parcela: 125 x 95

    • Nombre de subdivisión: 04 FAIRWAYS

Consulta privada
Habla con el asesor de este inmueble.
Planos, documentos del HOA, comparables off-market, agendar una visita privada — un solo mensaje directo al especialista local.

Más como esta

En Venta
$280,000
Casa
3 camas · 2 baños · 1,519 sqft
PALM COAST SEC 35, PALM COAST
53 BIRCHWOOD DRIVE
En Venta
$325,000
Casa
3 camas · 2 baños · 1,602 sqft
SAWMILL CRK/PALM COAST PARK, PALM COAST
35 RIDGE ROAD
En Venta
$289,000
Casa
3 camas · 2 baños · 1,713 sqft
SAWMILL CRK/PALM COAST PARK, PALM COAST
67 RIVERTOWN ROAD
Nuevo
En Venta
$339,900
Casa
4 camas · 2 baños · 1,878 sqft
FOREST GROVE BUS CENTER, PALM COAST
25 FERNDALE LANE
Nuevo
En Venta
$274,900
Adosados
3 camas · 2 baños · 1,758 sqft
THE TRAILS, PALM COAST
138 REDBUD ROAD
En Venta
$354,000
Casa
4 camas · 2 baños · 2,262 sqft
INDIAN TRAILS, PALM COAST
49 BUFFALO GROVE DRIVE
En Venta
$352,400
Casa
3 camas · 2 baños · 1,760 sqft
BAYSIDE PRCL C, PALM COAST
19 BASSETT LANE
-$39K
En Venta
$360,000
Casa
4 camas · 2 baños · 2,093 sqft
PALM COAST SEC 35, PALM COAST
5 NE BISHOP LANE

Mercado cerca de esta dirección

Conteos en vivo en la misma zona.
Ver todo

The multiple listing information is provided by the Stellar MLS from a copyrighted compilation of listings. The compilation of listings and each individual listing are ©2026-present Stellar MLS. All Rights Reserved. The information provided is for consumers' personal, noncommercial use and may not be used for any purpose other than to identify prospective properties consumers may be interested in purchasing. All properties are subject to prior sale or withdrawal. All information provided is deemed reliable but is not guaranteed accurate, and should be independently verified. Listing courtesy of: EXP REALTY LLC