Vender tu casa
Valoración gratuita de tu hogar
Contacto
Cuéntenos sobre sus necesidades

891 TIMBER POND DRIVE

Casa Activo con contrato
$365,000

BTC: 5.68093385

ETH: 191.83870832

-$10K (2026/07/13)
16 días
3 camas
2 baños
1,763 sqft

Visión general

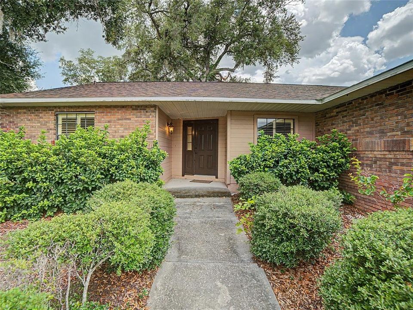
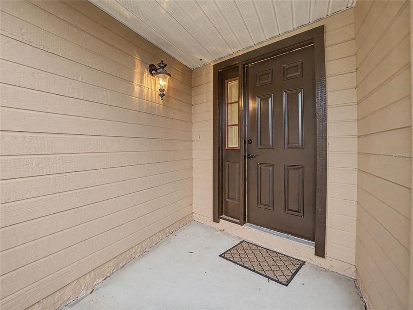
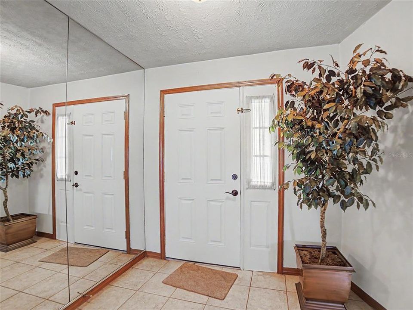
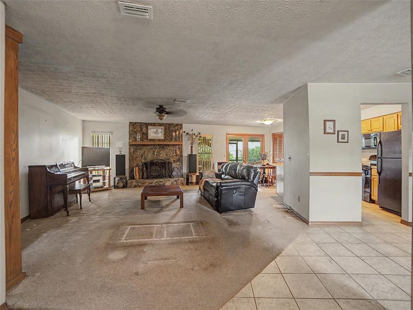
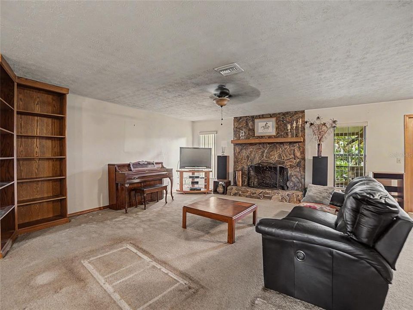
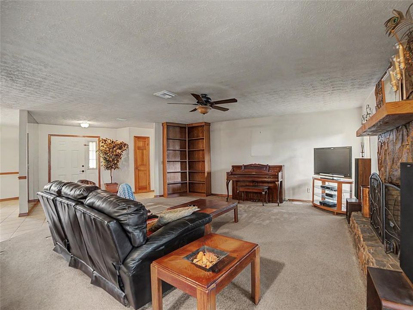
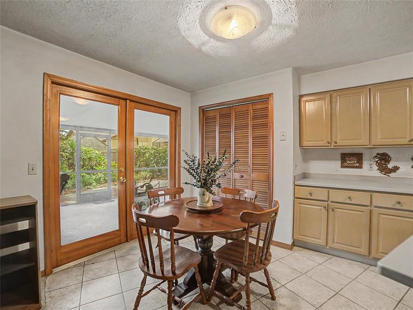
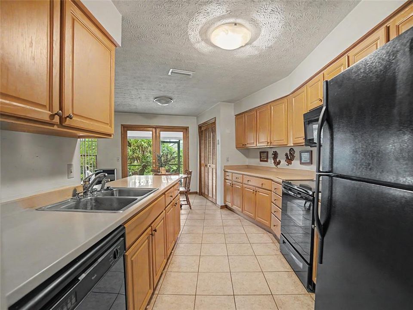
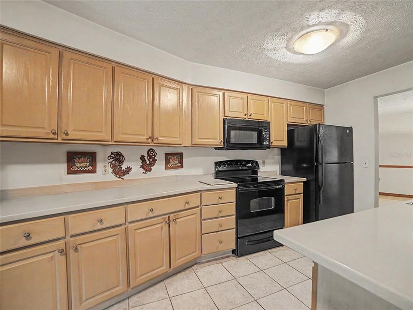
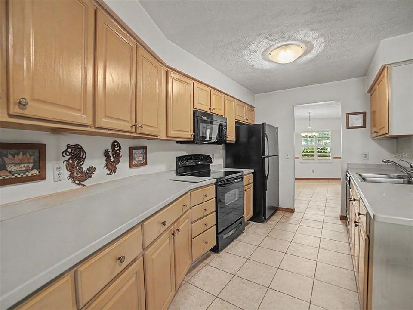
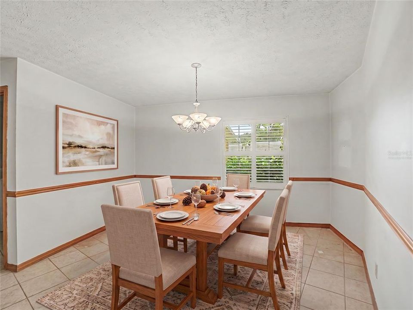
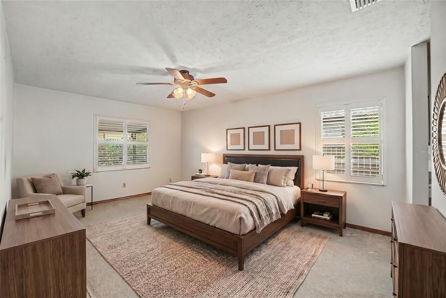
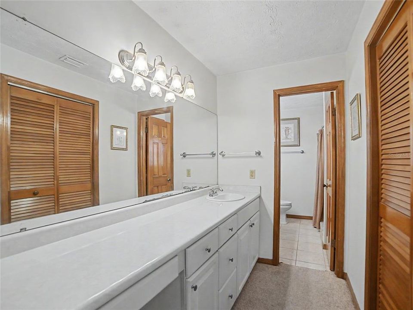
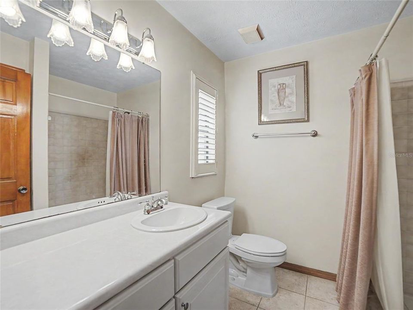
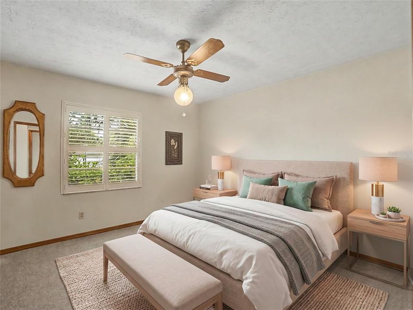
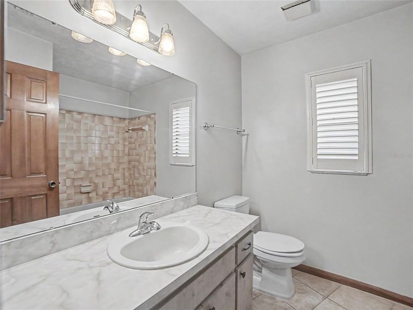
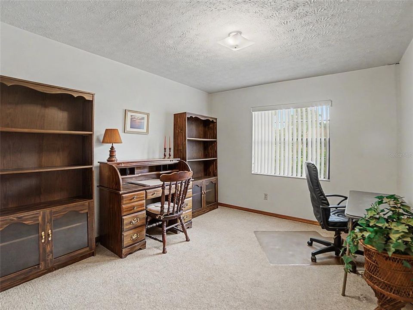
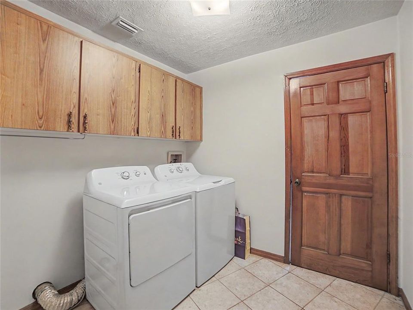
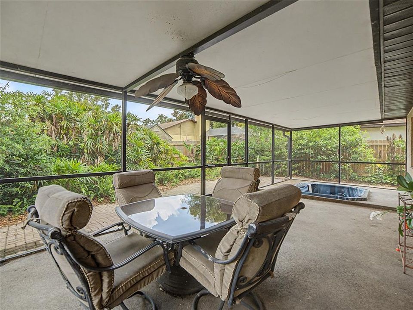
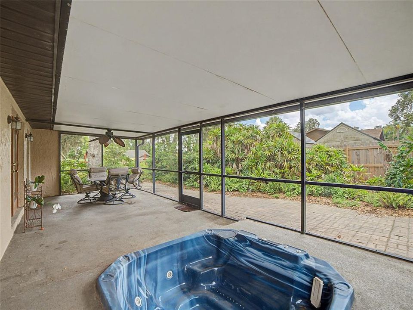
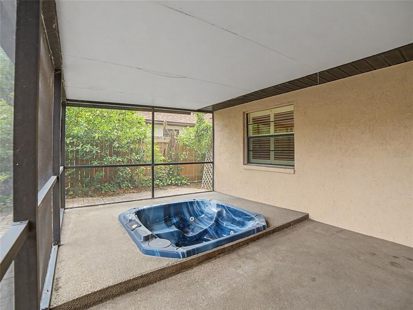
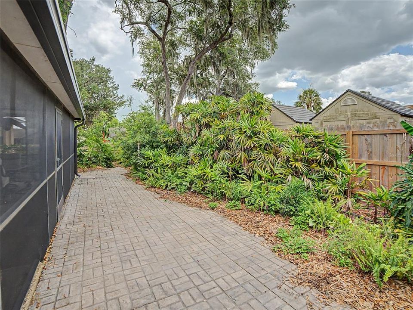
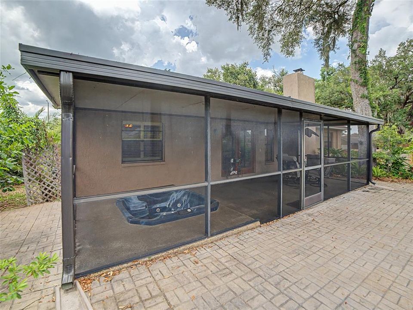
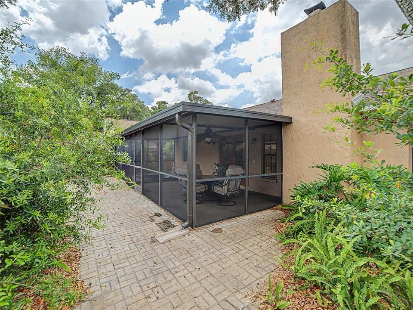
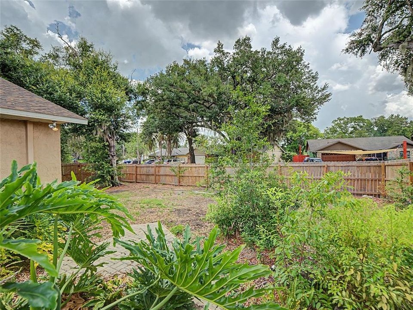
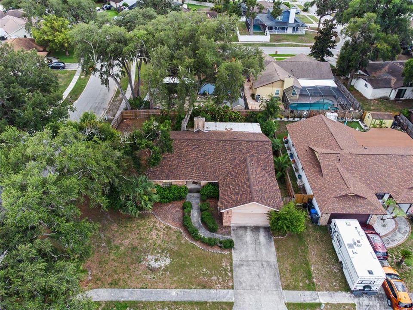
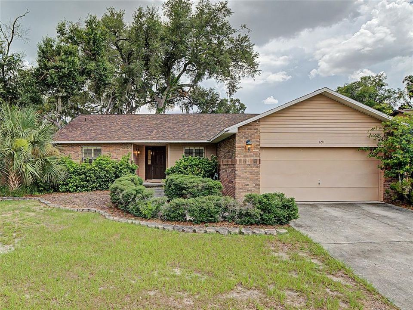
Under contract-accepting backup offers. Virtually Staged. Welcome to an exceptional opportunity to own a beautifully updated residence in the desirable Timber Pond community, where timeless design, thoughtful upgrades, and an unbeatable Brandon location come together to create the perfect place to call home. Situated on a spacious corner homesite, this meticulously maintained 3-bedroom, 2-bath home offers an inviting blend of elegance, comfort, and functionality. Best of all, enjoy the freedom of no deed restrictions, no HOA fees, and no CDD fees, allowing you to truly make this property your own. From the moment you arrive, you'll appreciate the home's mature landscaping, attractive curb appeal, and impressive list of recent improvements, including a new roof (2025), new gutters, soffits, and leaf guards (2025), whole-home air distribution system (2024), HVAC system (2021), and hot water heater (2019), providing peace of mind for years to come. Inside, soaring vaulted ceilings and abundant natural light create an open, airy ambiance. Rich natural wood trim and doors, plantation shutters, chair rail detailing, and custom built-in wood bookshelves add warmth and character throughout. The spacious family room is anchored by a striking floor-to-ceiling brick wood-burning fireplace with a handsome stone hearth, creating an elegant focal point for gatherings or quiet evenings at home. Designed for effortless entertaining, the thoughtfully appointed kitchen features maple cabinetry, Corian countertops, black appliances, and a charming breakfast nook with French doors that open to the outdoor living space. A separate formal dining room provides the perfect setting for holiday celebrations and elegant dinner parties. The desirable split-bedroom floor plan offers exceptional privacy. The luxurious primary retreat features French doors leading directly to the lanai, a generous walk-in closet, dual vanities, and a beautifully tiled walk-in shower. Two additional bedrooms are positioned on the opposite wing of the home and share a well-appointed guest bath. Outdoor living is equally impressive. Relax year-round on the screened and covered lanai featuring a built-in spa, or entertain family and friends on the extended brick paver patio overlooking the fully fenced backyard, offering privacy and ample space to enjoy Florida's beautiful weather. Additional highlights include a spacious laundry room with the washer and dryer conveying, upper storage cabinets, ceiling fans throughout, coach lighting, and an oversized two-car garage. Perfectly positioned in the heart of Brandon, this exceptional residence places you just minutes from premier shopping, dining, entertainment, and major commuter routes. Downtown Tampa, Amalie Arena, Busch Gardens, Tampa International Airport, Walt Disney World Resort, Clearwater Beach, and Sarasota's renowned Gulf Coast beaches are all within an easy drive, making this location as convenient as it is desirable. Offering timeless style, quality updates, complete ownership freedom with no deed restrictions, HOA, or CDD fees, and an exceptional central location, this remarkable Timber Pond residence delivers the Florida lifestyle you've been searching for.

Ubicación

Detalles

Tipo:
Residential
Estacionamiento:
Driveway / Garage Door Opener
Año de construcción:
1985
Lote:
0.23 Hectáreas
Calefacción:
Central / Electric / Heat Pump
precio por sq. medidor:
$207
Enfriamiento:
Central Air
HOA:
Sin datos

Valuation

Our model vs. what's actually selling nearby.
Estimate
$364,500
$285K – $395K
Confidence Low
List vs. estimate
At estimate
List $365,000 · +0.1%
List is in line with recent comparable activity.
Price per sq ft
$207
-9.6% vs. city median $228
Based on
8 MLS comparables
Median of recent comparable listings. Sold comps use closing price, active listings use list price.

Destacados

Annual tax
$2,210
2025
Garage
2 car garage
Pets
Allowed
Más hechos y características
  • Piso

    • Carpet

    • Ceramic Tile

    Calefacción

    • Central

    • Electric

    • Heat Pump

    Enfriamiento

    • Central Air

    Accesorios

    • Dishwasher

    • Disposal

    • Dryer

    • Electric Water Heater

    • Microwave

    • Range

    • Refrigerator

    • Washer

    Otras características interiores

    • Built-in Features

    • Ceiling Fan(s)

    • Chair Rail

    • Eating Space In Kitchen

    • Open Floorplan

    • Solid Surface Counters

    • Split Bedroom

    • Thermostat

    • Walk-In Closet(s)

    Dormitorios y baños

    • Dormitorios: 3

    • Baños completos: 2

  • Estacionamiento

    • Driveway

    • Garage Door Opener

    Propiedad

    • Pisos: One

    • Características Exteriores: French Doors / Lighting / Private Mailbox / Private Yard / Rain Gutters / Sidewalk / Sliding Doors

    Lote

    • Lote: 0.23 Hectáreas

    Otra Información de Propiedad

    • Número de Parcela: U2229202E000000200017.0

    • Zonificación: RSC-6

  • Tipo y estilo

    • Tipo de propiedad: Residential

    • Subtipo de propiedad: Single Family Residence

  • Utilidad

    • BB/HS Internet Available

    • Cable Available

    • Electricity Connected

    • Phone Available

    • Propane

    • Sewer Connected

    • Street Lights

    • Underground Utilities

    • Water Connected

  • Otra información financiera

    • Importe anual de impuestos: $2,210

  • Detalles de la fuente

    • MLS ID: TB8524084

    Otros hechos

    • Materiales de construcción: Block / Brick / Stucco

    • Detalles de la fundación: Slab

    • Características de la chimenea: Living Room / Wood Burning

    • Características de lavandería: Electric Dryer Hookup / Inside / Laundry Room / Washer Hookup

    • Características del lote: Corner Lot / Cul-De-Sac / In County / Landscaped / Sidewalk

    • Características del patio y el porche: Covered / Patio / Rear Porch / Screened

    • Características de la ventana: Blinds / Shutters

    • Caras de dirección: Southeast

    • Estilo arquitectónico: Ranch

    • Hogar: Si

    • Espacios de garaje: 2

    • Garaje adjunto: Si

    • Garaje: Si

    • Salón: 1763

    • Fuente de agua: Public

    • Nombre de subdivisión: TIMBER POND SUB UNIT 1

Consulta privada
Habla con el asesor de este inmueble.
Planos, documentos del HOA, comparables off-market, agendar una visita privada — un solo mensaje directo al especialista local.

Más como esta

Activo con contrato
$450,000
Casa
4 camas · 3 baños · 1,556 sqft
AVIS HOMES UNIT 1, BRANDON
527 JULIE LANE
Nuevo
Activo con contrato
$370,000
Casa
3 camas · 2 baños · 1,895 sqft
WOODBERY ESTATES, BRANDON
2245 ELIZABETH DRIVE
Nuevo
Activo con contrato
$430,000
Multifamiliar
4 camas · 1,845 sqft
B & H SUB INCLUDING, BRANDON
420 BIG CEDAR WAY
Nuevo
Activo con contrato
$379,999
Casa
2 camas · 2 baños · 1,893 sqft
LA VIVA UNIT II, BRANDON
710 LOMA LINDA COURT
Nuevo
Activo con contrato
$270,000
Casa
3 camas · 1 baños · 1,286 sqft
NITA ESTATES, SEFFNER
1726 ELISE MARIE DRIVE
Nuevo
Activo con contrato
$430,000
Casa
3 camas · 2 baños · 1,715 sqft
LAKEMONT HILLS PH I, BRANDON
829 GREENBELT CIRCLE
+$15K
Activo con contrato
$395,000
Casa
3 camas · 2 baños · 1,620 sqft
BRANDON GRVS SEC 1, SEFFNER
3110 CLOVEWOOD PLACE
Nuevo
Activo con contrato
$350,000
Casa
4 camas · 2 baños · 2,430 sqft
UNPLATTED, BRANDON
607 TELFAIR ROAD

Mercado cerca de esta dirección

Conteos en vivo en la misma zona.
Ver todo

The multiple listing information is provided by the Stellar MLS from a copyrighted compilation of listings. The compilation of listings and each individual listing are ©2026-present Stellar MLS. All Rights Reserved. The information provided is for consumers' personal, noncommercial use and may not be used for any purpose other than to identify prospective properties consumers may be interested in purchasing. All properties are subject to prior sale or withdrawal. All information provided is deemed reliable but is not guaranteed accurate, and should be independently verified. Listing courtesy of: RE/MAX REALTY UNLIMITED