Vender tu casa
Valoración gratuita de tu hogar
Contacto
Cuéntenos sobre sus necesidades

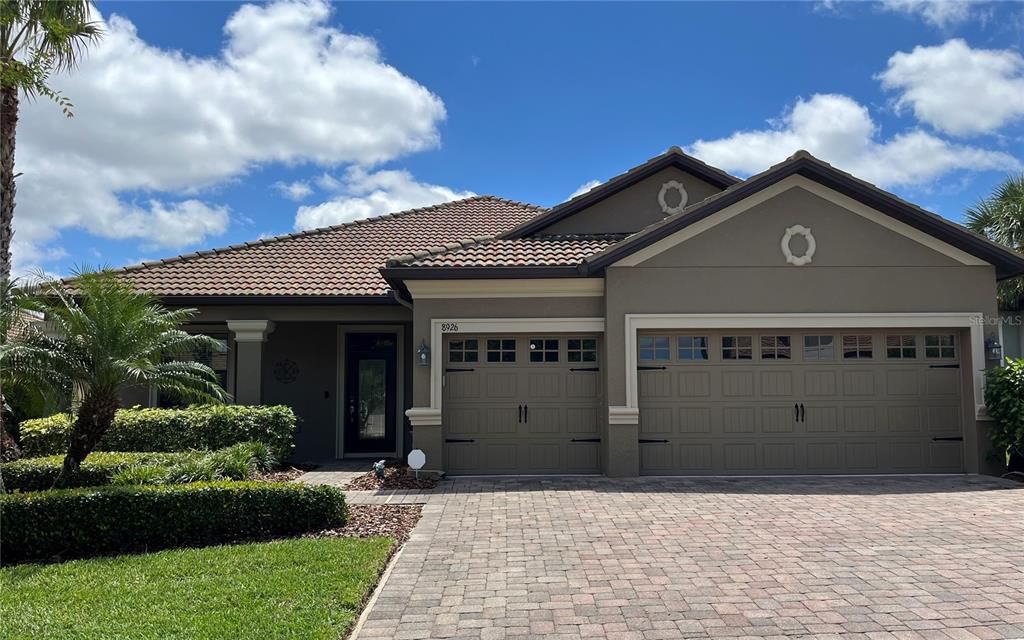
8926 DOVE VALLEY WAY

Casa Vendido Recientemente
$650,000

BTC: 7.77325999

ETH: 267.26973684

Fecha de venta: 2024-09-13
Nuevo
4 camas
3 baños
2,381 sqft

Visión general

LIVE LIKE A CHAMPION! ***FULL GOLF MEMBERSHIP INCLUDED IN HOA!!!*** Golf Course Frontage/Premium Lot/Pool! Home's like this do not come on the market very often and this one checks all the boxes! Stunning home in the exclusive gated community of ChampionsGate. Absolutely Flawless! Beautiful 4 bedroom, 3 bath, 3 car garage home located in the highly desirable Phase 1 area. Sits directly on the par 4 #17 of ChampionsGate Country Club. Enjoy the golf, fireworks and hot air balloons right from your south facing rear lanai! This home has many upgrades that include all new exterior paint, updated kitchen island, large patio sliders, stainless steel appliances, granite countertops, barn doors and professional landscaping. Master features separate shower with dual sinks. Golf carts can be driven on roads throughout the community! This luxury, gated, resort style community is centered around the Oasis Club, a 14,000 sq ft clubhouse that includes a restaurant, movie theater, fitness center, game room, tiki bar, lazy river, cabanas and much more! You also get "The Plaza", a resident only clubhouse that has another restaurant, bar, fitness center, game room, pickleball courts and 2 pools. The Retreat Club is now open and offers a full waterpark that will be sure to please! HOA covers access to the Oasis/Retreat Club/Plaza and its amenities, full golf membership, tennis, pickleball, food credit ($75 Plaza), gated entries, complete lawn care, security monitoring, cable, phone and internet. CDD and trash are included in the taxes. ChampionsGate Country Club is the perfect place to live and enjoy all the theme parks, golf, shopping, and dining experiences that the Orlando area has to offer!

Ubicación

Detalles

Tipo:
Residential
Estacionamiento:
Sin datos
Año de construcción:
2014
Lote:
0.17 Hectáreas
Calefacción:
Central
precio por sq. medidor:
$283
Enfriamiento:
Central Air
HOA:
$822

Valuation

Our model vs. what's actually selling nearby.
Estimate
$529,900
$475K – $575K
Confidence Medium
List vs. estimate
$145K above estimate
List $675,000 · +27.4%
Our model says this listing is priced above recent comparable activity. Room to negotiate.
Price per sq ft
$283
+50.4% vs. city median $188
Based on
11 MLS comparables
Median of recent comparable listings. Sold comps use closing price, active listings use list price.

Destacados

Annual tax
$6,468
2023
HOA
$822/mo
Pool
Heated
Garage
3 car garage
Pets
Allowed
Más hechos y características
  • Piso

    • Tile

    Calefacción

    • Central

    Enfriamiento

    • Central Air

    Accesorios

    • Dishwasher

    • Disposal

    • Dryer

    • Electric Water Heater

    • Microwave

    • Range

    • Refrigerator

    • Washer

    Otras características interiores

    • Ceiling Fan(s)

    • Eating Space In Kitchen

    • High Ceilings

    • In Wall Pest System

    • Open Floorplan

    • Solid Wood Cabinets

    • Walk-In Closet(s)

    Dormitorios y baños

    • Dormitorios: 4

    • Baños completos: 3

  • Propiedad

    • Pisos: One

    • Piscina Privada: Si

    • Características Exteriores: Irrigation System / Lighting / Rain Gutters / Sidewalk

    Lote

    • Lote: 0.17 Hectáreas

    Otra Información de Propiedad

    • Número de Parcela: 3125275134000C0270

    • Zonificación: PUD

  • Tipo y estilo

    • Tipo de propiedad: Residential

    • Subtipo de propiedad: Single Family Residence

  • Utilidad

    • Cable Connected

    • Electricity Connected

    • Phone Available

    • Sewer Connected

    • Street Lights

    • Underground Utilities

    • Water Connected

  • Otra información financiera

    • HOA: $822

    • Frecuencia HOA: Monthly

    • Importe anual de impuestos: $6,468

  • Detalles de la fuente

    • MLS ID: S5103705

    Otros hechos

    • Materiales de construcción: Block / Stucco

    • Detalles de la fundación: Slab

    • Características de lavandería: Laundry Room

    • Características de la piscina: Heated / In Ground

    • Caras de dirección: North

    • Espacios de garaje: 3

    • Garaje adjunto: Si

    • Garaje: Si

    • Salón: 2381

    • Fuente de agua: Public

    • Nombre de subdivisión: STONEYBROOK SOUTH PH 1

Consulta privada
Habla con el asesor de este inmueble.
Planos, documentos del HOA, comparables off-market, agendar una visita privada — un solo mensaje directo al especialista local.

Más como esta

Vendido Recientemente
$481,590
Casa
4 camas · 3 baños · 2,203 sqft
BELLE HAVEN, DAVENPORT
1914 ENCHANTING COURT
Vendido Recientemente
$478,690
Casa
5 camas · 3 baños · 2,615 sqft
BELLE HAVEN, DAVENPORT
2238 LOVELY LANE
Vendido Recientemente
$474,990
Casa
5 camas · 3 baños · 2,615 sqft
BELLE HAVEN, DAVENPORT
1614 DELIGHTFUL DRIVE
Vendido Recientemente
$476,000
Casa
5 camas · 3 baños · 2,615 sqft
BELLE HAVEN, DAVENPORT
2102 CHARMING AVENUE
Vendido Recientemente
$510,000
Casa
4 camas · 3 baños · 2,476 sqft
HIGHLANDS RESERVE PH 02 & 04, DAVENPORT
Vendido Recientemente
$575,000
Casa
4 camas · 3 baños · 3,259 sqft
HIGHLANDS RESERVE PH 02 & 04, DAVENPORT
501 PRESTWICK DRIVE
Vendido Recientemente
$462,000
Casa
4 camas · 2 baños · 1,807 sqft
TUSCAN RIDGE PH 02, DAVENPORT
420 DOLCETTO DRIVE
Vendido Recientemente
$592,250
Casa
7 camas · 5 baños · 3,789 sqft
SOLARA RESORT, KISSIMMEE
1529 NASSAU POINT TRAIL

Mercado cerca de esta dirección

Conteos en vivo en la misma zona.
Ver todo

The multiple listing information is provided by the Stellar MLS from a copyrighted compilation of listings. The compilation of listings and each individual listing are ©2026-present Stellar MLS. All Rights Reserved. The information provided is for consumers' personal, noncommercial use and may not be used for any purpose other than to identify prospective properties consumers may be interested in purchasing. All properties are subject to prior sale or withdrawal. All information provided is deemed reliable but is not guaranteed accurate, and should be independently verified. Listing courtesy of: CHAMPIONSGATE REALTY