Vender tu casa
Valoración gratuita de tu hogar
Contacto
Cuéntenos sobre sus necesidades

893 NW 132ND BOULEVARD

Casa En Venta
$576,900

BTC: 8.97898833

ETH: 303.21027625

46 días
3 camas
2 baños
2,162 sqft

Visión general

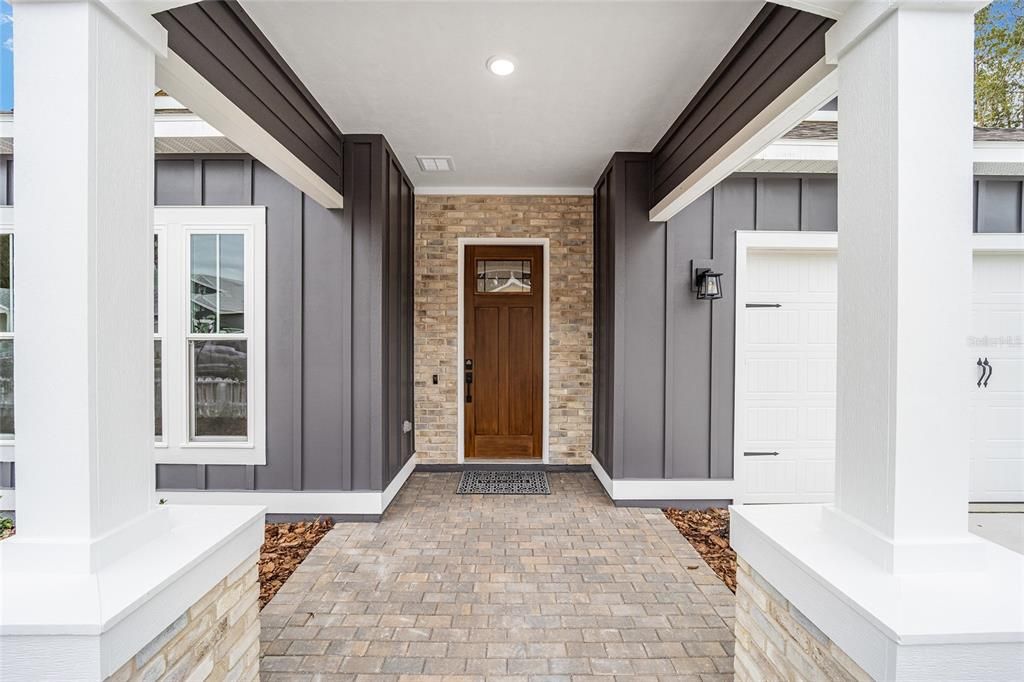
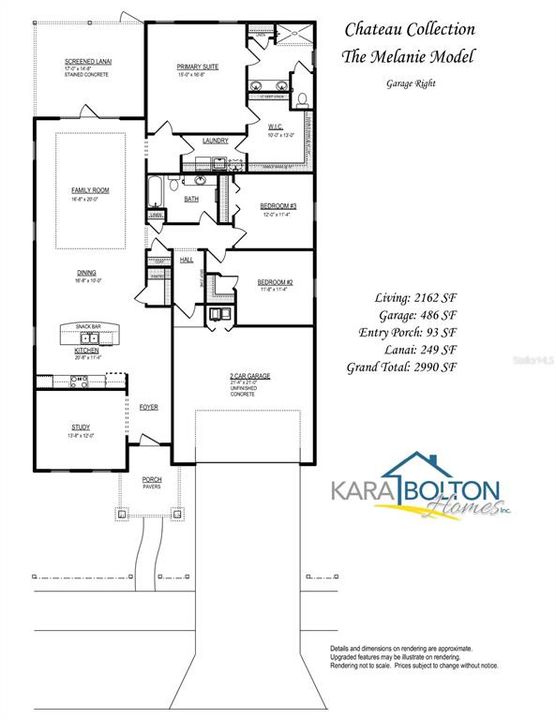
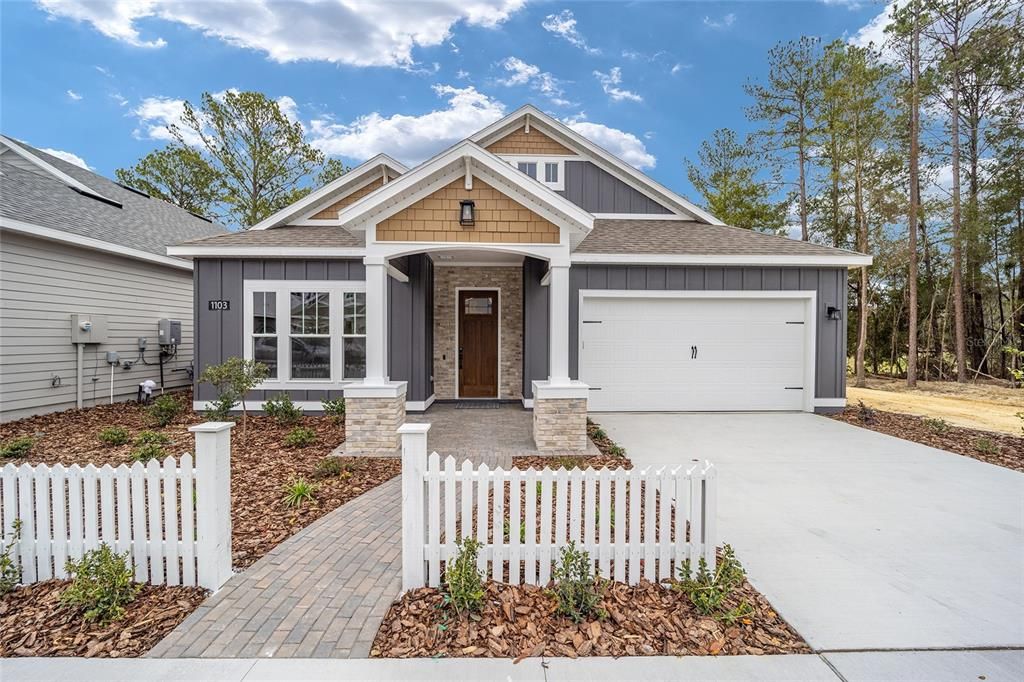
Pre-Construction. To be built. Timeless architecture, flexible living spaces, and a backdrop of mature trees define the Melanie Model by Kara Bolton Homes. Offering 2,162 square feet, 3 bedrooms, 2 bathrooms, and a versatile flex room, this Timeless Craftsman inspired home was designed to simplify everyday life without sacrificing comfort or character. Designed for those who appreciate comfort, convenience, and spending more time enjoying life and less time maintaining it, this 3 bedroom, 2 bathroom home with a versatile flex room is one of only four pre-construction opportunities currently available. Buyers who purchase now will have the opportunity to personalize select finishes, fixtures, colors, and design selections. Contracts executed in Fall 2026 are anticipated for completion in Spring 2027. From the signature white picket fence and paver walkway to the inviting front porch, every detail contributes to the home's welcoming personality. Inside, soaring 10 foot ceilings, 8 foot doors, abundant natural light, and luxury vinyl plank flooring throughout create a bright and airy environment. At the heart of the home, the kitchen features quartz countertops, wood cabinetry, a farmhouse sink, GE induction cooktop, wall oven and microwave, a modern range hood, a walk-in pantry, and generous seating for gathering with family and friends. Just beyond, the screened porch provides a quiet place to enjoy the wooded backdrop and surrounding natural setting. The dedicated flex room can easily become a home office, library, den, studio, or hobby room, creating a home that adapts beautifully over time. The split floor plan creates privacy between guest spaces and the primary suite, which features dual vanities, an oversized walk-in shower, a private water closet, and a spacious walk-in closet with direct access to the laundry room. Low maintenance landscaping with drip irrigation, a manageable yard that can be fenced without sacrificing the natural setting, and a 2 car garage provide beauty without the burden of constant upkeep. Purchasing one of these pre-construction homes also includes valuable buyer incentives. Buyers will receive four hours of professional design assistance to help bring their vision to life, along with a 1% builder incentive that may be applied toward closing costs, an interest rate buy down, or other approved options. Opportunities like this are increasingly rare, offering the chance to own a brand new home that reflects your personal style from the very beginning. Fairway Pointe offers a different take on new construction in Gainesville, where architectural character, green space, and easy everyday living take center stage. Located in Jonesville, just west of Gainesville, residents enjoy access to a pool, clubhouse, pickleball and tennis courts, sidewalks, and West End Park. Tioga Town Center, restaurants, grocery stores, fitness centers, and medical facilities are all minutes away, while HCA North Florida Hospital, UF Health Shands Hospital, and I 75 are all within easy reach.

Ubicación

Detalles

Tipo:
Residential
Estacionamiento:
Driveway / Garage Door Opener / Guest
Año de construcción:
2027
Lote:
0.14 Hectáreas
Calefacción:
Central
precio por sq. medidor:
$267
Enfriamiento:
Central Air
HOA:
$125

Valuation

Our model vs. what's actually selling nearby.
Estimate
$573,400
$488K – $592K
Confidence Medium
List vs. estimate
At estimate
List $576,900 · +0.6%
List is in line with recent comparable activity.
Price per sq ft
$266
+34.4% vs. city median $198
Based on
8 MLS comparables
Median of recent comparable listings. Sold comps use closing price, active listings use list price.

Destacados

Annual tax
$1,373
2025
HOA
$125/mo
Community Pool, Internet, Maintenance Grounds
View
Park/Greenbelt, Trees/Woods
Garage
2 car garage
Pets
Allowed
Más hechos y características
  • Piso

    • Luxury Vinyl

    Calefacción

    • Central

    Enfriamiento

    • Central Air

    Accesorios

    • Built-In Oven

    • Cooktop

    • Dishwasher

    • Disposal

    • Exhaust Fan

    • Microwave

    • Range Hood

    • Tankless Water Heater

    Otras características interiores

    • Ceiling Fan(s)

    • Crown Molding

    • Eating Space In Kitchen

    • High Ceilings

    • Kitchen/Family Room Combo

    • Living Room/Dining Room Combo

    • Open Floorplan

    • Split Bedroom

    • Stone Counters

    • Tray Ceiling(s)

    • Walk-In Closet(s)

    Dormitorios y baños

    • Dormitorios: 3

    • Baños completos: 2

  • Estacionamiento

    • Driveway

    • Garage Door Opener

    • Guest

    Propiedad

    • Pisos: One

    • Características Exteriores: French Doors / Irrigation System / Lighting / Sidewalk

    Lote

    • Lote: 0.14 Hectáreas

    Otra Información de Propiedad

    • Número de Parcela: 04314104065

    • Zonificación: RSF

  • Tipo y estilo

    • Tipo de propiedad: Residential

    • Subtipo de propiedad: Single Family Residence

  • Utilidad

    • BB/HS Internet Available

    • Electricity Connected

    • Fiber Optics

    • Natural Gas Connected

    • Public

    • Sewer Connected

    • Street Lights

    • Underground Utilities

    • Water Connected

    Energía verde

    • Appliances

    • Thermostat

    • Windows

  • Otra información financiera

    • HOA: $125

    • Frecuencia HOA: Monthly

    • Importe anual de impuestos: $1,373

  • Detalles de la fuente

    • MLS ID: GC541189

    Otros hechos

    • Materiales de construcción: HardiPlank Type / Wood Frame

    • Detalles de la fundación: Stem Wall

    • Características de lavandería: Inside / Laundry Room

    • Características del lote: Cleared / In County / Irregular Lot / Sidewalk

    • Características del patio y el porche: Covered / Front Porch / Patio / Porch / Rear Porch / Screened

    • Características de la ventana: Insulated Windows / Low-Emissivity Windows / Thermal Windows

    • Caras de dirección: West

    • Estilo arquitectónico: Craftsman

    • Espacios de garaje: 2

    • Garaje adjunto: Si

    • Garaje: Si

    • Salón: 2162

    • Fuente de agua: Public

    • Nombre de subdivisión: FAIRWAY POINTE AT WEST END

Consulta privada
Habla con el asesor de este inmueble.
Planos, documentos del HOA, comparables off-market, agendar una visita privada — un solo mensaje directo al especialista local.

Más como esta

Nuevo
En Venta
$529,900
Casa
3 camas · 2 baños · 1,805 sqft
FAIRWAY POINTE AT WEST END, NEWBERRY
853 NW 132ND BOULEVARD
Nuevo
En Venta
$650,000
Casa
3 camas · 2 baños · 1,976 sqft
OAKMONT PH 2 PB 32 PG 30, GAINESVILLE
11951 SW 32ND LANE
Nuevo
En Venta
$699,900
Casa
4 camas · 3 baños · 2,461 sqft
LAUREATE VILLAGE PH 1 UNIT 2 PB 37 PG 86, NEWBERRY
801 SW 144TH DRIVE
Nuevo
En Venta
$413,000
Casa
3 camas · 2 baños · 1,868 sqft
SOUTH POINTE PH 1 UNIT 5-A, GAINESVILLE
1621 NW 121ST WAY
En Venta
$675,000
Casa
4 camas · 3 baños · 2,742 sqft
TOWN OF TIOGA PH 15, NEWBERRY
12926 SW 7TH AVENUE
En Venta
$540,000
Casa
5 camas · 3 baños · 2,450 sqft
FLETCHERS MILL, GAINESVILLE
11444 NW 18TH LANE
En Venta
$454,990
Casa
4 camas · 3 baños · 2,662 sqft
BUCHANAN TRAILS, NEWBERRY
1687 NW 127TH DRIVE
En Venta
$690,000
Casa
4 camas · 3 baños · 3,003 sqft
ARBOR GREENS PH 1, NEWBERRY
13478 NW 9TH ROAD

Mercado cerca de esta dirección

Conteos en vivo en la misma zona.
Ver todo

The multiple listing information is provided by the Stellar MLS from a copyrighted compilation of listings. The compilation of listings and each individual listing are ©2026-present Stellar MLS. All Rights Reserved. The information provided is for consumers' personal, noncommercial use and may not be used for any purpose other than to identify prospective properties consumers may be interested in purchasing. All properties are subject to prior sale or withdrawal. All information provided is deemed reliable but is not guaranteed accurate, and should be independently verified. Listing courtesy of: ENGEL & VOLKERS GAINESVILLE