Vender tu casa
Valoración gratuita de tu hogar
Contacto
Cuéntenos sobre sus necesidades
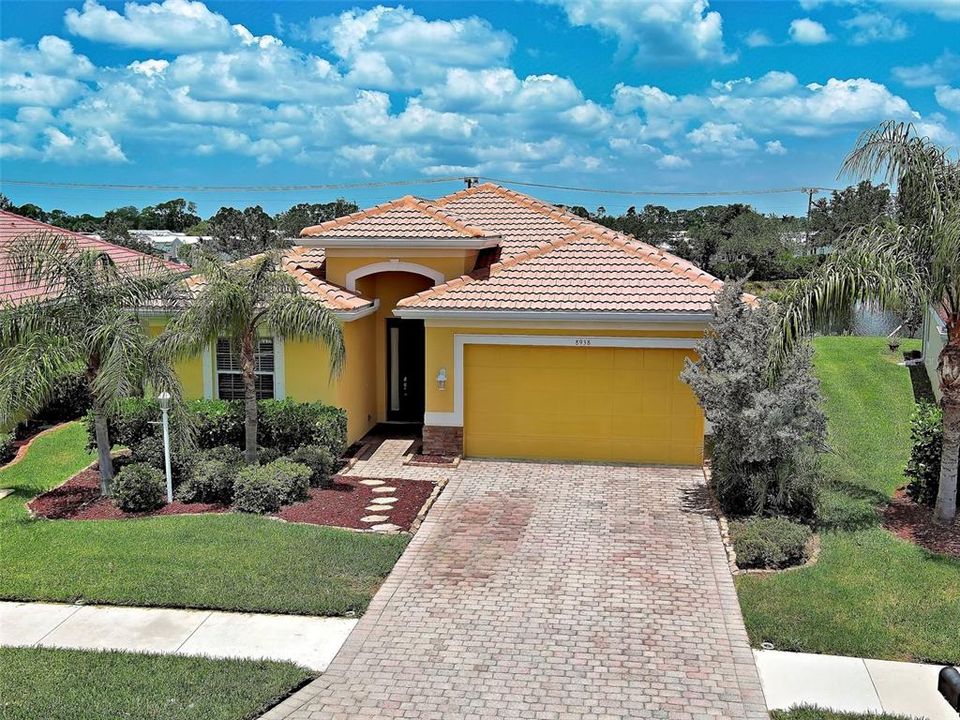
8938 PEREGRINE WAY

Casa En Venta
$400,000

BTC: 6.13685180

ETH: 210.23420090

10 días
4 camas
3 baños
2,422 sqft

Visión general

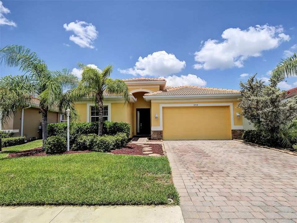
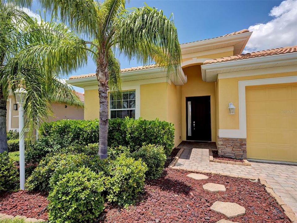
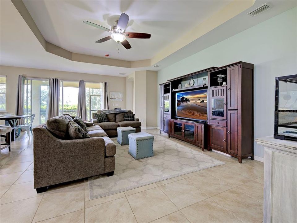
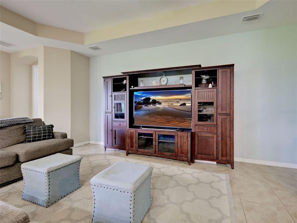
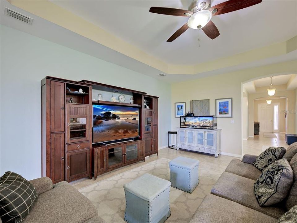
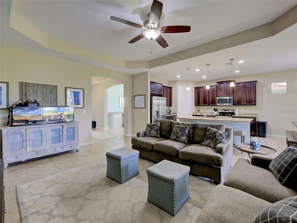
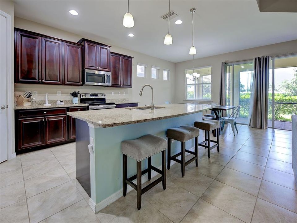
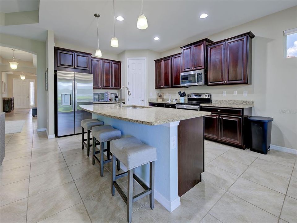
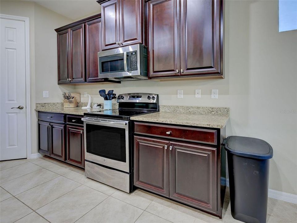
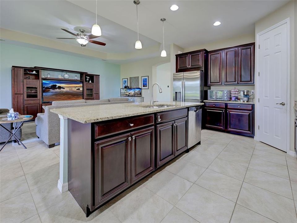
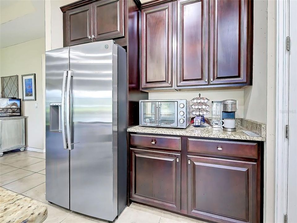
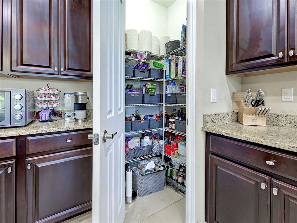
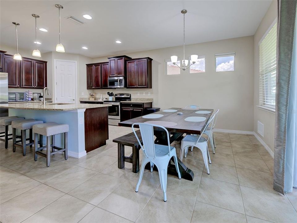
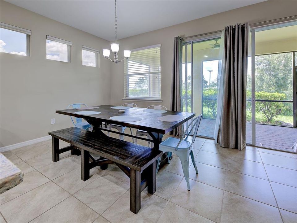
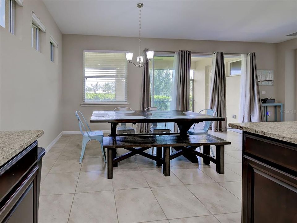
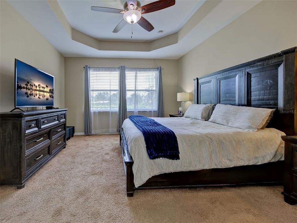
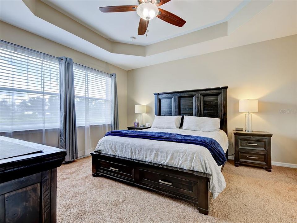
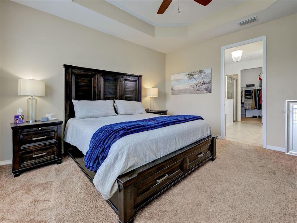
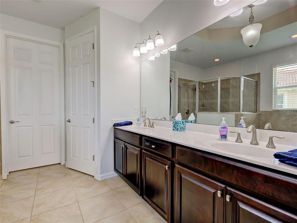
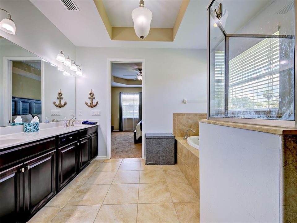
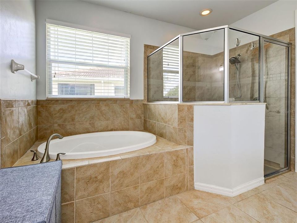
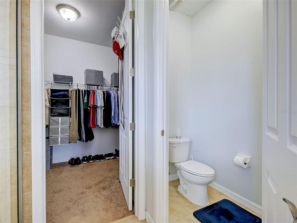
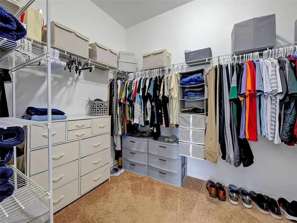
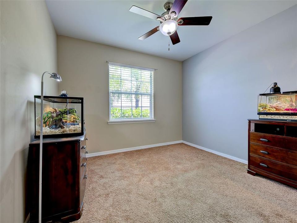
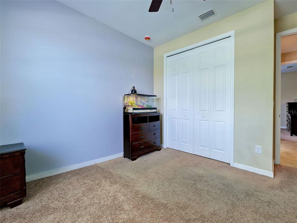
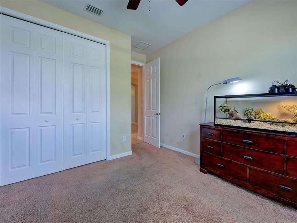
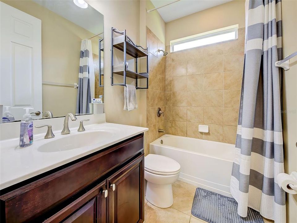
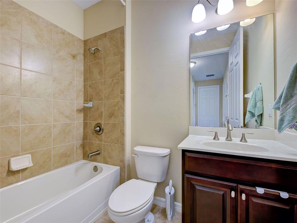
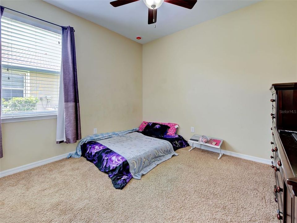
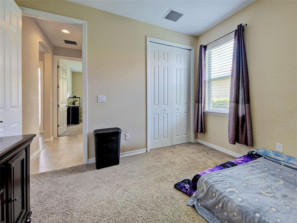
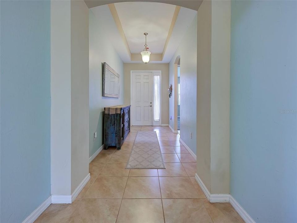
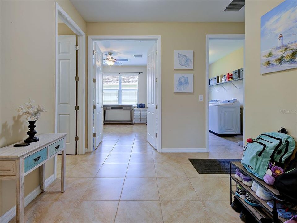
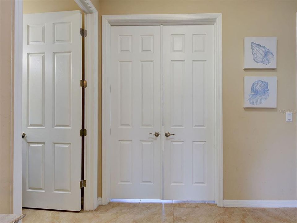
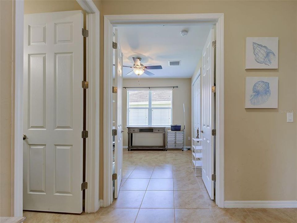
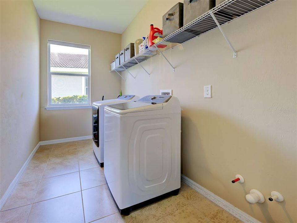
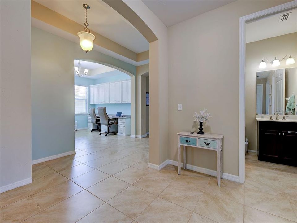
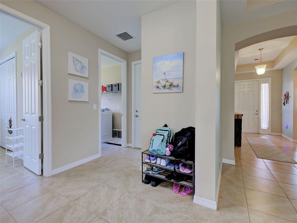
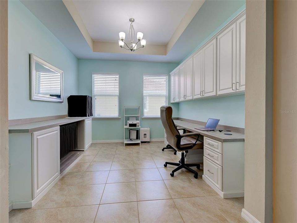
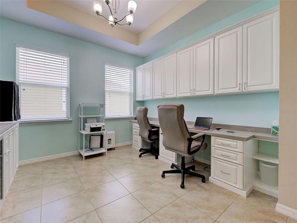
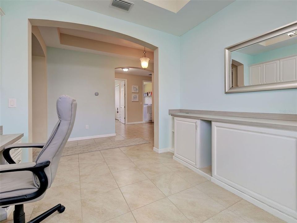
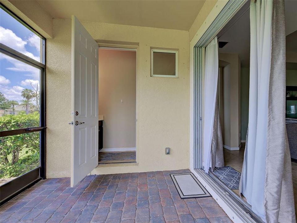
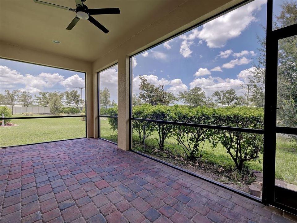
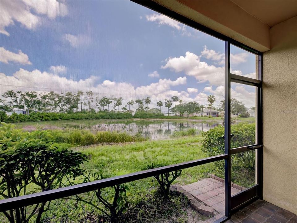
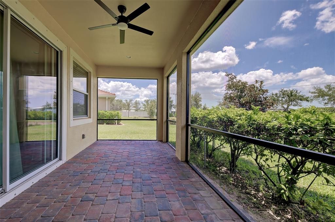
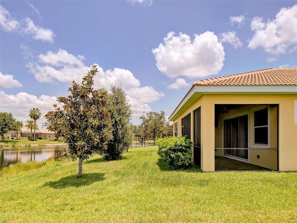
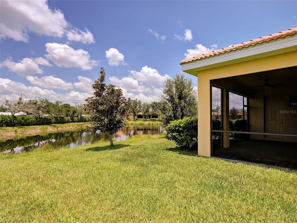
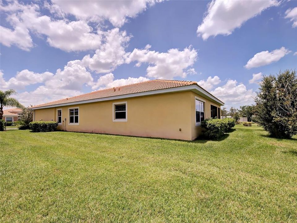
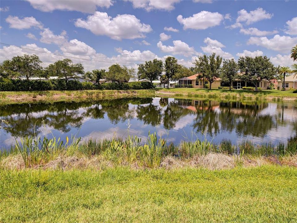
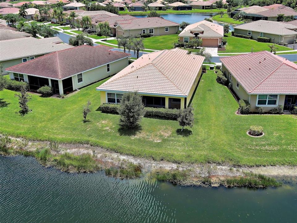
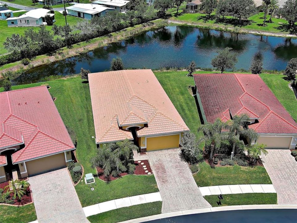
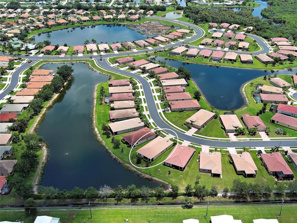
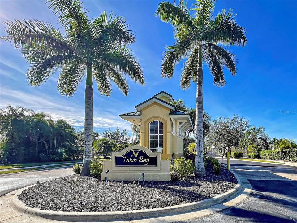
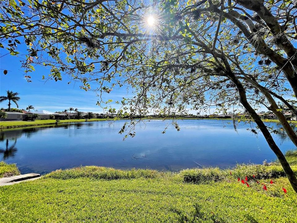
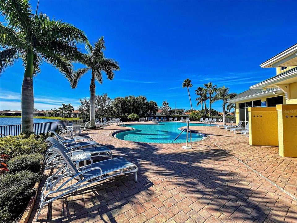
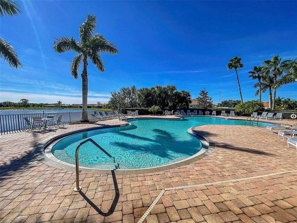
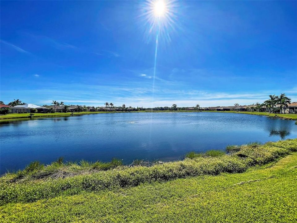
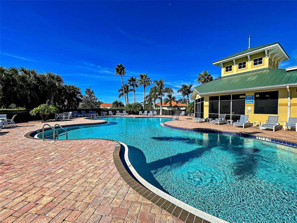
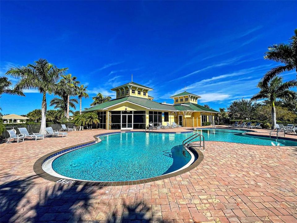
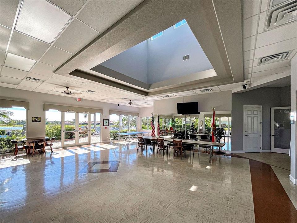
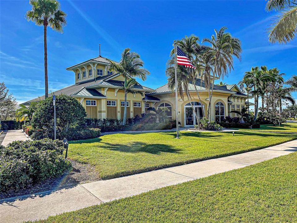
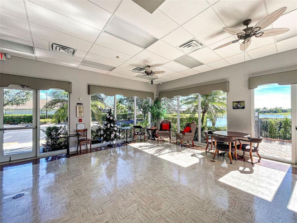
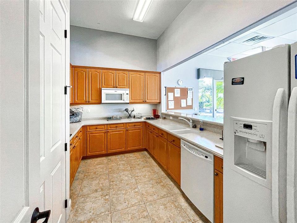
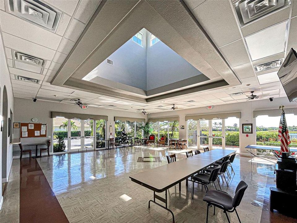
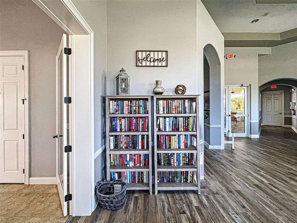
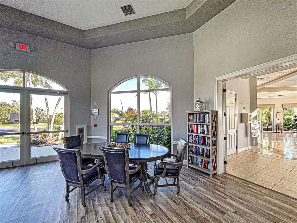
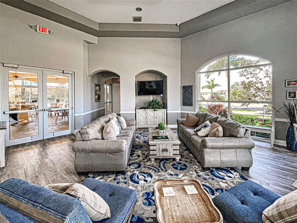
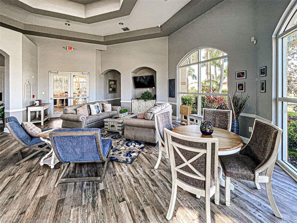
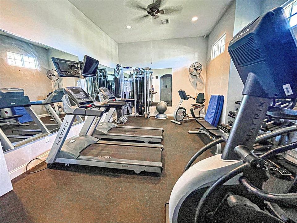
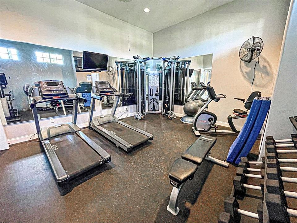
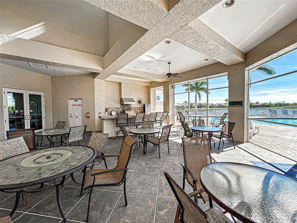
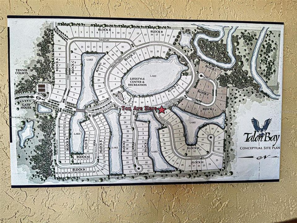
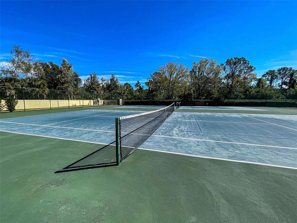
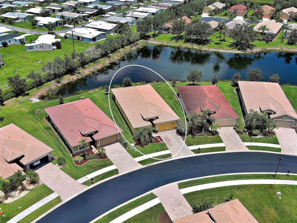
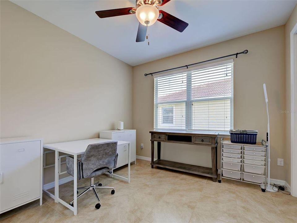
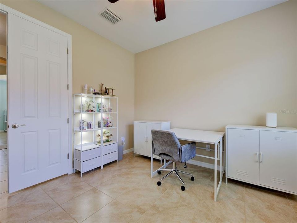
Welcome home to this beautifully maintained 4-bedroom + office, 3.5 bath residence perfectly situated on a peaceful pond in the highly sought-after GATED community of Talon Bay. This spacious home features an open split-bedroom floor plan designed for comfortable living and effortless entertaining. The dedicated OFFICE offers abundant cabinetry and counter space, making it ideal for working from home. The heart of the home is the well-appointed kitchen featuring solid wood cabinetry, granite countertops, a pantry, and a sunny breakfast nook that overlooks the living area. The spacious primary suite offers a large walk-in closet and a spa-inspired bath with dual vanities, a relaxing garden tub, and a separate shower, while the additional bedrooms provide comfort and privacy for family and guests. Relax on the screened lanai as you enjoy tranquil pond views and Florida's beautiful wildlife. A convenient half bath and a TANKLESS WATER HEATER add extra comfort and convenience. Talon Bay offers an exceptional Florida lifestyle with NO CDD fees, LOW HOA fees, six scenic lakes, 15 acres of preserved natural habitat, walking and biking trails, a heated community pool, fitness center, tennis courts, library, and a private canoe/kayak launch. Located near Mineral Springs, great restaurants, shopping and Wellen Park! Don't miss this opportunity to own your own slice of paradise in one of North Port's most desirable communities. Schedule your private showing today!
Ubicación

Detalles

Tipo:
Residential
Estacionamiento:
Driveway / Garage Door Opener
Año de construcción:
2015
Lote:
0.18 Hectáreas
Calefacción:
Central / Electric / Heat Pump
precio por sq. medidor:
$165
Enfriamiento:
Central Air
HOA:
$232

Valuation

Our model vs. what's actually selling nearby.
Estimate
$554,500
$375K – $794K
Confidence Low
List vs. estimate
$154K below estimate
List $400,000 · -27.9%
Our model says this listing is priced below recent comparable activity. Expect competition.
Price per sq ft
$165
-18.3% vs. city median $202
Based on
6 MLS comparables
Median of recent comparable listings. Sold comps use closing price, active listings use list price.

Destacados

Annual tax
$4,578
2025
HOA
$232/mo
Community Pool, Pool Maintenance, Recreational Facilities
View
Water
Garage
2 car garage
Furnished
Partially
Pets
Allowed
Más hechos y características
  • Piso

    • Carpet

    • Tile

    Calefacción

    • Central

    • Electric

    • Heat Pump

    Enfriamiento

    • Central Air

    Accesorios

    • Dishwasher

    • Dryer

    • Microwave

    • Range

    • Refrigerator

    • Washer

    Otras características interiores

    • Ceiling Fan(s)

    • Coffered Ceiling(s)

    • Eating Space In Kitchen

    • High Ceilings

    • Kitchen/Family Room Combo

    • Living Room/Dining Room Combo

    • Open Floorplan

    • Solid Wood Cabinets

    • Split Bedroom

    • Stone Counters

    • Tray Ceiling(s)

    • Walk-In Closet(s)

    • Window Treatments

    Dormitorios y baños

    • Dormitorios: 4

    • Baños: 1

    • Baños completos: 3

  • Estacionamiento

    • Driveway

    • Garage Door Opener

    Propiedad

    • Pisos: One

    • Características Exteriores: Hurricane Shutters / Irrigation System / Rain Gutters / Sliding Doors

    Lote

    • Lote: 0.18 Hectáreas

    Otra Información de Propiedad

    • Número de Parcela: 0792070017

    • Zonificación: PCDN

  • Tipo y estilo

    • Tipo de propiedad: Residential

    • Subtipo de propiedad: Single Family Residence

  • Utilidad

    • Cable Available

    • Electricity Connected

    • Fire Hydrant

    • Public

    • Street Lights

    • Underground Utilities

  • Otra información financiera

    • HOA: $232

    • Frecuencia HOA: Monthly

    • Importe anual de impuestos: $4,578

  • Detalles de la fuente

    • MLS ID: N6145081

    Otros hechos

    • Materiales de construcción: Block / Stone / Stucco

    • Detalles de la fundación: Slab

    • Características de lavandería: Laundry Room

    • Características del lote: Cul-De-Sac / Sidewalk / Street Dead-End

    • Características del patio y el porche: Enclosed / Screened

    • Características de la ventana: Blinds

    • Caras de dirección: Southeast

    • Estilo arquitectónico: Florida

    • Espacios de garaje: 2

    • Garaje adjunto: Si

    • Garaje: Si

    • Salón: 2422

    • Fuente de agua: Public

    • Nombre de subdivisión: TALON BAY

Consulta privada
Habla con el asesor de este inmueble.
Planos, documentos del HOA, comparables off-market, agendar una visita privada — un solo mensaje directo al especialista local.

Más como esta

Nuevo
En Venta
$370,000
Casa
3 camas · 2 baños · 1,617 sqft
PORT CHARLOTTE SEC 024, PORT CHARLOTTE
317 DORMAN STREET
Nuevo
En Venta
$297,018
Casa
2 camas · 2 baños · 1,290 sqft
MCGROARY, PORT CHARLOTTE
13075 BATLIN AVENUE
Nuevo
En Venta
$349,900
Casa
4 camas · 3 baños · 2,035 sqft
VILLAS AT CHARLESTON PARK PH 02, NORTH PORT
4993 BRITTAIN WAY
Nuevo
En Venta
$288,380
3 camas · 2 baños · 1,543 sqft
CENTRAL PARC, NORTH PORT
4583 SCHUBERT TRAIL
Nuevo
En Venta
$288,380
3 camas · 2 baños · 1,543 sqft
CENTRAL PARC, NORTH PORT
4607 SCHUBERT TRAIL
+$6K
En Venta
$363,300
Casa
3 camas · 2 baños · 1,860 sqft
NORTH PORT, NORTH PORT
7832 HOWSER COURT
En Venta
$319,000
Casa
3 camas · 2 baños · 1,257 sqft
PORT CHARLOTTE SEC 038, PORT CHARLOTTE
185 CHAMPION STREET
En Venta
$349,900
Multifamiliar
5 camas · 2,142 sqft
WARM MINERAL SPGS, NORTH PORT
12100 CAPILLA LANE

Mercado cerca de esta dirección

Conteos en vivo en la misma zona.
Ver todo

The multiple listing information is provided by the Stellar MLS from a copyrighted compilation of listings. The compilation of listings and each individual listing are ©2026-present Stellar MLS. All Rights Reserved. The information provided is for consumers' personal, noncommercial use and may not be used for any purpose other than to identify prospective properties consumers may be interested in purchasing. All properties are subject to prior sale or withdrawal. All information provided is deemed reliable but is not guaranteed accurate, and should be independently verified. Listing courtesy of: RE/MAX ALLIANCE GROUP