Vender tu casa
Valoración gratuita de tu hogar
Contacto
Cuéntenos sobre sus necesidades

8944 MAGNOLIA CHASE CIRCLE

Casa Activo con contrato
$965,000

BTC: 15.03115265

ETH: 507.19000967

8 días
4 camas
2 baños
3,037 sqft

Visión general

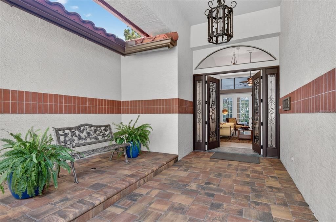
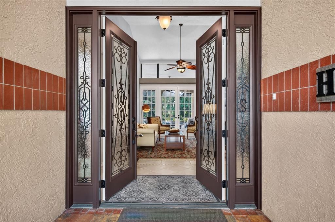
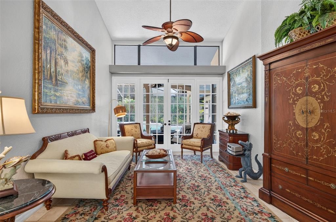
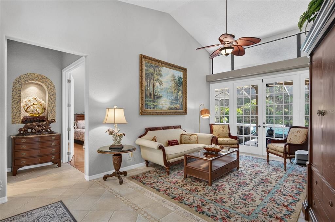
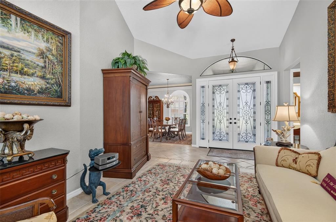
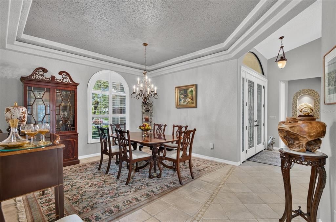
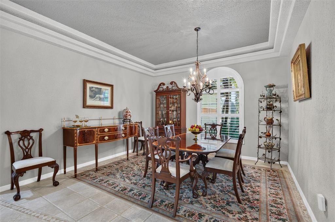
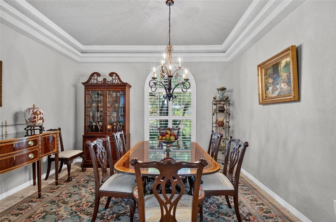
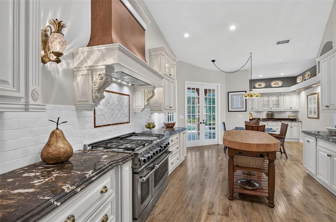
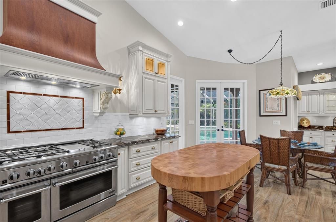
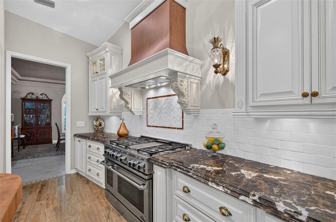
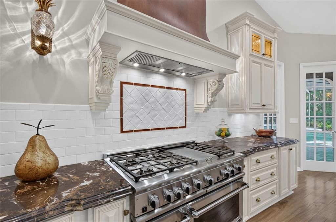
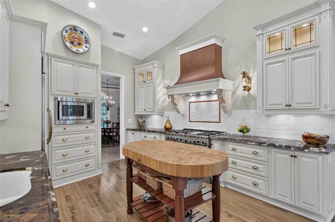
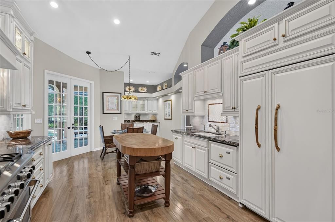
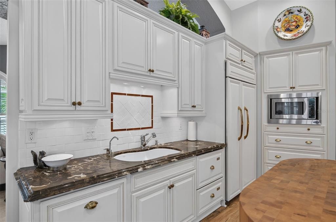
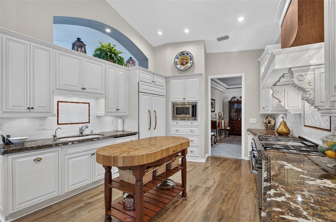
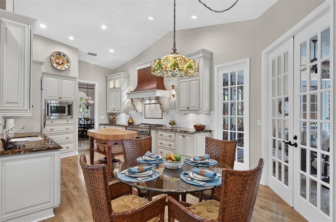
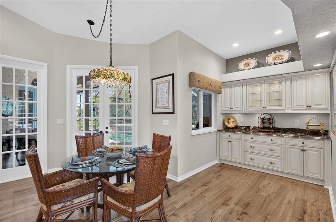
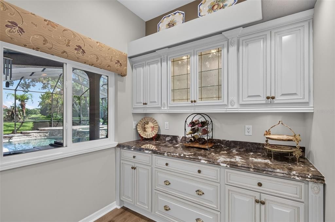
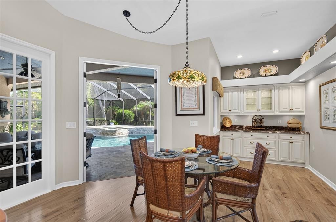
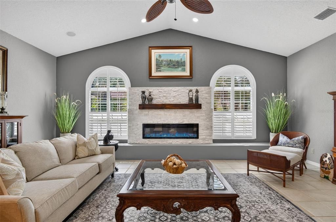
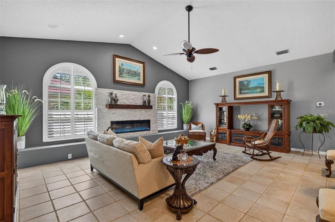
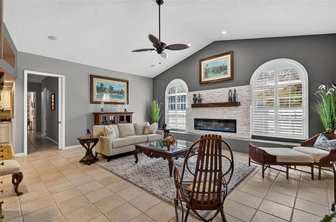
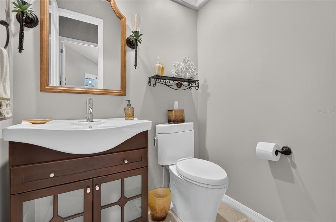
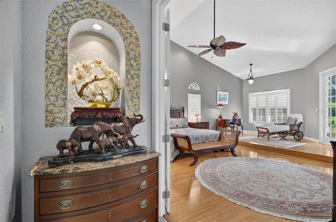
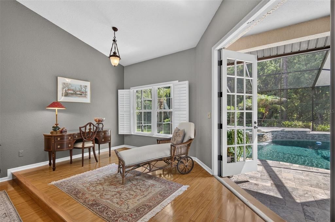
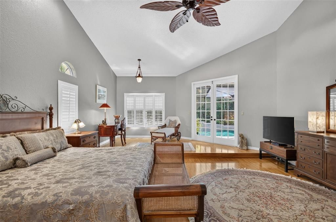
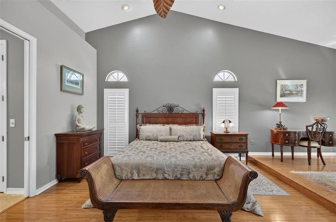
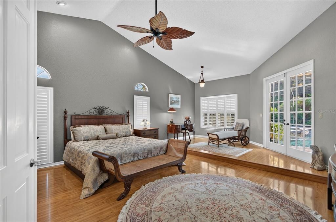
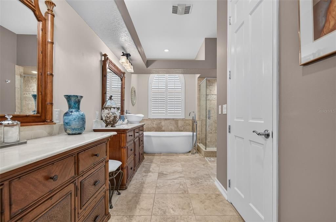
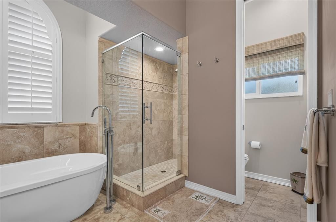
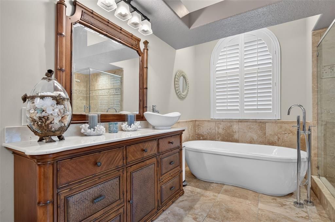
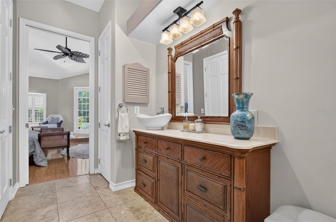
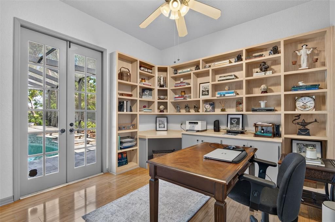
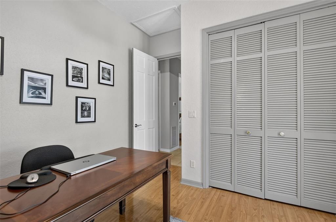
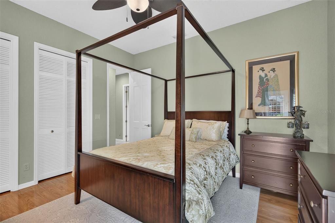
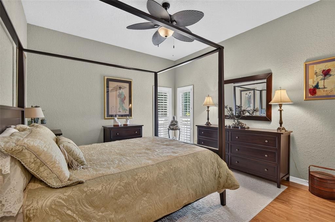
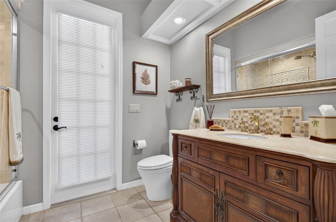
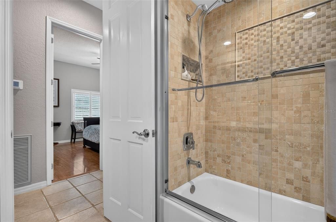
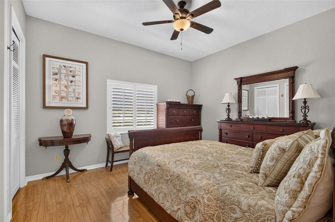
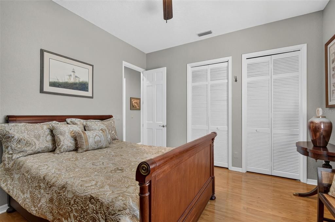
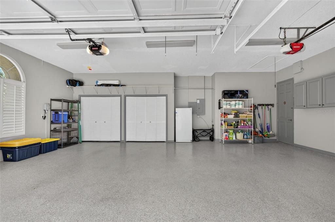
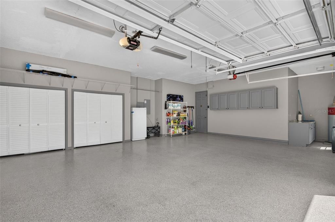
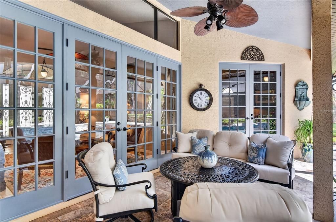
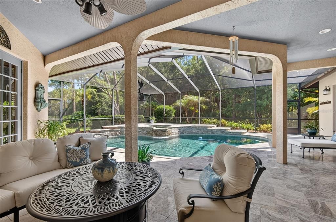
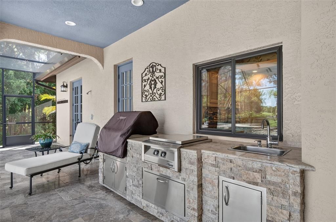
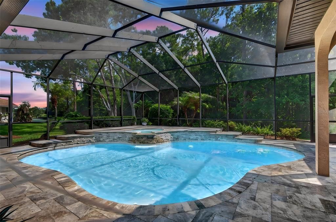
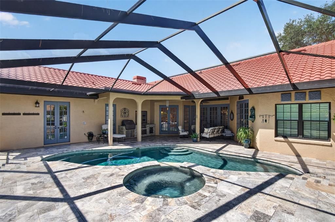
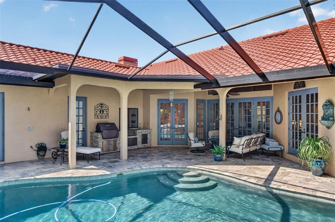
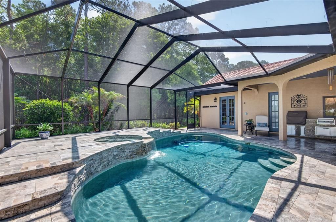
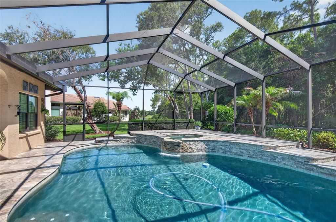
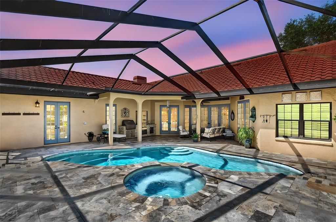
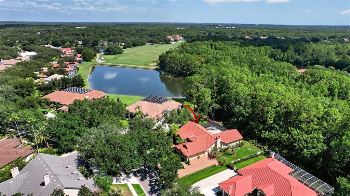
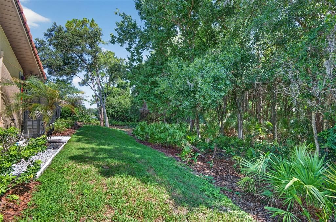
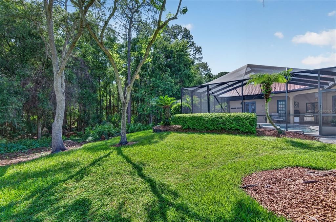
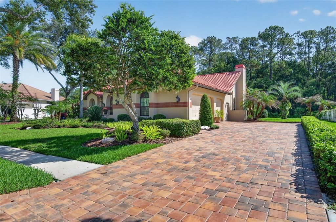
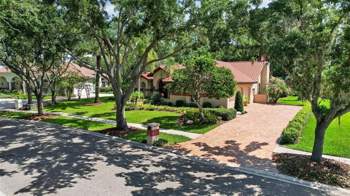
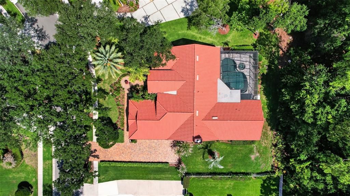
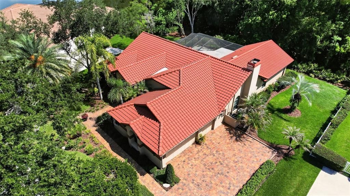
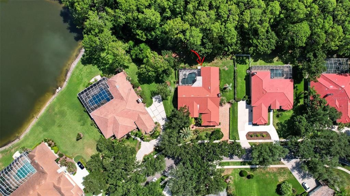
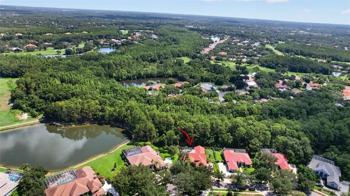
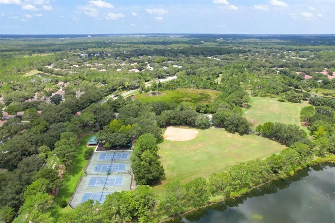
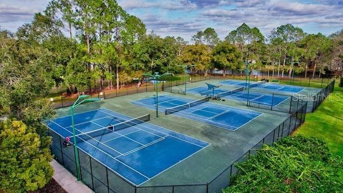
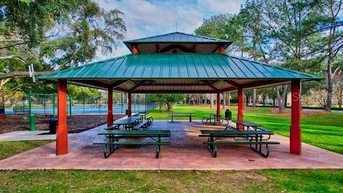
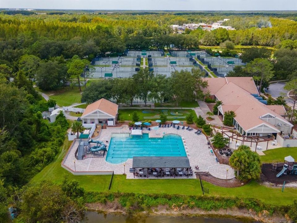
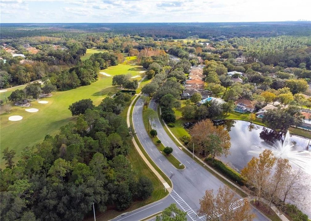
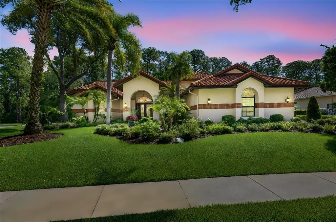
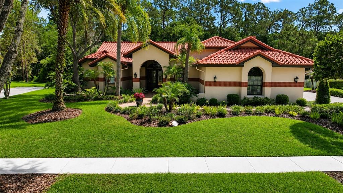
Under contract-accepting backup offers. This impeccable home is priced below appraised value and is located within the 24-hour manned-supervised gates of the prestigious Hunter’s Green Golf and Country Club Community and nestled within the sought-after neighborhood of Magnolia Chase. This exceptional residence is a rare find, offering the perfect blend of luxury, privacy, and Florida living. Meticulously maintained and beautifully renovated, this elegant home is distinguished by its classic terra-cotta tile roof, impeccable craftsmanship throughout, and attention to every detail. The thoughtfully designed floor plan is centered around a stunning custom designed Adalay kitchen featuring high-end finishes, superior-quality cabinetry, and exceptional functionality. The premium, built-in appliances include a Sub-Zero refrigerator/freezer, a gas DCS/Fisher & Paykel 6-burner range with 2 ovens, and a DCS/Fisher & Paykel dishwasher and microwave. This stunning kitchen is accented with double ogee marble countertops and a Boos center butcher-block island. Three sets of French doors create a seamless transition from the interior living spaces to an expansive and private outdoor oasis which overlook tranquil conservation views. Designed for year-round entertaining, the outdoor retreat features a fully equipped Alfresco kitchen, a beautifully renovated pool and spa, a newer pool cage, and elegant travertine in a French patterned stone design. Inside, you'll find hardwood and tile flooring throughout, plantation shutters, new pewter hardware, replacement windows, and a striking electric fireplace with a stacked-stone surround. The tile roof was replaced in 2016. Additional features include a paver driveway and walkway, renovated garage interior with Integrity concrete flooring and built in closets and cabinets for ample storage, elegant entry double doors and sidelights, and beautifully landscaped grounds that create outstanding curb appeal. Select furnishings are negotiable, making this truly move-in ready home an exceptional opportunity. Beyond the home, residents enjoy an unmatched lifestyle within Hunter's Green community. Amenities include parks, playgrounds, basketball courts, soccer and baseball fields, lighted tennis and pickleball courts, sand volleyball courts, an off-leash dog park, dedicated bike lanes, picnic areas, and a scenic jogging trail with a 15-station fitness circuit. Nature lovers will appreciate direct access to the adjacent 17,000-acre Flatwoods Preserve, while families benefit from the community's highly rated elementary school. For those seeking an elevated country club lifestyle, optional membership to Hunter's Green Country Club offers access to an 18-hole Tom Fazio-designed championship golf course, world-class tennis facilities, a state-of-the-art fitness center, resort-style swimming pool, and exceptional dining. This remarkable home combines timeless elegance, modern updates, exceptional privacy, and resort-style amenities in one of Tampa's most desirable gated communities. Hunter's Green is centrally located near all the conveniences that New Tampa has to offer such as easy access to I-75, USF, New Tampa Performing Arts Center, multiple hospitals, excellent schools, and an ample selection of restaurants and shopping options. Don't miss this rare opportunity to own one of Magnolia Chase's finest homes. Schedule your private showing today and discover the very best of Florida living.

Ubicación

Detalles

Tipo:
Residential
Estacionamiento:
Covered / Driveway / Garage Door Opener / Garage Faces Side / Oversized
Año de construcción:
1990
Lote:
0.50 Hectáreas
Calefacción:
Central / Electric
precio por sq. medidor:
$318
Enfriamiento:
Central Air
HOA:
$928

Valuation

Our model vs. what's actually selling nearby.
Estimate
$629,866
$438K – $798K
Confidence Low
List vs. estimate
$335K above estimate
List $965,000 · +53.2%
Our model says this listing is priced above recent comparable activity. Room to negotiate.
Price per sq ft
$317
+7.6% vs. city median $295
Based on
14 MLS comparables
Median of recent comparable listings. Sold comps use closing price, active listings use list price.

Destacados

Annual tax
$7,880
2025
HOA
$928/6mo
24-Hour Guard, Common Area Taxes, Escrow Reserves Fund
Pool
Deck
View
Golf Course, Trees/Woods
Garage
3 car garage
Furnished
Negotiable
Pets
Allowed
Más hechos y características
  • Piso

    • Tile

    • Travertine

    • Hardwood

    Calefacción

    • Central

    • Electric

    Enfriamiento

    • Central Air

    Accesorios

    • Built-In Oven

    • Dishwasher

    • Disposal

    • Dryer

    • Microwave

    • Range

    • Refrigerator

    • Washer

    Otras características interiores

    • Ceiling Fan(s)

    Dormitorios y baños

    • Dormitorios: 4

    • Baños: 1

    • Baños completos: 2

  • Estacionamiento

    • Covered

    • Driveway

    • Garage Door Opener

    • Garage Faces Side

    • Oversized

    Propiedad

    • Pisos: One

    • Piscina Privada: Si

    • Características Exteriores: French Doors / Irrigation System / Outdoor Grill / Outdoor Kitchen / Private Mailbox / Private Yard

    Lote

    • Lote: 0.50 Hectáreas

    Otra Información de Propiedad

    • Número de Parcela: A13271923500000100022.0

    • Zonificación: PD-A

  • Tipo y estilo

    • Tipo de propiedad: Residential

    • Subtipo de propiedad: Single Family Residence

  • Utilidad

    • Cable Available

    • Electricity Connected

    • Natural Gas Connected

    • Public

    • Sewer Connected

    • Water Connected

  • Otra información financiera

    • HOA: $928

    • Frecuencia HOA: Semi-Annually

    • Importe anual de impuestos: $7,881

  • Detalles de la fuente

    • MLS ID: TB8520127

    Otros hechos

    • Materiales de construcción: Block / Stucco

    • Detalles de la fundación: Slab

    • Características de la chimenea: Gas

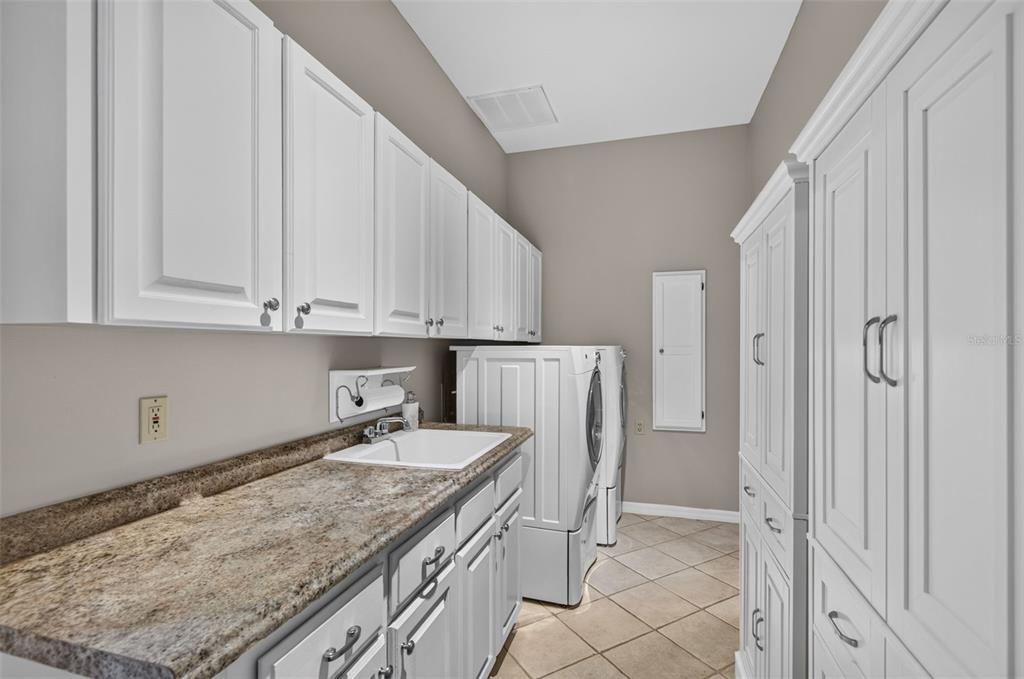
    • Características de lavandería: Inside / Laundry Room

    • Características del lote: Conservation Area / City Lot / Landscaped / Near Golf Course / Private / Sidewalk

    • Características del patio y el porche: Enclosed / Front Porch / Patio / Porch / Screened

    • Características de la piscina: Deck / Gunite / In Ground / Pool Sweep / Screen Enclosure

    • Características de la ventana: Insulated Windows / Shutters / Window Treatments

    • Caras de dirección: South

    • Estilo arquitectónico: Custom

    • Hogar: Si

    • Espacios de garaje: 3

    • Garaje adjunto: Si

    • Garaje: Si

    • Salón: 3037

    • Fuente de agua: Public

    • Tamaño de la parcela: 130 x 166

    • Nombre de subdivisión: HUNTER'S GREEN

Consulta privada
Habla con el asesor de este inmueble.
Planos, documentos del HOA, comparables off-market, agendar una visita privada — un solo mensaje directo al especialista local.

Más como esta

Nuevo
Activo con contrato
$735,000
Casa
4 camas · 2 baños · 3,002 sqft
GRAND HAMPTON PH 1C-1/2A-1, TAMPA
20302 CHESTNUT GROVE DRIVE
-$100
Activo con contrato
$799,900
Casa
6 camas · 4 baños · 3,467 sqft
RICHMOND PLACE PH 1, TAMPA
8523 PORTAGE AVENUE
Activo con contrato
$769,990
Casa
5 camas · 6 baños · 6,068 sqft
TAMPA PALMS 4A UNIT 1, TAMPA
6368 W MACLAURIN DRIVE
Activo con contrato
$750,000
Casa
5 camas · 4 baños · 3,500 sqft
WEST MEADOWS, TAMPA
8380 GOLDEN PRAIRIE DRIVE
Activo con contrato
$725,000
Casa
4 camas · 3 baños · 3,014 sqft
ARBOR GREENE PH 1, TAMPA
10237 GARDEN ALCOVE DRIVE
-$90K
Activo con contrato
$750,000
Casa
3 camas · 3 baños · 3,036 sqft
ESPLANADE OF TAMPA PH 2C A, TAMPA
20003 UMBRIA HILL DRIVE

Mercado cerca de esta dirección

Conteos en vivo en la misma zona.
Ver todo

The multiple listing information is provided by the Stellar MLS from a copyrighted compilation of listings. The compilation of listings and each individual listing are ©2026-present Stellar MLS. All Rights Reserved. The information provided is for consumers' personal, noncommercial use and may not be used for any purpose other than to identify prospective properties consumers may be interested in purchasing. All properties are subject to prior sale or withdrawal. All information provided is deemed reliable but is not guaranteed accurate, and should be independently verified. Listing courtesy of: RE/MAX ACTION FIRST OF FLORIDA