Vender tu casa
Valoración gratuita de tu hogar
Contacto
Cuéntenos sobre sus necesidades

8945 WHITEMARSH AVENUE

Casa Activo con contrato
$625,000

BTC: 7.47428845

ETH: 256.99013158

-$25K (2026/10/12)
18 días
2 camas
2 baños
1,812 sqft

Visión general

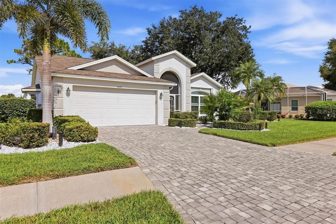
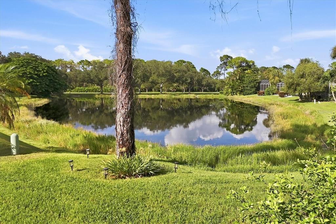
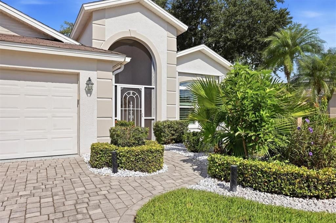
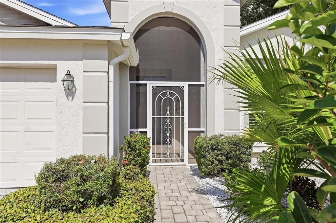
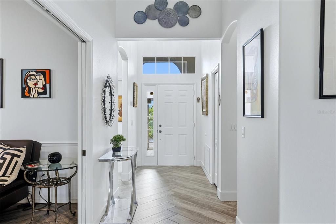
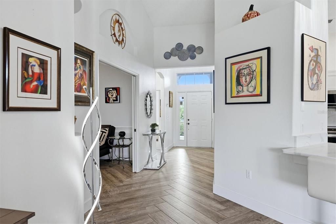
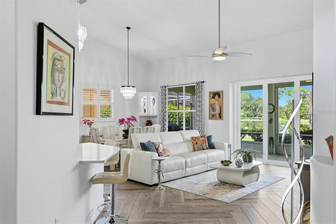
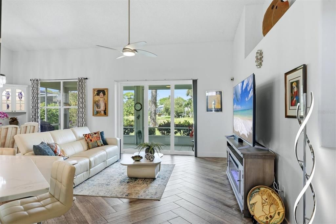
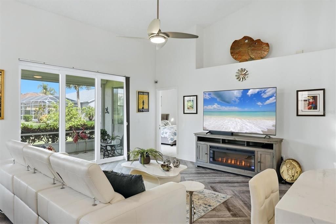
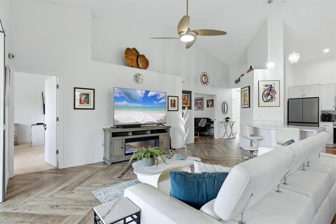
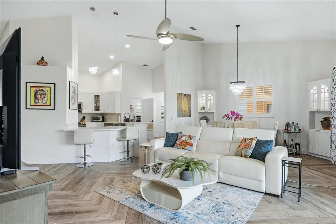
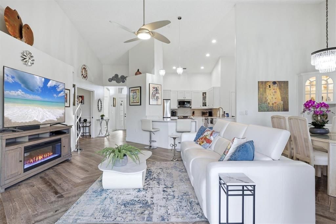
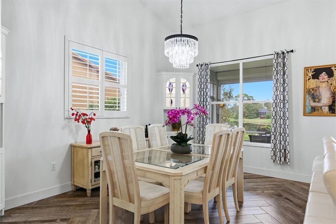
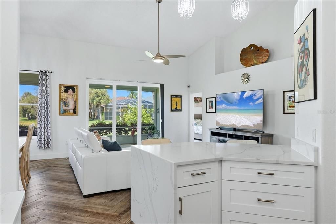
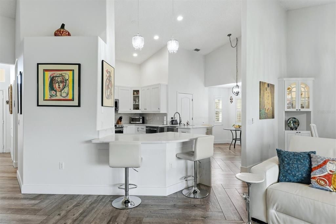
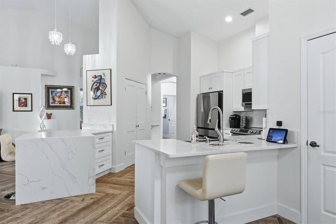
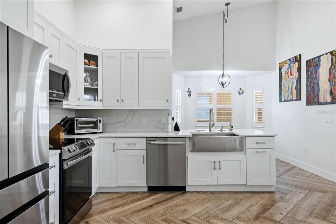
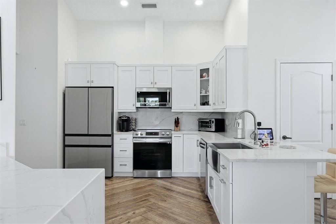
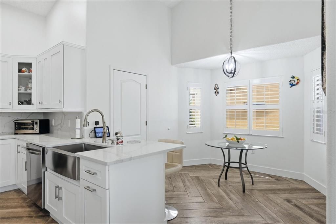
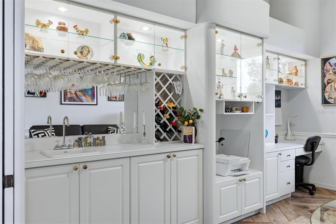
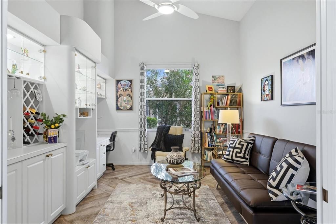
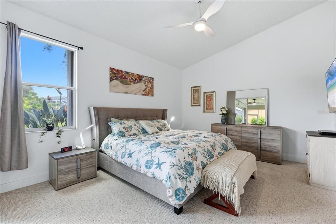
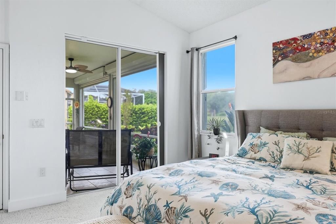
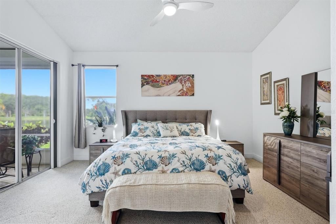
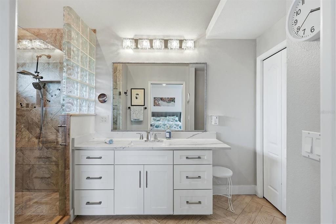
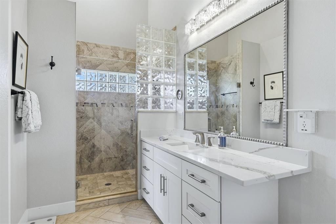
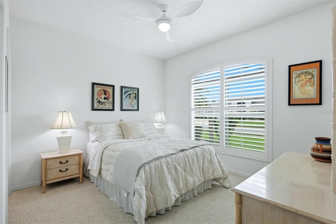
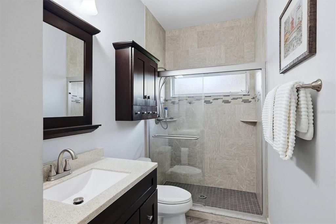
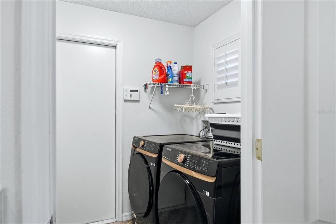
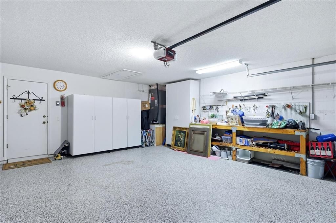
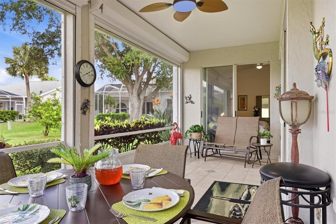
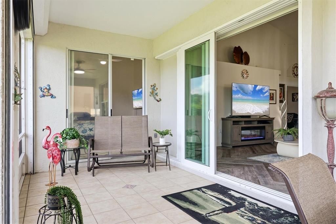
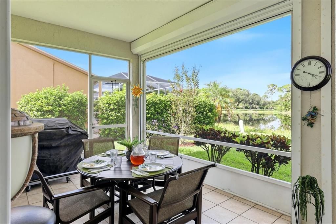
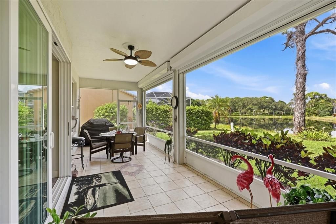
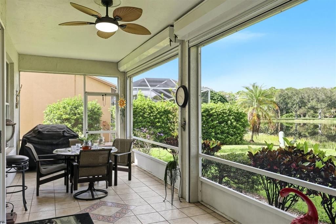
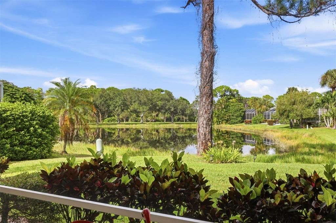
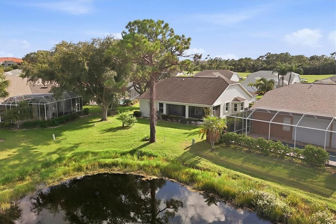
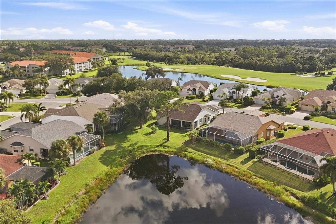
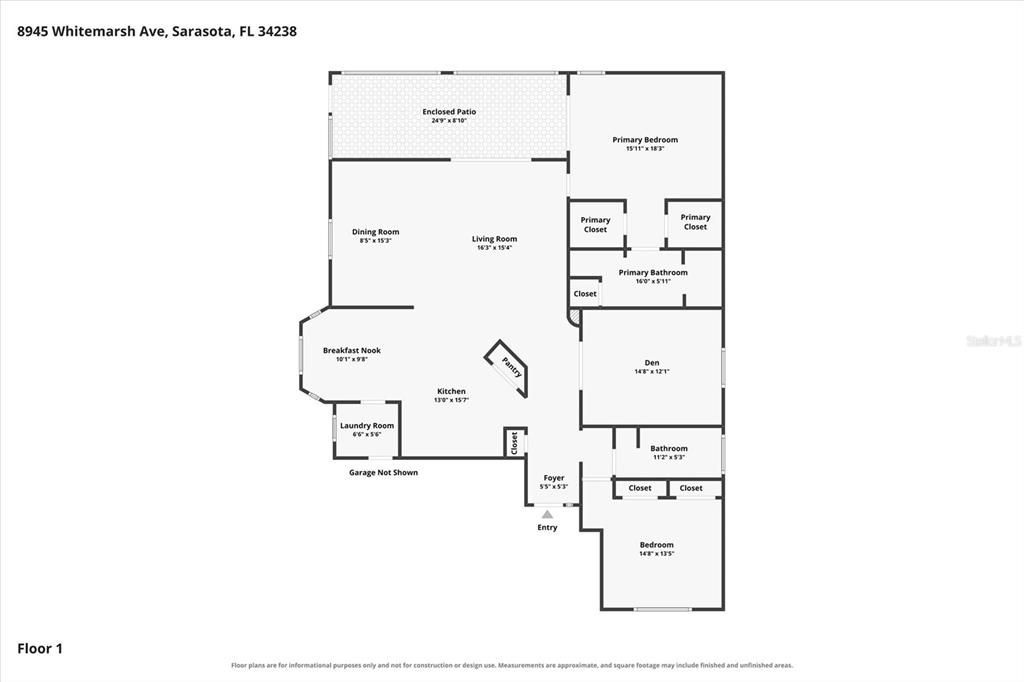
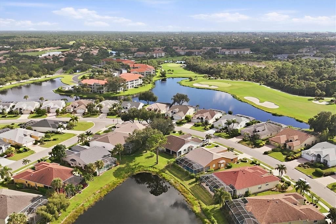
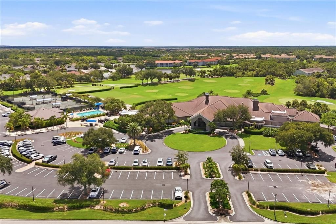
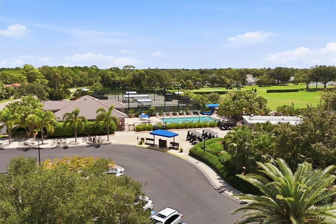
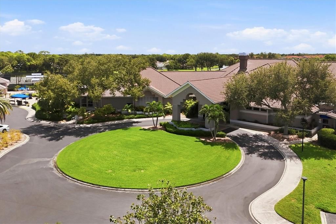
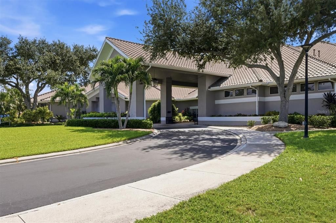
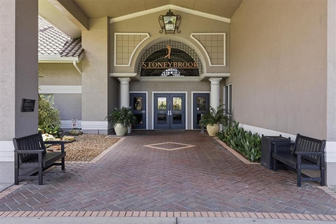
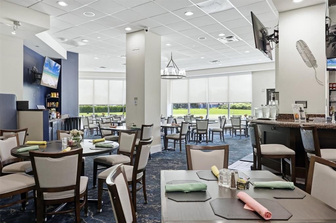
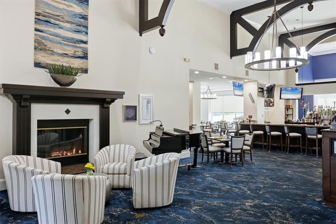
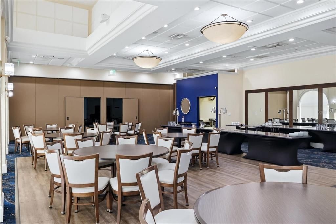
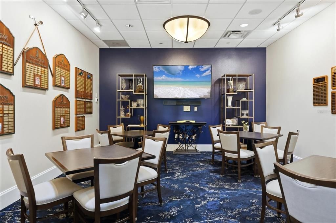
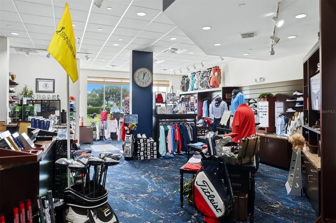
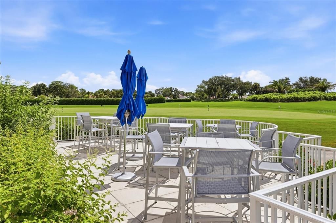
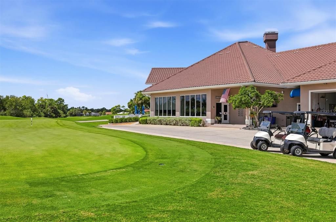
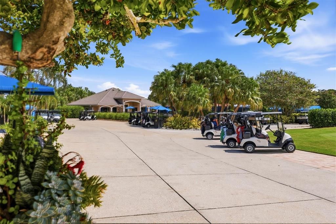
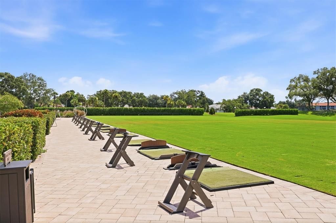
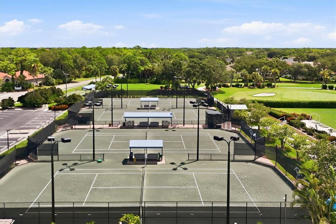
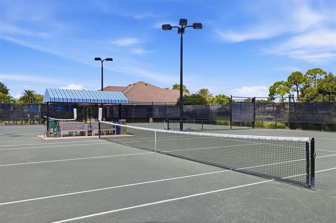
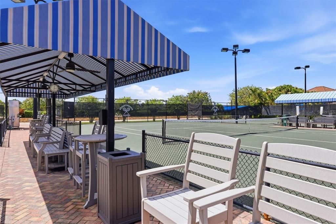
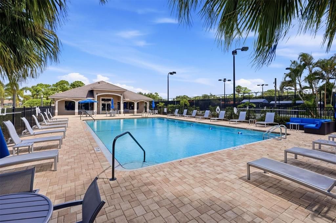
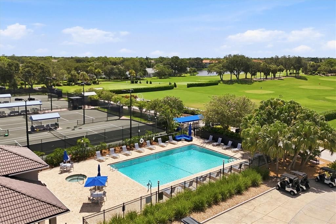
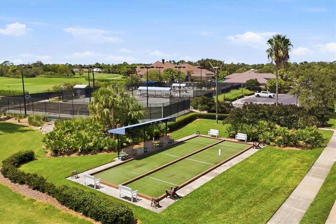
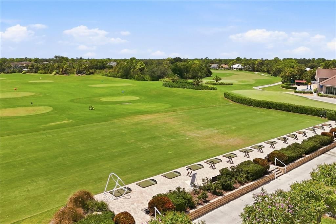
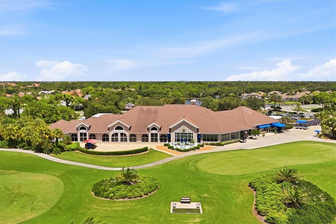
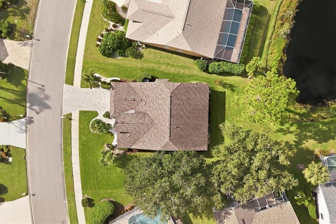
Pond views. Designer updates. Walk-to-the-clubhouse convenience. This is the Stoneybrook lifestyle you’ve been waiting for! Beautifully updated and move-in ready, this exceptional home in Stoneybrook Golf & Country Club combines stylish finishes, an expansive open floor plan, and tranquil Old World pond views—all in one of the community’s most desirable settings. From the moment you arrive, the curb appeal stands out with a paver driveway, refreshed landscaping, and neutral interior and exterior paint. Step through the screened front entry and into a bright, welcoming home with soaring ceilings, updated lighting, and captivating pond views. The completely remodeled kitchen is the centerpiece of the home, featuring crisp white shaker cabinetry, quartzite countertops, high-end stainless-steel appliances, breakfast bar, peninsula seating with waterfall edge, a spacious dinette, and LED recessed lighting. Open to the living and dining areas and flowing directly to the lanai, this layout was made for entertaining and effortless everyday living. The dining room adds two custom built-in cabinets for stylish storage and display. Walls of glass bring the outdoors in, with high-impact sliding glass doors connecting the living room to the lanai and those beautiful pond views. Motorized and accordion shutters provide additional storm protection. The spacious primary retreat offers a peaceful escape with vaulted ceilings, two custom walk-in closets, direct lanai access, and serene pond views. The remodeled ensuite bath features white shaker cabinetry, quartz countertops, and a large walk-in shower. A versatile den with pocket doors can easily function as a third bedroom, home office, or flex space. Custom built-ins create an attractive bar area, desk, and display space for collectibles. The split-bedroom design provides wonderful privacy for owners and guests. The guest bedroom is privately located at the front of the home and features two generous closets, with a beautifully remodeled guest bath conveniently nearby. A thoughtfully designed laundry room off the kitchen doubles as a convenient entry to the two-car garage, which features epoxy flooring, a workbench, and abundant storage cabinetry. Beyond your front door, Stoneybrook Golf & Country Club offers an exceptional resort-style lifestyle with an amenity-rich setting that includes a recently modernized 18-hole championship golf course, Har-Tru tennis courts, bocce, fitness center, walking trails, full-service restaurant and bar, and more. A major bonus for the buyer: the sellers have already paid the 2024 golf course modernization project assessment in full, representing a savings of more than $6,000. Ideally located near the Legacy Trail and just minutes from Nokomis Beach and Siesta Key Beach, with shopping, dining, and entertainment close by, this condo puts you at the center of everything that makes the Sarasota area such a desirable place to live All of this, plus the incredible convenience of being within walking distance of the clubhouse, makes this a home you’ll want to see in person. Buy a house anywhere. Buy a lifestyle in Stoneybrook.

Ubicación

Detalles

Tipo:
Residential
Estacionamiento:
Driveway / Garage Door Opener / On Street
Año de construcción:
1995
Lote:
0.21 Hectáreas
Calefacción:
Heat Pump
precio por sq. medidor:
$345
Enfriamiento:
Central Air
HOA:
$133

Valuation

Our model vs. what's actually selling nearby.
Estimate
$577,000
$455K – $678K
Confidence Low
List vs. estimate
$48K above estimate
List $625,000 · +8.3%
Our model says this listing is priced above recent comparable activity. Room to negotiate.
Price per sq ft
$344
+7.7% vs. city median $320
Based on
8 MLS comparables
Median of recent comparable listings. Sold comps use closing price, active listings use list price.

Destacados

Annual tax
$5,432
2025
HOA
$133/yr
Community Pool, Maintenance Grounds, Manager
Pool
Other
View
Water
Garage
2 car garage
Furnished
Partially
Pets
Allowed
Más hechos y características
  • Piso

    • Carpet

    • Tile

    Calefacción

    • Heat Pump

    Enfriamiento

    • Central Air

    Accesorios

    • Dishwasher

    • Disposal

    • Dryer

    • Electric Water Heater

    • Microwave

    • Range

    • Refrigerator

    • Washer

    Otras características interiores

    • Built-in Features

    • Ceiling Fan(s)

    • Dry Bar

    • Eating Space In Kitchen

    • Living Room/Dining Room Combo

    • Open Floorplan

    • Solid Wood Cabinets

    • Split Bedroom

    • Thermostat

    • Vaulted Ceiling(s)

    • Walk-In Closet(s)

    • Window Treatments

    Dormitorios y baños

    • Dormitorios: 2

    • Baños completos: 2

  • Estacionamiento

    • Driveway

    • Garage Door Opener

    • On Street

    Propiedad

    • Pisos: One

    • Características Exteriores: Garden / Hurricane Shutters / Irrigation System / Private Mailbox / Rain Gutters / Shade Shutter(s) / Sidewalk / Sliding Doors

    Lote

    • Lote: 0.21 Hectáreas

    Otra Información de Propiedad

    • Número de Parcela: 0134140006

    • Zonificación: RSF2

  • Tipo y estilo

    • Tipo de propiedad: Residential

    • Subtipo de propiedad: Single Family Residence

  • Utilidad

    • Cable Connected

    • Electricity Connected

    • Fire Hydrant

    • Water Connected

  • Otra información financiera

    • HOA: $133

    • Frecuencia HOA: Annually

    • Importe anual de impuestos: $5,432

  • Detalles de la fuente

    • MLS ID: A4701166

    Otros hechos

    • Materiales de construcción: Block / Concrete / Stucco

    • Detalles de la fundación: Slab

    • Características de lavandería: Laundry Room

    • Características del lote: Level / Sidewalk

    • Características del patio y el porche: Covered / Enclosed / Front Porch / Rear Porch / Screened

    • Características de la piscina: Other

    • Caras de dirección: West

    • Espacios de garaje: 2

    • Garaje adjunto: Si

    • Garaje: Si

    • Salón: 1812

    • Fuente de agua: Public

    • Nombre de subdivisión: STONEYBROOK GOLF & COUNTRY CLUB

Consulta privada
Habla con el asesor de este inmueble.
Planos, documentos del HOA, comparables off-market, agendar una visita privada — un solo mensaje directo al especialista local.

Más como esta

Activo con contrato
$499,000
Casa
3 camas · 3 baños · 1,781 sqft
TROPICAL SHORES, SARASOTA
1613 WHARF ROAD
Activo con contrato
$649,800
Condo / Coop
3 camas · 3 baños · 1,635 sqft
PELICAN COVE VI, SARASOTA
1510 PELICAN POINT DRIVE UNIT BA270
Activo con contrato
$499,000
Casa
3 camas · 2 baños · 1,710 sqft
PINEHURST PARK REP OF, SARASOTA
2450 HIVELY STREET
Nuevo
Activo con contrato
$674,900
Casa
3 camas · 2 baños · 2,164 sqft
SANDHILL PRESERVE, SARASOTA
11174 SANDHILL PRESERVE DRIVE
Nuevo
Activo con contrato
$440,000
Casa
3 camas · 2 baños · 1,458 sqft
GULF GATE EAST, SARASOTA
3809 KINGSTON BOULEVARD
Nuevo
Activo con contrato
$625,000
Casa
3 camas · 2 baños · 2,137 sqft
HUNTINGTON POINTE, SARASOTA
4106 HEARTHSTONE DRIVE
Nuevo
Activo con contrato
$459,999
Casa
3 camas · 4 baños · 3,241 sqft
VALENCIA AT PRESTANCIA, SARASOTA
4541 MURCIA BOULEVARD UNIT 11
Nuevo
Activo con contrato
$699,000
Casa
3 camas · 2 baños · 2,016 sqft
TURTLE ROCK PRCL G, SARASOTA
8319 NICE WAY

Mercado cerca de esta dirección

Conteos en vivo en la misma zona.
Ver todo

The multiple listing information is provided by the Stellar MLS from a copyrighted compilation of listings. The compilation of listings and each individual listing are ©2026-present Stellar MLS. All Rights Reserved. The information provided is for consumers' personal, noncommercial use and may not be used for any purpose other than to identify prospective properties consumers may be interested in purchasing. All properties are subject to prior sale or withdrawal. All information provided is deemed reliable but is not guaranteed accurate, and should be independently verified. Listing courtesy of: MICHAEL SAUNDERS & COMPANY