Vender tu casa
Valoración gratuita de tu hogar
Contacto
Cuéntenos sobre sus necesidades

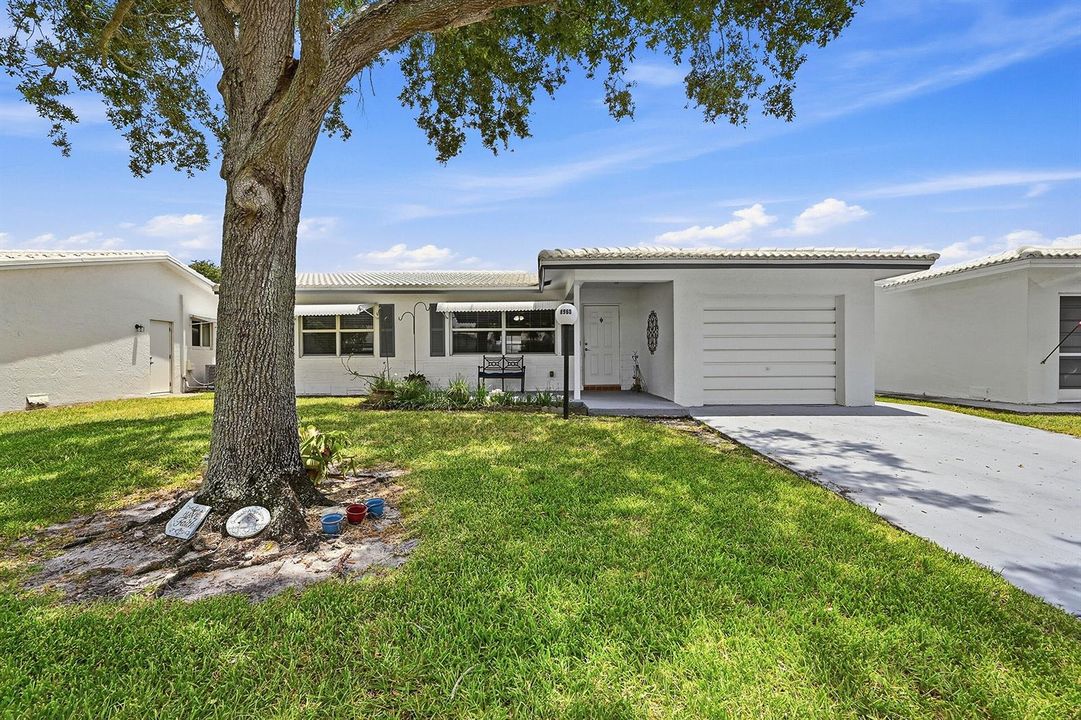
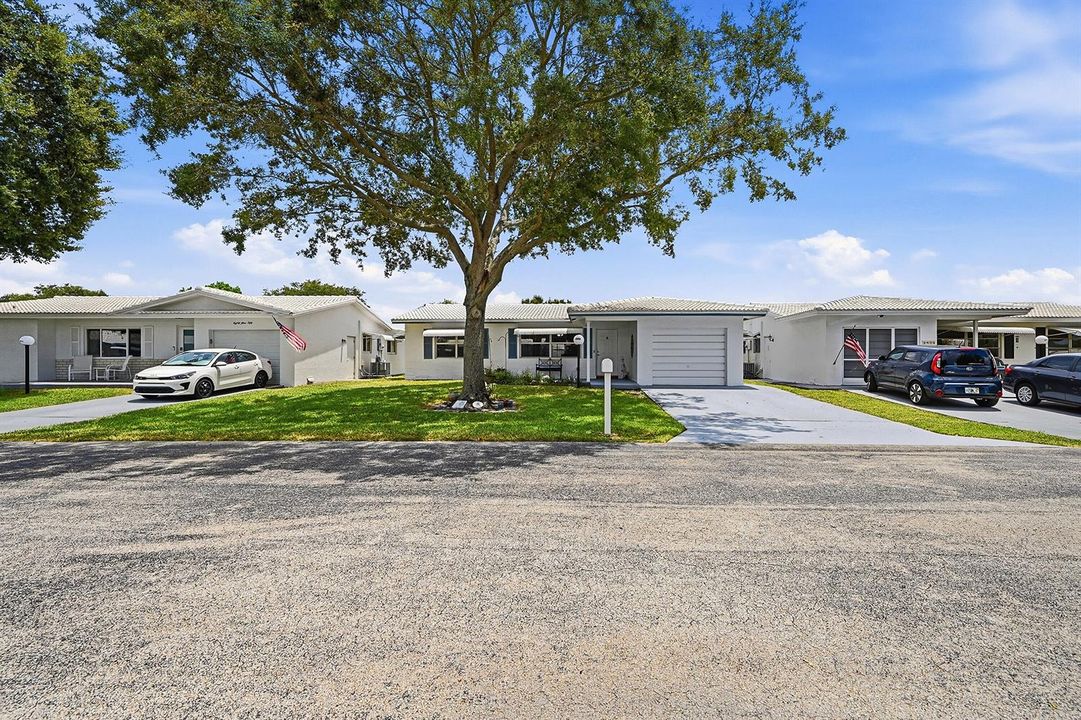
8960 NW 12TH Place, Plantation FL 33322

Casa En Venta
$374,999

BTC: 5.75328322

ETH: 197.09403776

7 días
3 camas
2 baños
1,398 sqft

Visión general

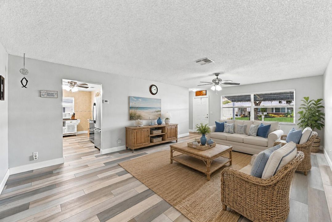
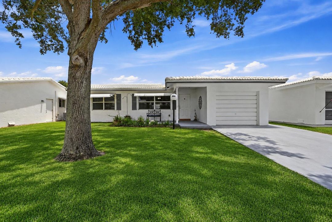
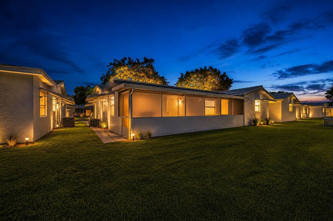
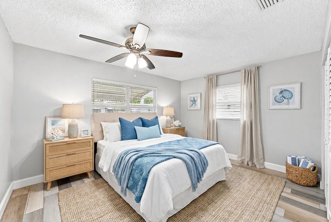
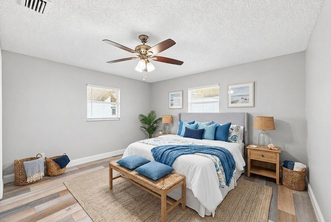
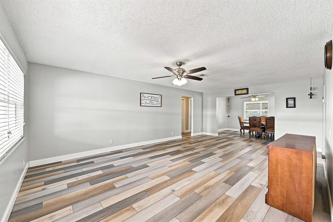
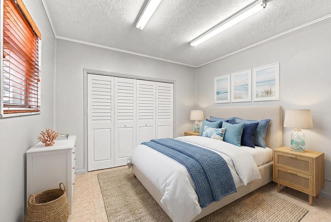
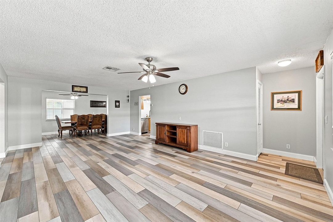
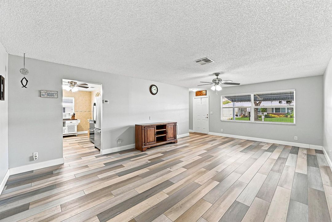
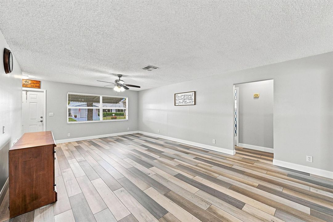
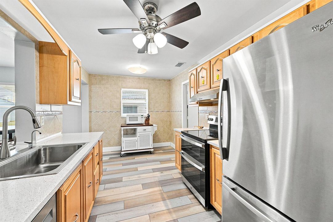
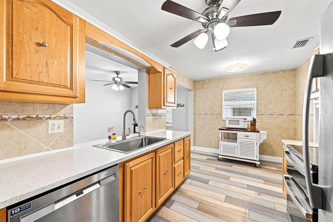
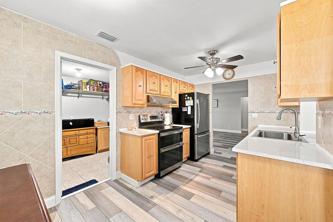
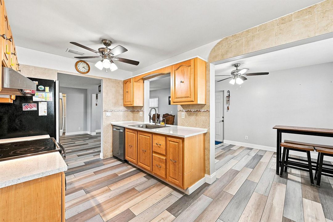
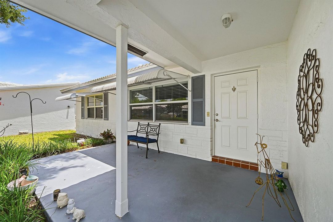
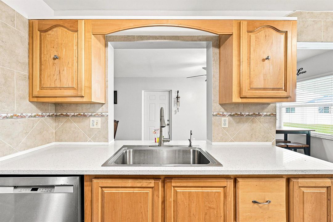
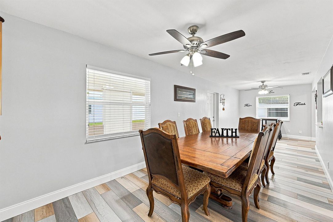
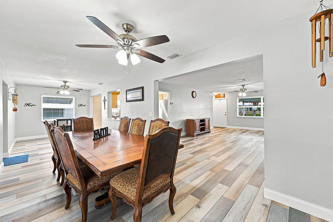
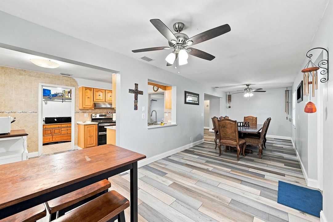
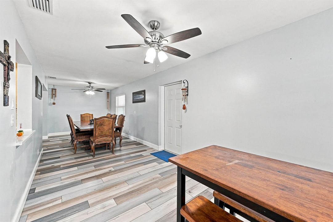
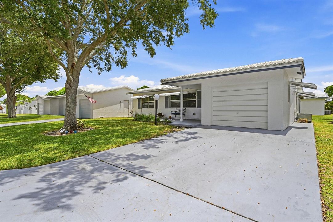
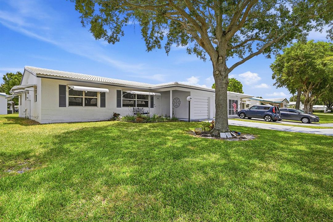
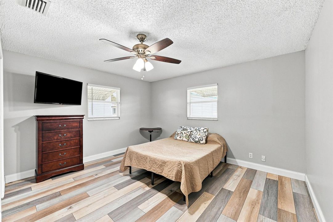
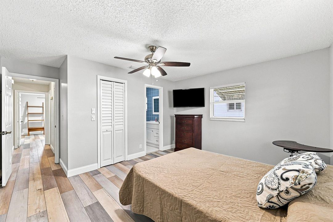
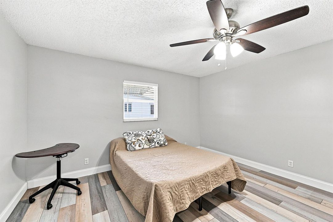
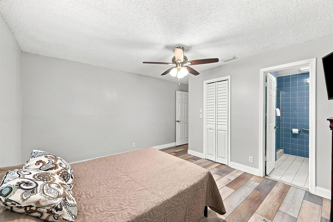
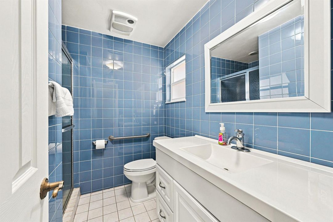
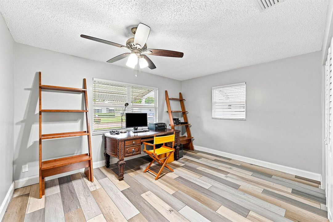
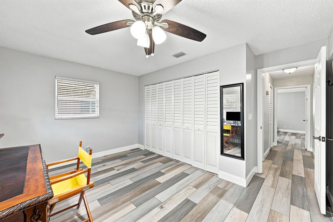
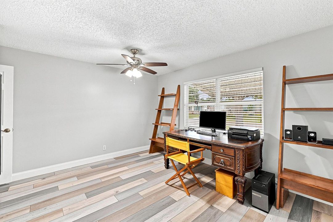
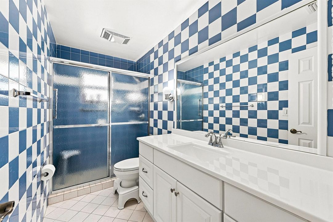
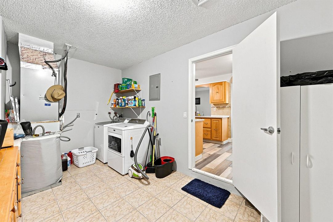
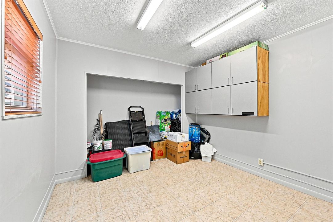
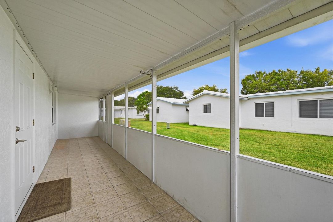
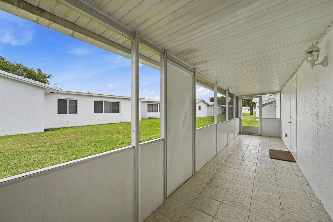
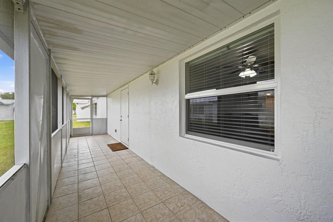
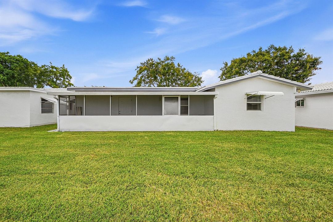
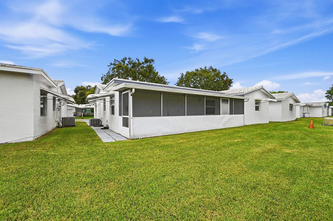
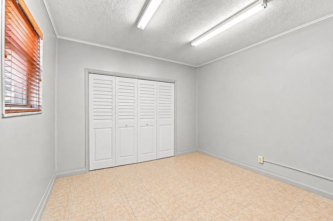
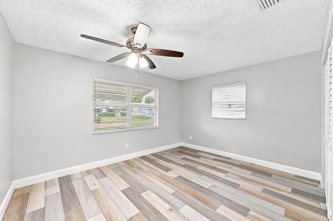
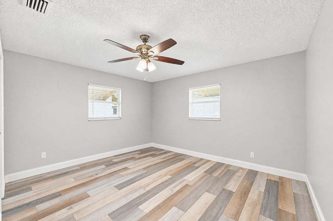
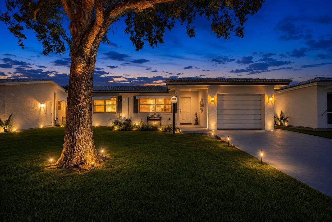
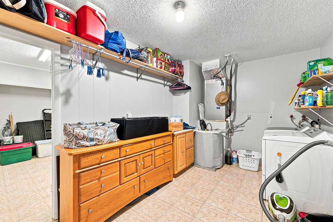
Rarely available 3/2. Step into this beautifully updated Lauderdale West home featuring a 2019 roof, full impact windows, and brand new laminate flooring throughout for a clean, modern, move in ready feel. Bright, spacious living areas flow seamlessly, offering comfort, style, and peace of mind with all the major upgrades already done. The home has been meticulously maintained, delivering the perfect blend of low maintenance living and everyday convenience. Located in one of Plantation's most desirable 55+ communities, residents enjoy an impressive lineup of resort style amenities including a large clubhouse, two heated pools, spa, fitness center, tennis, pickleball, shuffleboard, billiards, library, auditorium, and scenic walking paths. A courtesy bus provides easy access to shopping and appointments, and the community's active social calendar offers clubs, classes, shows, and events year round. The HOA covers roof repairs, roof replacement, exterior painting, lawn care, cable + internet, pest control, and all common areas—creating a truly effortless lifestyle with predictable monthly costs. Lauderdale West is known for its friendly atmosphere, strong management, and unbeatable value, all in a central Plantation location close to restaurants, shopping, medical facilities, and major highways. This is the perfect opportunity to enjoy a beautifully updated home in a warm, welcoming, and amenity rich community.

Ubicación

Detalles

Tipo:
Residential
Estacionamiento:
1 Space / Golf Cart Parking / Parking Garage
Año de construcción:
1977
Lote:
0.05 Hectáreas
Calefacción:
Electric
precio por sq. medidor:
$268
Enfriamiento:
Central Air
HOA:
$520

Valuation

Our model vs. what's actually selling nearby.
Estimate
$319,900
$229K – $397K
Confidence Low
List vs. estimate
$55K above estimate
List $374,999 · +17.2%
Our model says this listing is priced above recent comparable activity. Room to negotiate.
Price per sq ft
$268
-30.3% vs. city median $384
Based on
67 MLS comparables
Median of recent comparable listings. Sold comps use closing price, active listings use list price.

Destacados

Annual tax
$3,126
2025
HOA
$520/mo
View
Garden
Garage
1 car garage
Pets
Allowed
Más hechos y características
  • Calefacción

    • Electric

    Enfriamiento

    • Central Air

    Accesorios

    • Dishwasher

    • Dryer

    • Microwave

    • Electric Range

    • Refrigerator

    • Washer

    Otras características interiores

    • Pantry

    • Walk-In Closet(s)

    • Den/Library/Office

    • Family Room

    • Garage Converted

    Dormitorios y baños

    • Dormitorios: 3

    • Baños completos: 2

  • Estacionamiento

    • 1 Space

    • Golf Cart Parking

    • Parking Garage

    Propiedad

    • Pisos: 1

    Lote

    • Lote: 0.05 Hectáreas

    Otra Información de Propiedad

    • Número de Parcela: 494132022420

    • Zonificación: PRD-8Q

  • Tipo y estilo

    • Tipo de propiedad: Residential

    • Subtipo de propiedad: Single Family Residence

  • Utilidad

    • Cable Connected

    • Electricity Connected

    • Water Connected

    • Cable Available

    • Electricity Available

    • Phone Available

    • Water Available

  • Otra información financiera

    • HOA: $520

    • Frecuencia HOA: Monthly

    • Importe anual de impuestos: $3,126

  • Detalles de la fuente

    • MLS ID: B26056400

    Otros hechos

    • Materiales de construcción: Concrete Block Construction

    • Características del lote: Less Than 1/4 Acre Lot / Less Than 1 Acre

    • Características de la ventana: Complete Accordian Shutters / Complete Impact Glass

    • Caras de dirección: East

    • Otras estructuras: Livable

    • Estilo arquitectónico: One Story

    • Espacios de garaje: 1

    • Garaje adjunto: Si

    • Garaje: Si

    • Salón: 1398

    • Fuente de agua: Public

    • Nombre de subdivisión: LAUDERDALE WEST 3 SEC

Consulta privada
Habla con el asesor de este inmueble.
Planos, documentos del HOA, comparables off-market, agendar una visita privada — un solo mensaje directo al especialista local.

Más como esta

Nuevo
En Venta
$480,000
Casa
2 camas · 1 baños · 1,148 sqft
SUNRISE GOLF VILLAGE, Sunrise
7521 NW 23rd St, Sunrise FL 33313
Nuevo
En Venta
$289,000
Casa
3 camas · 2 baños · 1,581 sqft
FAIRWAYS OF SUNRISE, Sunrise
2824 NW 80th Ave, Sunrise FL 33322
Nuevo
En Venta
$375,000
Adosados
2 camas · 2 baños · 1,224 sqft
VILLAGE TOWNHOUSES-JACARAN,Westree, Plantation
530 WESTREE Lane # 530, Plantation FL 33324
Nuevo
En Venta
$375,000
Adosados
2 camas · 2 baños · 1,189 sqft
JACARANDA PARCEL 253, Plantation
8987 W Sunrise Blvd, Plantation FL 33322
Nuevo
En Venta
$270,000
Condo / Coop
2 camas · 1 baños · 1,067 sqft
WIMBLEDON AT JACARANDA CO, Plantation
175 Wimbledon Lake Dr, Plantation FL 33324
Nuevo
En Venta
$450,000
Adosados
3 camas · 3 baños · 1,720 sqft
WELLEBY UNIT FOUR, Sunrise
9575 NW 38th Pl, Sunrise FL 33351
Nuevo
En Venta
$449,888
Adosados
3 camas · 2 baños · 1,612 sqft
SPRINGTREE LAKES,KINSGLEY COMMONS, Sunrise
9184 NW 44TH Court, Sunrise FL 33351
Nuevo
En Venta
$465,000
Casa
2 camas · 2 baños · 1,047 sqft
SUNRISE GOLF VILLAGE SEC 2,sunrise gulf, Sunrise
9531 NW 25TH Court, Sunrise FL 33322

Mercado cerca de esta dirección

Conteos en vivo en la misma zona.
Ver todo

The multiple listing information is provided by the Miami Association of REALTORS® from a copyrighted compilation of listings. The compilation of listings and each individual listing are ©2026-present Miami Association of REALTORS®. All Rights Reserved. The information provided is for consumers' personal, noncommercial use and may not be used for any purpose other than to identify prospective properties consumers may be interested in purchasing. All properties are subject to prior sale or withdrawal. All information provided is deemed reliable but is not guaranteed accurate, and should be independently verified. Listing courtesy of: RE/MAX Direct