
Vender tu casa
Valoración gratuita de tu hogar
Contacto
Cuéntenos sobre sus necesidades
8965 SW 213TH TERRACE ROAD

Casa Vendido Recientemente
$238,000

BTC: 2.90243902

ETH: 97.86184211

Fecha de venta: 2020-06-30
3 días
3 camas
2 baños
2,130 sqft

Visión general

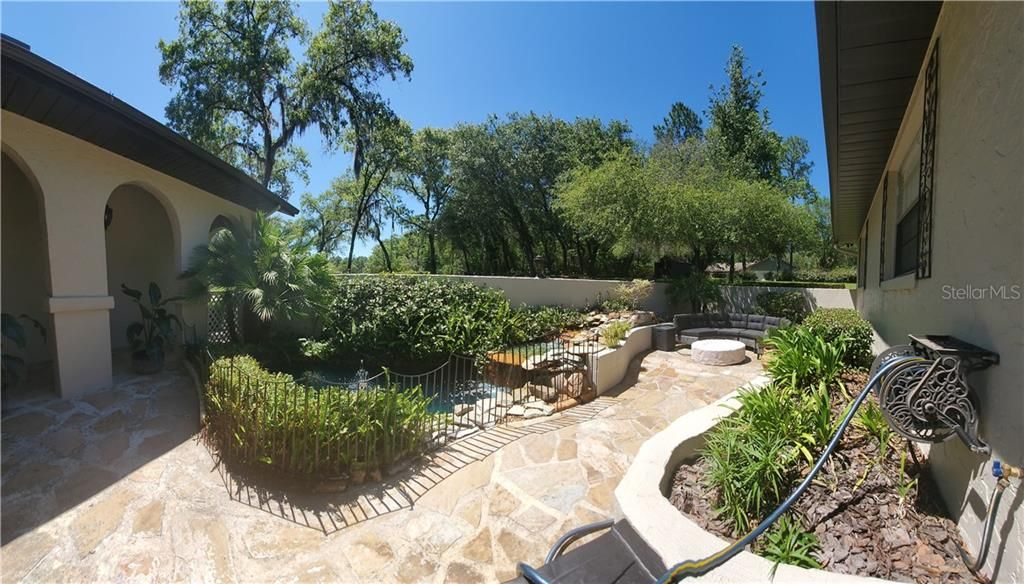
Rainbow Springs' newest listing! This unique bi-level home has a large kitchen and living room combo. This includes a large stone fireplace, wood floors, high-end surround sound system, and access to the walk-in pantry. The water heater is brand new and cools the pantry. The kitchen area opens up to the sunroom and deck. The sunroom is open to the drybar and bonus room. On the upper level (only 4 steps) are the bedrooms and bathrooms. Bedroom 2 and 3 have wood flooring. Master has carpet and it's private patio via new sliding glass doors. The master bath is fully remodeled with a walk-in closet, his and hers sinks, another closet/storage and a large walk-in shower with skylight. Outside is the large yard, raised-bed garden with it's own irrigation, shed, covered parking for boat, lawn tractor and golf cart parking with rollup door, large wood play area (optional), and the pump house with new filter and softener. The front patio has a koi pond and waterfall with filter and self filling systems. The home comes with a new 39 SOLAR panel system. (The largest residential system allowed) This cost nearly $35k to get installed and will come included with the home. Electric bills are only in the $65 range. Wooded properties to the East and to the South are State owned and cannot be built on. So much to see at this property!

Ubicación

Detalles

Tipo:
Residential
Estacionamiento:
Driveway / Parking Pad
Año de construcción:
1980
Lote:
1.13 Hectáreas
Calefacción:
Central / Heat Pump
precio por sq. medidor:
$108
Enfriamiento:
Central Air
HOA:
$19

Valuation

Our model vs. what's actually selling nearby.
Estimate
$319,900
$236K – $478K
Confidence Low
List vs. estimate
$90K below estimate
List $229,900 · -28.1%
Our model says this listing is priced below recent comparable activity. Expect competition.
Price per sq ft
$107
-40.9% vs. city median $182
Based on
8 MLS comparables
Median of recent comparable listings. Sold comps use closing price, active listings use list price.

Destacados

Annual tax
$1,619
2019
HOA
$19/mo
View
Trees/Woods
Garage
2 car garage
Pets
Allowed
Más hechos y características
  • Piso

    • Carpet

    • Ceramic Tile

    • Engineered Hardwood

    Calefacción

    • Central

    • Heat Pump

    Enfriamiento

    • Central Air

    Accesorios

    • Bar Fridge

    • Convection Oven

    • Dishwasher

    • Dryer

    • Electric Water Heater

    • Exhaust Fan

    • Ice Maker

    • Kitchen Reverse Osmosis System

    • Microwave

    • Washer

    • Water Filtration System

    • Water Softener

    Otras características interiores

    • Attic Fan

    • Ceiling Fan(s)

    • Dry Bar

    • Eating Space In Kitchen

    • Living Room/Dining Room Combo

    • Open Floorplan

    • Skylight(s)

    • Stone Counters

    • Thermostat Attic Fan

    • Vaulted Ceiling(s)

    • Walk-In Closet(s)

    • Window Treatments

    Dormitorios y baños

    • Dormitorios: 3

    • Baños completos: 2

  • Estacionamiento

    • Driveway

    • Parking Pad

    Propiedad

    • Pisos: Multi/Split

    • Características Exteriores: Irrigation System

    Lote

    • Lote: 1.13 Hectáreas

    Otra Información de Propiedad

    • Número de Parcela: 3291013004

    • Zonificación: A1

  • Tipo y estilo

    • Tipo de propiedad: Residential

    • Subtipo de propiedad: Single Family Residence

  • Utilidad

    • BB/HS Internet Available

    • Cable Available

    • Cable Connected

    • Electricity Connected

    • Phone Available

    • Solar

    Energía verde

    • Water Heater

  • Otra información financiera

    • HOA: $19

    • Frecuencia HOA: Monthly

    • Importe anual de impuestos: $1,620

  • Detalles de la fuente

    • MLS ID: OM602994

    Otros hechos

    • Materiales de construcción: Block / Stucco

    • Detalles de la fundación: Slab / Stem Wall

    • Características de la chimenea: Living Room / Wood Burning

    • Características de lavandería: Inside / Upper Level

    • Características del lote: Conservation Area

    • Características del patio y el porche: Deck / Patio

    • Características de la ventana: Insulated Windows / Window Treatments

    • Caras de dirección: West

    • Otras estructuras: Shed(s)

    • Estilo arquitectónico: Mediterranean

    • Hogar: Si

    • Espacios de garaje: 2

    • Garaje adjunto: Si

    • Garaje: Si

    • Salón: 2130

    • Fuente de agua: Well

    • Tamaño de la parcela: 205 x 240

    • Nombre de subdivisión: RAINBOW SPGS

Consulta privada
Habla con el asesor de este inmueble.
Planos, documentos del HOA, comparables off-market, agendar una visita privada — un solo mensaje directo al especialista local.

Más como esta

Vendido Recientemente
$229,900
Casa
3 camas · 2 baños · 1,613 sqft
RAINBOW SPGS 05 REP, DUNNELLON
19015 SW 98TH LOOP
Vendido Recientemente
$255,000
Casa
3 camas · 2 baños · 1,380 sqft
RAINBOW ACRES UNIT 4, DUNNELLON
6524 SW 207TH COURT
Vendido Recientemente
$250,000
Casa
3 camas · 2 baños · 1,287 sqft
RAINBOW LAKES ESTATE, DUNNELLON
23236 SW ANCHOR BOULEVARD
Vendido Recientemente
$248,900
Casa
3 camas · 2 baños · 1,380 sqft
RAINBOW ACRES UNIT 4, DUNNELLON
7284 SW 209TH AVENUE
Vendido Recientemente
$245,900
Casa
3 camas · 2 baños · 1,380 sqft
RLE .99 ACRE OR + VAC, DUNNELLON
4928 SW EVERGREEN COURT
Vendido Recientemente
$242,500
Casa
3 camas · 2 baños · 1,872 sqft
DUNNELLON CITY, DUNNELLON
11555 ORLANDO STREET
Vendido Recientemente
$250,900
Casa
3 camas · 2 baños · 1,380 sqft
RLE .99 ACRE OR + VAC, DUNNELLON
5040 SW FLORAL COURT
Vendido Recientemente
$262,775
Casa
3 camas · 2 baños · 1,380 sqft
RAINBOW ACRES UNIT 4, DUNNELLON
6587 SW 209TH AVENUE

Mercado cerca de esta dirección

Conteos en vivo en la misma zona.
Ver todo

The multiple listing information is provided by the Stellar MLS from a copyrighted compilation of listings. The compilation of listings and each individual listing are ©2026-present Stellar MLS. All Rights Reserved. The information provided is for consumers' personal, noncommercial use and may not be used for any purpose other than to identify prospective properties consumers may be interested in purchasing. All properties are subject to prior sale or withdrawal. All information provided is deemed reliable but is not guaranteed accurate, and should be independently verified. Listing courtesy of: KELLER WILLIAMS CORNERSTONE RE