
Vender tu casa
Valoración gratuita de tu hogar
Contacto
Cuéntenos sobre sus necesidades
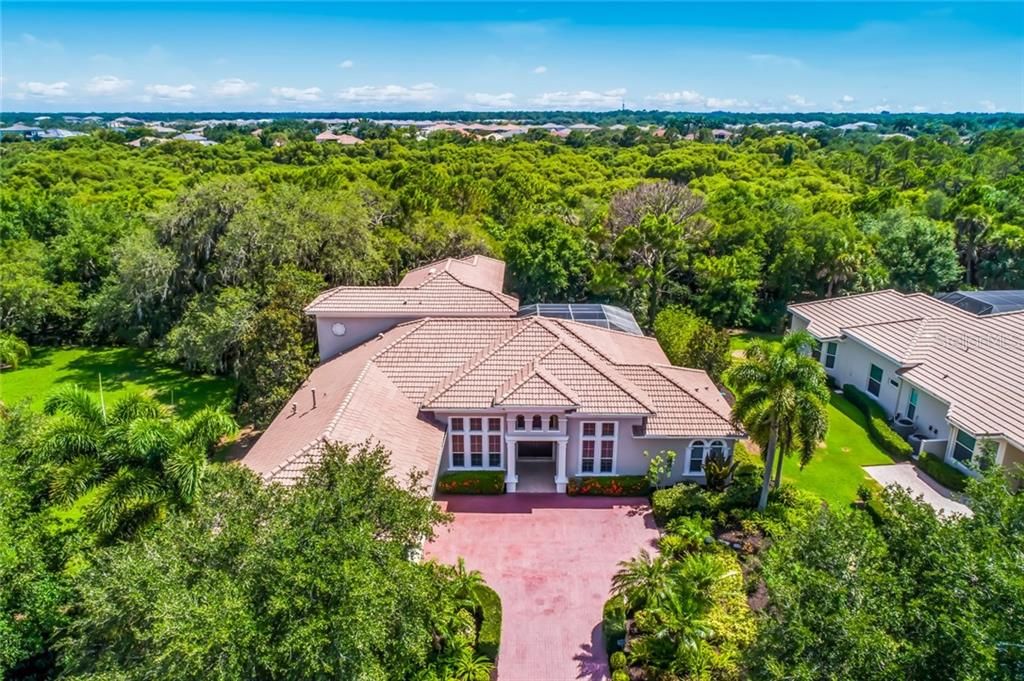
8986 ROCKY LAKE COURT

Casa Vendido Recientemente
$745,000

BTC: 8.96078903

ETH: 281.13207547

Fecha de venta: 2020-02-14
147 días
4 camas
4 baños
3,931 sqft

Visión general

INCREDIBLE PRICE DROP! This exquisite completely custom John Cannon home is situated ideally with southern exposure on a quiet, private cul-de-sac street in Palmer Ranch's hottest neighborhood, Silver Oak Estates. With exceptional curb appeal and a large lot with ample front yard, you will be drawn into this fine home. Notable upgrades include full window hurricane protection, outdoor lighting, natural gas appliances, heated pool and spa, Kinetico whole house water softening system, surround sound system, fine architectural features throughout with enhanced trim work and tray ceilings, as well as a private second story screened balcony. The chef's kitchen is second to none, with ample storage space, top of the line solid wood cabinetry, Fisher Paykel drawer dishwashing system, drawer refrigerators in island, stylish hanging pot rack and top of line the GE stainless steel appliances. The preserve setting of this home provides privacy and a nice natural view. Come and see what the Palmer Ranch lifestyle is all about- active with the award winning Legacy Trail, convenient with close access to #1 rated Siesta Key beach, and connected with proximity to top of line shopping, medical and retail facilities. Schedule your private showing of this fine home today.

Ubicación

Detalles

Tipo:
Residential
Estacionamiento:
Circular Driveway / Driveway / Garage Door Opener / Garage Faces Side / Oversized
Año de construcción:
2005
Lote:
0.33 Hectáreas
Calefacción:
Central / Electric / Natural Gas
precio por sq. medidor:
$203
Enfriamiento:
Central Air
HOA:
$2,760

Destacados

Annual tax
$8,373
2018
HOA
$2,760/yr
Escrow Reserves Fund, Private Road, Security
Pool
Child Safety Fence
View
Pool, Trees/Woods
Garage
3 car garage
Pets
Allowed
Más hechos y características
  • Piso

    • Carpet

    • Ceramic Tile

    • Laminate

    Calefacción

    • Central

    • Electric

    • Natural Gas

    Enfriamiento

    • Central Air

    Accesorios

    • Built-In Oven

    • Dishwasher

    • Disposal

    • Dryer

    • Gas Water Heater

    • Range

    • Range Hood

    • Refrigerator

    • Washer

    Otras características interiores

    • Ceiling Fan(s)

    • Crown Molding

    • Eating Space In Kitchen

    • High Ceilings

    • Kitchen/Family Room Combo

    • Primary Bedroom Main Floor

    • Open Floorplan

    • Split Bedroom

    • Stone Counters

    • Tray Ceiling(s)

    • Walk-In Closet(s)

    Dormitorios y baños

    • Dormitorios: 4

    • Baños completos: 4

  • Estacionamiento

    • Circular Driveway

    • Driveway

    • Garage Door Opener

    • Garage Faces Side

    • Oversized

    Propiedad

    • Pisos: Two

    • Piscina Privada: Si

    • Características Exteriores: Hurricane Shutters / Irrigation System / Outdoor Kitchen / Sidewalk / Sliding Doors

    Lote

    • Lote: 0.33 Hectáreas

    Otra Información de Propiedad

    • Número de Parcela: 0137110003

    • Zonificación: RSF1

  • Tipo y estilo

    • Tipo de propiedad: Residential

    • Subtipo de propiedad: Single Family Residence

  • Utilidad

    • Natural Gas Connected

    • Public

    • Sprinkler Recycled

  • Otra información financiera

    • HOA: $2,760

    • Frecuencia HOA: Annually

    • Importe anual de impuestos: $8,373

  • Detalles de la fuente

    • MLS ID: A4438821

    Otros hechos

    • Materiales de construcción: Block / Stucco / Wood Frame

    • Detalles de la fundación: Slab

    • Características de la chimenea: Gas / Family Room

    • Características de lavandería: Inside / Laundry Room

    • Características del lote: Cul-De-Sac / In County / Sidewalk

    • Características del patio y el porche: Covered / Front Porch / Porch / Rear Porch / Screened

    • Características de la piscina: Child Safety Fence / Gunite / Heated / In Ground / Screen Enclosure

    • Caras de dirección: North

    • Estilo arquitectónico: Custom

    • Hogar: Si

    • Espacios de garaje: 3

    • Garaje adjunto: Si

    • Garaje: Si

    • Salón: 3931

    • Fuente de agua: Public

    • Nombre de subdivisión: SILVER OAK

Consulta privada
Habla con el asesor de este inmueble.
Planos, documentos del HOA, comparables off-market, agendar una visita privada — un solo mensaje directo al especialista local.

Más como esta

Vendido Recientemente
$935,000
Casa
3 camas · 2 baños · 2,462 sqft
OAKS 2 PH 1, OSPREY
207 SAINT JAMES PARK
Nuevo
Vendido Recientemente
$600,000
Casa
3 camas · 3 baños · 3,217 sqft
VILLA D ESTE, SARASOTA
4543 LAS BRISAS LANE
Nuevo
Vendido Recientemente
$610,000
Casa
4 camas · 2 baños · 2,296 sqft
HUNTINGTON POINTE, SARASOTA
4196 HEARTHSTONE DRIVE
Vendido Recientemente
$960,000
Casa
4 camas · 4 baños · 3,914 sqft
OAKS 2, OSPREY
518 E MACEWEN DRIVE
Vendido Recientemente
$595,000
Condo / Coop
3 camas · 3 baños · 3,199 sqft
PRESTANCIA, SARASOTA
4634 MIRADA WAY UNIT 32
Vendido Recientemente
$749,000
Casa
3 camas · 3 baños · 3,276 sqft
LEGACY ESTATES AT ESPLANADE ON PALMER RANCH, SARASOTA
12025 TRAILS RESERVE COURT
Vendido Recientemente
$700,000
Casa
3 camas · 2 baños · 3,272 sqft
PRESTANCIA, SARASOTA
4043 LAS PALMAS WAY
Vendido Recientemente
$548,500
Casa
4 camas · 3 baños · 3,447 sqft
DEER CREEK, SARASOTA
4532 LONGSPUR LANE

Mercado cerca de esta dirección

Conteos en vivo en la misma zona.
Ver todo

The multiple listing information is provided by the Stellar MLS from a copyrighted compilation of listings. The compilation of listings and each individual listing are ©2026-present Stellar MLS. All Rights Reserved. The information provided is for consumers' personal, noncommercial use and may not be used for any purpose other than to identify prospective properties consumers may be interested in purchasing. All properties are subject to prior sale or withdrawal. All information provided is deemed reliable but is not guaranteed accurate, and should be independently verified. Listing courtesy of: MICHAEL SAUNDERS & COMPANY