Vender tu casa
Valoración gratuita de tu hogar
Contacto
Cuéntenos sobre sus necesidades
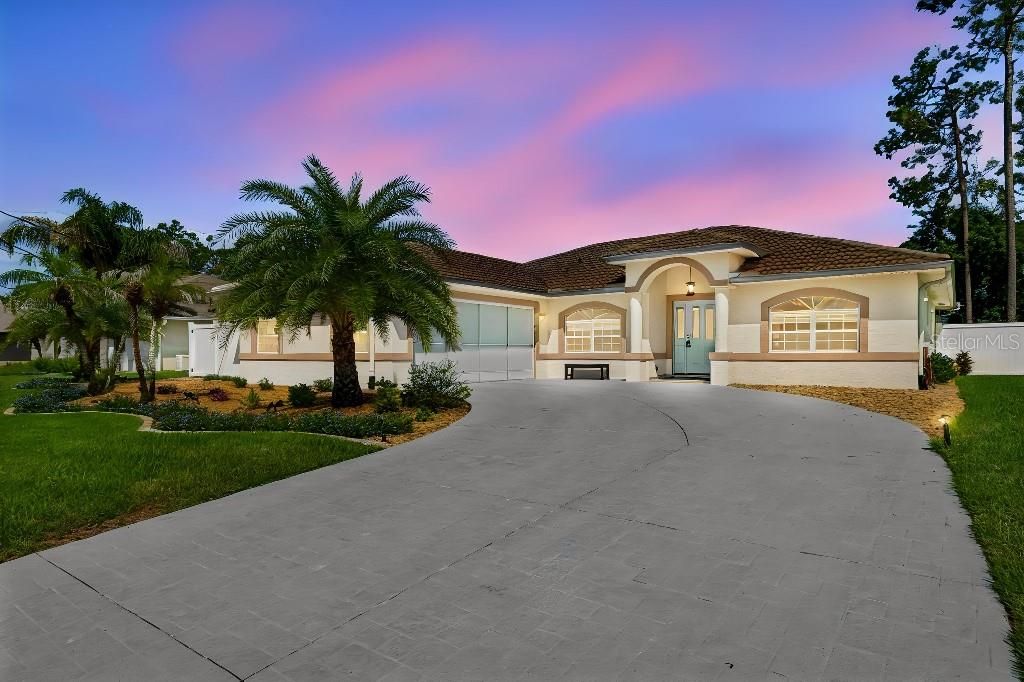
9 BARKLEY LANE

Casa En Venta
$449,000

BTC: 5.86928105

ETH: 187.08333333

-$20K (2026/08/18)
7 días
3 camas
3 baños
1,704 sqft

Visión general

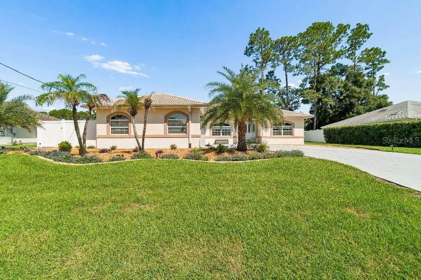
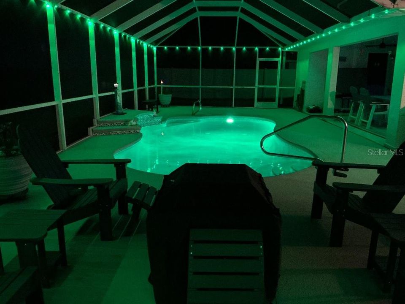
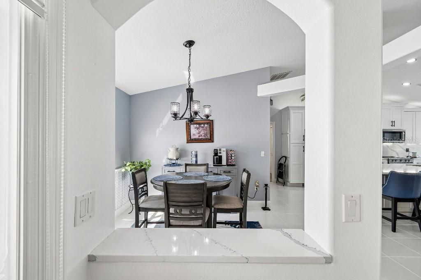
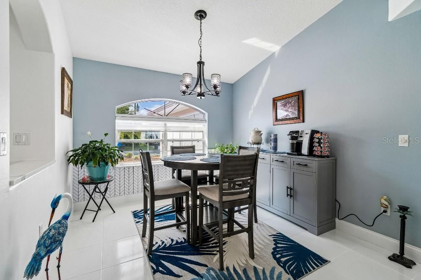
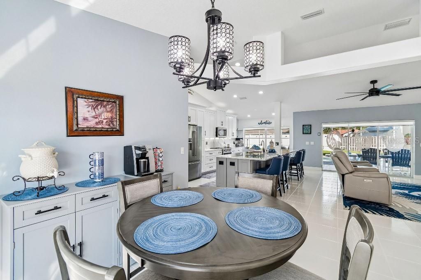
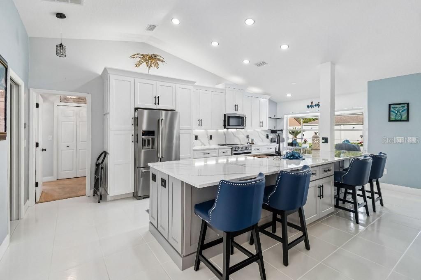
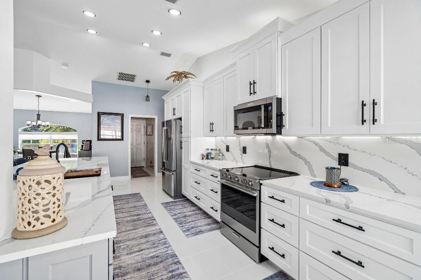
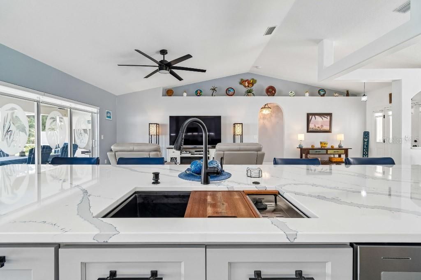
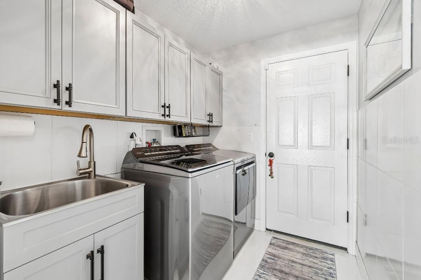
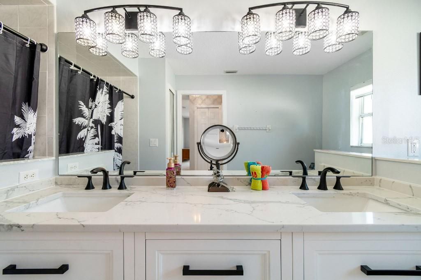
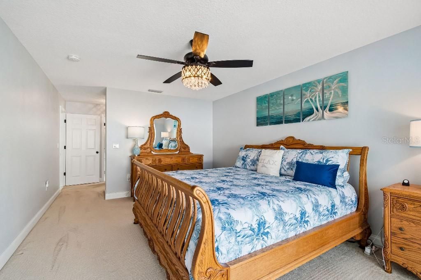
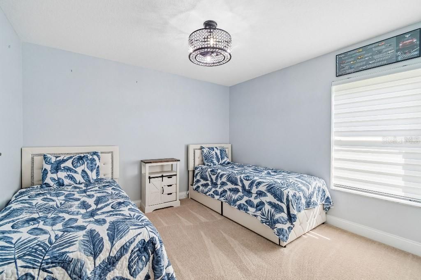
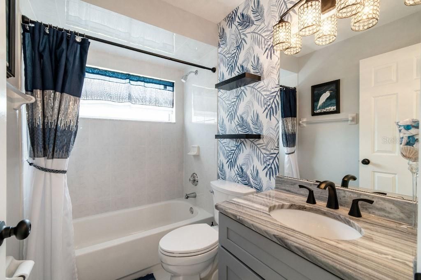
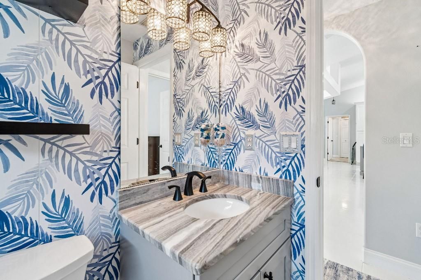
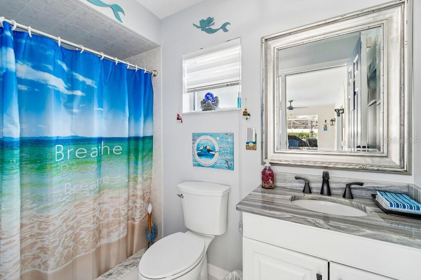
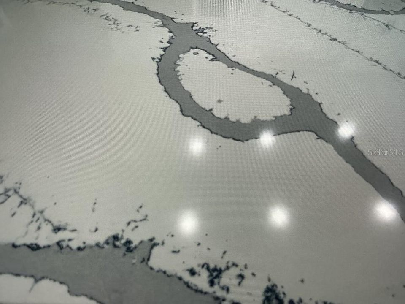
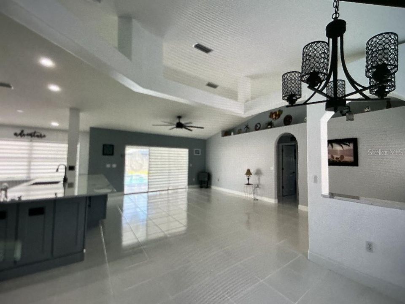
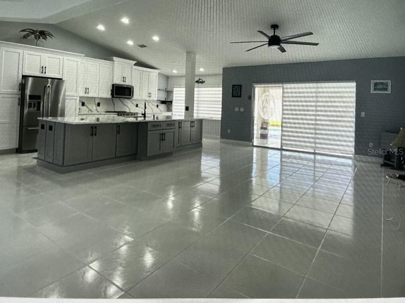
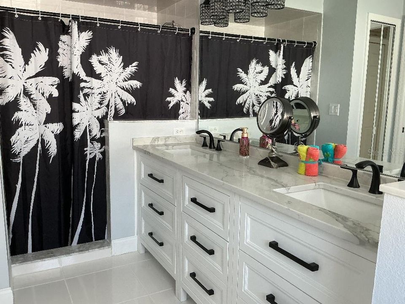
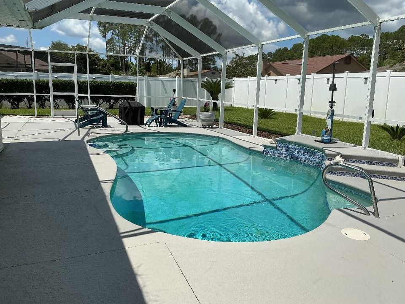
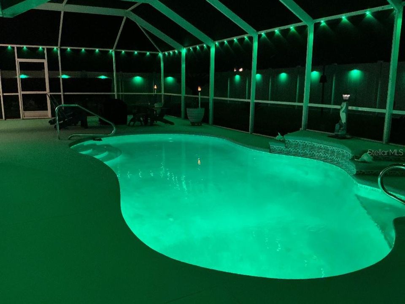
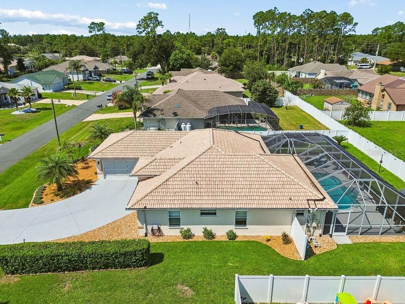
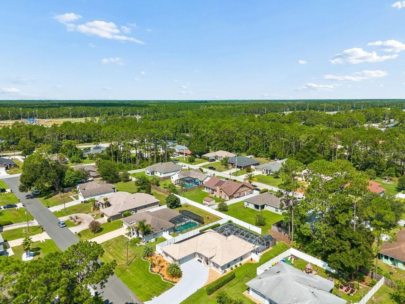
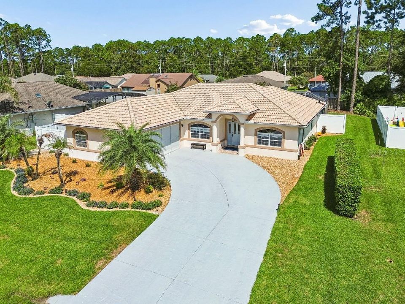
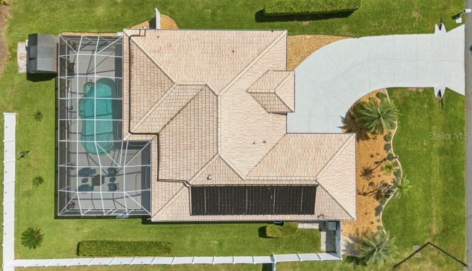
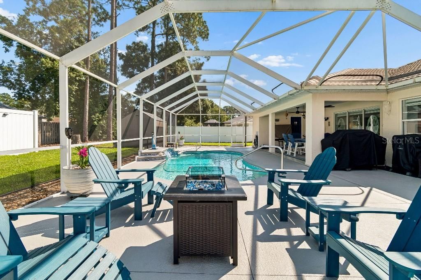
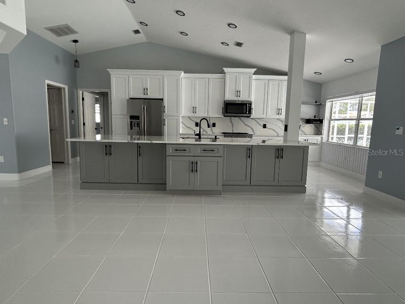
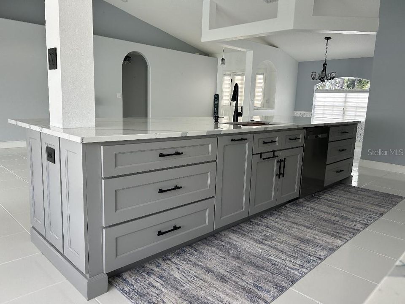
Stunning Indian Trails Pool Home with 1500 SQ FT of exterior screened living space. Upon entering the home you will be amazed by the view through the triple slider and Kitchen window. This home is an entertaining gem with plenty of space for gatherings around the massive Kitchen island and area on the patio for several seating arrangements. Features: -Full exclusive pool bath just off covered patio -Zippered Lanai screens for easy gutter clean out 2024 -2025 custom Kitchen with premium 13 x 4 ft Radianz Quartz Countertop, decorative end caps, crown molding, drawers galore and upper/lower lighting. -Appliances 2023 includes, Washer and Dryer as well as all kitchen appliances -Cabinets Laundry room 2024 -Garage Door Screen 2024 -HVAC Dec. 2024 with WIFI Controller -Water Heater 2024 -Variable Speed Pool Pump 2023 -Well Irrigation - huge number of jets -Irrigation Pump 2018 -Rainbird WiFi Irrigation Controller 2024 -Master Bath Updates 2026 includes premium Quartz countertop and drawers galore, Moen Faucets, premium lighting, Koehler toilet -Guest Bathroom Updates 2024 includes new cabinetry, countertop, Moen faucet, Koher toilets - Pool Bathroom updates 2024 includes countertop, Moen faucet and Kohler Toilet. - All new lighting 2022 inside and out -Inside/Oustide paint 2022-2026 Includes patio decking and driveway -Professional landscaping 2024 -Fence 2024 -Same tile throughout all living spaces, carpet in bedrooms -Water Filter system 2025 -Easy Generator plug in and disconnect 2025 -Gutter and Lanai Lighting controlled by app -Pool LED Light with remote control 2024 Validate room sizes Professional pictures coming 8/15

Ubicación

Detalles

Tipo:
Residential
Estacionamiento:
Garage Door Opener / Garage Faces Side
Año de construcción:
2004
Lote:
0.23 Hectáreas
Calefacción:
Central / Electric / Exhaust Fan
precio por sq. medidor:
$263
Enfriamiento:
Central Air
HOA:
Sin datos

Valuation

Our model vs. what's actually selling nearby.
Estimate
$309,900
$214K – $385K
Confidence Low
List vs. estimate
$139K above estimate
List $449,000 · +44.9%
Our model says this listing is priced above recent comparable activity. Room to negotiate.
Price per sq ft
$263
+25.3% vs. city median $210
Based on
263 MLS comparables
Median of recent comparable listings. Sold comps use closing price, active listings use list price.

Destacados

Annual tax
$4,423
2025
Pool
Gunite
View
Pool
Garage
2 car garage
Más hechos y características
  • Piso

    • Carpet

    • Ceramic Tile

    Calefacción

    • Central

    • Electric

    • Exhaust Fan

    Enfriamiento

    • Central Air

    Accesorios

    • Built-In Oven

    • Dishwasher

    • Disposal

    • Dryer

    • Electric Water Heater

    • Exhaust Fan

    • Microwave

    • Refrigerator

    • Washer

    Otras características interiores

    • Ceiling Fan(s)

    • Eating Space In Kitchen

    • High Ceilings

    • Open Floorplan

    • Solid Surface Counters

    • Solid Wood Cabinets

    • Stone Counters

    • Thermostat

    • Walk-In Closet(s)

    • Window Treatments

    Dormitorios y baños

    • Dormitorios: 3

    • Baños completos: 3

  • Estacionamiento

    • Garage Door Opener

    • Garage Faces Side

    Propiedad

    • Pisos: One

    • Piscina Privada: Si

    • Características Exteriores: Irrigation System / Lighting / Outdoor Shower / Rain Gutters / Sliding Doors / Storage

    Lote

    • Lote: 0.23 Hectáreas

    Otra Información de Propiedad

    • Número de Parcela: 0711317012001900270

    • Zonificación: NA

  • Tipo y estilo

    • Tipo de propiedad: Residential

    • Subtipo de propiedad: Single Family Residence

  • Utilidad

    • BB/HS Internet Available

    • Cable Available

    • Electricity Available

    • Electricity Connected

    • Public

    • Sewer Connected

    • Sprinkler Well

    • Street Lights

    • Water Available

  • Otra información financiera

    • Importe anual de impuestos: $4,424

  • Detalles de la fuente

    • MLS ID: TB8537742

    Otros hechos

    • Materiales de construcción: Concrete / Stucco

    • Detalles de la fundación: Slab

    • Características de lavandería: Inside / Laundry Room

    • Características del patio y el porche: Covered / Enclosed / Patio / Screened

    • Características de la piscina: Gunite / Heated / In Ground / Lighting / Screen Enclosure / Solar Heat

    • Características de la ventana: Blinds

    • Caras de dirección: Southeast

    • Otras estructuras: Shed(s)

    • Espacios de garaje: 2

    • Garaje adjunto: Si

    • Garaje: Si

    • Salón: 1704

    • Fuente de agua: Public

    • Tamaño de la parcela: 125 x 80

    • Nombre de subdivisión: INDIAN TRAILS

Consulta privada
Habla con el asesor de este inmueble.
Planos, documentos del HOA, comparables off-market, agendar una visita privada — un solo mensaje directo al especialista local.

Más como esta

En Venta
$459,000
Casa
4 camas · 3 baños · 2,330 sqft
PALM COAST SEC 09, PALM COAST
45 FARMSWORTH DRIVE
En Venta
$435,000
Casa
3 camas · 2 baños · 2,653 sqft
FOREST GROVE BUS CENTER, PALM COAST
7 FLINT PLACE
Nuevo
En Venta
$414,900
Casa
5 camas · 3 baños · 2,286 sqft
PALM COAST SEC 27 BLK 58 & 59, PALM COAST
14 WOODWORTH DRIVE
Nuevo
En Venta
$440,000
5 camas · 3 baños · 2,086 sqft
PALM COAST SEC 13 BRESSLER PRCL H BROOKSIDE PRCL P, PALM COAST
58 BRADMORE LANE UNIT A
Nuevo
En Venta
$415,000
Casa
4 camas · 2 baños · 2,237 sqft
INDIAN TRAILS, PALM COAST
55 BROOKLYN LANE
Nuevo
En Venta
$399,900
Casa
4 camas · 2 baños · 1,800 sqft
PALM COAST SEC 07, PALM COAST
94 FOREST HILL DRIVE
Nuevo
En Venta
$410,900
Casa
4 camas · 2 baños · 1,873 sqft
04 FAIRWAYS, PALM COAST
8 LEWISDALE PLACE
Nuevo
En Venta
$350,000
Casa
3 camas · 2 baños · 1,718 sqft
BAYSIDE PRCL C, PALM COAST
49 BAYSIDE DRIVE

Mercado cerca de esta dirección

Conteos en vivo en la misma zona.
Ver todo

The multiple listing information is provided by the Stellar MLS from a copyrighted compilation of listings. The compilation of listings and each individual listing are ©2026-present Stellar MLS. All Rights Reserved. The information provided is for consumers' personal, noncommercial use and may not be used for any purpose other than to identify prospective properties consumers may be interested in purchasing. All properties are subject to prior sale or withdrawal. All information provided is deemed reliable but is not guaranteed accurate, and should be independently verified. Listing courtesy of: FLAT FEE MLS REALTY