Vender tu casa
Valoración gratuita de tu hogar
Contacto
Cuéntenos sobre sus necesidades
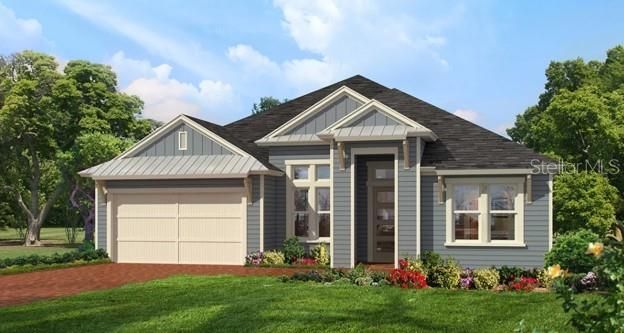
9 NEW CASTLE LANE

Casa En Venta
$841,858

BTC: 10.81871105

ETH: 350.77416667

65 días
4 camas
3 baños
2,665 sqft

Visión general

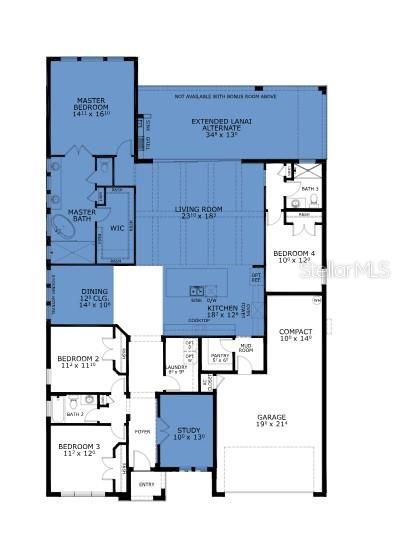
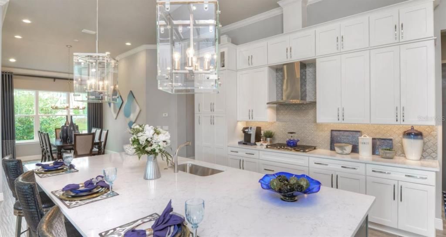
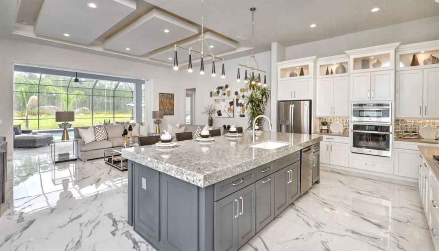
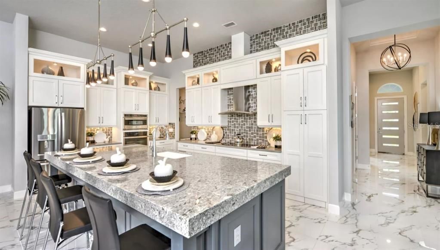
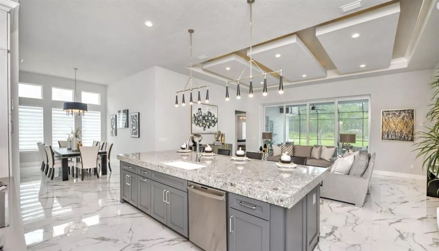
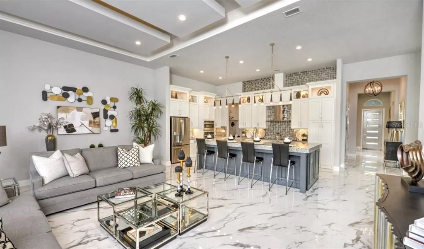
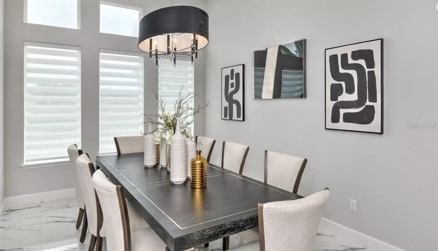
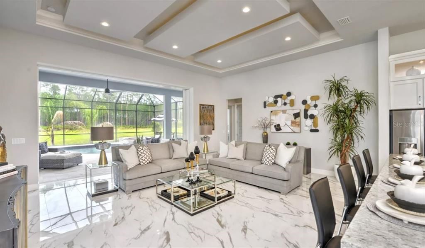
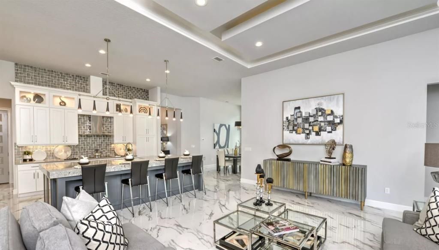
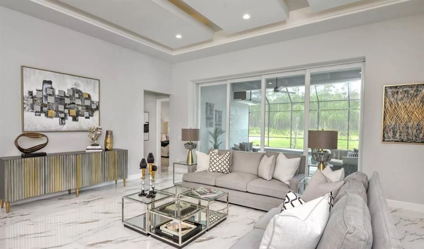
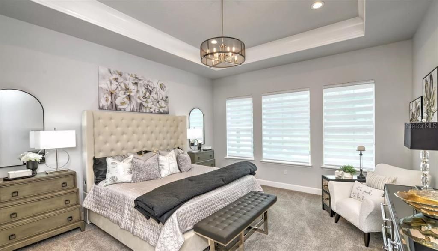
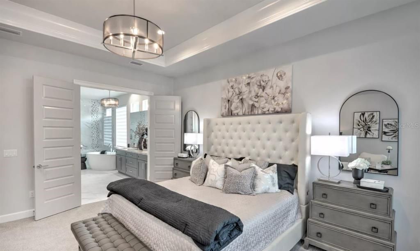
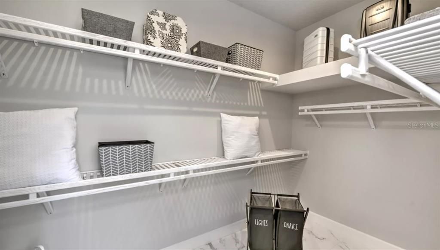
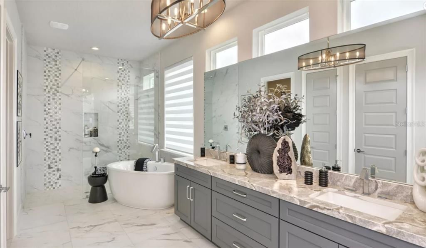
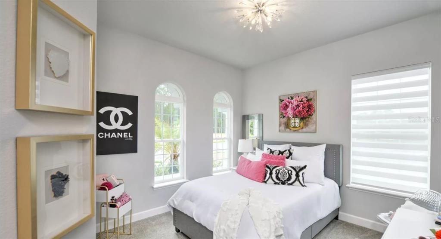
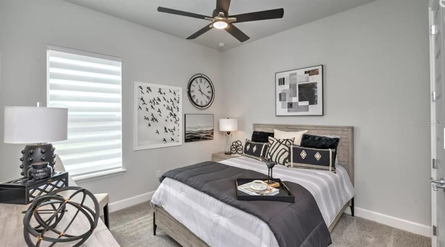
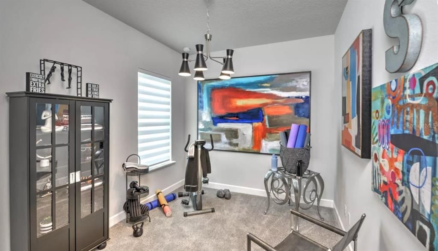
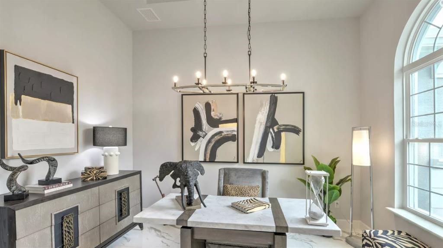
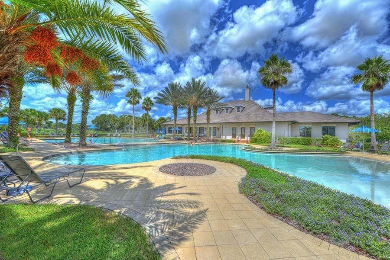
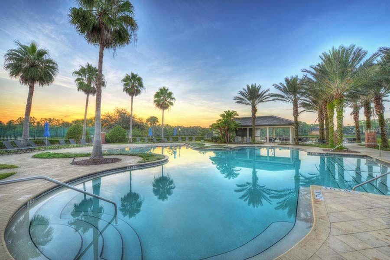
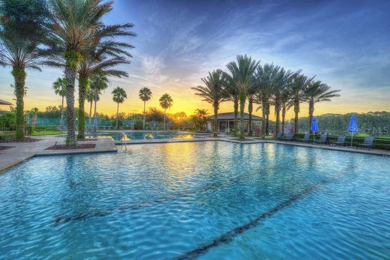
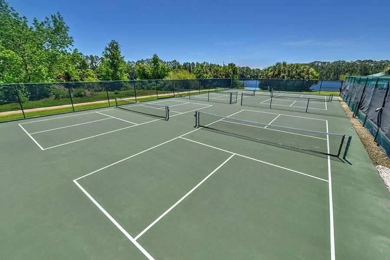
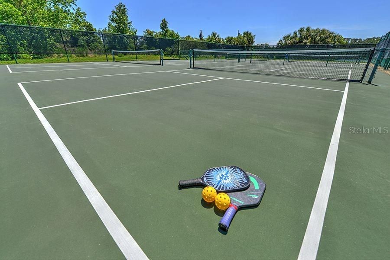
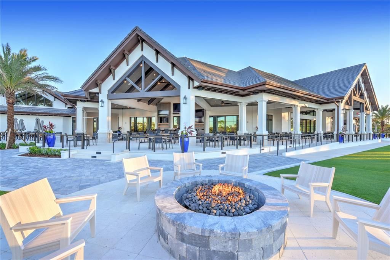
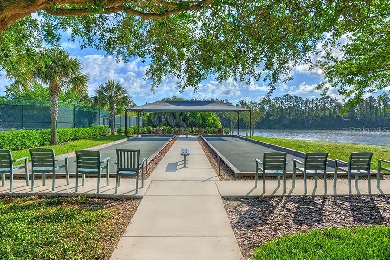
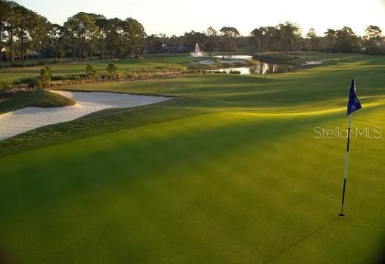
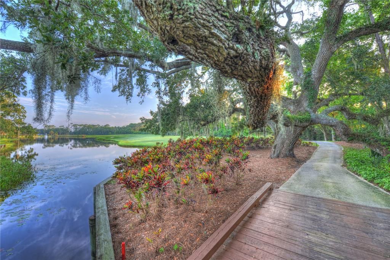
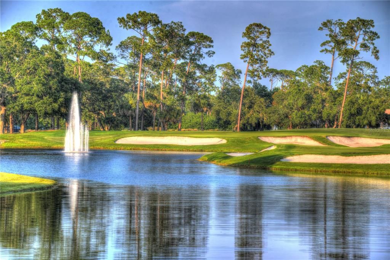
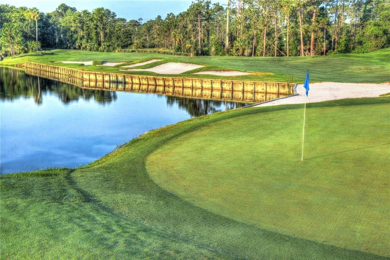
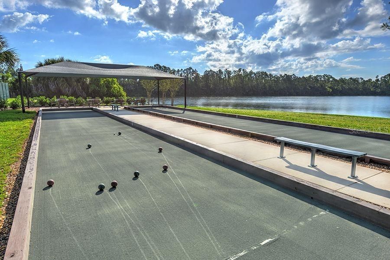
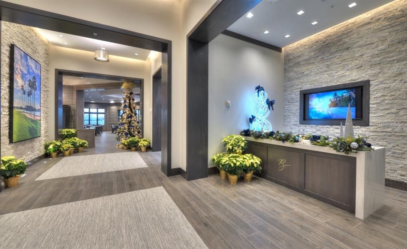
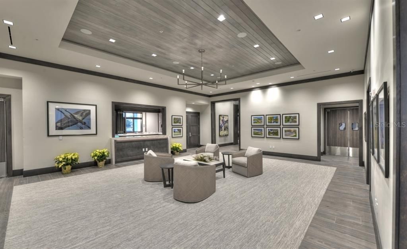
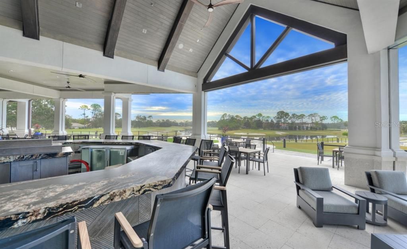
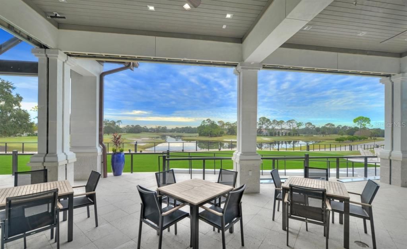
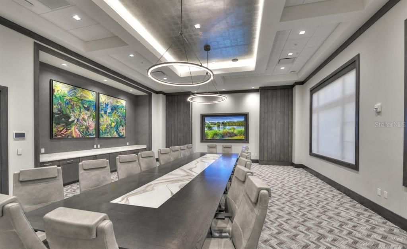
Under Construction. BRAND NEW CONSTRUCTION On The Lake Ready Fall 2026. Located within the pristine gated golfing community of Plantation Bay, this exceptional residence offers access to an array of world-class amenities with optional membership opportunities. Introducing the Costa Mesa, a refined and thoughtfully designed open-concept home encompassing 2,665 square feet of elevated living space. This four-bedroom, three-bathroom residence seamlessly blends sophistication and comfort, creating an ideal setting for both elegant entertaining and everyday living. At the heart of the home, the expansive gourmet kitchen showcases the Deluxe Kitchen package, featuring abundant counter space, a generous center island with seating, large hidden pantry, premium finishes, and a seamless flow into the dining and great room areas. The grand living room is accentuated by soaring 12-foot ceilings and expansive 16' x 10 pocket sliding glass door, enhancing the sense of volume and inviting natural light to fill the space. The large covered lanai, creates a harmonious indoor-outdoor living experience ideal for alfresco dining, tranquil evenings, or vibrant weekend entertaining under the Florida sun. The private owner's suite serves as a luxurious retreat, offering a spacious layout, an oversized walk-in closet, and a spa-inspired bath complete with dual vanities and a large walk-in shower and tub. Secondary bedrooms are thoughtfully positioned to maximize privacy and comfort for family and guests alike. A versatile flex room is perfectly suited for a home office or creative space. Many designer finishes throughout. Experience refined Florida living in one of the area's most sought-after gated communities. Photos are of a Furnished Model and for Demonstration Purposes Only.
Ubicación

Detalles

Tipo:
Residential
Estacionamiento:
Sin datos
Año de construcción:
2026
Lote:
0.18 Hectáreas
Calefacción:
Central / Electric / Heat Pump
precio por sq. medidor:
$316
Enfriamiento:
Central Air
HOA:
Sin datos

Valuation

Our model vs. what's actually selling nearby.
Estimate
$772,942
$430K – $1.2M
Confidence Low
List vs. estimate
$68K above estimate
List $841,858 · +8.9%
Our model says this listing is priced above recent comparable activity. Room to negotiate.
Price per sq ft
$315
+37.2% vs. city median $230
Based on
12 MLS comparables
Median of recent comparable listings. Sold comps use closing price, active listings use list price.

Destacados

Annual tax
$3,330
2025
View
Water
Garage
3 car garage
Pets
Allowed
Más hechos y características
  • Piso

    • Carpet

    • Tile

    Calefacción

    • Central

    • Electric

    • Heat Pump

    Enfriamiento

    • Central Air

    Accesorios

    • Built-In Oven

    • Cooktop

    • Dishwasher

    • Disposal

    • Electric Water Heater

    • Microwave

    Otras características interiores

    • High Ceilings

    • Open Floorplan

    • Primary Bedroom Main Floor

    • Solid Surface Counters

    • Split Bedroom

    • Stone Counters

    • Tray Ceiling(s)

    • Walk-In Closet(s)

    Dormitorios y baños

    • Dormitorios: 4

    • Baños completos: 3

  • Propiedad

    • Pisos: One

    • Características Exteriores: Irrigation System / Sliding Doors

    Lote

    • Lote: 0.18 Hectáreas

    Otra Información de Propiedad

    • Número de Parcela: 09133151202A12A0480

    • Zonificación: SF

  • Tipo y estilo

    • Tipo de propiedad: Residential

    • Subtipo de propiedad: Single Family Residence

  • Utilidad

    • Cable Available

    • Electricity Available

    • Sewer Connected

    • Sprinkler Well

    • Street Lights

    • Underground Utilities

    • Water Available

  • Otra información financiera

    • Importe anual de impuestos: $3,330

  • Detalles de la fuente

    • MLS ID: TB8520073

    Otros hechos

    • Materiales de construcción: Block / Stucco

    • Detalles de la fundación: Slab

    • Características de lavandería: Laundry Room

    • Características del patio y el porche: Covered / Rear Porch

    • Caras de dirección: West

    • Estilo arquitectónico: Contemporary

    • Espacios de garaje: 3

    • Garaje adjunto: Si

    • Garaje: Si

    • Salón: 2665

    • Fuente de agua: Public

    • Nombre de subdivisión: PLANTATION BAY

Consulta privada
Habla con el asesor de este inmueble.
Planos, documentos del HOA, comparables off-market, agendar una visita privada — un solo mensaje directo al especialista local.

Más como esta

En Venta
$949,900
Casa
4 camas · 3 baños · 2,568 sqft
PLANTATION BAY SEC 2 A-F UN 9, ORMOND BEACH
463 STIRLING BRIDGE DRIVE
En Venta
$625,000
Casa
4 camas · 2 baños · 1,814 sqft
NOT IN SUBDIVISION, BUNNELL
590 COUNTY ROAD 325
En Venta
$679,900
Casa
3 camas · 2 baños · 1,948 sqft
PLANTATION BAY SEC 2E-5 UNIT 1A, ORMOND BEACH
1244 HARWICK LANE
En Venta
$620,000
Casa
3 camas · 2 baños · 2,068 sqft
HALIFAX PLANTATION PH 01 SEC A, ORMOND BEACH
1384 ALEUT LANE
En Venta
$915,888
Casa
4 camas · 3 baños · 2,978 sqft
PLANTATION BAY, ORMOND BEACH
17 KENSINGTON STREET
En Venta
$899,900
Casa
6 camas · 6 baños · 3,860 sqft
HALIFAX PLANTATION, ORMOND BEACH
1308 WICKLOW LANE
En Venta
$759,000
Casa
3 camas · 2 baños · 2,419 sqft
HALIFAX PLANTATION, ORMOND BEACH
3448 ACOMA DRIVE
En Venta
$1,085,500
Casa
3 camas · 3 baños · 3,120 sqft
PLANTATION BAY SEC 2A-F UN 4, ORMOND BEACH
630 WOODBRIDGE DRIVE

Mercado cerca de esta dirección

Conteos en vivo en la misma zona.
Ver todo

The multiple listing information is provided by the Stellar MLS from a copyrighted compilation of listings. The compilation of listings and each individual listing are ©2026-present Stellar MLS. All Rights Reserved. The information provided is for consumers' personal, noncommercial use and may not be used for any purpose other than to identify prospective properties consumers may be interested in purchasing. All properties are subject to prior sale or withdrawal. All information provided is deemed reliable but is not guaranteed accurate, and should be independently verified. Listing courtesy of: ICI SELECT REALTY