Vender tu casa
Valoración gratuita de tu hogar
Contacto
Cuéntenos sobre sus necesidades
9 REID PLACE

Casa Activo con contrato
$299,900

BTC: 4.65683230

ETH: 157.62309212

-$10K (2026/07/10)
35 días
4 camas
2 baños
1,444 sqft

Visión general

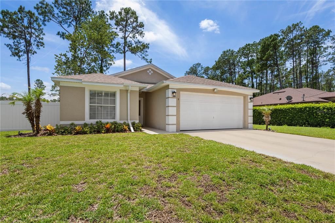
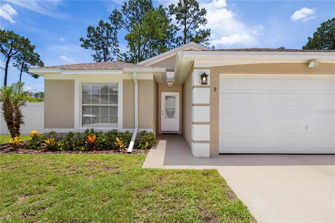
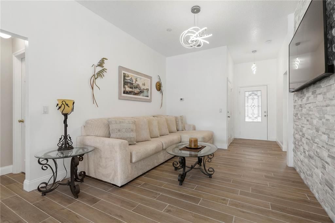
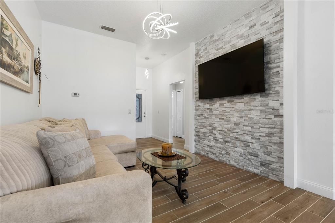
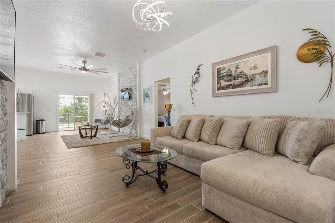
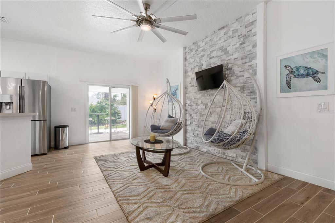
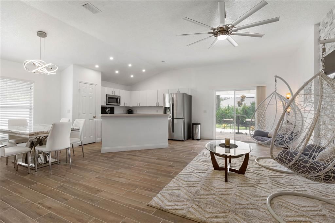
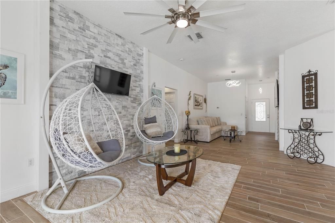
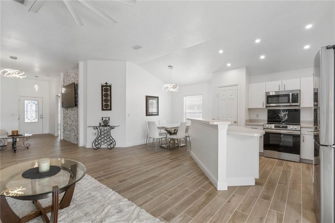
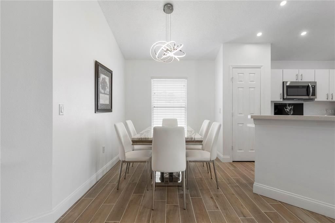
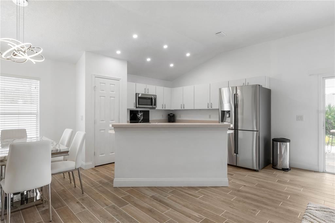
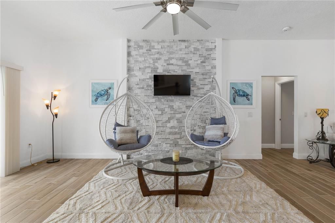
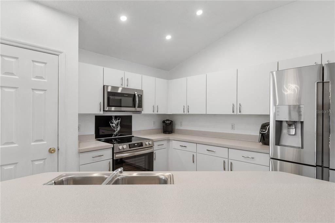
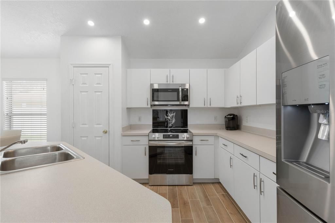
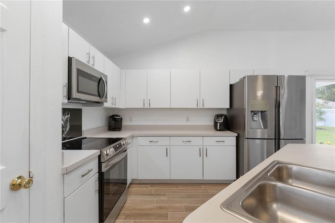
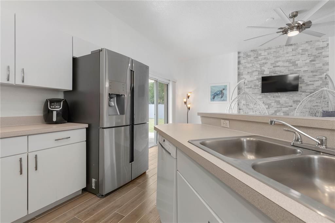
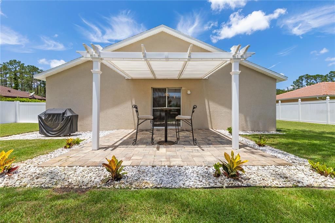
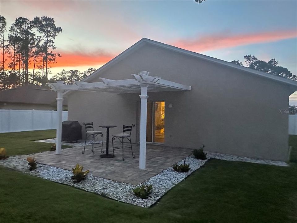
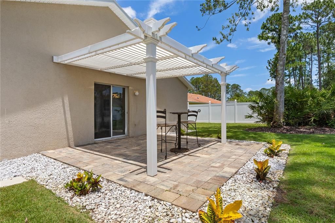
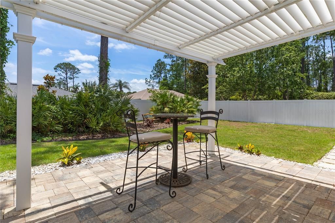
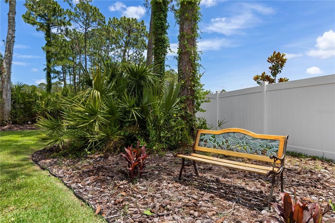
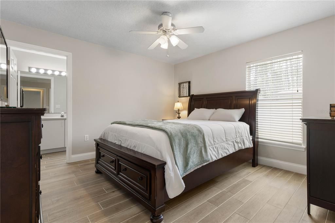
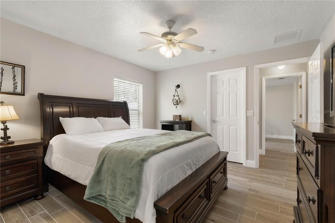
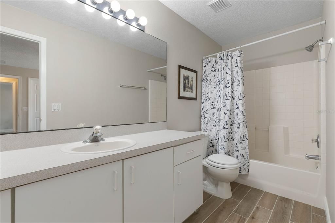
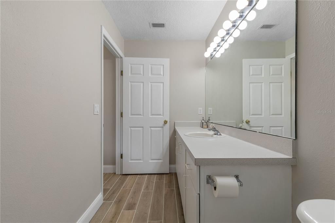
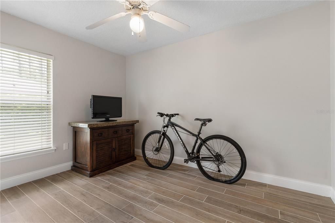
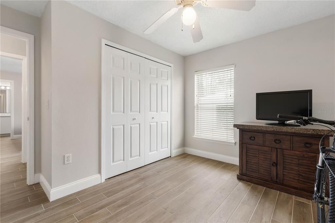
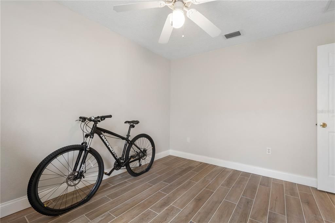
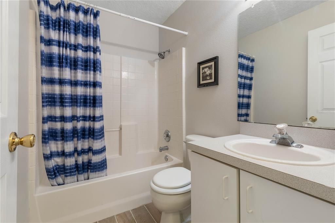
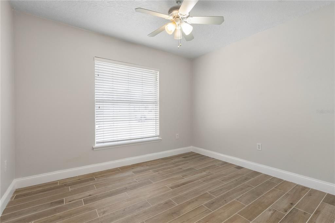
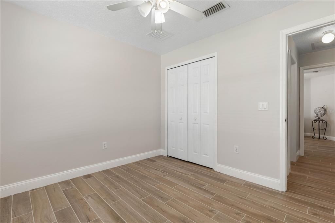
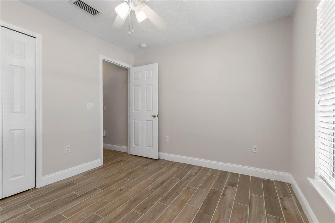
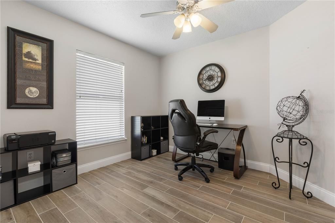
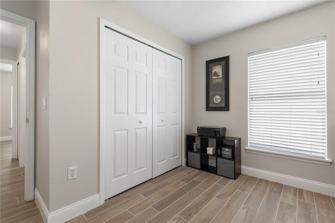
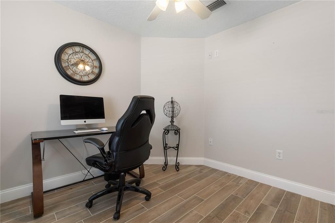
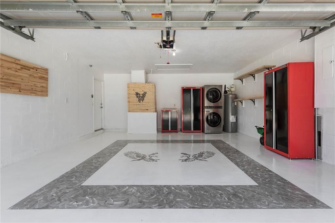
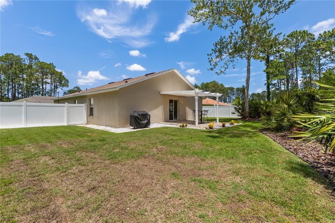
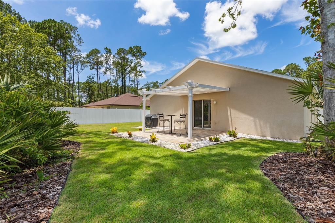
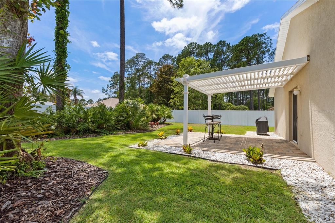
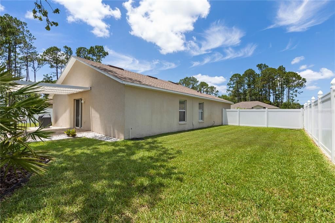
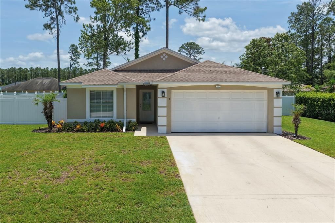
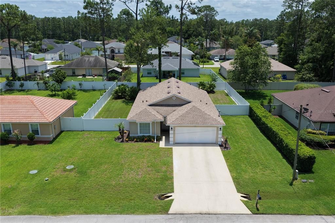
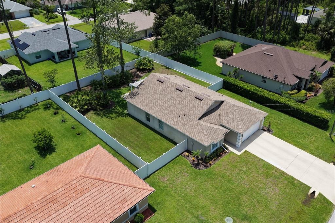
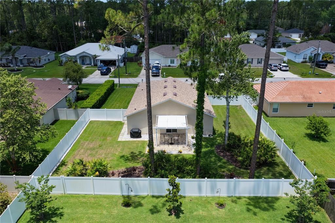
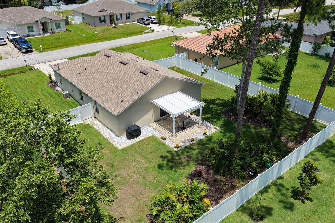
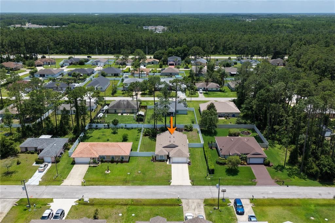
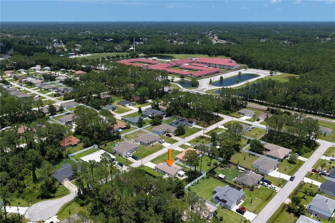
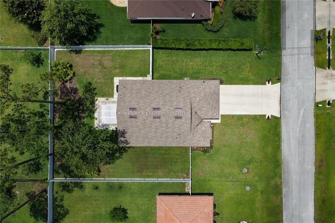
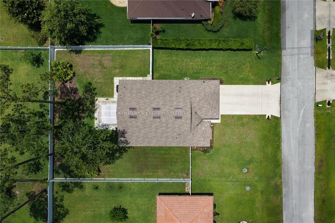
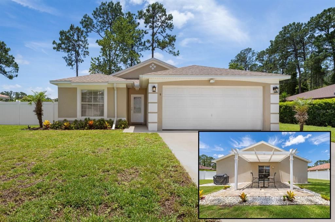
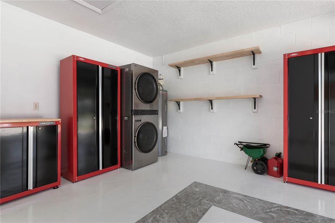
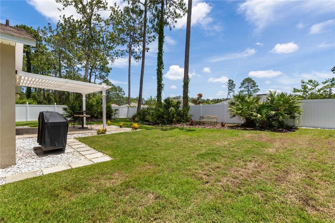
Under contract-accepting backup offers. Some homes are simply updated. This one has been elevated! From the moment you step inside, custom details set the tone—wood-look ceramic tile runs throughout the entire home, complemented by stone feature walls, high ceilings, updated lighting, and an open-concept layout that feels both stylish and comfortable. At the center of the home is a bright, spacious kitchen featuring newer appliances, a walk-in pantry, and open sight-lines into the living and dining areas, creating an easy flow that works well for both everyday living and entertaining. The primary suite is positioned on one side of the home, with a secondary bedroom located directly across the hall. The remaining two bedrooms are situated on the opposite side of the home, creating a layout that offers separation and flexibility for guests, family, remote work, or hobbies. Step outside to a fully fenced backyard designed for everyday Florida living, complete with a maintenance-free pergola-covered patio that offers a simple and usable space for relaxing or entertaining. Major improvements provide peace of mind, including a new roof (2022) and a brand-new water heater (2026). The oversized two-car garage features an epoxy-coated floor for a clean, finished look. Located just minutes from shopping, dining, schools, medical facilities, and local trails, with Flagler Beach only a short drive away, this home offers everyday convenience with coastal access. Move-in ready, well-updated, and free of HOA restrictions. Just unpack, settle in, and enjoy the Palm Coast lifestyle!
Ubicación

Detalles

Tipo:
Residential
Estacionamiento:
Driveway
Año de construcción:
2003
Lote:
0.23 Hectáreas
Calefacción:
Electric
precio por sq. medidor:
$208
Enfriamiento:
Central Air
HOA:
Sin datos

Valuation

Our model vs. what's actually selling nearby.
Estimate
$282,000
$199K – $339K
Confidence Low
List vs. estimate
$17K above estimate
List $299,900 · +6.3%
Our model says this listing is priced above recent comparable activity. Room to negotiate.
Price per sq ft
$207
-1.6% vs. city median $211
Based on
221 MLS comparables
Median of recent comparable listings. Sold comps use closing price, active listings use list price.

Destacados

Annual tax
$2,341
2025
Garage
2 car garage
Furnished
Negotiable
Pets
Allowed
Más hechos y características
  • Piso

    • Ceramic Tile

    Calefacción

    • Electric

    Enfriamiento

    • Central Air

    Accesorios

    • Dishwasher

    • Disposal

    • Dryer

    • Microwave

    • Range

    • Refrigerator

    • Washer

    Otras características interiores

    • Ceiling Fan(s)

    • High Ceilings

    • Kitchen/Family Room Combo

    • Living Room/Dining Room Combo

    • Open Floorplan

    • Primary Bedroom Main Floor

    • Split Bedroom

    • Thermostat

    • Walk-In Closet(s)

    Dormitorios y baños

    • Dormitorios: 4

    • Baños completos: 2

  • Estacionamiento

    • Driveway

    Propiedad

    • Pisos: One

    • Características Exteriores: Irrigation System / Lighting / Rain Gutters / Sliding Doors

    Lote

    • Lote: 0.23 Hectáreas

    Otra Información de Propiedad

    • Número de Parcela: 0711317033000200140

    • Zonificación: SFR3

  • Tipo y estilo

    • Tipo de propiedad: Residential

    • Subtipo de propiedad: Single Family Residence

  • Utilidad

    • BB/HS Internet Available

    • Cable Available

    • Electricity Connected

    • Phone Available

    • Public

    • Sewer Connected

    • Sprinkler Well

    • Water Connected

  • Otra información financiera

    • Importe anual de impuestos: $2,341

  • Detalles de la fuente

    • MLS ID: FC318997

    Otros hechos

    • Materiales de construcción: Block

    • Detalles de la fundación: Slab

    • Características de lavandería: In Garage

    • Características del patio y el porche: Covered / Rear Porch

    • Características de la ventana: Blinds

    • Caras de dirección: North

    • Espacios de garaje: 2

    • Garaje adjunto: Si

    • Garaje: Si

    • Salón: 1444

    • Fuente de agua: Public

    • Nombre de subdivisión: PALM COAST SEC 33

Consulta privada
Habla con el asesor de este inmueble.
Planos, documentos del HOA, comparables off-market, agendar una visita privada — un solo mensaje directo al especialista local.

Más como esta

Activo con contrato
$357,500
Casa
4 camas · 2 baños · 1,656 sqft
CYPRESS KNOLL, PALM COAST
19 ETHEL LANE
Nuevo
Activo con contrato
$275,000
Casa
3 camas · 2 baños · 1,774 sqft
PINE LAKES, PALM COAST
41 WALKER DRIVE
Nuevo
Activo con contrato
$389,600
Casa
3 camas · 2 baños · 1,771 sqft
DEERWOOD REP BLK 20 PINE LAKES GOLF COURSE, PALM COAST
18 WESTMILL LANE
Nuevo
Activo con contrato
$375,000
Casa
3 camas · 2 baños · 1,793 sqft
PALM COAST SECTION 19, PALM COAST
137 WYNNFIELD DRIVE
Nuevo
Activo con contrato
$249,000
Casa
4 camas · 2 baños · 2,700 sqft
BUNNELL, BUNNELL
610 N CHAPEL STREET
Activo con contrato
$266,900
Casa
3 camas · 2 baños · 1,799 sqft
PALM COAST/EASTHAMPTON SEC 34, PALM COAST
3 EASTGATE LANE
Activo con contrato
$389,000
Casa
4 camas · 2 baños · 2,439 sqft
PALM COAST SEC 29, PALM COAST
58 RYBERRY DRIVE
Activo con contrato
$265,000
Casa
3 camas · 2 baños · 1,337 sqft
LEHIGH WOODS, PALM COAST
6 ROSEDALE PLACE

Mercado cerca de esta dirección

Conteos en vivo en la misma zona.
Ver todo

The multiple listing information is provided by the Stellar MLS from a copyrighted compilation of listings. The compilation of listings and each individual listing are ©2026-present Stellar MLS. All Rights Reserved. The information provided is for consumers' personal, noncommercial use and may not be used for any purpose other than to identify prospective properties consumers may be interested in purchasing. All properties are subject to prior sale or withdrawal. All information provided is deemed reliable but is not guaranteed accurate, and should be independently verified. Listing courtesy of: RE/MAX SELECT PROFESSIONALS