
Vender tu casa
Valoración gratuita de tu hogar
Contacto
Cuéntenos sobre sus necesidades
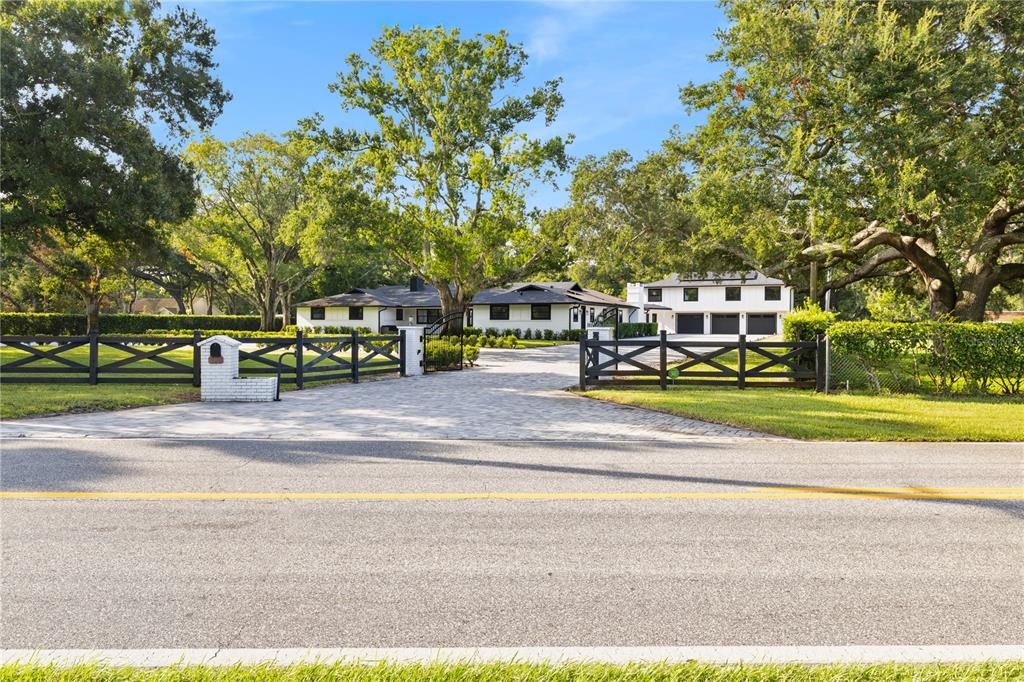
900 W PLANT STREET

Casa Vendido Recientemente
$3,050,000

BTC: 39.02751120

ETH: 1,245.40628828

Fecha de venta: 2026-08-24
6 días
7 camas
6 baños
7,704 sqft

Visión general

Exceptional custom estate on approximately 1.61 acres in Downtown Winter Garden's desirable Golf Cart District, just minutes from Historic Plant Street, the West Orange Trail, shopping, dining, and entertainment. This extensively renovated residence offers over 7,700 square feet of living space with 7 bedrooms, 6 full baths, 2 half baths, spacious living and entertaining areas, a chef's kitchen with premium appliances, marble countertops, wine bar, and an open-concept design. The resort-style outdoor living area features a heated saltwater pool, covered lanai, summer kitchen with pizza oven and built-in grill, and an NBA regulation half basketball court. A detached guest house with a full kitchen provides ideal space for guests, multigenerational living, or a private office. Additional features include a gated circular driveway, oversized 3-car garage with workshop, golf cart garage, mature oak trees, and no HOA. Conveniently located near SR-429, Florida's Turnpike, Winter Garden Village, downtown Orlando, area attractions, and Orlando International Airport.

Ubicación

Detalles

Tipo:
Residential
Estacionamiento:
Circular Driveway / Driveway / Garage Door Opener / Garage Faces Side / Golf Cart Garage / Golf Cart Parking / Ground Level / Guest / Other / Oversized / Workshop in Garage
Año de construcción:
1986
Lote:
1.61 Hectáreas
Calefacción:
Central
precio por sq. medidor:
$428
Enfriamiento:
Central Air
HOA:
Sin datos

Destacados

Annual tax
$40,623
2025
Pool
Fiber Optic Lighting
View
Pool, Trees/Woods
Garage
3 car garage
Pets
Allowed
Más hechos y características
  • Piso

    • Engineered Hardwood

    • Tile

    Calefacción

    • Central

    Enfriamiento

    • Central Air

    Accesorios

    • Dishwasher

    • Disposal

    • Dryer

    • Ice Maker

    • Microwave

    • Range

    • Refrigerator

    • Tankless Water Heater

    • Washer

    • Wine Refrigerator

    Otras características interiores

    • Built-in Features

    • Ceiling Fan(s)

    • Crown Molding

    • Eating Space In Kitchen

    • High Ceilings

    • Kitchen/Family Room Combo

    • Living Room/Dining Room Combo

    • Open Floorplan

    • Other

    • Primary Bedroom Main Floor

    • Skylight(s)

    • Solid Surface Counters

    • Split Bedroom

    • Vaulted Ceiling(s)

    • Walk-In Closet(s)

    • Wet Bar

    • Window Treatments

    Dormitorios y baños

    • Dormitorios: 7

    • Baños: 2

    • Baños completos: 6

  • Estacionamiento

    • Circular Driveway

    • Driveway

    • Garage Door Opener

    • Garage Faces Side

    • Golf Cart Garage

    • Golf Cart Parking

    • Ground Level

    • Guest

    • Other

    • Oversized

    • Workshop in Garage

    Propiedad

    • Pisos: Two

    • Piscina Privada: Si

    • Características Exteriores: Balcony / Irrigation System / Lighting / Outdoor Grill / Outdoor Kitchen / Outdoor Shower / Sliding Doors / Storage

    Lote

    • Lote: 1.61 Hectáreas

    Otra Información de Propiedad

    • Número de Parcela: 222227000000103

    • Zonificación: R-2

  • Tipo y estilo

    • Tipo de propiedad: Residential

    • Subtipo de propiedad: Single Family Residence

  • Utilidad

    • Cable Connected

    • Electricity Connected

    • Sewer Connected

    • Water Connected

  • Otra información financiera

    • Importe anual de impuestos: $40,623

  • Detalles de la fuente

    • MLS ID: O6428993

    Otros hechos

    • Materiales de construcción: Block / Brick

    • Detalles de la fundación: Slab

    • Características de la chimenea: Decorative / Family Room / Living Room / Outside

    • Características de lavandería: Inside / Laundry Room

    • Características del lote: Oversized Lot / Private

    • Características del patio y el porche: Covered / Patio / Porch

    • Características de la piscina: Fiber Optic Lighting / Gunite / Heated / In Ground / Lap / Lighting / Other / Salt Water / Tile

    • Características de la ventana: Window Treatments

    • Caras de dirección: North

    • Otras estructuras: Additional Single Family Home / Guest House / Other / Outdoor Kitchen / Shed(s) / Storage / Workshop

    • Estilo arquitectónico: Ranch / Traditional

    • Hogar: Si

    • Espacios de garaje: 3

    • Garaje adjunto: Si

    • Garaje: Si

    • Salón: 7704

    • Fuente de agua: Public

    • Nombre de subdivisión: ACREAGE

Consulta privada
Habla con el asesor de este inmueble.
Planos, documentos del HOA, comparables off-market, agendar una visita privada — un solo mensaje directo al especialista local.

Más como esta

Vendido Recientemente
$2,468,640
Casa
4 camas · 4 baños · 5,474 sqft
OAKLAND PARK, WINTER GARDEN
942 HOPETOWN ALLEY
Vendido Recientemente
$3,894,945
Casa
6 camas · 5 baños · 4,636 sqft
BRILEY FARM - PHASE 1B, OAKLAND
517 N POLLARD STREET
Vendido Recientemente
$2,675,000
Casa
4 camas · 4 baños · 4,561 sqft
GROVE AT THE HARVEST DISTRICT, OAKLAND
1179 PRADO LANE
Vendido Recientemente
$3,175,000
Casa
6 camas · 5 baños · 6,428 sqft
BRILEY FARM PH 1A, OAKLAND
410 BRILEY AVENUE
Vendido Recientemente
$2,700,000
Casa
4 camas · 4 baños · 5,282 sqft
BRILEY FARM, OAKLAND
524 N POLLARD STREET
Vendido Recientemente
$2,315,625
Casa
6 camas · 4 baños · 4,462 sqft
WATERSIDE/JOHNS LK-PH 1, WINTER GARDEN
16719 BROADWATER AVENUE
Vendido Recientemente
$3,200,000
Comercial
0 room(s) · 3,580 sqft
FRIES WINTER GARDEN, WINTER GARDEN
Vendido Recientemente
$3,470,000
Casa
5 camas · 5 baños · 4,808 sqft
BRILEY FARM - PHASE 1B, OAKLAND
521 N POLLARD STREET

Mercado cerca de esta dirección

Conteos en vivo en la misma zona.
Ver todo

The multiple listing information is provided by the Stellar MLS from a copyrighted compilation of listings. The compilation of listings and each individual listing are ©2026-present Stellar MLS. All Rights Reserved. The information provided is for consumers' personal, noncommercial use and may not be used for any purpose other than to identify prospective properties consumers may be interested in purchasing. All properties are subject to prior sale or withdrawal. All information provided is deemed reliable but is not guaranteed accurate, and should be independently verified. Listing courtesy of: WRA BUSINESS & REAL ESTATE