Vender tu casa
Valoración gratuita de tu hogar
Contacto
Cuéntenos sobre sus necesidades
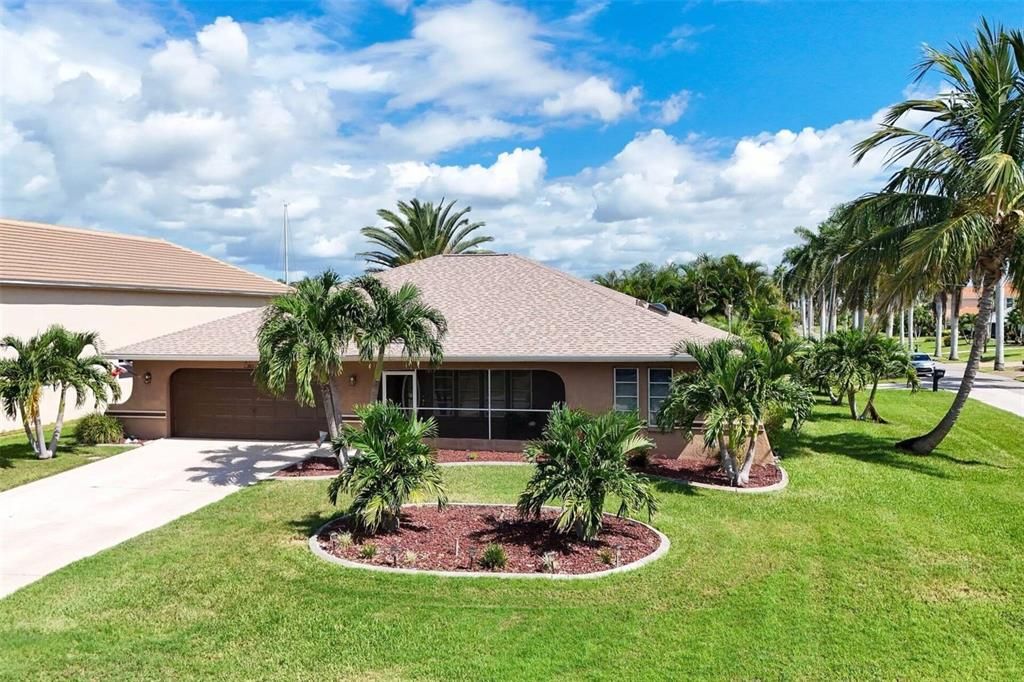
901 SW 51ST TERRACE

Casa En Venta
$399,900

BTC: 4.96770186

ETH: 163.29113924

1 días
4 camas
3 baños
1,900 sqft

Visión general

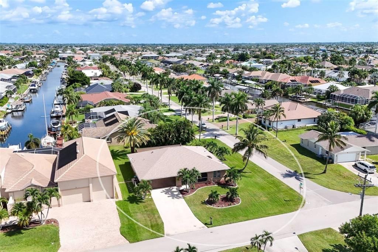
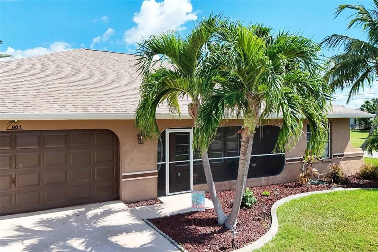
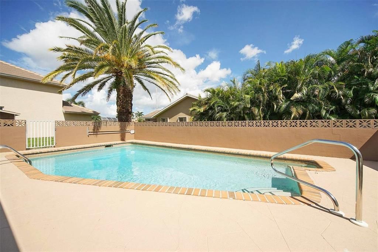
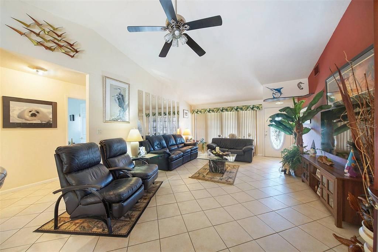
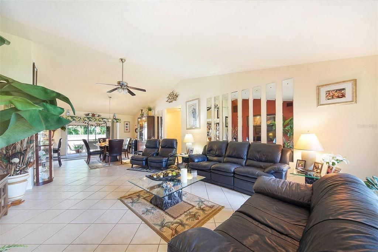
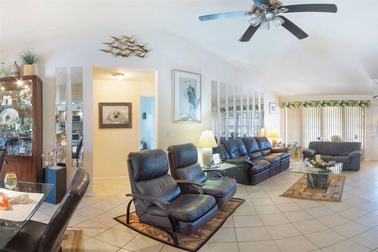
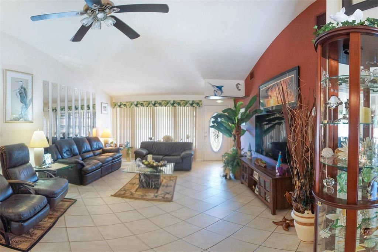
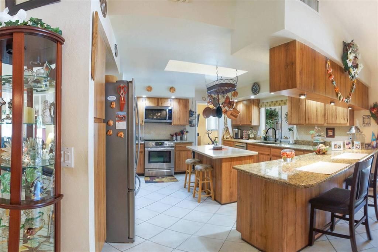
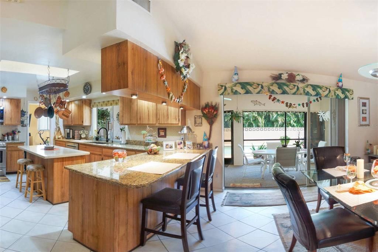
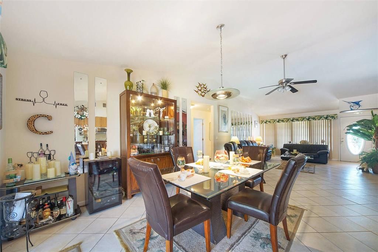
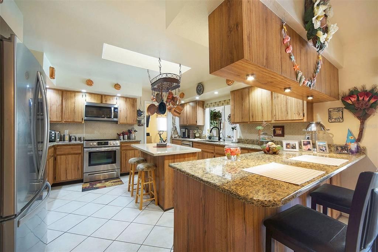
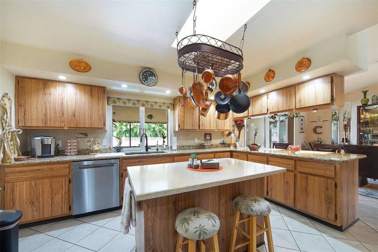
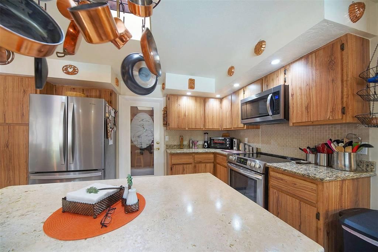
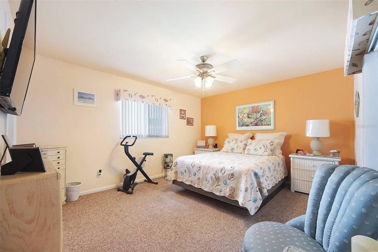
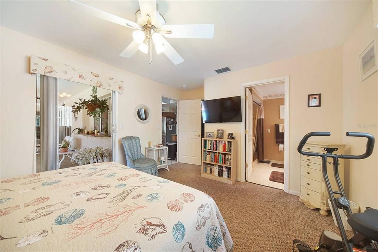
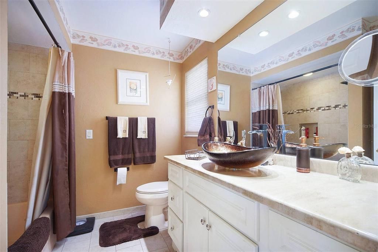
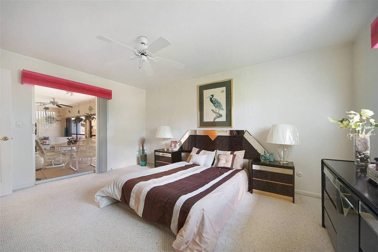
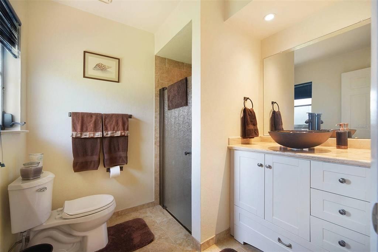
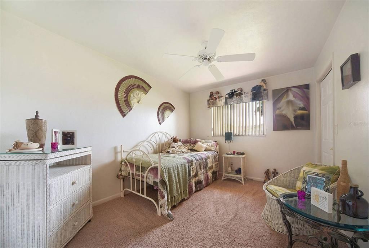
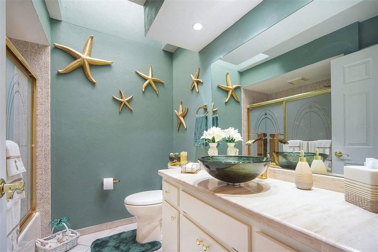
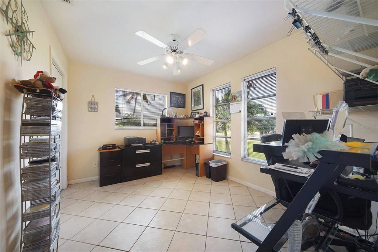
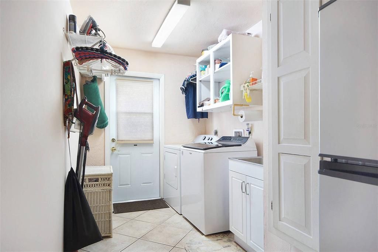
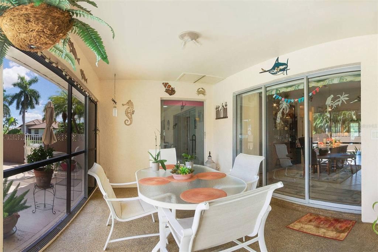
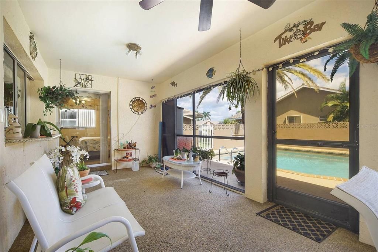
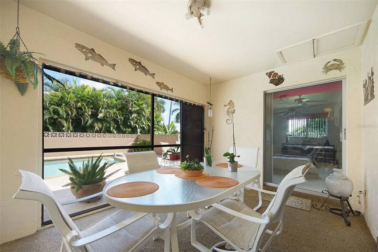
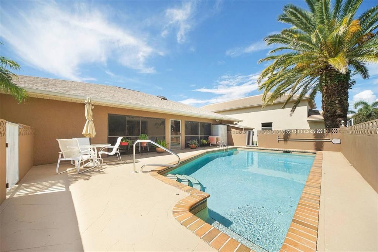
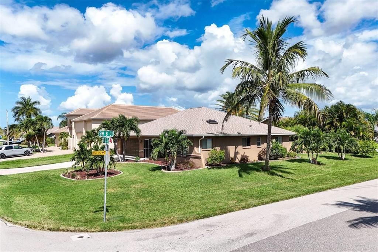
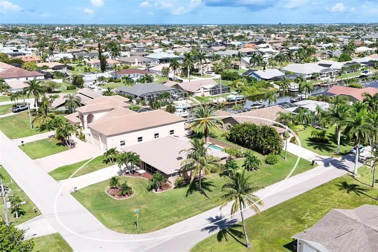
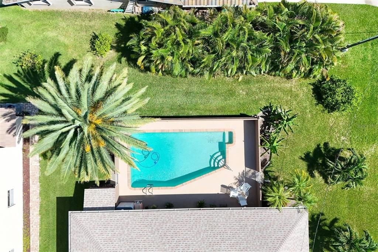
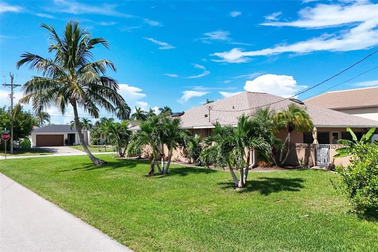
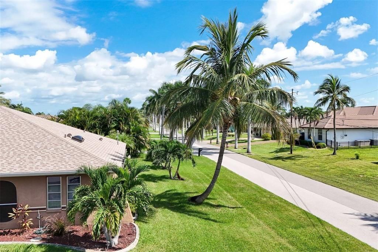
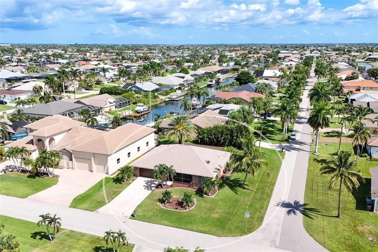
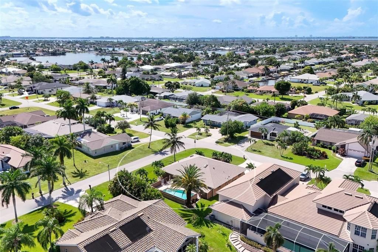
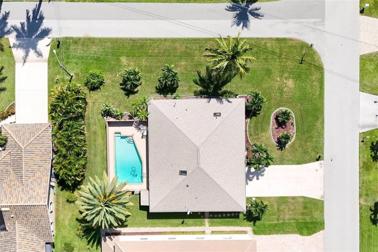
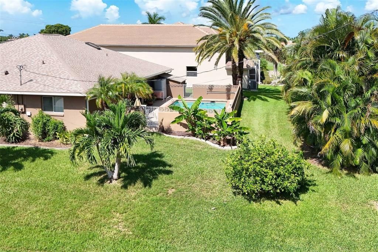
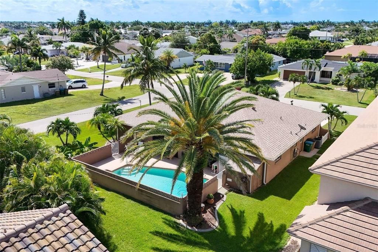
Welcome to this spacious 4-bedroom, 3-bath pool home located on a corner lot in a Desirable SW Cape neighborhood. Designed for comfort and entertaining, this home features two master suites, with sliding glass doors providing direct access to the pool area from both master bedrooms and the dining area. The inviting Island kitchen offers granite countertops, stainless steel appliances, breakfast bar and tile backsplash. Skylights in the kitchen and third bathroom bring in an abundance of natural light, while wall mirrors in the great room and dining area enhance the open feel of the living spaces. All four bedrooms feature walk-in closets, providing plenty of storage. Each bathroom has been upgraded with stylish vanities. The spacious laundry room includes a washer and dryer, laundry tub, built-in ironing board, and a dedicated closet housing the hot water heater along with additional shelving. Step outside to enjoy the covered and screened sitting area and inground pool, creating a private space for relaxing or entertaining year-round. The garage also offers additional storage, with mirrored sliding doors providing convenient access to the storage area. Recent updates include a new A/C in 2026, shingle roof in 2021, and whole-house replumbing in 2021. The hot water heater was replaced in 2016. Convenient to Cape Harbour, Tarpon Point, and downtown Cape Coral, this home offers convenient access to the area's popular restaurants, shopping, entertainment, waterfront destinations, and more. A wonderful opportunity to own a spacious corner-lot pool home in a highly desirable SW Cape Coral location!
Ubicación

Detalles

Tipo:
Residential
Estacionamiento:
Driveway / Garage Door Opener
Año de construcción:
1983
Lote:
0.24 Hectáreas
Calefacción:
Central / Electric
precio por sq. medidor:
$210
Enfriamiento:
Central Air
HOA:
Sin datos

Valuation

Our model vs. what's actually selling nearby.
Estimate
$437,450
$258K – $639K
Confidence Low
List vs. estimate
$37K below estimate
List $399,900 · -8.6%
Our model says this listing is priced below recent comparable activity. Expect competition.
Price per sq ft
$210
-14.1% vs. city median $245
Based on
6 MLS comparables
Median of recent comparable listings. Sold comps use closing price, active listings use list price.

Destacados

Annual tax
$2,808
2025
Pool
In Ground
Garage
2 car garage
Pets
Allowed
Más hechos y características
  • Piso

    • Concrete

    • Tile

    Calefacción

    • Central

    • Electric

    Enfriamiento

    • Central Air

    Accesorios

    • Dishwasher

    • Dryer

    • Microwave

    • Range

    • Refrigerator

    • Washer

    Otras características interiores

    • Ceiling Fan(s)

    • Living Room/Dining Room Combo

    • Skylight(s)

    • Split Bedroom

    • Thermostat

    • Vaulted Ceiling(s)

    • Walk-In Closet(s)

    Dormitorios y baños

    • Dormitorios: 4

    • Baños completos: 3

  • Estacionamiento

    • Driveway

    • Garage Door Opener

    Propiedad

    • Pisos: One

    • Piscina Privada: Si

    • Características Exteriores: Irrigation System / Rain Gutters / Sliding Doors

    Lote

    • Lote: 0.24 Hectáreas

    Otra Información de Propiedad

    • Número de Parcela: 154523C201691.0040

    • Zonificación: R1

  • Tipo y estilo

    • Tipo de propiedad: Residential

    • Subtipo de propiedad: Single Family Residence

  • Utilidad

    • Cable Connected

    • Electricity Connected

    • Public

    • Sewer Connected

    • Water Connected

  • Otra información financiera

    • Importe anual de impuestos: $2,808

  • Detalles de la fuente

    • MLS ID: A4704647

    Otros hechos

    • Materiales de construcción: Block / Concrete

    • Detalles de la fundación: Slab

    • Características de lavandería: Inside / Laundry Room / Washer Hookup

    • Características del lote: Corner Lot / Landscaped

    • Características del patio y el porche: Covered / Enclosed / Screened

    • Características de la piscina: In Ground

    • Características de la ventana: Blinds

    • Caras de dirección: South

    • Estilo arquitectónico: Florida

    • Espacios de garaje: 2

    • Garaje adjunto: Si

    • Garaje: Si

    • Salón: 1900

    • Fuente de agua: Public

    • Nombre de subdivisión: CAPE CORAL

Consulta privada
Habla con el asesor de este inmueble.
Planos, documentos del HOA, comparables off-market, agendar una visita privada — un solo mensaje directo al especialista local.

Más como esta

-$100
En Venta
$314,900
Casa
3 camas · 2 baños · 1,946 sqft
CAPE CORAL, CAPE CORAL
3609 SE 2ND PLACE
Nuevo
En Venta
$350,000
Casa
3 camas · 2 baños · 1,238 sqft
CAPE CORAL, CAPE CORAL
3112 SW 16TH PLACE
En Venta
$359,900
Casa
3 camas · 2 baños · 1,516 sqft
CAPE CORAL, CAPE CORAL
2408 SW 53RD STREET
En Venta
$329,000
Casa
3 camas · 2 baños
CAPE CORAL, Cape Coral
322 SE 46 Lane, Cape Coral FL 33904
-$16K
En Venta
$349,000
Casa
3 camas · 3 baños · 1,438 sqft
CAPE CORAL, CAPE CORAL
4029 COUNTRY CLUB BOULEVARD
En Venta
$380,000
Casa
3 camas · 2 baños
CAPE CORAL UNIT 10, Cape Coral
227 SE 43 LN, Cape Coral FL 33904
En Venta
$399,000
Casa
4 camas · 4 baños
Cape Coral, Cape Coral
613 SE 46th Ter UNIT A-B, Cape Coral FL 33904
En Venta
$499,900
Casa
3 camas · 2 baños · 1,506 sqft
CAPE CORAL, CAPE CORAL
4102 SE 1ST PLACE

Mercado cerca de esta dirección

Conteos en vivo en la misma zona.
Ver todo

The multiple listing information is provided by the Stellar MLS from a copyrighted compilation of listings. The compilation of listings and each individual listing are ©2026-present Stellar MLS. All Rights Reserved. The information provided is for consumers' personal, noncommercial use and may not be used for any purpose other than to identify prospective properties consumers may be interested in purchasing. All properties are subject to prior sale or withdrawal. All information provided is deemed reliable but is not guaranteed accurate, and should be independently verified. Listing courtesy of: STARLINK REALTY