
Vender tu casa
Valoración gratuita de tu hogar
Contacto
Cuéntenos sobre sus necesidades
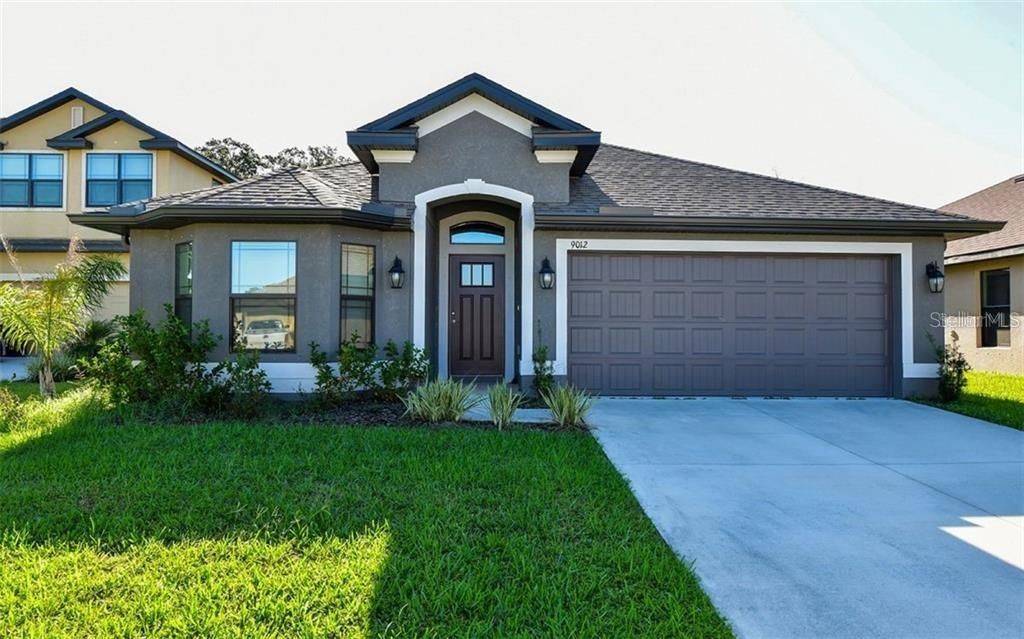
9012 52ND AVENUE E

Casa Vendido Recientemente
$351,600

BTC: 4.22901131

ETH: 132.67924528

Fecha de venta: 2021-12-09
15 días
3 camas
2 baños
1,512 sqft

Visión general

Don't miss the opportunity to live in a fabulous custom home only 3 years young! (built in 2018)! Here you will find 3 spacious bedrooms, 2 bathrooms plus a 2-car garage complete with custom epoxy floor on a VERY private lot. The Owner's Suite is sumptous, with a roomy Spa Bathroom that includes 2 sinks, a private water closet, combo tub and shower plus a BIG walk-in-closet. The kitchen is spacious as well, with large center island, granite countertops and stainless steel appliances. Of course this is a split plan, so everyone has privacy. This gorgeous home provides tile floors in the main living areas, beautiful carpet in the bedrooms, a good size laundry room with washer and dryer included, plus a screened-in lanai overlooking the HUGE backyard, a backdrop of mature oak trees plus a lovely lake! The Woods of Moccasin Wallow is a small community situated in a park-like setting and The Moccasin Wallow/I-75 interchange is close to everything you need including Publix, just 2.1 miles away. You will LOVE this super quiet community that features a community park/gazebo and basketball courts and the location can’t be beat! Visit the Ellenton Outlet mall or Sports Complex, only 7.4 miles away. Work in St. Petersburg? That’s a quick 24.5 miles, Tampa International Airport is 42.5 miles away, Bradenton Just 10.6 miles, and world-famous Sarasota is a short 22.4 mile drive away. INVESTORS! This is a terrific annual rental. There is no wait time to lease once you have purchased, and the home is in such great shape there won't be any costly items to update or maintain. This home has it all! It looks brand new, it’s only a few years old after all, and the location is fantastic. BUT HURRY! Homes here can sell in a day, so don’t delay, see it now!

Ubicación

Detalles

Tipo:
Residential
Estacionamiento:
Driveway / Garage Door Opener
Año de construcción:
2018
Lote:
0.15 Hectáreas
Calefacción:
Central / Electric / Heat Pump
precio por sq. medidor:
$233
Enfriamiento:
Central Air
HOA:
$61

Valuation

Our model vs. what's actually selling nearby.
Estimate
$257,360
$250K – $281K
Confidence Medium
List vs. estimate
$94K above estimate
List $351,600 · +36.6%
Our model says this listing is priced above recent comparable activity. Room to negotiate.
Price per sq ft
$232
Based on
9 MLS comparables
Median of recent comparable listings. Sold comps use closing price, active listings use list price.

Destacados

Annual tax
$2,850
2020
HOA
$61/mo
Garage
2 car garage
Pets
Breed Restrictions
Más hechos y características
  • Piso

    • Carpet

    • Ceramic Tile

    Calefacción

    • Central

    • Electric

    • Heat Pump

    Enfriamiento

    • Central Air

    Accesorios

    • Dishwasher

    • Disposal

    • Microwave

    • Refrigerator

    Otras características interiores

    • Eating Space In Kitchen

    • Kitchen/Family Room Combo

    • Open Floorplan

    • Solid Surface Counters

    • Split Bedroom

    • Vaulted Ceiling(s)

    Dormitorios y baños

    • Dormitorios: 3

    • Baños completos: 2

  • Estacionamiento

    • Driveway

    • Garage Door Opener

    Propiedad

    • Pisos: One

    • Características Exteriores: Hurricane Shutters / Irrigation System

    Lote

    • Lote: 0.15 Hectáreas

    Otra Información de Propiedad

    • Número de Parcela: 647305809

    • Zonificación: RES

  • Tipo y estilo

    • Tipo de propiedad: Residential

    • Subtipo de propiedad: Single Family Residence

  • Utilidad

    • BB/HS Internet Available

    • Cable Available

    • Electricity Connected

    • Public

    • Sprinkler Recycled

  • Otra información financiera

    • HOA: $61

    • Frecuencia HOA: Monthly

    • Importe anual de impuestos: $2,850

  • Detalles de la fuente

    • MLS ID: A4516069

    Otros hechos

    • Materiales de construcción: Block

    • Detalles de la fundación: Slab

    • Características de lavandería: Inside / Laundry Room

    • Características del lote: In County

    • Características de la ventana: Blinds

    • Caras de dirección: Northwest

    • Estilo arquitectónico: Custom

    • Espacios de garaje: 2

    • Garaje adjunto: Si

    • Garaje: Si

    • Salón: 1512

    • Fuente de agua: Public

    • Tamaño de la parcela: 51 x 132 x 50 x 120

    • Nombre de subdivisión: WOODS OF MOCCASIN WALLOW PH II

Consulta privada
Habla con el asesor de este inmueble.
Planos, documentos del HOA, comparables off-market, agendar una visita privada — un solo mensaje directo al especialista local.

Más como esta

Vendido Recientemente
$380,000
Casa
4 camas · 2 baños · 2,296 sqft
OAKHURST REV POR, PALMETTO
2239 50TH STREET CIRCLE E
Nuevo
Vendido Recientemente
$326,000
Casa
3 camas · 2 baños · 1,647 sqft
WATERFORD PH I-A, II & II-A, PALMETTO
7905 CHARING CROSS WAY
Nuevo
Vendido Recientemente
$430,000
Casa
3 camas · 2 baños · 2,074 sqft
FAIRWAYS AT IMPERIAL LAKEWDS1A-1PB35/180, PALMETTO
6124 BOBBY JONES COURT
Vendido Recientemente
$450,000
Casa
4 camas · 3 baños · 2,318 sqft
OLD MILL PRESERVE, PALMETTO
7015 WATER MILL STREET
Vendido Recientemente
$385,853
Casa
4 camas · 3 baños · 2,285 sqft
TREVESTA PHASE II-A, PALMETTO
5418 GAVELLA COVE
Vendido Recientemente
$413,980
Casa
5 camas · 3 baños · 2,934 sqft
SILVERSTONE NORTH, PALMETTO
5214 GRANITE DUST PLACE
Vendido Recientemente
$371,000
Casa
3 camas · 2 baños · 2,133 sqft
ANCIENT OAKS UNIT ONE, PARRISH
5915 90TH AVENUE CIRCLE E
Vendido Recientemente
$319,990
Casa
3 camas · 2 baños · 1,504 sqft
SILVERSTONE NORTH, PALMETTO
5021 GRANITE DUST PLACE

Mercado cerca de esta dirección

Conteos en vivo en la misma zona.
Ver todo

The multiple listing information is provided by the Stellar MLS from a copyrighted compilation of listings. The compilation of listings and each individual listing are ©2026-present Stellar MLS. All Rights Reserved. The information provided is for consumers' personal, noncommercial use and may not be used for any purpose other than to identify prospective properties consumers may be interested in purchasing. All properties are subject to prior sale or withdrawal. All information provided is deemed reliable but is not guaranteed accurate, and should be independently verified. Listing courtesy of: RONNIE DEWITT AND ASSOCIATES