Vender tu casa
Valoración gratuita de tu hogar
Contacto
Cuéntenos sobre sus necesidades

9016 TEQUILA SUNRISE DRIVE

Casa En Venta
$715,000

BTC: 10.96962258

ETH: 375.79363411

9 días
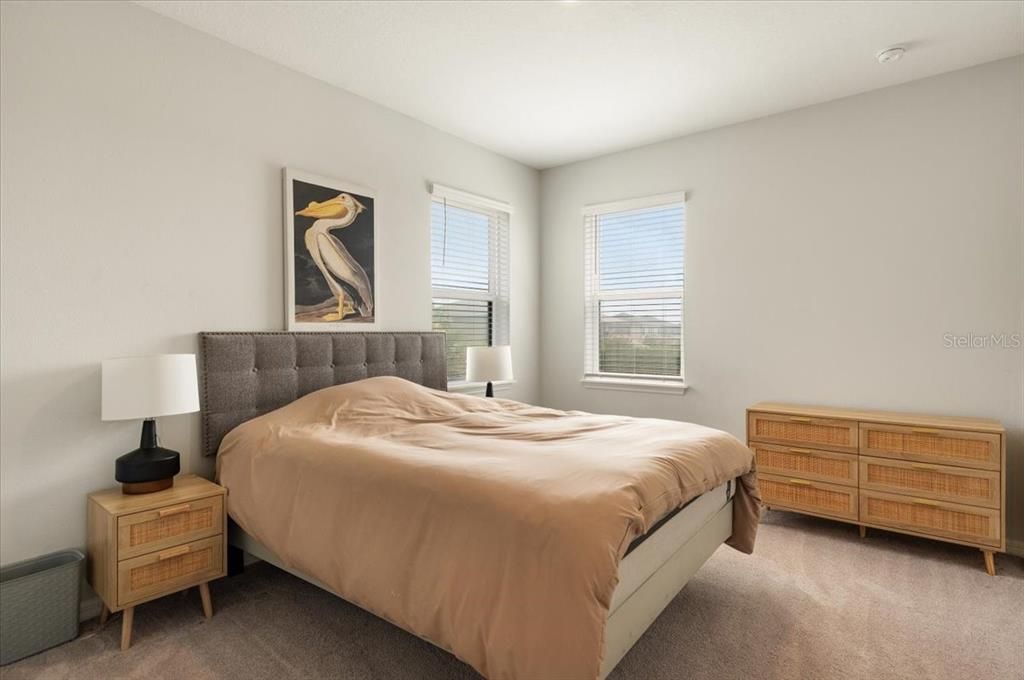
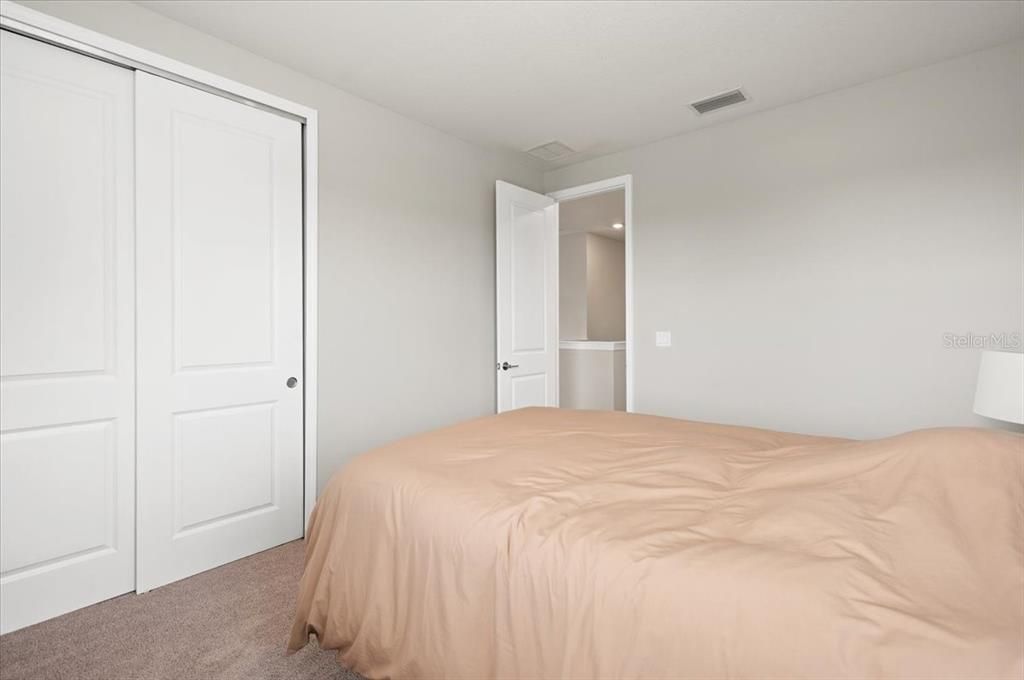
4 camas
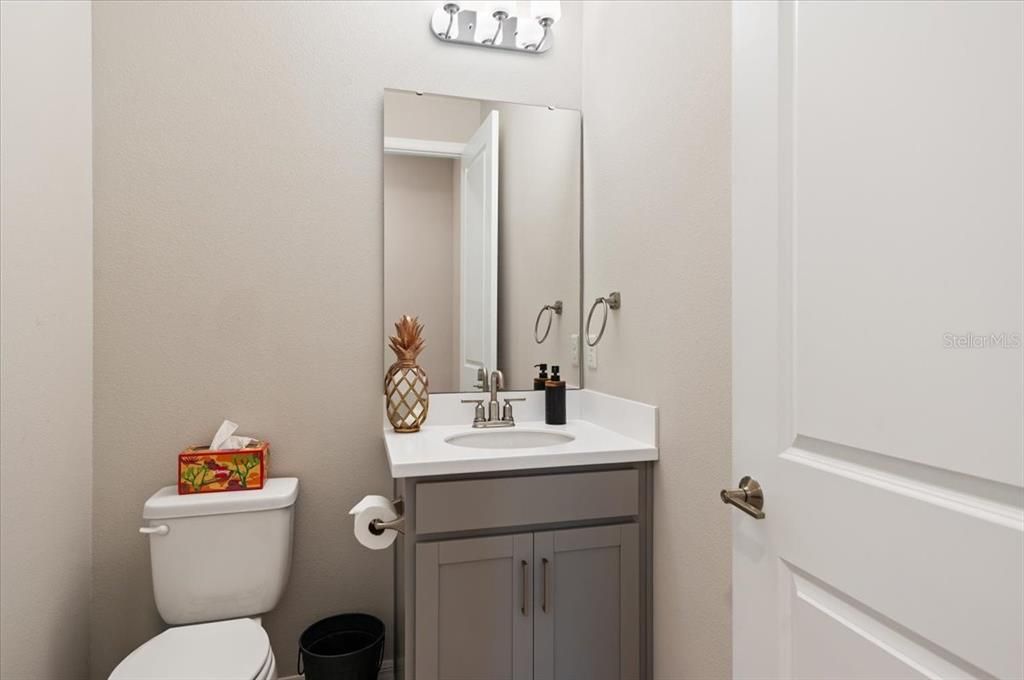
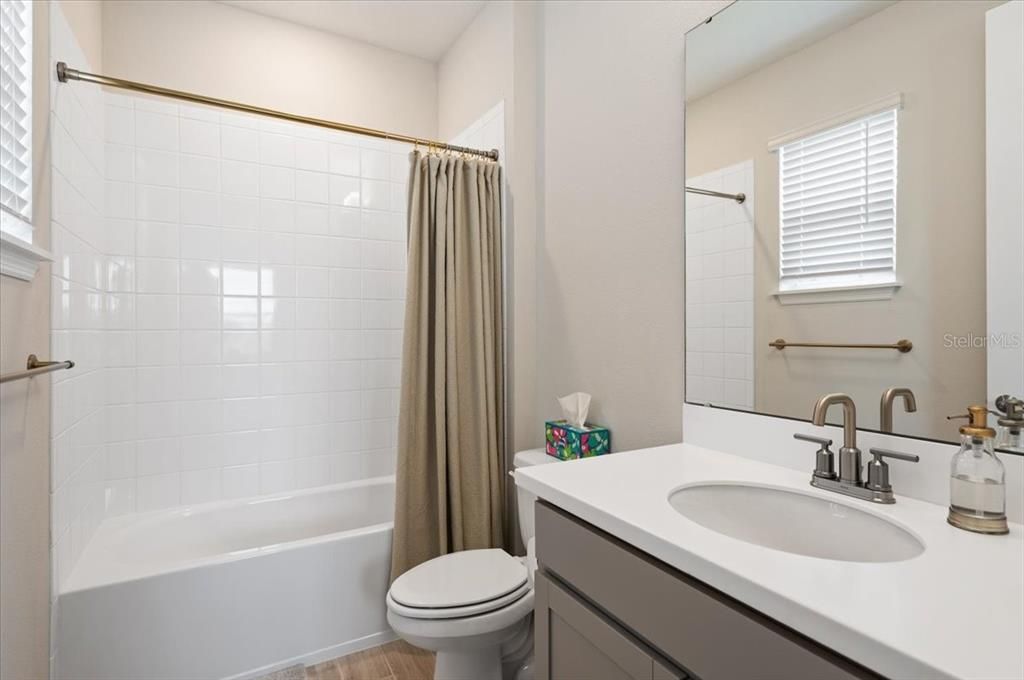
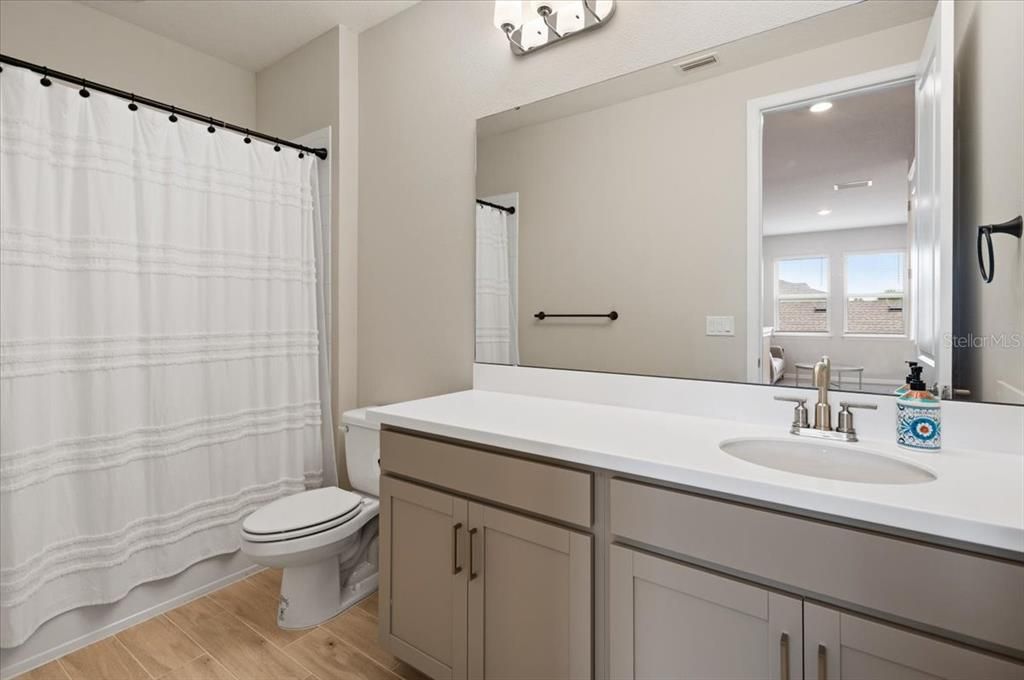
3 baños
2,940 sqft

Visión general

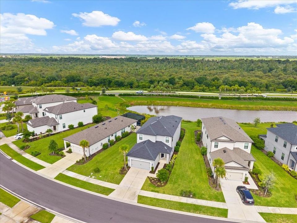
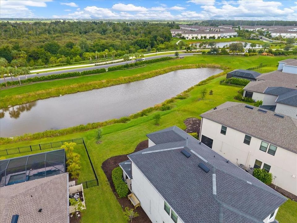
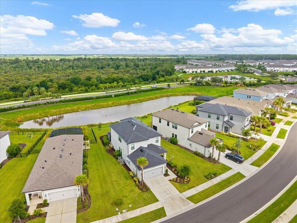
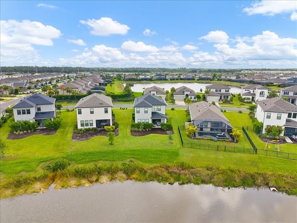
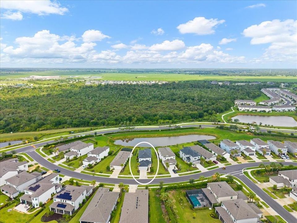
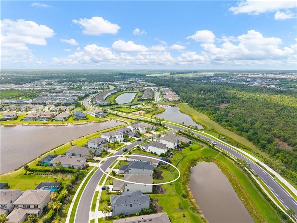
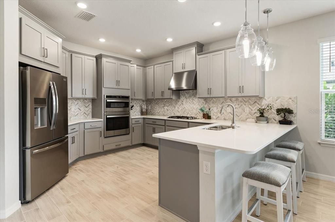
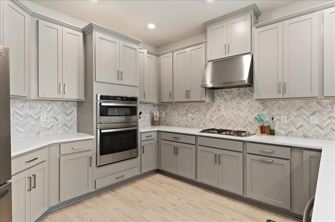
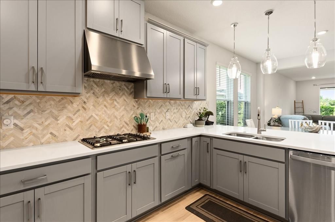
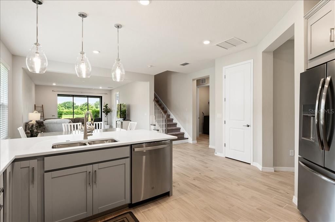
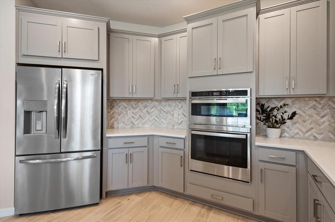
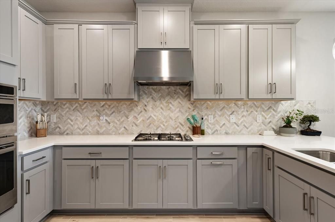
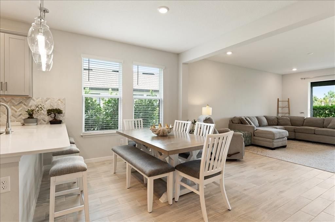
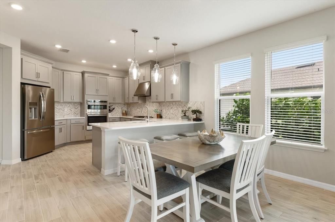
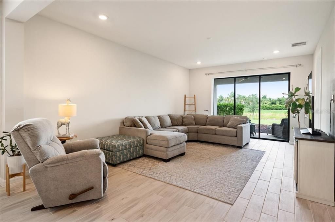
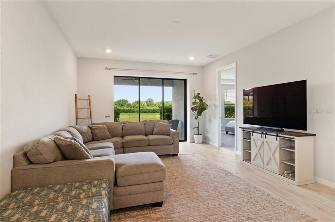
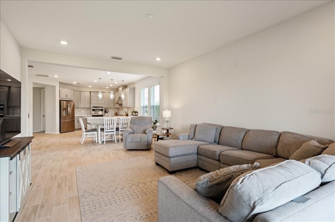
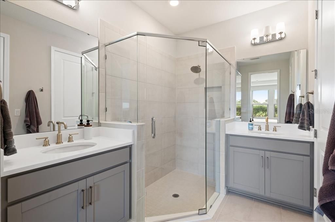
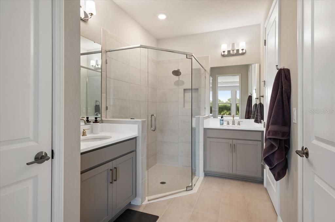
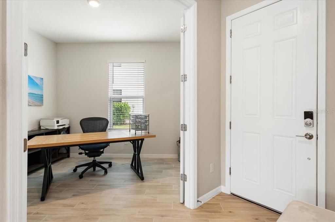
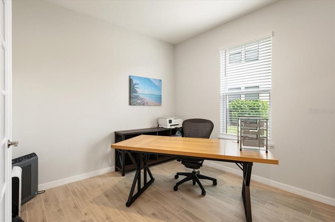
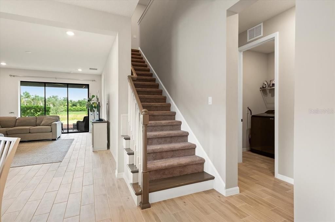
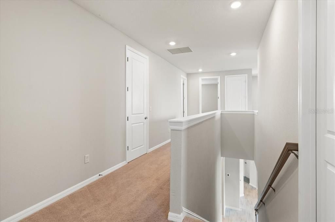
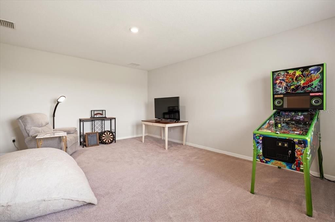
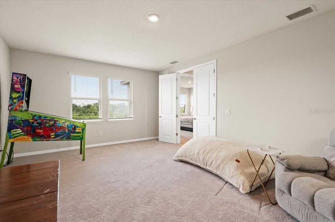
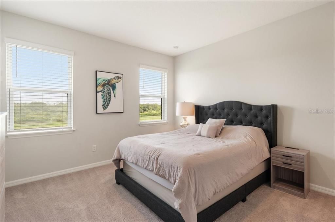
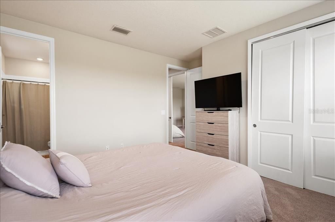
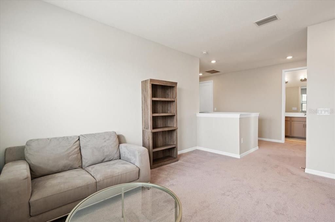
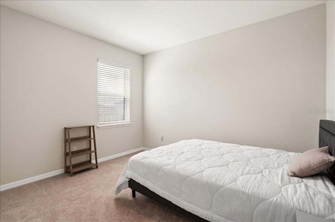
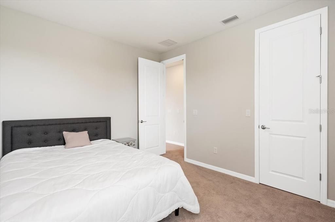
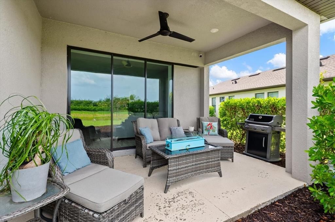
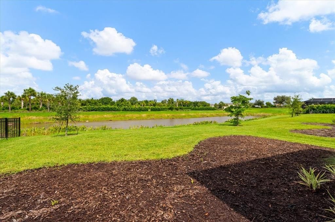
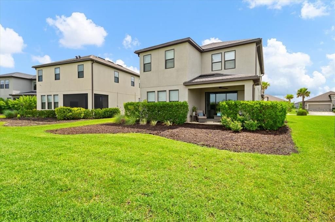
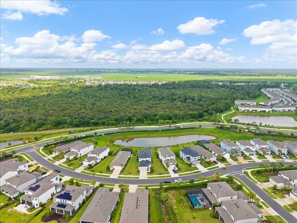
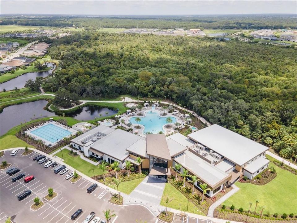
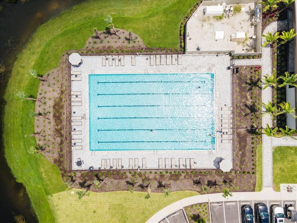
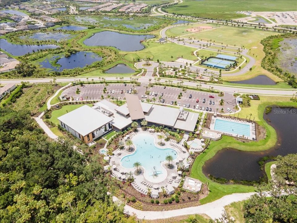
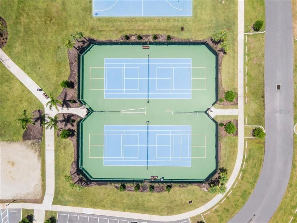
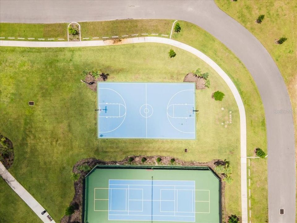
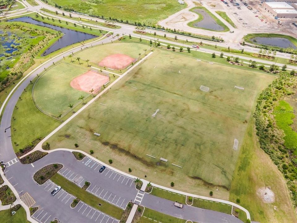
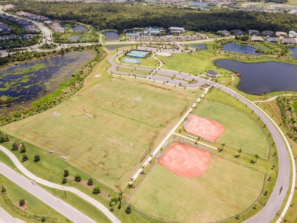
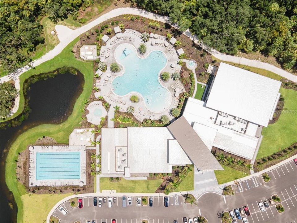
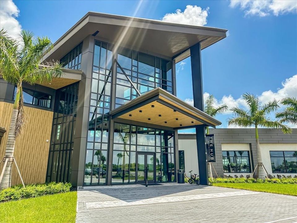
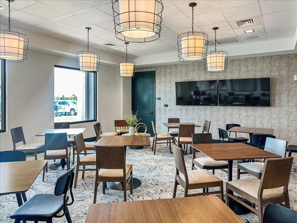

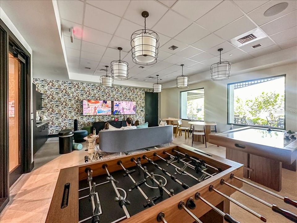
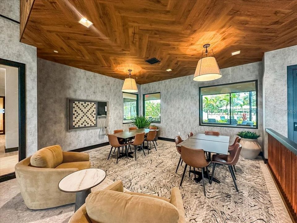
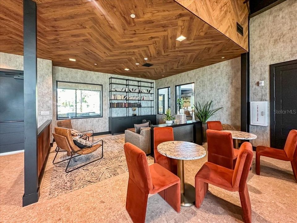
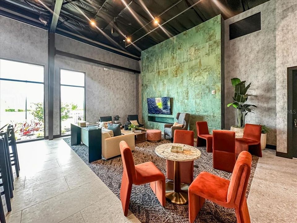
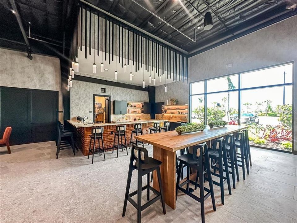
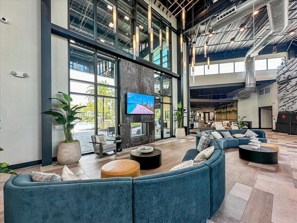
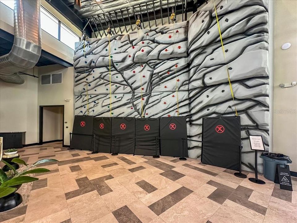
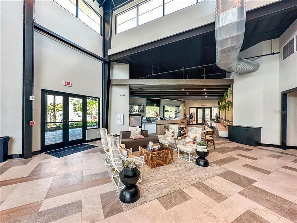
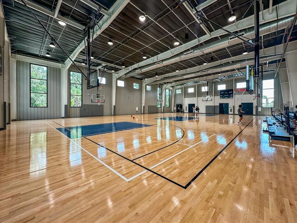
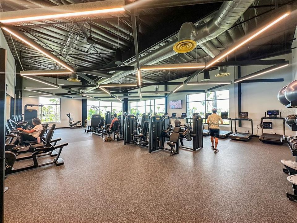
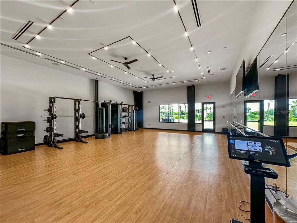
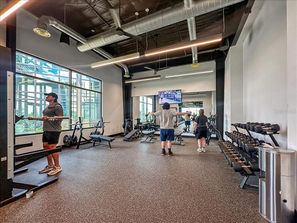
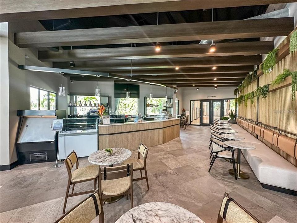
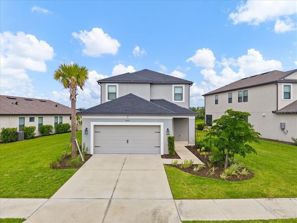
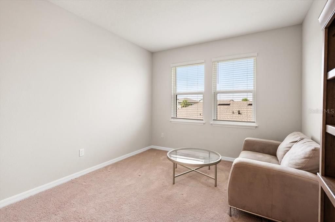
SELLER OFFERING a $15,000 closing credit prepaid—an incredible opportunity to reduce your out-of-pocket expenses or help buy down your interest rate! Welcome to 9016 Tequila Sunrise Drive, an exceptional opportunity to own one of Skye Ranch's most sought-after floor plans—widely recognized as one of the community's most popular models. Originally built as a builder spec home, this residence showcases thoughtfully selected designer finishes and upgrades that reflect quality craftsmanship and modern style. Designed for today's lifestyle, the open-concept floor plan offers inviting living spaces, abundant natural light, and the perfect setting for both everyday living and effortless entertaining. Located in the desirable Cassia neighborhood of Skye Ranch, this home is surrounded by scenic lakes, preserved natural areas, majestic oak trees, and miles of walking and biking trails, creating the perfect backdrop for enjoying Florida's outdoor lifestyle. Residents enjoy an impressive collection of resort-style amenities at The Hub, including a resort-style pool, junior Olympic lap pool, splash pad, state-of-the-art fitness center, indoor basketball court, movement studio, rock climbing wall, café, demonstration kitchen, gathering spaces, and a full calendar of community events. Planned future amenities at The Cove—including a lazy river, waterslide, and additional recreational offerings—will further enhance the Skye Ranch lifestyle. Just minutes away, Turner Community Park offers approximately 30 acres of recreation with soccer and baseball fields, tennis and basketball courts, playgrounds, a dog park, shaded picnic pavilions, walking trails, and a concession area, making it a favorite destination for recreation and family fun. Conveniently located near Clark Road and Lorraine Road, Skye Ranch provides easy access to I-75, top-rated schools, downtown Sarasota, world-famous Gulf Coast beaches, shopping, dining, and everyday conveniences. With one of Skye Ranch's most popular floor plans, professionally selected builder upgrades from its original spec home design, exceptional resort-style amenities, this home presents an outstanding opportunity to experience one of Sarasota's premier master-planned communities.

Ubicación

Detalles

Tipo:
Residential
Estacionamiento:
Sin datos
Año de construcción:
2023
Lote:
0.18 Hectáreas
Calefacción:
Central
precio por sq. medidor:
$243
Enfriamiento:
Central Air
HOA:
$753

Valuation

Our model vs. what's actually selling nearby.
Estimate
$688,990
$652K – $834K
Confidence Low
List vs. estimate
$26K above estimate
List $715,000 · +3.8%
Our model says this listing is priced above recent comparable activity. Room to negotiate.
Price per sq ft
$243
-24.6% vs. city median $322
Based on
11 MLS comparables
Median of recent comparable listings. Sold comps use closing price, active listings use list price.

Destacados

Annual tax
$9,513
2025
HOA
$752/qtr
24-Hour Guard, Common Area Taxes, Private Road
View
Trees/Woods, Water
Garage
2 car garage
Furnished
Negotiable
Pets
Allowed
Más hechos y características
  • Piso

    • Carpet

    • Tile

    Calefacción

    • Central

    Enfriamiento

    • Central Air

    Accesorios

    • Built-In Oven

    • Cooktop

    • Dishwasher

    • Disposal

    • Dryer

    • Microwave

    • Range Hood

    • Tankless Water Heater

    • Touchless Faucet

    Otras características interiores

    • Living Room/Dining Room Combo

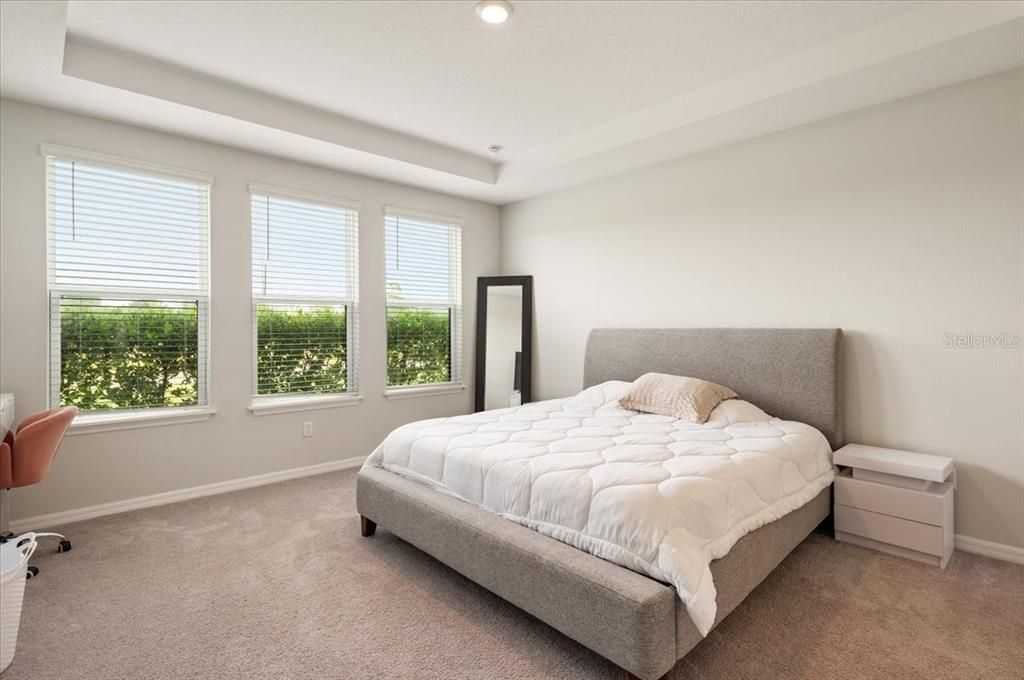
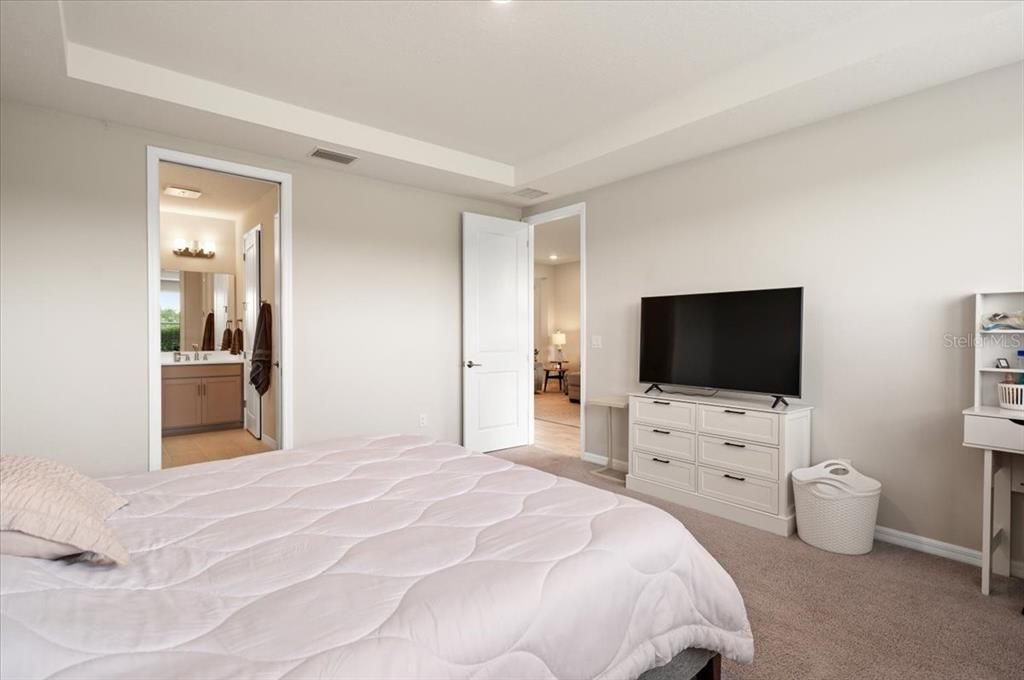
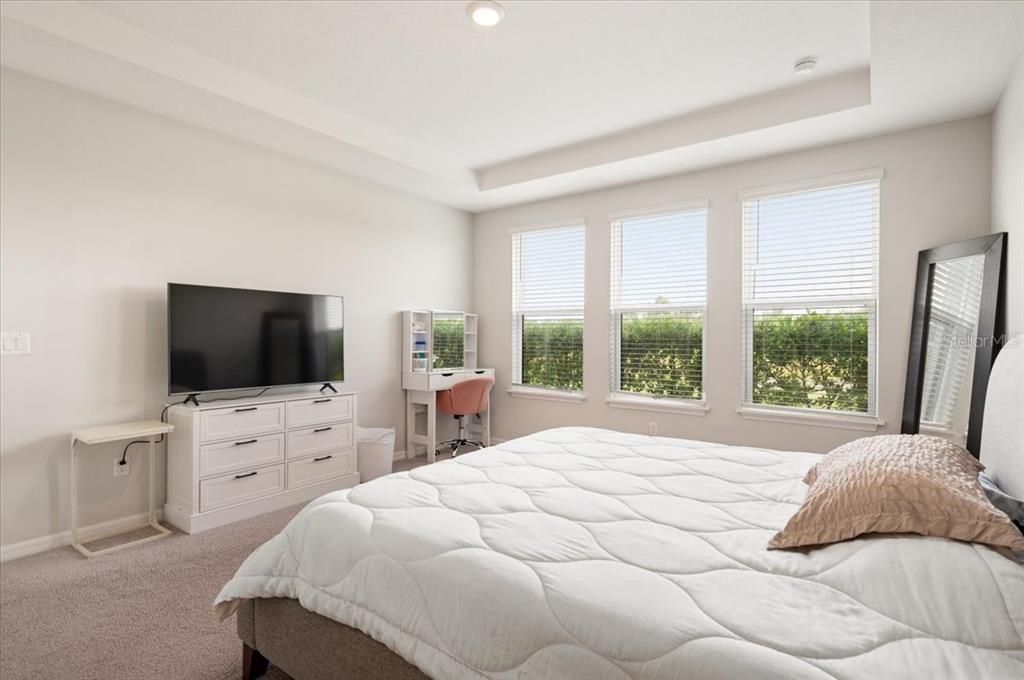
    • Primary Bedroom Main Floor

    • Solid Surface Counters

    • Thermostat

    • Tray Ceiling(s)

    • Walk-In Closet(s)

    • Window Treatments

    Dormitorios y baños

    • Dormitorios: 4

    • Baños: 1

    • Baños completos: 3

  • Propiedad

    • Pisos: Two

    • Características Exteriores: Garden / Hurricane Shutters / Irrigation System / Rain Gutters / Sliding Doors

    Lote

    • Lote: 0.18 Hectáreas

    Otra Información de Propiedad

    • Número de Parcela: 0293142120

    • Zonificación: VPD

  • Tipo y estilo

    • Tipo de propiedad: Residential

    • Subtipo de propiedad: Single Family Residence

  • Utilidad

    • BB/HS Internet Available

    • Natural Gas Connected

  • Otra información financiera

    • HOA: $753

    • Frecuencia HOA: Quarterly

    • Importe anual de impuestos: $9,514

  • Detalles de la fuente

    • MLS ID: A4700698

    Otros hechos

    • Materiales de construcción: Block / Stucco / Wood Frame

    • Detalles de la fundación: Slab

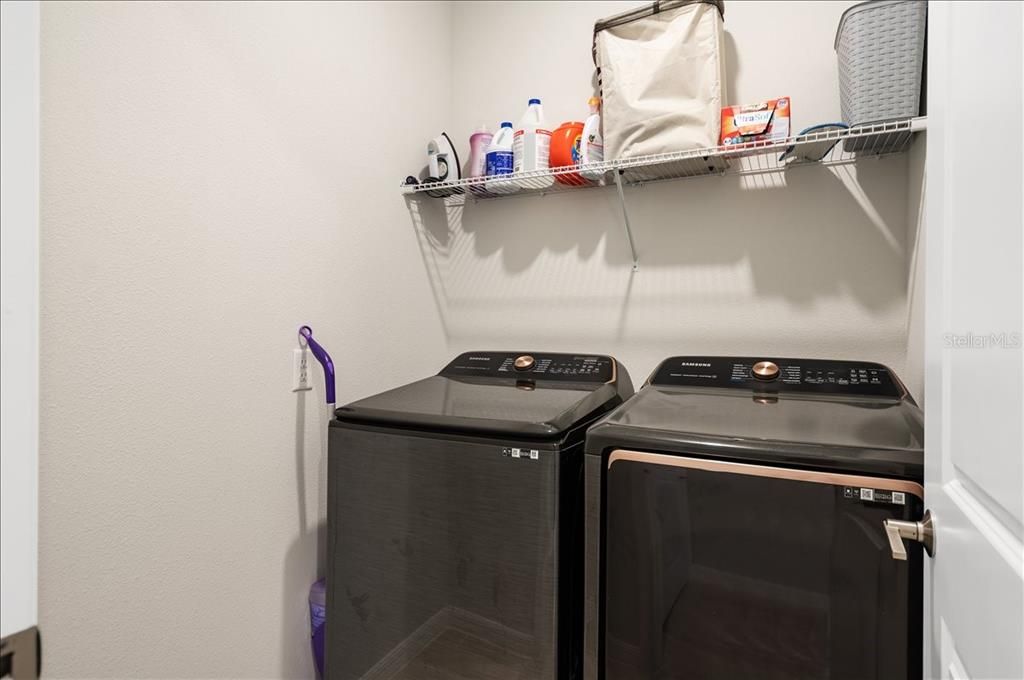
    • Características de lavandería: Inside / Laundry Room

    • Características del patio y el porche: Covered

    • Características de la ventana: Shutters

    • Caras de dirección: East

    • Espacios de garaje: 2

    • Garaje adjunto: Si

    • Garaje: Si

    • Salón: 2940

    • Fuente de agua: Public

    • Nombre de subdivisión: SKYE RANCH NBRHD 2

Consulta privada
Habla con el asesor de este inmueble.
Planos, documentos del HOA, comparables off-market, agendar una visita privada — un solo mensaje directo al especialista local.

Más como esta

En Venta
$719,990
Casa
5 camas · 3 baños · 2,922 sqft
LAKEVIEW CROSSING, SARASOTA
6824 CHLOE COURT
En Venta
$569,000
Casa
5 camas · 2 baños · 2,533 sqft
SKYE RANCH NBRHD 2, SARASOTA
9175 TEQUILA SUNRISE DRIVE
En Venta
$718,990
Casa
4 camas · 3 baños · 2,810 sqft
LAKEVIEW CROSSING, SARASOTA
6820 CHLOE COURT
En Venta
$669,990
Casa
3 camas · 2 baños · 2,642 sqft
LAKEVIEW CROSSING, SARASOTA
6813 CHLOE COURT
En Venta
$549,000
Casa
3 camas · 2 baños · 2,060 sqft
BENT TREE VILLAGE, SARASOTA
4717 THOMAS HOBY PLACE
En Venta
$574,900
Casa
3 camas · 3 baños · 2,408 sqft
BENT TREE VILLAGE, SARASOTA
4872 HAWKSHEAD PARK
En Venta
$649,000
Casa
3 camas · 2 baños · 2,188 sqft
GRAND PARK PH 1, SARASOTA
10113 CANAVERAL CIRCLE
En Venta
$785,000
Casa
3 camas · 3 baños · 2,570 sqft
SANDHILL LAKE, SARASOTA
7712 SANDHILL LAKE DRIVE

Mercado cerca de esta dirección

Conteos en vivo en la misma zona.
Ver todo

The multiple listing information is provided by the Stellar MLS from a copyrighted compilation of listings. The compilation of listings and each individual listing are ©2026-present Stellar MLS. All Rights Reserved. The information provided is for consumers' personal, noncommercial use and may not be used for any purpose other than to identify prospective properties consumers may be interested in purchasing. All properties are subject to prior sale or withdrawal. All information provided is deemed reliable but is not guaranteed accurate, and should be independently verified. Listing courtesy of: FINE PROPERTIES