Vender tu casa
Valoración gratuita de tu hogar
Contacto
Cuéntenos sobre sus necesidades

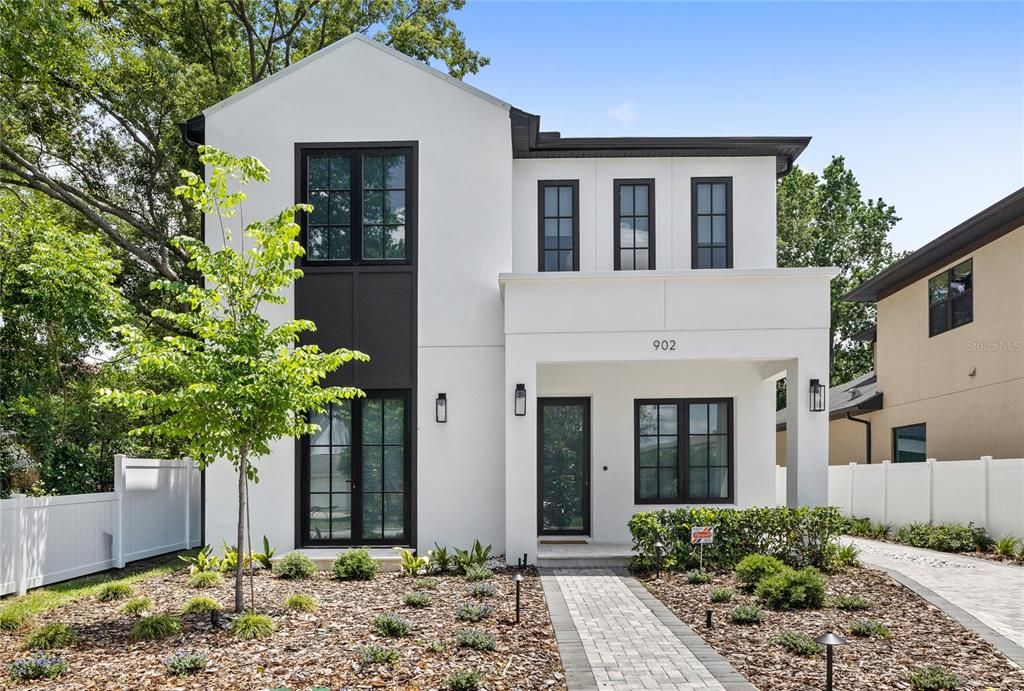
902 SHADY LANE DRIVE

Casa Vendido Recientemente
$1,150,000

BTC: 17.64344891

ETH: 604.42332759

Fecha de venta: 2026-07-27
52 días
5 camas
4 baños
3,238 sqft

Visión general

Located just steps from Edgewater Drive, this brand-new modern transitional residence by LUIH Homes places you in the heart of College Park—one of Orlando’s most walkable and character-filled neighborhoods. Zoned for Edgewater High School and College Park Middle School, you’re surrounded by local restaurants, boutique shopping, parks, and community events, all just minutes from your front door. Unlike most new construction homes, this never-lived-in residence is already fully upgraded and truly move-in ready. Originally purchased as the owners’ intended long-term residence, the home features over $60,000 in thoughtfully selected post-close upgrades designed to enhance both functionality and design. An unexpected out-of-state job relocation now creates a rare opportunity to own a fully upgraded, luxury home without the wait, expense, or hassle of completing post-close projects yourself. Recent upgrades include app-controlled automated blinds, custom pantry and entry built-ins, designer exterior lighting, CAT-6 wiring, hardwired security cameras, whole-home surge protection, level 2 EV charging outlet, gutter guards, termite prevention system, and a climate-controlled garage with Mitsubishi mini-split. Energy-efficient enhancements include dual-zone HVAC with Google Nest thermostats, solar/privacy window film, and a custom rear awning. Inside, soaring ceilings, oversized glass sliders, designer lighting, and an open-concept layout create a bright, modern feel throughout. The chef’s kitchen features waterfall quartz countertops, Thermador appliances, custom cabinetry, a walk-in pantry, and a sleek wet bar with wine refrigeration. The spacious primary suite offers a spa-inspired bath with a freestanding soaking tub, oversized walk-in shower, dual vanities, and custom closet system. Additional flex spaces include a downstairs sitting room, upstairs loft, and abundant storage throughout. Enjoy easy access to Dubsdread Golf Course, The Tap Room at Dubsdread, and the nearby Packing District featuring a food hall, YMCA, and entertainment amenities.

Ubicación

Detalles

Tipo:
Residential
Estacionamiento:
Sin datos
Año de construcción:
2025
Lote:
0.15 Hectáreas
Calefacción:
Central / Electric / Zoned
precio por sq. medidor:
$361
Enfriamiento:
Central Air
HOA:
Sin datos

Valuation

Our model vs. what's actually selling nearby.
Estimate
$1,411,950
$1.1M – $1.6M
Confidence Low
List vs. estimate
$241K below estimate
List $1,170,000 · -17.1%
Our model says this listing is priced below recent comparable activity. Expect competition.
Price per sq ft
$361
+37.8% vs. city median $262
Based on
28 MLS comparables
Median of recent comparable listings. Sold comps use closing price, active listings use list price.

Destacados

Annual tax
$4,593
2025
Garage
2 car garage
Pets
Allowed
Más hechos y características
  • Piso

    • Engineered Hardwood

    • Porcelain Tile

    Calefacción

    • Central

    • Electric

    • Zoned

    Enfriamiento

    • Central Air

    Accesorios

    • Cooktop

    • Dishwasher

    • Dryer

    • Microwave

    • Range

    • Refrigerator

    • Washer

    • Wine Refrigerator

    Otras características interiores

    • Ceiling Fan(s)

    • Eating Space In Kitchen

    • High Ceilings

    • Kitchen/Family Room Combo

    • Living Room/Dining Room Combo

    • Open Floorplan

    • PrimaryBedroom Upstairs

    • Solid Surface Counters

    • Stone Counters

    • Thermostat

    • Walk-In Closet(s)

    Dormitorios y baños

    • Dormitorios: 5

    • Baños: 1

    • Baños completos: 4

  • Propiedad

    • Pisos: Two

    • Características Exteriores: Irrigation System / Outdoor Kitchen / Private Mailbox / Rain Gutters / Sliding Doors

    Lote

    • Lote: 0.15 Hectáreas

    Otra Información de Propiedad

    • Número de Parcela: 232229213800010

    • Zonificación: R-1A/T

  • Tipo y estilo

    • Tipo de propiedad: Residential

    • Subtipo de propiedad: Single Family Residence

  • Utilidad

    • Public

    Energía verde

    • Appliances

    • Insulation

    • Lighting

    • Thermostat

    • Windows

  • Otra información financiera

    • Importe anual de impuestos: $4,594

  • Detalles de la fuente

    • MLS ID: O6406788

    Otros hechos

    • Materiales de construcción: Block / Stucco / Wood Frame

    • Detalles de la fundación: Slab

    • Características de lavandería: Inside / Laundry Room

    • Características del patio y el porche: Covered / Front Porch / Rear Porch

    • Caras de dirección: North

    • Estilo arquitectónico: Custom

    • Espacios de garaje: 2

    • Garaje: Si

    • Salón: 3238

    • Fuente de agua: Public

    • Nombre de subdivisión: DOMAIN/CLOUSERS

Consulta privada
Habla con el asesor de este inmueble.
Planos, documentos del HOA, comparables off-market, agendar una visita privada — un solo mensaje directo al especialista local.

Más como esta

Vendido Recientemente
$850,000
Casa
4 camas · 3 baños · 1,846 sqft
COLONIAL GARDENS REP, ORLANDO
747 GARDEN PLAZA
Vendido Recientemente
$1,289,500
5 camas · 5 baños · 4,138 sqft
ORWIN MANOR STRATFORD SEC, ORLANDO
1015 NOTTINGHAM STREET
Vendido Recientemente
$969,325
Adosados
3 camas · 2 baños · 2,585 sqft
VILASA TOWNHOMES, WINTER PARK
506 W SWOOPE AVENUE
Vendido Recientemente
$1,399,000
Condo / Coop
3 camas · 3 baños · 3,680 sqft
STAR TOWER CONDO, ORLANDO
Vendido Recientemente
$1,500,000
Casa
5 camas · 3 baños · 3,238 sqft
DELAYS SUB, ORLANDO
3304 N WESTMORELAND DRIVE
Vendido Recientemente
$1,200,000
5 camas · 4 baños · 4,580 sqft
SANCTUARY DOWNTOWN CONDO, ORLANDO
100 S EOLA DRIVE UNIT 906
Vendido Recientemente
$869,075
Casa
5 camas · 3 baños · 2,327 sqft
COLLEGE PARK SECOND ADD, ORLANDO
1127 W HARVARD STREET
Vendido Recientemente
$1,425,232
Casa
4 camas · 4 baños · 4,153 sqft
IVANHOE CHARLOTTE REPLAT, ORLANDO
1510 W IVANHOE BOULEVARD

Mercado cerca de esta dirección

Conteos en vivo en la misma zona.
Ver todo

The multiple listing information is provided by the Stellar MLS from a copyrighted compilation of listings. The compilation of listings and each individual listing are ©2026-present Stellar MLS. All Rights Reserved. The information provided is for consumers' personal, noncommercial use and may not be used for any purpose other than to identify prospective properties consumers may be interested in purchasing. All properties are subject to prior sale or withdrawal. All information provided is deemed reliable but is not guaranteed accurate, and should be independently verified. Listing courtesy of: REAL BROKER, LLC