Vender tu casa
Valoración gratuita de tu hogar
Contacto
Cuéntenos sobre sus necesidades
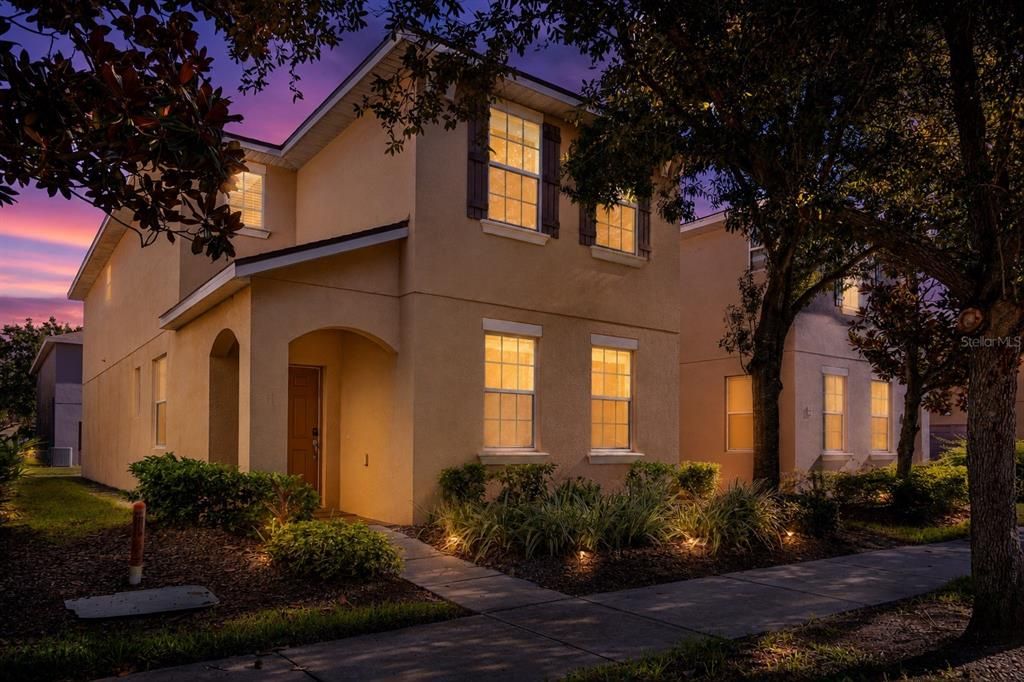
9026 SIENNA MOSS LANE

Casa En Venta
$355,000

BTC: 4.48232323

ETH: 144.95712536

3 días
4 camas
2 baños
2,146 sqft

Visión general

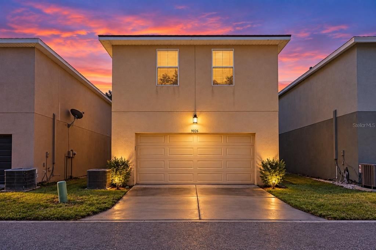
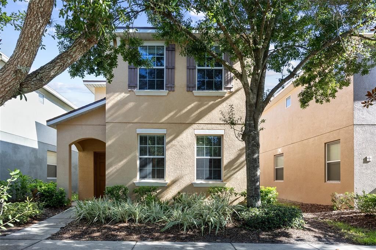
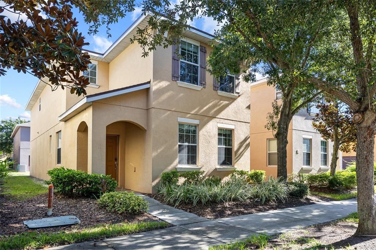
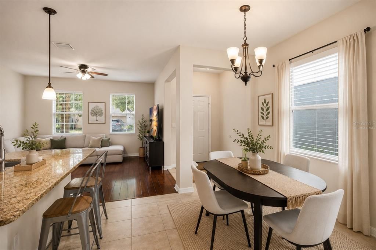
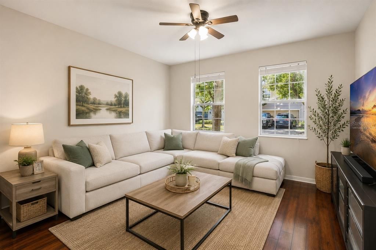
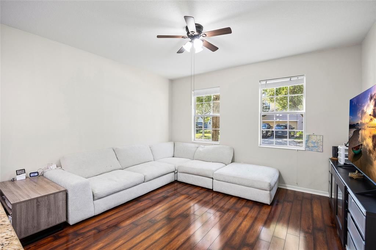
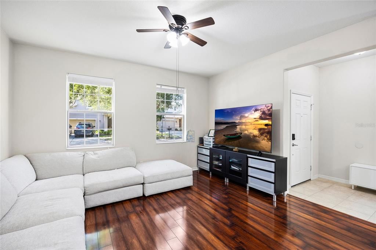
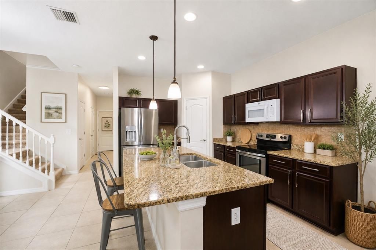
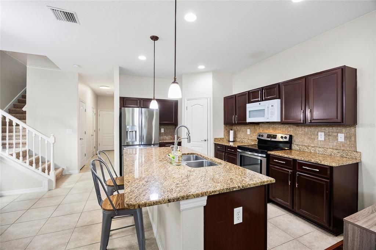
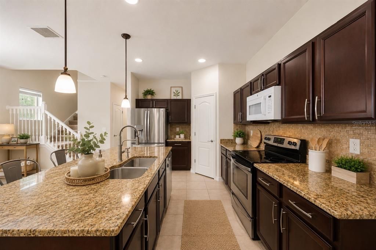
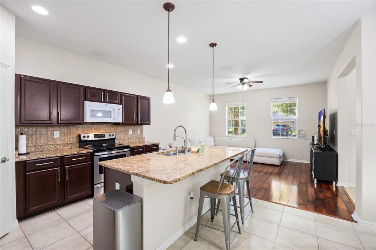
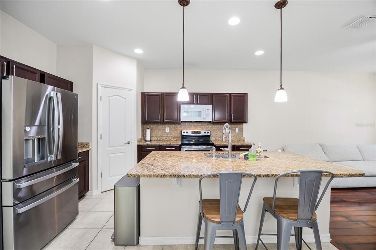
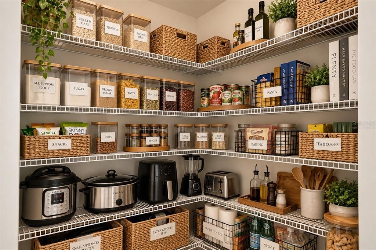
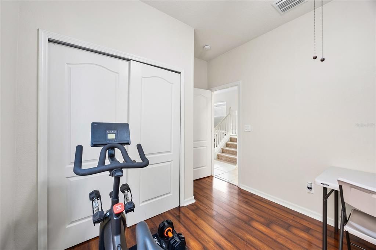
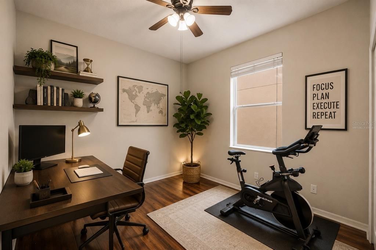
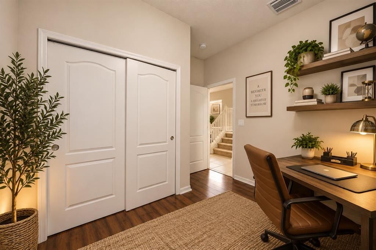
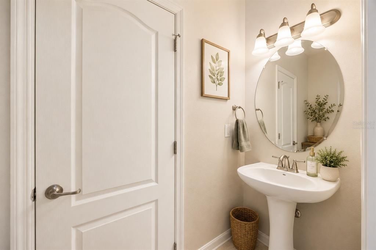
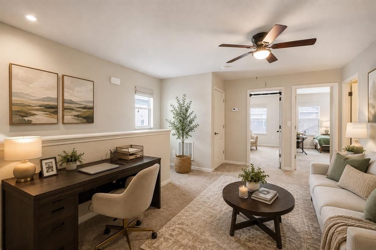
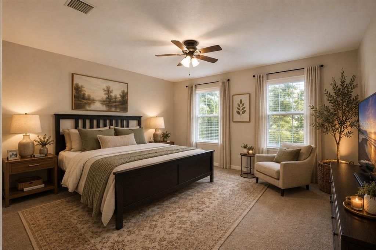
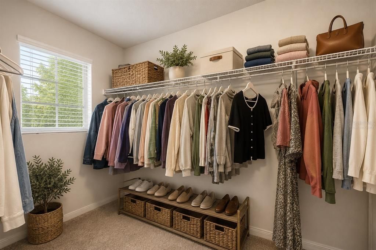
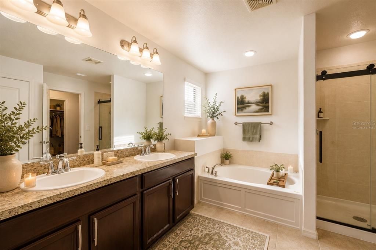
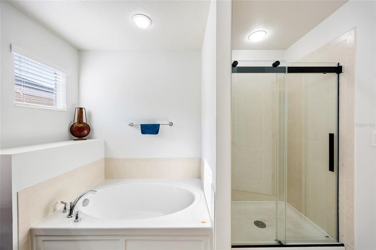
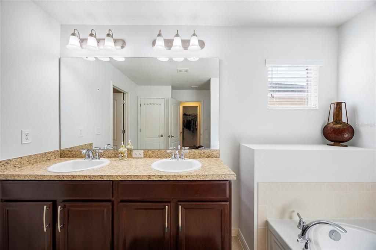
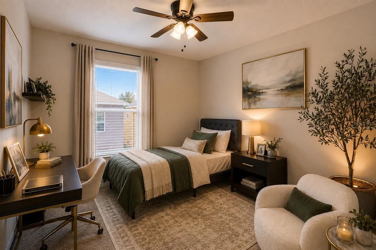
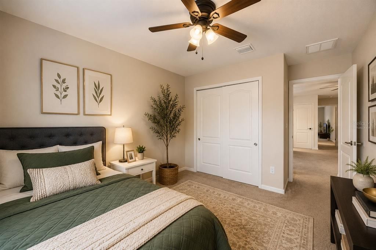
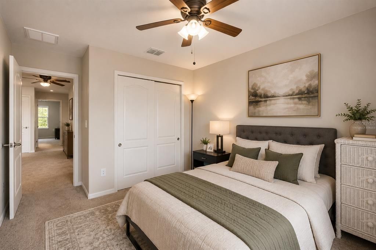
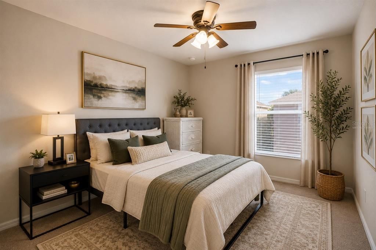
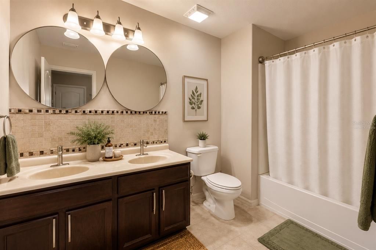
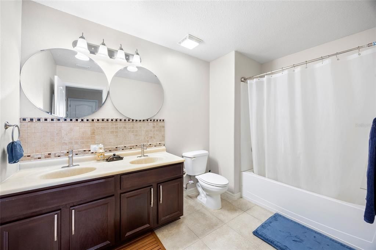
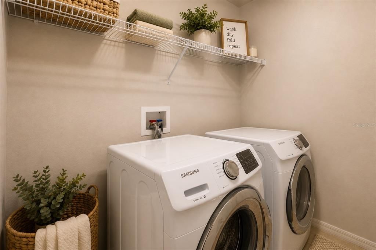
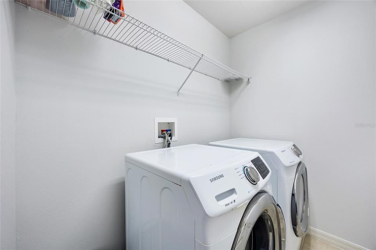
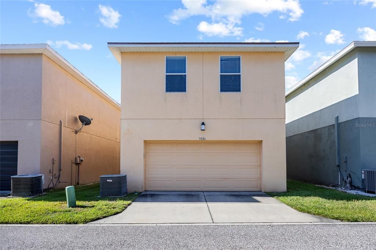
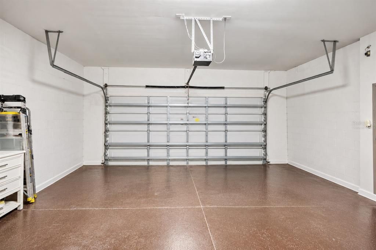
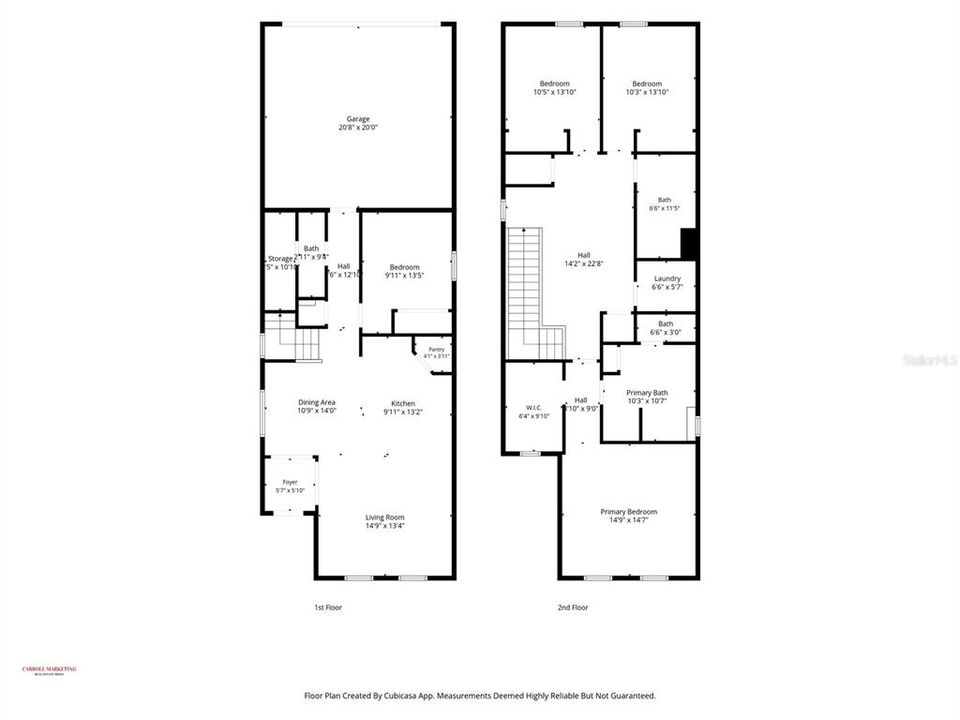
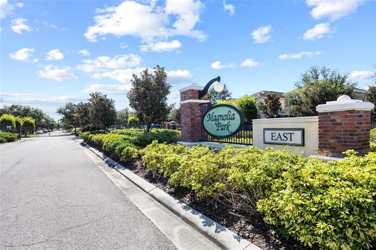
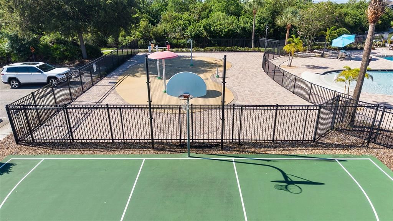
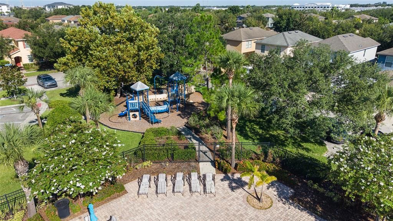
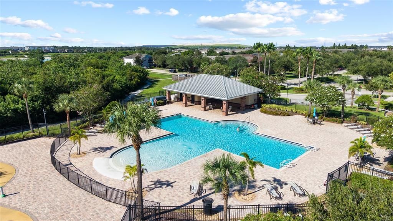
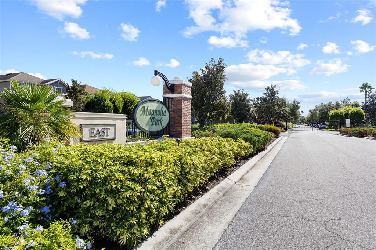
Virtually Staged. Welcome to 9026 Sienna Moss Ln, a spacious 4-bedroom, 2.5-bath, two-story home offering 2,146 square feet of living space in the desirable gated Magnolia Park community. The open and functional floor plan features a spacious kitchen with granite countertops, and wood cabinetry, opening to the main living area for easy everyday living and entertaining. A convenient downstairs bedroom provides flexibility for guests, a home office or additional living space. Upstairs, you'll find a loft, additional bedrooms and the spacious primary suite featuring a walk-in closet and private bath with dual sinks, a garden tub and separate shower. The upstairs laundry room adds everyday convenience, and an attached 2-car garage provides additional parking and storage. Enjoy low-maintenance living with a low HOA fee that includes landscaping and lawn maintenance. Magnolia Park offers an impressive collection of community amenities, including a resort-style pool, splash pad, basketball court, playground, park and walking areas—with amenities conveniently located just steps away across the street. The community is ideally situated near I-75, I-4 and the Selmon Expressway, offering convenient access to Downtown Tampa, MacDill AFB and Tampa International Airport. Shopping, dining, Brandon-area destinations, movie theaters, golf and entertainment are all just minutes away. A great combination of space, convenience, community amenities and low-maintenance Florida living!
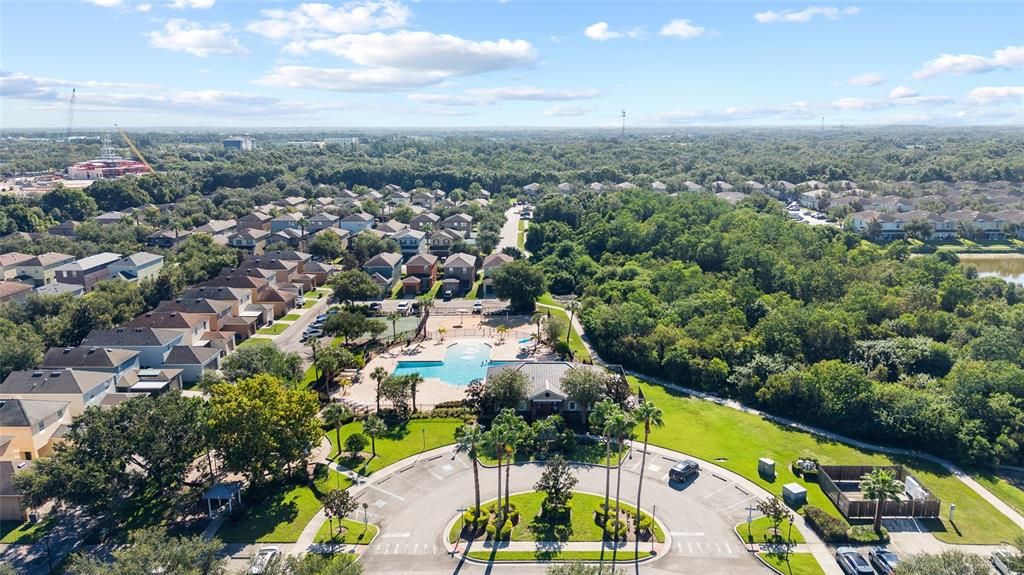
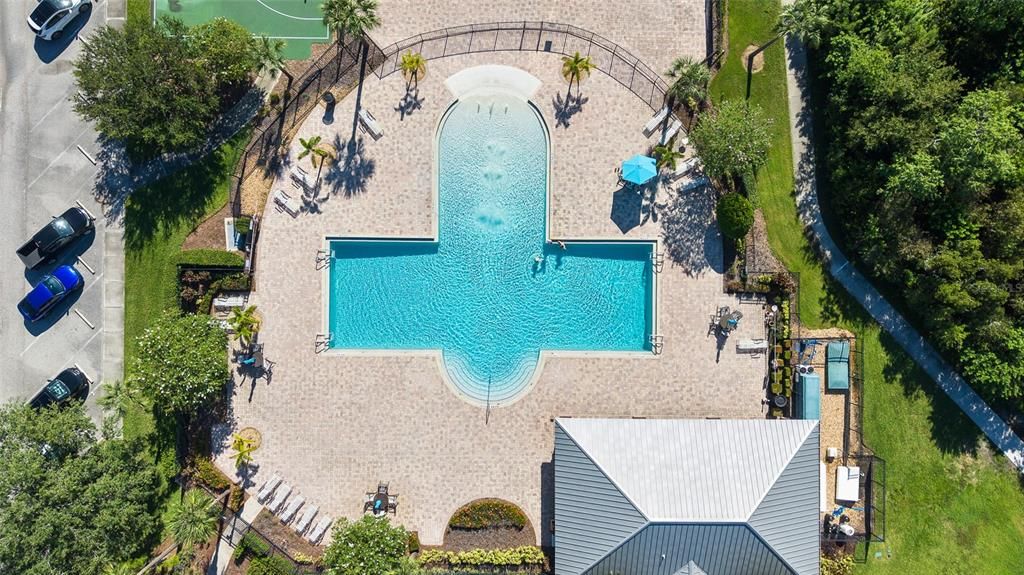
Ubicación

Detalles

Tipo:
Residential
Estacionamiento:
Driveway / Garage Door Opener / Guest
Año de construcción:
2009
Lote:
0.06 Hectáreas
Calefacción:
Central
precio por sq. medidor:
$165
Enfriamiento:
Central Air
HOA:
$224

Valuation

Our model vs. what's actually selling nearby.
Estimate
$351,500
$291K – $378K
Confidence Medium
List vs. estimate
At estimate
List $355,000 · +1.0%
List is in line with recent comparable activity.
Price per sq ft
$165
-13.9% vs. city median $192
Based on
12 MLS comparables
Median of recent comparable listings. Sold comps use closing price, active listings use list price.

Destacados

Annual tax
$6,107
2025
HOA
$224/mo
Community Pool, Maintenance Grounds
View
Trees/Woods
Garage
2 car garage
Pets
Allowed
Más hechos y características
  • Piso

    • Carpet

    • Ceramic Tile

    • Hardwood

    Calefacción

    • Central

    Enfriamiento

    • Central Air

    Accesorios

    • Dishwasher

    • Disposal

    • Dryer

    • Microwave

    • Range

    • Washer

    Otras características interiores

    • Ceiling Fan(s)

    • Open Floorplan

    • PrimaryBedroom Upstairs

    • Split Bedroom

    • Thermostat

    • Walk-In Closet(s)

    Dormitorios y baños

    • Dormitorios: 4

    • Baños: 1

    • Baños completos: 2

  • Estacionamiento

    • Driveway

    • Garage Door Opener

    • Guest

    Propiedad

    • Pisos: Two

    • Características Exteriores: Lighting / Private Mailbox

    Lote

    • Lote: 0.06 Hectáreas

    Otra Información de Propiedad

    • Número de Parcela: U0130199H400000900012.0

    • Zonificación: PD

  • Tipo y estilo

    • Tipo de propiedad: Residential

    • Subtipo de propiedad: Single Family Residence

  • Utilidad

    • Public

  • Otra información financiera

    • HOA: $224

    • Frecuencia HOA: Monthly

    • Importe anual de impuestos: $6,107

  • Detalles de la fuente

    • MLS ID: TB8545626

    Otros hechos

    • Materiales de construcción: Stucco

    • Detalles de la fundación: Slab

    • Características de lavandería: Laundry Room / Upper Level

    • Características del lote: Landscaped / Sidewalk

    • Características del patio y el porche: Front Porch

    • Características de la ventana: Blinds

    • Caras de dirección: South

    • Espacios de garaje: 2

    • Garaje adjunto: Si

    • Garaje: Si

    • Salón: 2146

    • Fuente de agua: Public

    • Tamaño de la parcela: 32 x 80

    • Nombre de subdivisión: MAGNOLIA PARK CENTRAL PH A

Consulta privada
Habla con el asesor de este inmueble.
Planos, documentos del HOA, comparables off-market, agendar una visita privada — un solo mensaje directo al especialista local.

Más como esta

Nuevo
En Venta
$257,900
Adosados
3 camas · 2 baños · 1,644 sqft
VALHALLA PH 1-2, RIVERVIEW
4842 BARNSTEAD DRIVE
Nuevo
En Venta
$249,900
Adosados
3 camas · 2 baños · 1,400 sqft
OAK CREEK PRCL 3, RIVERVIEW
6914 HOLLY HEATH DRIVE
Nuevo
En Venta
$290,000
Casa
2 camas · 1 baños · 1,120 sqft
GREEN RIDGE ESTATES UNIT 3, TAMPA
8503 FISH LAKE ROAD
Nuevo
En Venta
$259,900
Adosados
3 camas · 2 baños · 1,513 sqft
ALEXANDRIA PLACE, TAMPA
9904 VENETIAN RIVER WAY
Nuevo
En Venta
$450,000
Casa
5 camas · 3 baños · 2,638 sqft
MAGNOLIA PARK SOUTHEAST B, RIVERVIEW
9118 MOUNTAIN MAGNOLIA DRIVE
Nuevo
En Venta
$275,000
Adosados
3 camas · 2 baños · 1,626 sqft
EAGLE PALM PH II, RIVERVIEW
9005 MOONLIT MEADOWS LOOP
Nuevo
En Venta
$254,900
Casa
3 camas · 1 baños · 1,023 sqft
HEATHER LAKES UNIT XVII, BRANDON
1205 MOHRLAKE DRIVE
Nuevo
En Venta
$350,000
Casa
3 camas · 2 baños · 1,637 sqft
BRANDON POINTE PRCL 114, BRANDON
1607 ACADIA HARBOR PLACE

Mercado cerca de esta dirección

Conteos en vivo en la misma zona.
Ver todo

The multiple listing information is provided by the Stellar MLS from a copyrighted compilation of listings. The compilation of listings and each individual listing are ©2026-present Stellar MLS. All Rights Reserved. The information provided is for consumers' personal, noncommercial use and may not be used for any purpose other than to identify prospective properties consumers may be interested in purchasing. All properties are subject to prior sale or withdrawal. All information provided is deemed reliable but is not guaranteed accurate, and should be independently verified. Listing courtesy of: LPT REALTY, LLC