Vender tu casa
Valoración gratuita de tu hogar
Contacto
Cuéntenos sobre sus necesidades
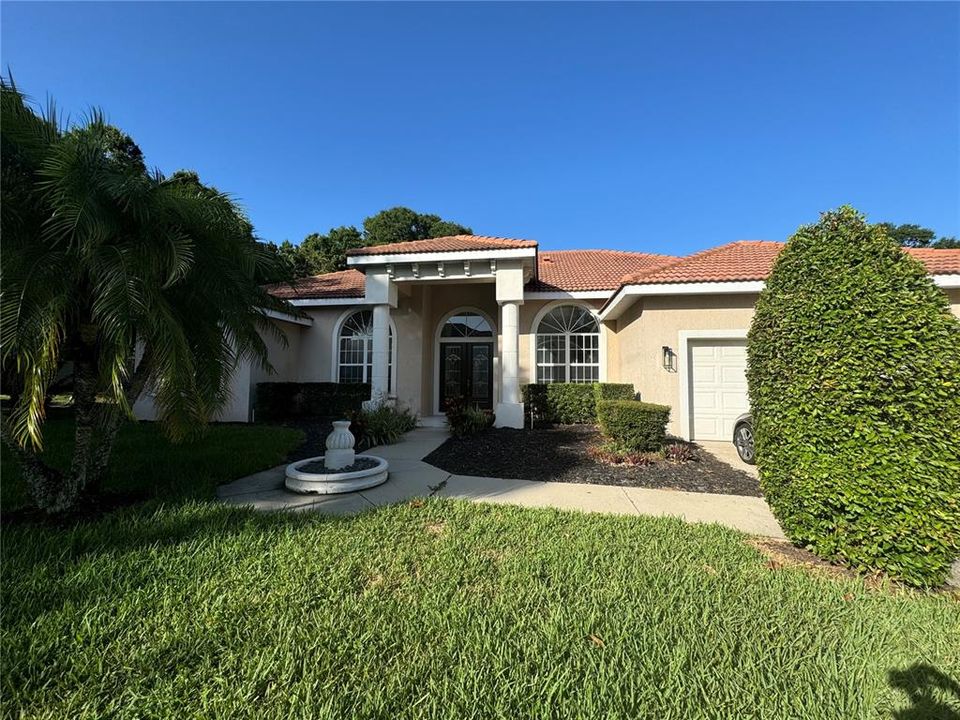
9042 SHAWN PARK PLACE

Casa En Renta
$6,000

BTC: 0.09205278

ETH: 3.15351301

/mo
26 días
4 camas
4 baños
2,501 sqft

Visión general

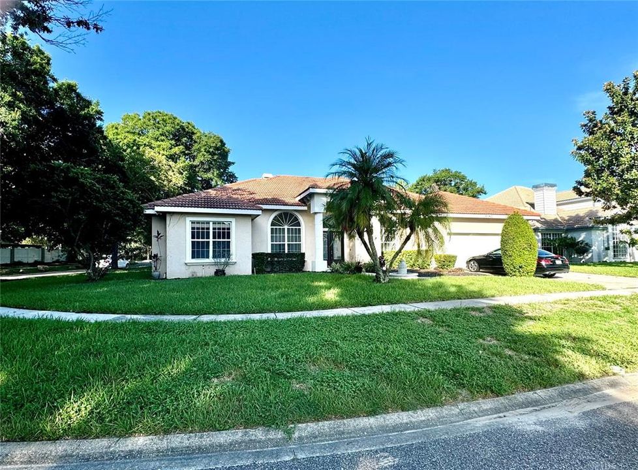
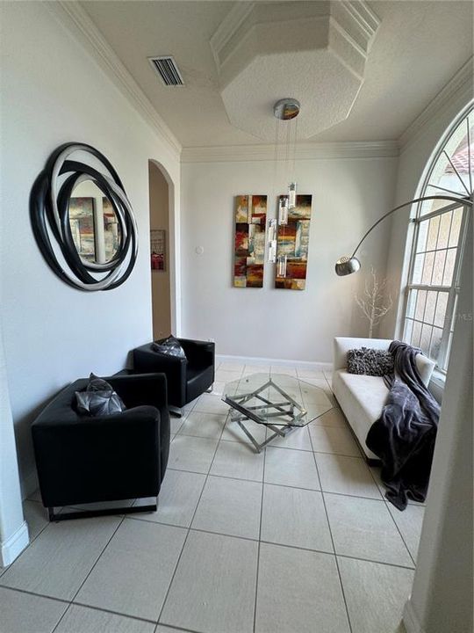
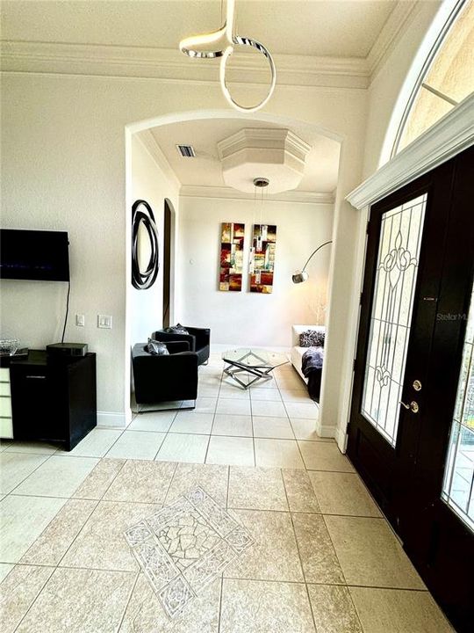
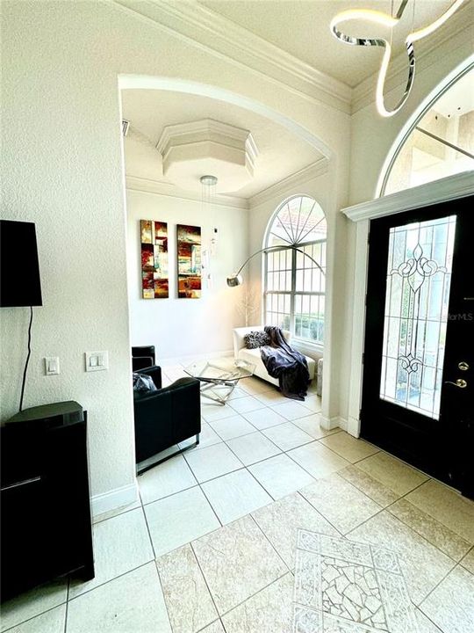
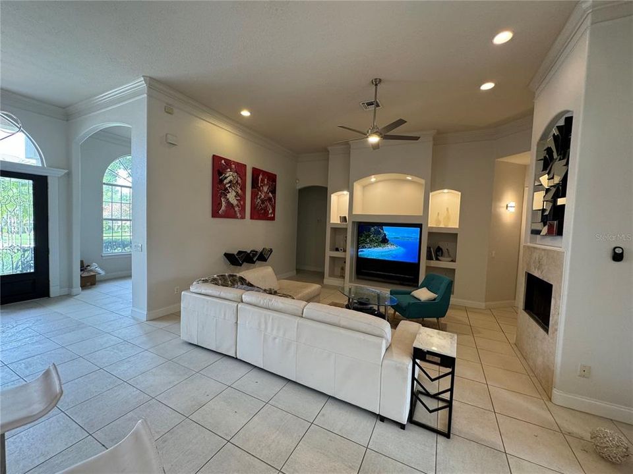
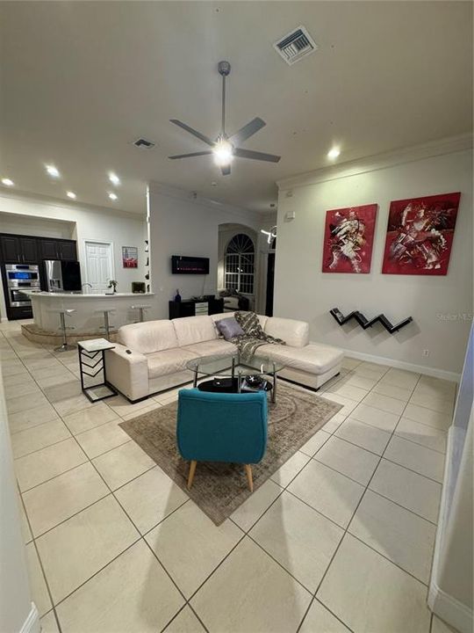
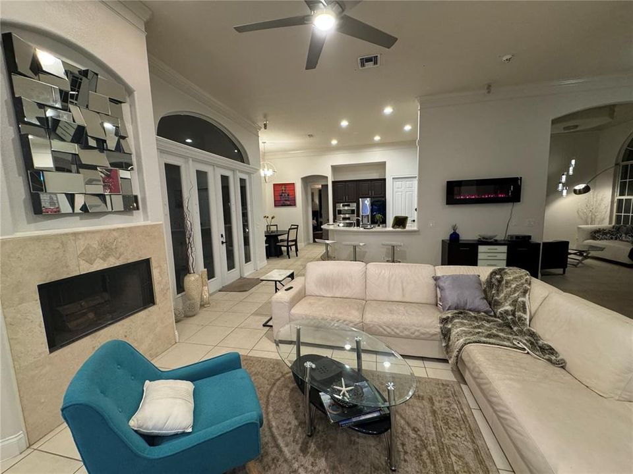
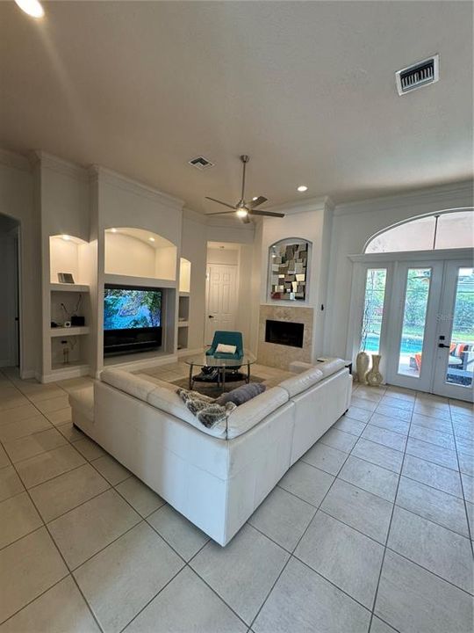
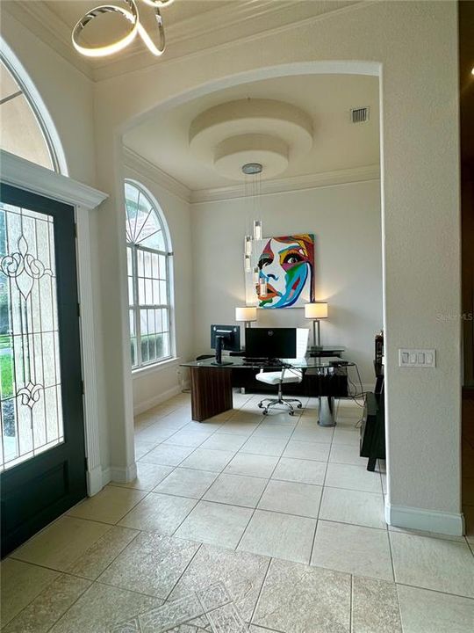
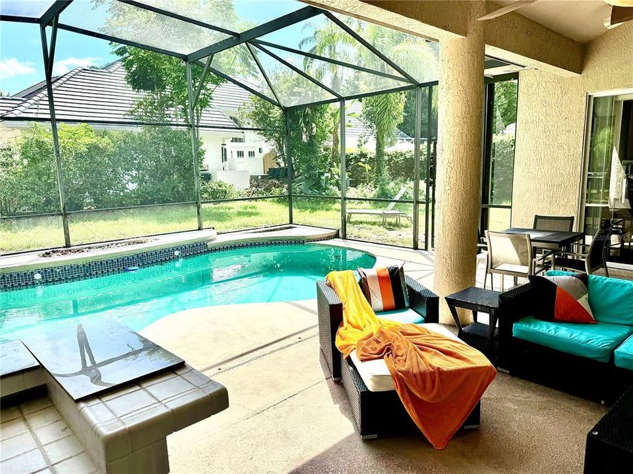
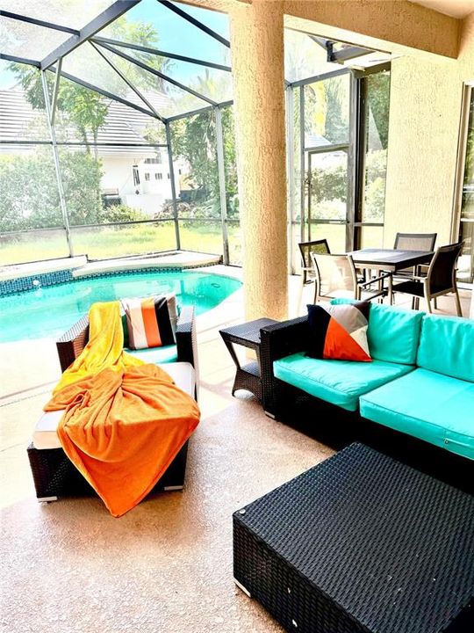
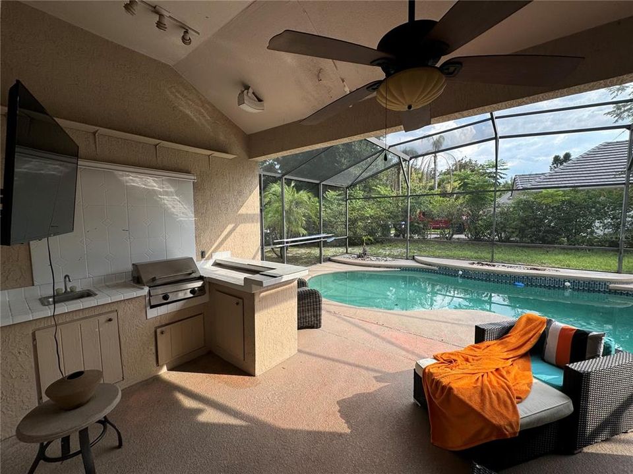
BAY HILL HOME for rent! LOCATION, LOCATION, LOCATION! Welcome to your dream home located in Arnold Palmer's Bay Hill Golf Club Community! Located in one of Orlando's hottest zip codes, with a 10 to 20-minute drive to all the theme parks, the airport, and downtown, and just over an hour from the beach, this home offers the perfect blend of luxury and unparalleled convenience. Walking distance to famous Restaurant Row, 10 minutes from Universal, Epic Universal, and Conference Centre, 15-20 minutes to Disney parks and Disney Springs, everything you need is right at your fingertips. Nestled on a tree-lined corner lot of a private cul-de-sac street, this renovated four individual Suite split floor plan home features four world-class luxury bathrooms individually connected to each bedroom. Modern kitchen featuring elegant quartz countertops, offering both style and functionality, perfect for cooking and entertaining. The master suite is a true retreat with a huge shower equipped with a luxurious rainhead. Open kitchen, family, living, formal dining, and other areas o/er cathedral 14' ceilings throughout with natural light. Additional features include upgraded Bosh appliances, fresh paint inside, modern ceiling fans, and more. Beyond the double French doors, an outdoor summer kitchen, large TV, and pool are an entertainer's paradise, ideal for gatherings and outdoor enjoyment. Don't miss this rare opportunity to enjoy a luxury home in one of the most desirable Orlando locations.

Ubicación

Detalles

Tipo:
Residential Lease
Estacionamiento:
Garage Door Opener
Año de construcción:
2000
Lote:
0.26 Hectáreas
Calefacción:
Central / Electric
precio por sq. medidor:
$2
Enfriamiento:
Central Air
HOA:
Sin datos

Valuation

Our model vs. what's actually selling nearby.
Estimate
$4,100
$3K – $8K
Confidence Low
List vs. estimate
$1K above estimate
List $6,000 · +46.3%
Our model says this listing is priced above recent comparable activity. Room to negotiate.
Price per sq ft
$2
-99.1% vs. city median $262
Based on
7 MLS comparables
Median of recent comparable listings. Sold comps use closing price, active listings use list price.

Destacados

Pool
Gunite
View
Trees/Woods
Garage
2 car garage
Furnished
Negotiable
Pets
Allowed
Más hechos y características
  • Piso

    • Ceramic Tile

    • Laminate

    Calefacción

    • Central

    • Electric

    Enfriamiento

    • Central Air

    Accesorios

    • Built-In Oven

    • Cooktop

    • Dishwasher

    • Disposal

    • Dryer

    • Microwave

    • Refrigerator

    • Washer

    Otras características interiores

    • Ceiling Fan(s)

    • Eating Space In Kitchen

    • High Ceilings

    • Kitchen/Family Room Combo

    • Open Floorplan

    • Primary Bedroom Main Floor

    • Solid Surface Counters

    • Split Bedroom

    • Vaulted Ceiling(s)

    • Walk-In Closet(s)

    Dormitorios y baños

    • Dormitorios: 4

    • Baños completos: 4

  • Estacionamiento

    • Garage Door Opener

    Propiedad

    • Pisos: One

    • Piscina Privada: Si

    • Características Exteriores: French Doors / Irrigation System / Outdoor Shower / Sidewalk

    Lote

    • Lote: 0.26 Hectáreas

    Otra Información de Propiedad

    • Número de Parcela: 282328816100170

  • Tipo y estilo

    • Tipo de propiedad: Residential Lease

    • Subtipo de propiedad: Single Family Residence

  • Utilidad

    • Cable Available

    • Fiber Optics

    • Public

    • Sewer Connected

    • Sprinkler Meter

    • Street Lights

  • Detalles de la fuente

    • MLS ID: O6422768

    Otros hechos

    • Características de la chimenea: Living Room / Wood Burning

    • Características de lavandería: Inside / Laundry Room

    • Características del lote: Cul-De-Sac / Irregular Lot / Sidewalk / Street Dead-End / Unincorporated

    • Características del patio y el porche: Covered / Deck / Patio / Screened

    • Características de la piscina: Gunite / In Ground

    • Características de la ventana: Blinds / Drapes

    • Caras de dirección: Northeast

    • Hogar: Si

    • Espacios de garaje: 2

    • Garaje adjunto: Si

    • Garaje: Si

    • Salón: 2501

    • Fuente de agua: Public

    • Nombre de subdivisión: SOUTH BAY VILLAS

Consulta privada
Habla con el asesor de este inmueble.
Planos, documentos del HOA, comparables off-market, agendar una visita privada — un solo mensaje directo al especialista local.

Más como esta

Nuevo
En Renta
$4,300 /mo
Casa
4 camas · 3 baños · 2,900 sqft
BAY VISTA ESTATES, ORLANDO
9816 BAY VISTA ESTATES BOULEVARD
Nuevo
En Renta
$5,200 /mo
Casa
5 camas · 5 baños · 3,650 sqft
LAKE SHEEN RESERVE PH 01 48 43, ORLANDO
9718 PINEOLA DRIVE
Nuevo
En Renta
$5,900 /mo
Casa
6 camas · 3 baños · 4,463 sqft
PALM LAKE MANOR, ORLANDO
5554 PALM LAKE CIRCLE
En Renta
$7,000 /mo
Casa
5 camas · 4 baños · 4,300 sqft
MIRABELLA AT VIZCAYA PH 03, ORLANDO
8149 VIA ROSA
En Renta
$6,999 /mo
Casa
4 camas · 4 baños · 3,375 sqft
ROYAL CYPRESS PRESERVE, ORLANDO
En Renta
$5,900 /mo
Casa
5 camas · 3 baños · 3,717 sqft
SAND LAKE SOUND, ORLANDO
7446 ALPINE BUTTERFLY LANE
En Renta
$4,900 /mo
Casa
4 camas · 4 baños · 2,271 sqft
LAKE CANE SHORES, ORLANDO
6659 LAKE CANE DRIVE
-$200
En Renta
$4,800 /mo
Casa
5 camas · 3 baños · 4,081 sqft
PARKSIDE PH 1, ORLANDO
8415 MOREHOUSE DRIVE

Mercado cerca de esta dirección

Conteos en vivo en la misma zona.
Ver todo

The multiple listing information is provided by the Stellar MLS from a copyrighted compilation of listings. The compilation of listings and each individual listing are ©2026-present Stellar MLS. All Rights Reserved. The information provided is for consumers' personal, noncommercial use and may not be used for any purpose other than to identify prospective properties consumers may be interested in purchasing. All properties are subject to prior sale or withdrawal. All information provided is deemed reliable but is not guaranteed accurate, and should be independently verified. Listing courtesy of: PREMIUM PROPERTIES R.E SERVICE