Vender tu casa
Valoración gratuita de tu hogar
Contacto
Cuéntenos sobre sus necesidades
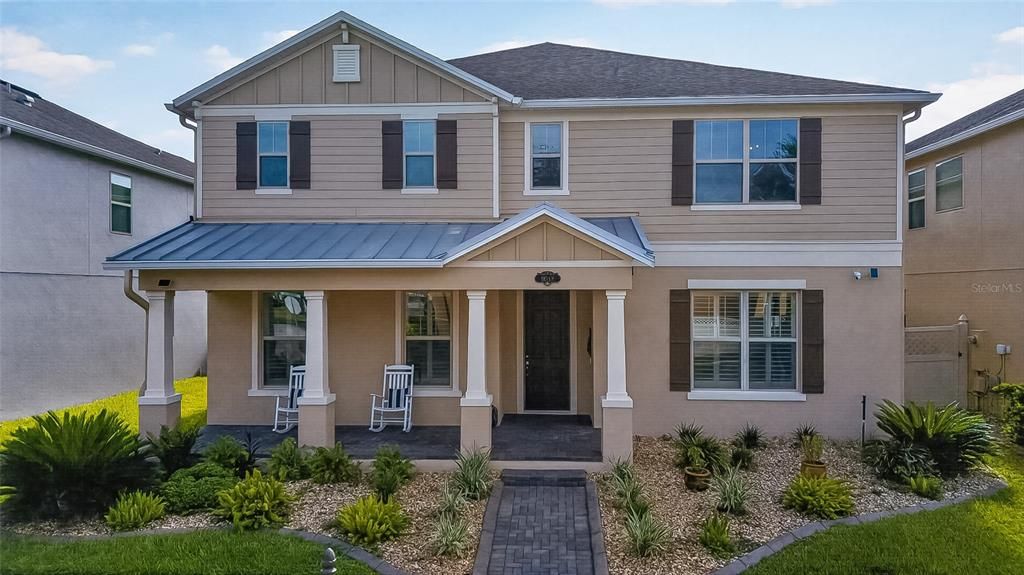
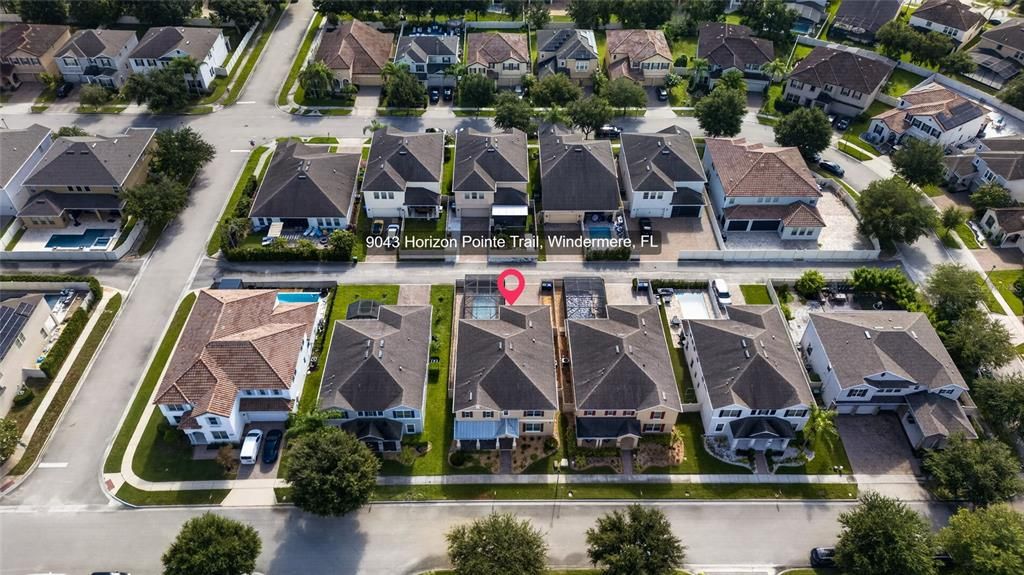
9043 HORIZON POINTE TRAIL

Casa En Venta
$870,000

BTC: 11.04060914

ETH: 355.24703961

1 días
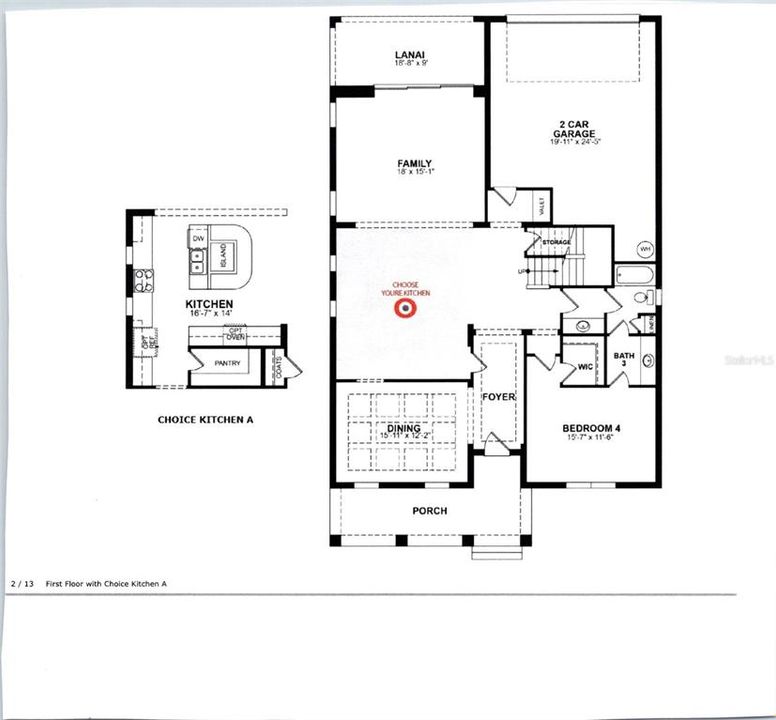
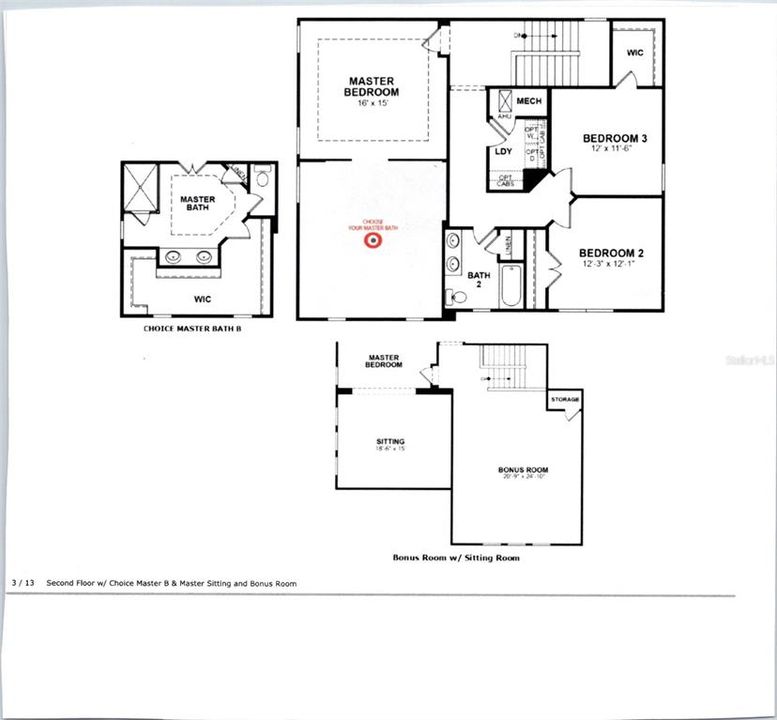
4 camas
3 baños
3,746 sqft

Visión general

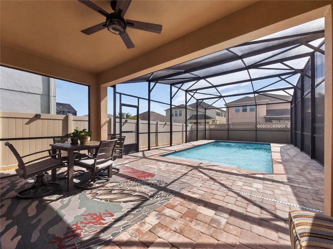
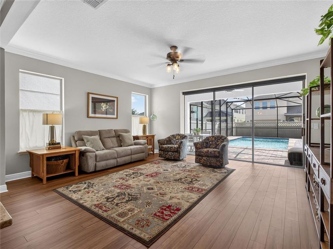
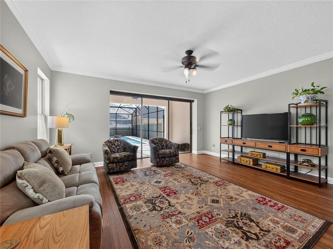
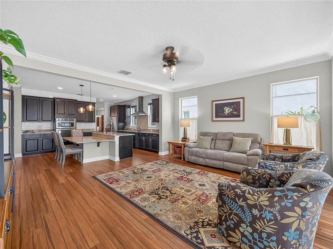
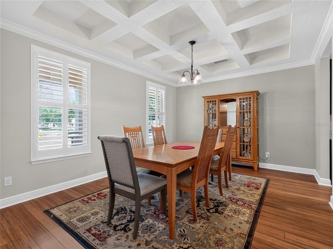
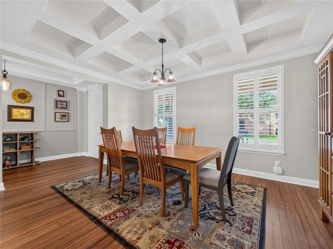
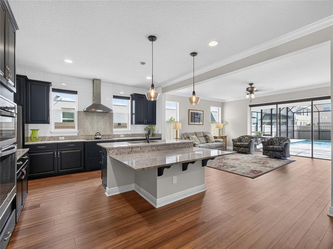
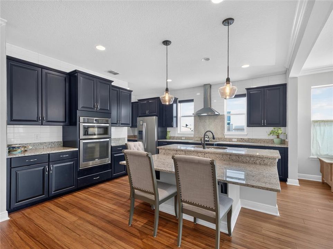
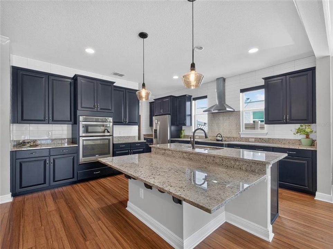
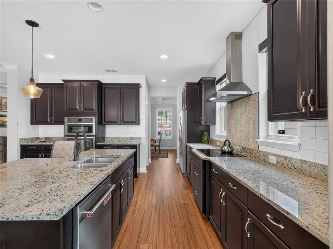
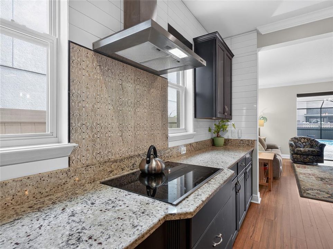
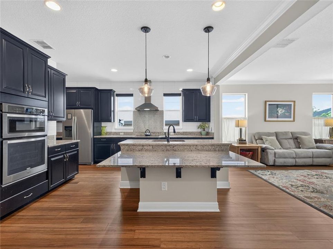
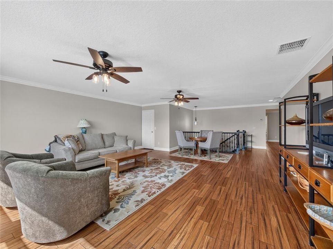
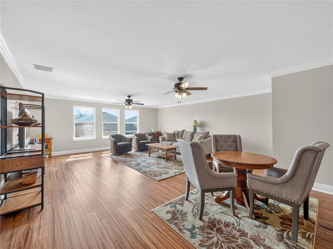
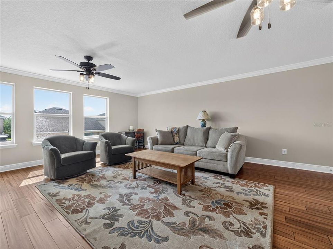
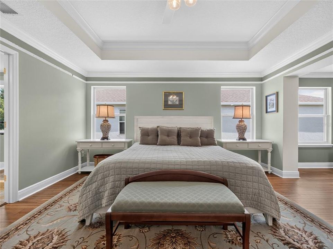
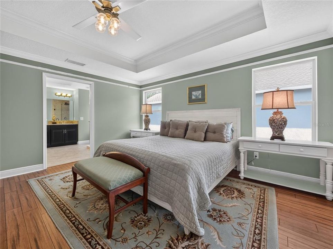
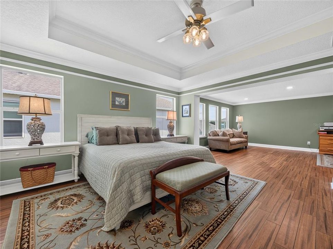
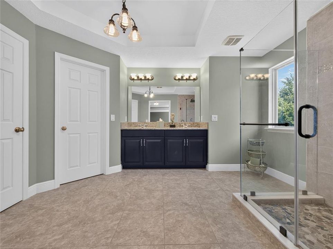
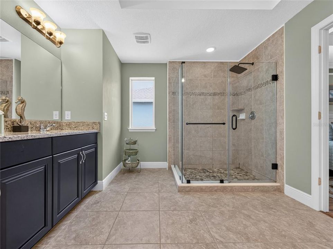
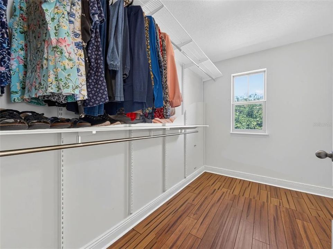
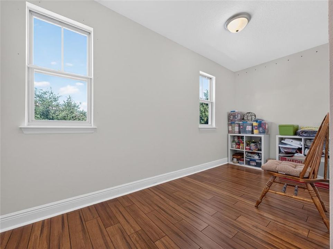
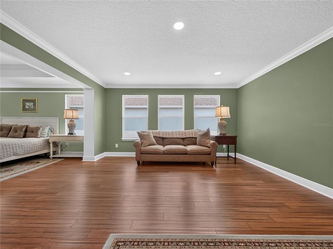
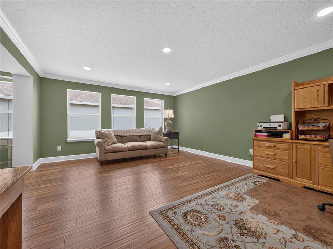
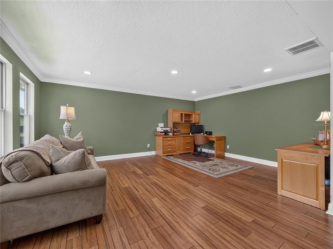
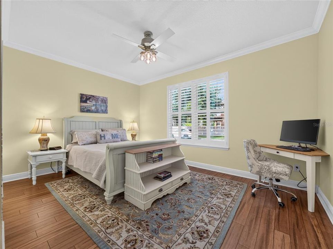
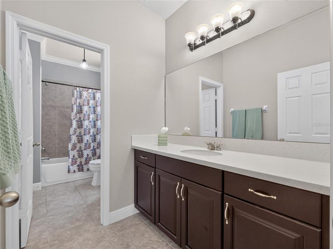
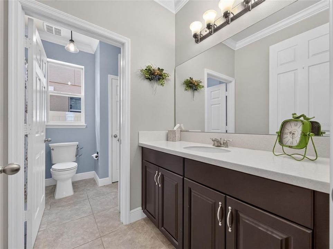
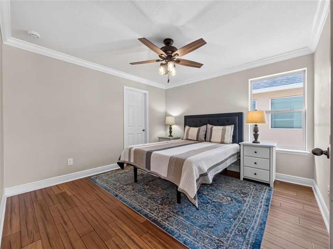
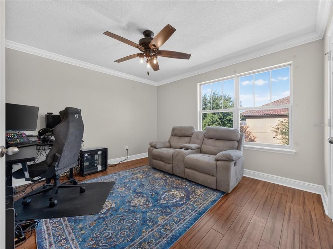
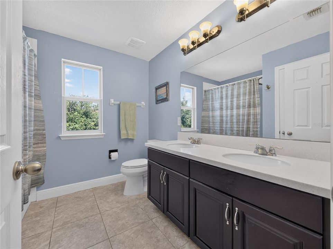
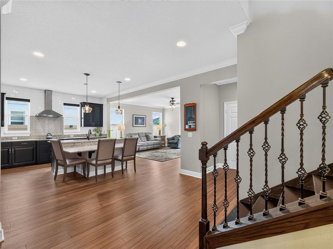
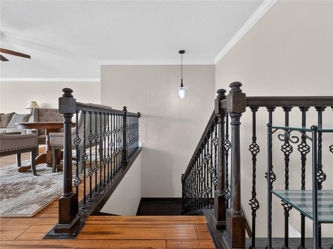
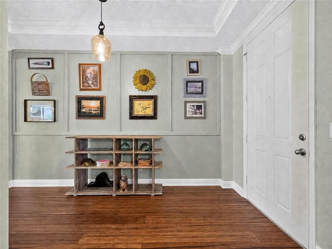
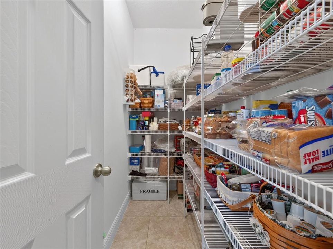
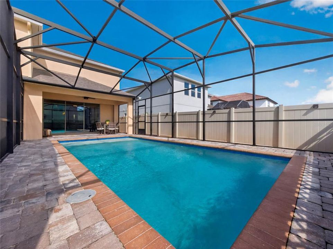
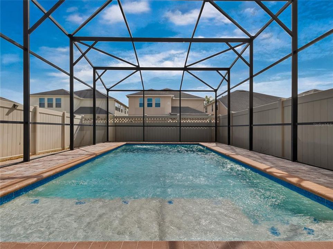
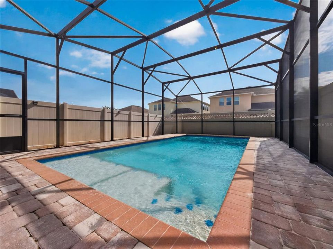
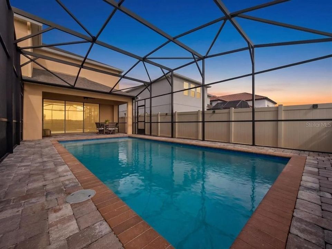
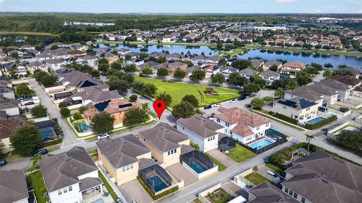
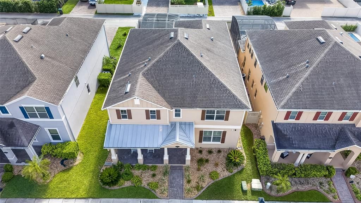

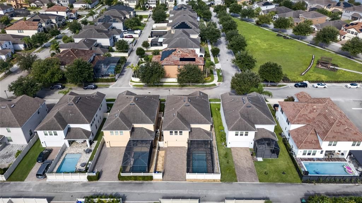
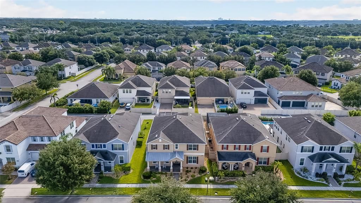
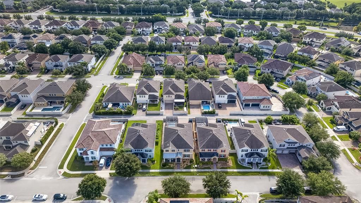
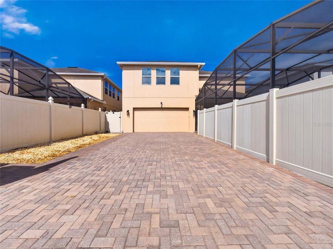
Windermere Custom Interior Pool Home, 4 bedroom, 2 Primary Suites, 3 full Bathrooms New Exterior and Interior paint 2026, New Hardwood Bamboo Floors 2025, Crown Molding, Coffered Ceilings. New Heated Salt Water Pool, New Air Conditioner 2025, New Hot Water Heater 2025, Gourmet Kitchen with Hand Cut European Backsplash, Butler Pantry and Walk In Pantry, New Dishwasher 2024. Remodeled Master Shower 2023. Custom Stair Railing, New Paver Front porch and Driveway. Double Pain Windows and Extra Insulated exterior Walls. Watch Disney Fireworks from your front porch. Community Pool with Cabana, walking trials, tot lot, outdoor physical fitness areas, 3 parks, dog park with washing station. Windermere High School voted top school in USA today. Elementary school in Neighborhood, Windermere Prep 3 miles, Close to Publix, Restaurants, and Theme Parks. Butler Chain Public Boat Ramp at Keene Point Park 5 minutes.

Ubicación

Detalles
Tipo:
Residential
Estacionamiento:
Alley Access / Driveway / Garage Faces Rear / Ground Level
Año de construcción:
2015
Lote:
0.14 Hectáreas
Calefacción:
Central / Electric / Zoned
precio por sq. medidor:
$232
Enfriamiento:
Central Air / Zoned
HOA:
$224

Valuation

Our model vs. what's actually selling nearby.
Estimate
$704,495
$546K – $1.1M
Confidence Low
List vs. estimate
$165K above estimate
List $870,000 · +23.5%
Our model says this listing is priced above recent comparable activity. Room to negotiate.
Price per sq ft
$232
-38.2% vs. city median $375
Based on
30 MLS comparables
Median of recent comparable listings. Sold comps use closing price, active listings use list price.

Destacados

Annual tax
$10,793
2025
HOA
$224/qtr
Common Area Taxes, Community Pool, Recreational Facilities
Pool
Deck
View
Park/Greenbelt
Garage
2 car garage
Pets
Allowed
Más hechos y características
  • Piso

    • Bamboo

    • Hardwood

    Calefacción

    • Central

    • Electric

    • Zoned

    Enfriamiento

    • Central Air

    • Zoned

    Accesorios

    • Convection Oven

    • Cooktop

    • Dishwasher

    • Disposal

    • Electric Water Heater

    • Microwave

    • Range Hood

    • Refrigerator

    Otras características interiores

    • Built-in Features

    • Ceiling Fan(s)

    • Coffered Ceiling(s)

    • Crown Molding

    • Eating Space In Kitchen

    • High Ceilings

    • Kitchen/Family Room Combo

    • PrimaryBedroom Upstairs

    • Solid Surface Counters

    • Solid Wood Cabinets

    • Split Bedroom

    • Thermostat

    • Tray Ceiling(s)

    • Walk-In Closet(s)

    Dormitorios y baños

    • Dormitorios: 4

    • Baños completos: 3

  • Estacionamiento

    • Alley Access

    • Driveway

    • Garage Faces Rear

    • Ground Level

    Propiedad

    • Pisos: Two

    • Piscina Privada: Si

    • Características Exteriores: Private Yard / Rain Gutters / Sidewalk / Sliding Doors / Sprinkler Metered

    Lote

    • Lote: 0.14 Hectáreas

    Otra Información de Propiedad

    • Número de Parcela: 362327916000130

    • Zonificación: P-D

  • Tipo y estilo

    • Tipo de propiedad: Residential

    • Subtipo de propiedad: Single Family Residence

  • Utilidad

    • BB/HS Internet Available

    • Cable Available

    • Electricity Connected

    • Fire Hydrant

    • Public

    • Sewer Connected

    • Street Lights

    • Underground Utilities

    • Water Connected

  • Otra información financiera

    • HOA: $224

    • Frecuencia HOA: Quarterly

    • Importe anual de impuestos: $10,794

  • Detalles de la fuente

    • MLS ID: O6436017

    Otros hechos

    • Materiales de construcción: Block / Stucco

    • Detalles de la fundación: Slab

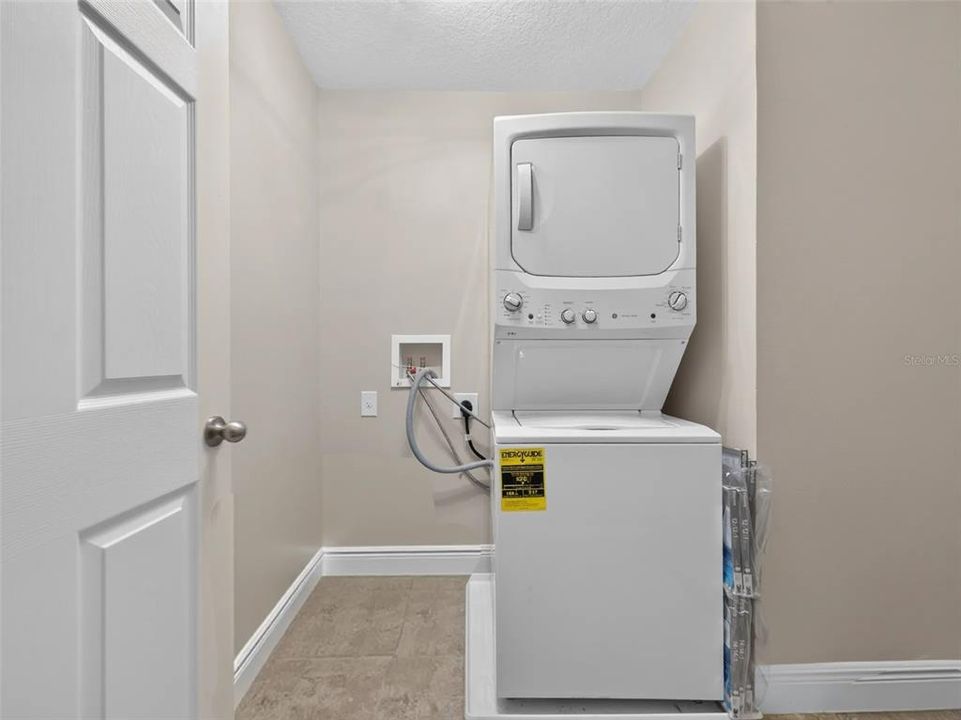
    • Características de lavandería: Electric Dryer Hookup / Inside / Laundry Room / Upper Level / Washer Hookup

    • Características del lote: Landscaped / Sidewalk

    • Características del patio y el porche: Covered / Deck / Front Porch / Rear Porch / Screened

    • Características de la piscina: Deck / Gunite / Heated / In Ground / Lighting / Pool Alarm / Salt Water / Screen Enclosure / Tile

    • Características de la ventana: Aluminum Frames / Double Pane Windows / Insulated Windows

    • Caras de dirección: West

    • Estilo arquitectónico: Custom / Key West

    • Espacios de garaje: 2

    • Garaje adjunto: Si

    • Garaje: Si

    • Salón: 3746

    • Fuente de agua: Public

    • Nombre de subdivisión: WINDERMERE TRLS

Consulta privada
Habla con el asesor de este inmueble.
Planos, documentos del HOA, comparables off-market, agendar una visita privada — un solo mensaje directo al especialista local.

Más como esta

En Venta
$880,000
Casa
4 camas · 2 baños · 2,648 sqft
WEST POINT COMMONS, WINDERMERE
6309 EARTHGOLD DRIVE
Nuevo
En Venta
$775,000
Casa
4 camas · 3 baños · 2,224 sqft
WINDERMERE ISLE PH 2, WINDERMERE
8291 PROCIDA ISLE LANE
Nuevo
En Venta
$900,000
Casa
6 camas · 4 baños · 4,176 sqft
WINDERMERE ISLE-PH 2, WINDERMERE
8278 PROCIDA ISLE LANE
En Venta
$1,050,000
Casa
6 camas · 4 baños · 4,507 sqft
WINDERMERE TRLS PH 1C, WINDERMERE
8701 IRON MOUNTAIN TRAIL
En Venta
$695,000
Casa
5 camas · 4 baños · 2,963 sqft
WINDERMERE SOUND, WINDERMERE
7236 PENKRIDGE LANE
En Venta
$610,000
Casa
4 camas · 4 baños · 2,192 sqft
WICKHAM PARK, WINDERMERE
12749 GARRIDAN AVENUE
En Venta
$849,900
Casa
4 camas · 3 baños · 3,412 sqft
ROYAL LEGACY ESTATES, ORLANDO
9447 PRINCE HARRY DRIVE
-$10K
En Venta
$645,000
Casa
4 camas · 2 baños · 2,745 sqft
LAKE SAWYER SOUTH PH 1, WINDERMERE
13228 ROSKIN LANE

Mercado cerca de esta dirección

Conteos en vivo en la misma zona.
Ver todo

The multiple listing information is provided by the Stellar MLS from a copyrighted compilation of listings. The compilation of listings and each individual listing are ©2026-present Stellar MLS. All Rights Reserved. The information provided is for consumers' personal, noncommercial use and may not be used for any purpose other than to identify prospective properties consumers may be interested in purchasing. All properties are subject to prior sale or withdrawal. All information provided is deemed reliable but is not guaranteed accurate, and should be independently verified. Listing courtesy of: CENTURY 21 CARIOTI