Vender tu casa
Valoración gratuita de tu hogar
Contacto
Cuéntenos sobre sus necesidades
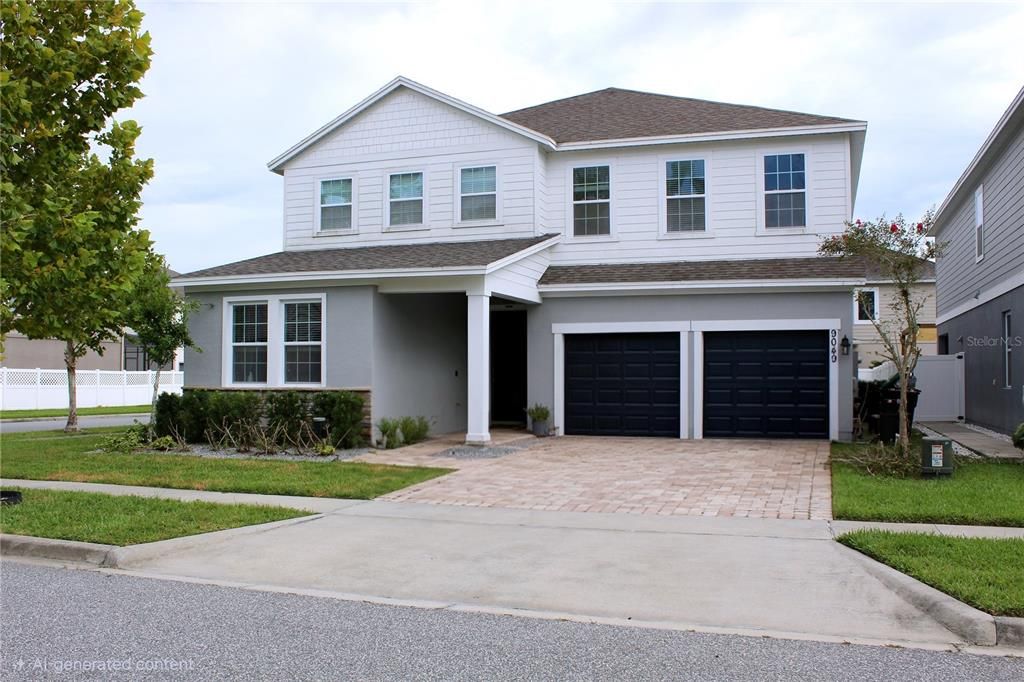
9049 BRADLEIGH DRIVE

Casa En Renta
$4,500

BTC: 0.05681818

ETH: 1.83748469

/mo
3 días
5 camas
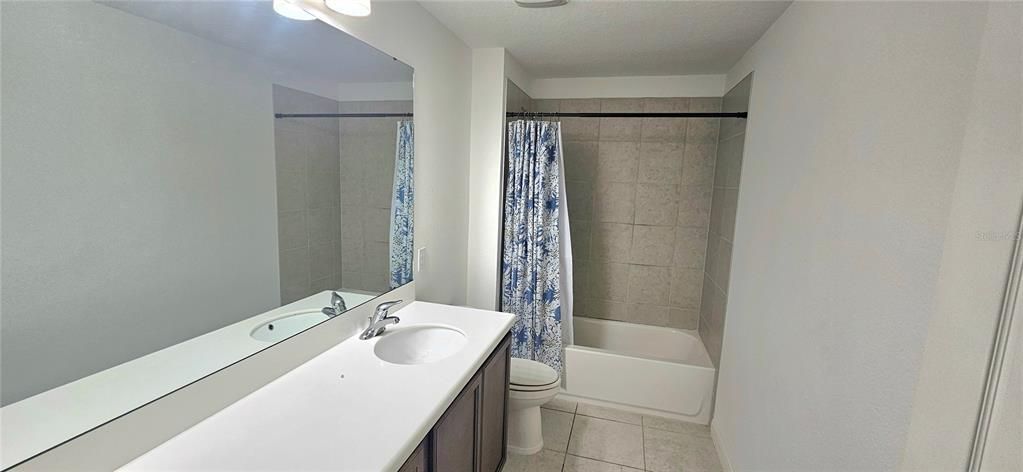
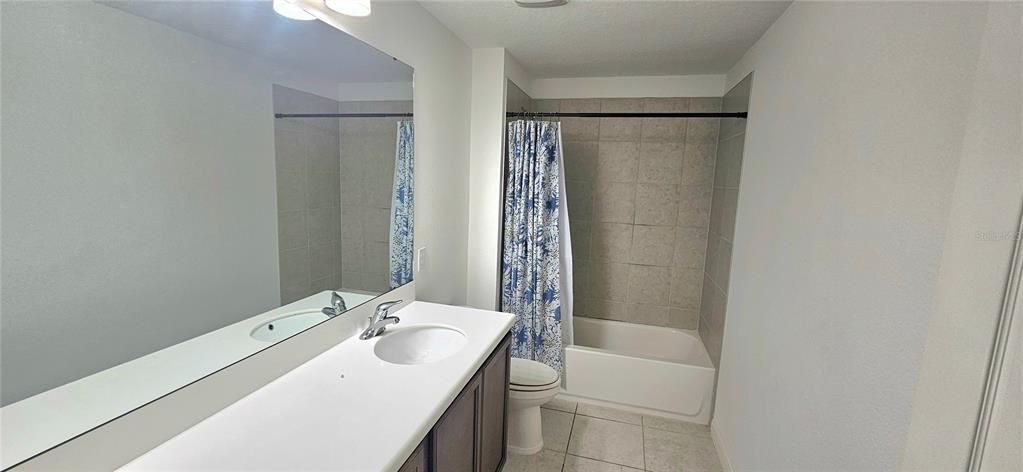
4 baños
3,258 sqft

Visión general

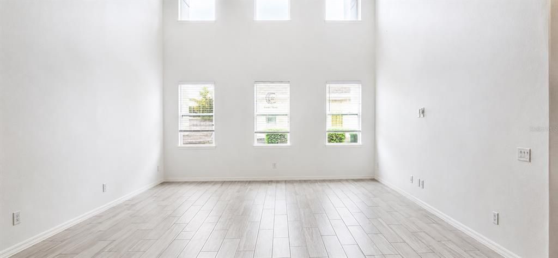
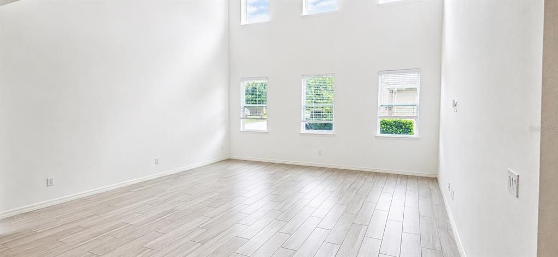
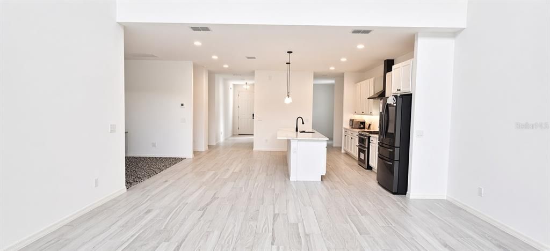
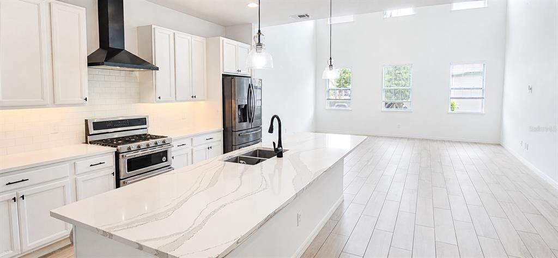
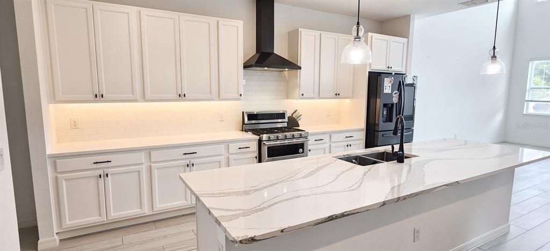
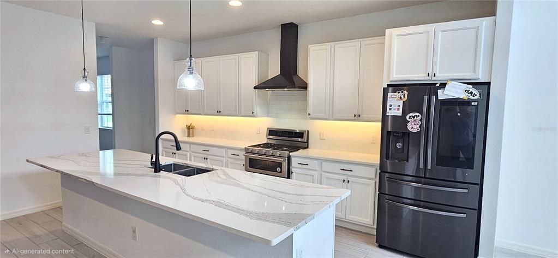
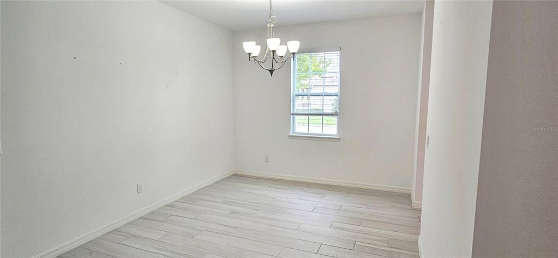
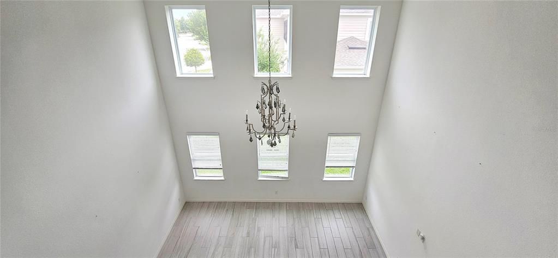
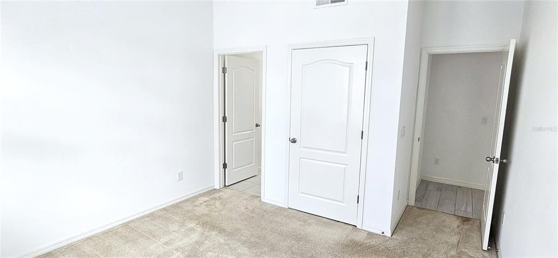
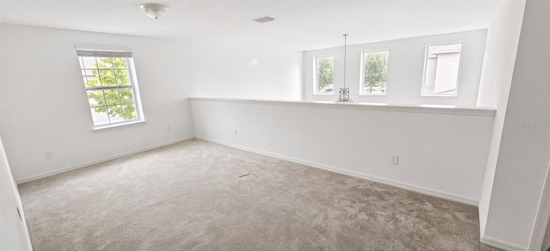
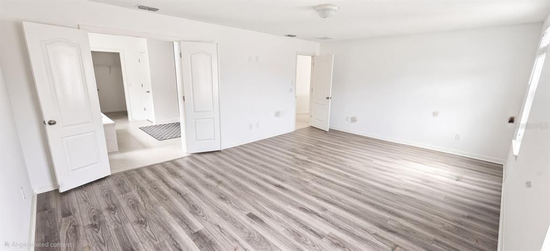
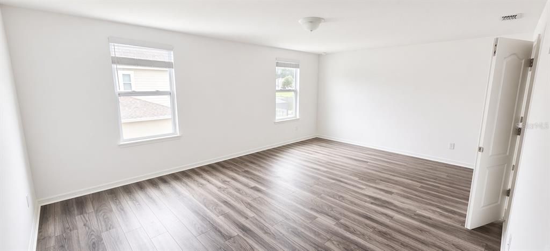
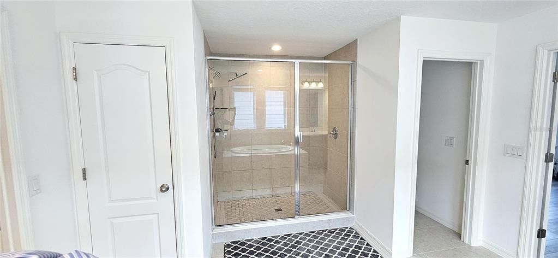
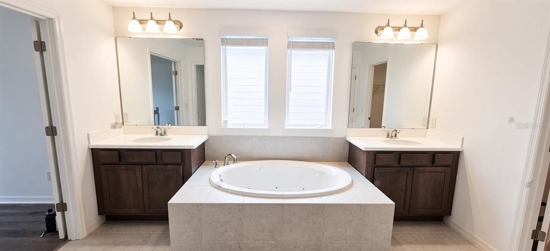
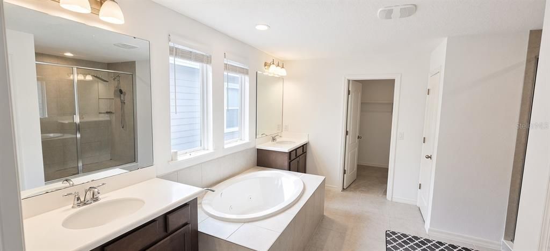
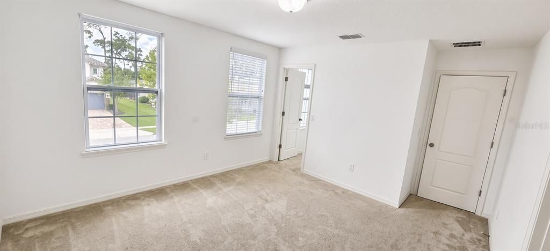
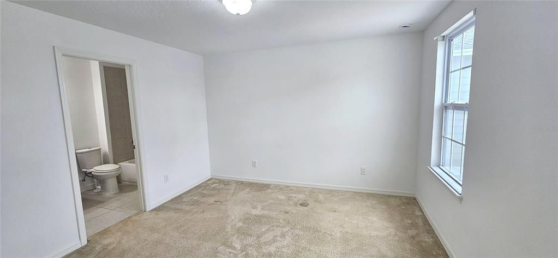
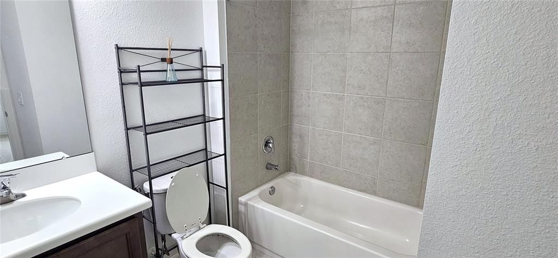
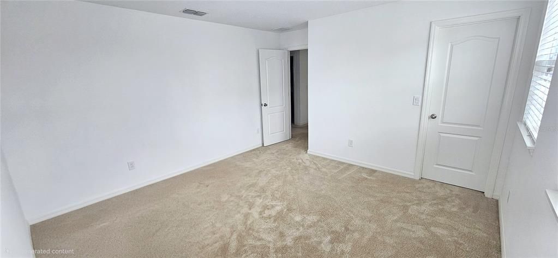
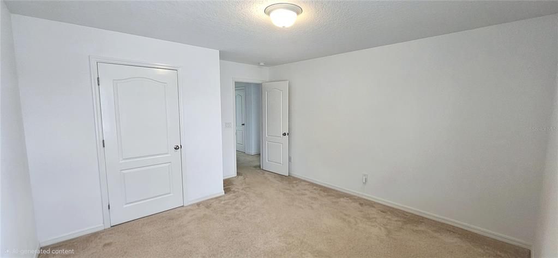
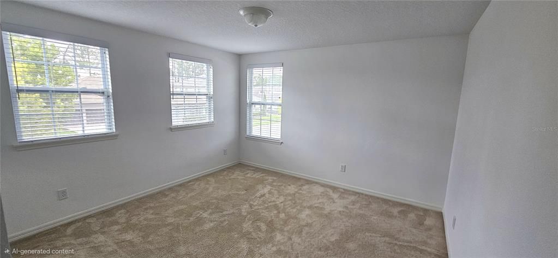
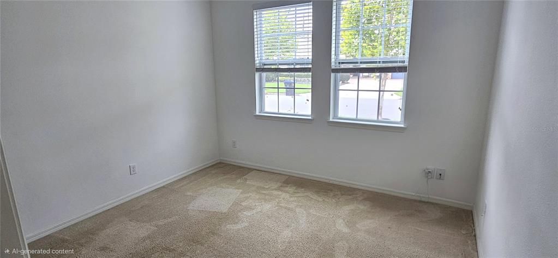
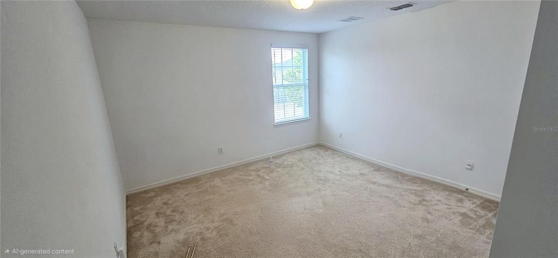
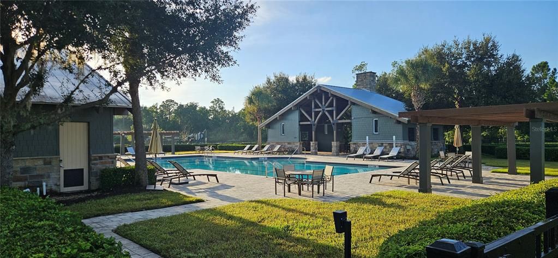
Step inside the Duval, a home designed for inspired living, effortless entertaining, and thoughtful functionality across every square foot. From the covered porch, a welcoming foyer opens into a spacious dining room that flows naturally into the kitchen, creating the perfect setting for gatherings. The kitchen features a butler’s pantry and walk-in pantry, ideal for those who love to cook and entertain. Just beyond, the vaulted great room creates a dramatic and airy space filled with natural light, connecting seamlessly to the nook, which can serve as a bright breakfast area or an additional spot for entertaining. The covered lanai extends the living area outdoors, offering a relaxing retreat for morning coffee or evening conversation. A guest suite with a full bath sits at the front of the home, providing privacy for visitors or flexibility for a home office, while the tandem garage offers extra space for a third car, workshop, or storage, and a nearby powder bath adds everyday convenience. Upstairs, the loft serves as a versatile retreat for movie nights, study sessions, or quiet reading. The primary suite offers a true escape with a spacious walk-in closet that includes a designated linen area and a spa-inspired bath featuring dual vanities and a large walk-in shower. Two of the three secondary bedrooms include walk-in closets, while the third offers generous storage space and easy access to a nearby full bath. A common area linen closet provides additional storage, ensuring everything has its place. With two additional full baths on this level and a conveniently located utility room, there’s comfort and functionality for everyone. With its open-concept layout, flexible living spaces, and modern design touches, the Duval plan offers a perfect balance of style and comfort for the way you live today.

Ubicación

Detalles

Tipo:
Residential Lease
Estacionamiento:
Sin datos
Año de construcción:
2020
Lote:
0.16 Hectáreas
Calefacción:
Central / Heat Pump
precio por sq. medidor:
$1
Enfriamiento:
Central Air
HOA:
Sin datos

Valuation

Our model vs. what's actually selling nearby.
Estimate
$4,100
$3K – $5K
Confidence Low
List vs. estimate
$400 above estimate
List $4,500 · +9.8%
Our model says this listing is priced above recent comparable activity. Room to negotiate.
Price per sq ft
$1
-99.5% vs. city median $273
Based on
9 MLS comparables
Median of recent comparable listings. Sold comps use closing price, active listings use list price.

Destacados

Garage
3 car garage
Pets
Not allowed
Más hechos y características
  • Piso

    • Carpet

    • Ceramic Tile

    Calefacción

    • Central

    • Heat Pump

    Enfriamiento

    • Central Air

    Accesorios

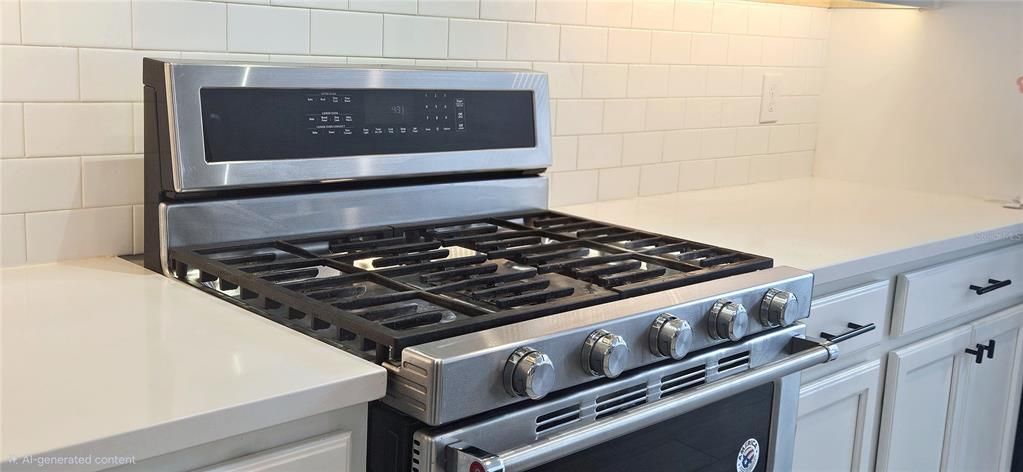
    • Built-In Oven

    • Dishwasher

    • Disposal

    • Dryer

    • Electric Water Heater

    • Range

    • Range Hood

    • Refrigerator

    • Washer

    Otras características interiores

    • High Ceilings

    • Open Floorplan

    • PrimaryBedroom Upstairs

    • Stone Counters

    • Thermostat

    • Walk-In Closet(s)

    Dormitorios y baños

    • Dormitorios: 5

    • Baños: 1

    • Baños completos: 4

  • Propiedad

    • Pisos: Two

    Lote

    • Lote: 0.16 Hectáreas

    Otra Información de Propiedad

    • Número de Parcela: 042427540100540

  • Tipo y estilo

    • Tipo de propiedad: Residential Lease

    • Subtipo de propiedad: Single Family Residence

  • Utilidad

    • Cable Available

    • Electricity Available

  • Detalles de la fuente

    • MLS ID: O6438635

    Otros hechos

    • Características de lavandería: Laundry Room

    • Características del lote: Corner Lot

    • Características de la ventana: Blinds

    • Espacios de garaje: 3

    • Garaje adjunto: Si

    • Garaje: Si

    • Salón: 3258

    • Fuente de agua: Public

    • Nombre de subdivisión: LATHAM PARK SOUTH

Consulta privada
Habla con el asesor de este inmueble.
Planos, documentos del HOA, comparables off-market, agendar una visita privada — un solo mensaje directo al especialista local.

Más como esta

En Renta
$3,750 /mo
Casa
4 camas · 3 baños · 2,682 sqft
ENCLAVE/BERKSHIRE PARK B G H I, WINDERMERE
13633 RIGGS WAY
Nuevo
En Renta
$3,150 /mo
Casa
4 camas · 3 baños · 2,469 sqft
LAKE SAWYER SOUTH PH 01, WINDERMERE
13314 ROXBORO ROAD
Nuevo
En Renta
$3,900 /mo
Adosados
4 camas · 3 baños · 2,581 sqft
LAKESHORE PRESERVE PH 1, WINTER GARDEN
8878 BISMARCK PALM DRIVE
-$100
En Renta
$3,800 /mo
Casa
4 camas · 3 baños · 2,699 sqft
ENCLAVE/BERKSHIRE PARK B G H I, WINDERMERE
7332 COLBURY AVENUE
En Renta
$4,500 /mo
Casa
4 camas · 4 baños · 3,140 sqft
WINDERMERE
14422 CREST PALM AVENUE
En Renta
$3,295 /mo
Casa
4 camas · 2 baños · 2,727 sqft
SUMMERLAKE PD PH 2C 2D 2E, WINTER GARDEN
15607 PORTER ROAD
-$400
En Renta
$5,300 /mo
Casa
6 camas · 4 baños · 4,176 sqft
WINDERMERE ISLE PH 2, WINDERMERE
8224 PROCIDA ISLE LANE
En Renta
$5,500 /mo
Casa
4 camas · 2 baños · 2,549 sqft
LEGADO, WINTER GARDEN
9247 LEGADO DRIVE

Mercado cerca de esta dirección

Conteos en vivo en la misma zona.
Ver todo

The multiple listing information is provided by the Stellar MLS from a copyrighted compilation of listings. The compilation of listings and each individual listing are ©2026-present Stellar MLS. All Rights Reserved. The information provided is for consumers' personal, noncommercial use and may not be used for any purpose other than to identify prospective properties consumers may be interested in purchasing. All properties are subject to prior sale or withdrawal. All information provided is deemed reliable but is not guaranteed accurate, and should be independently verified. Listing courtesy of: MNT INTERNATIONAL