Vender tu casa
Valoración gratuita de tu hogar
Contacto
Cuéntenos sobre sus necesidades
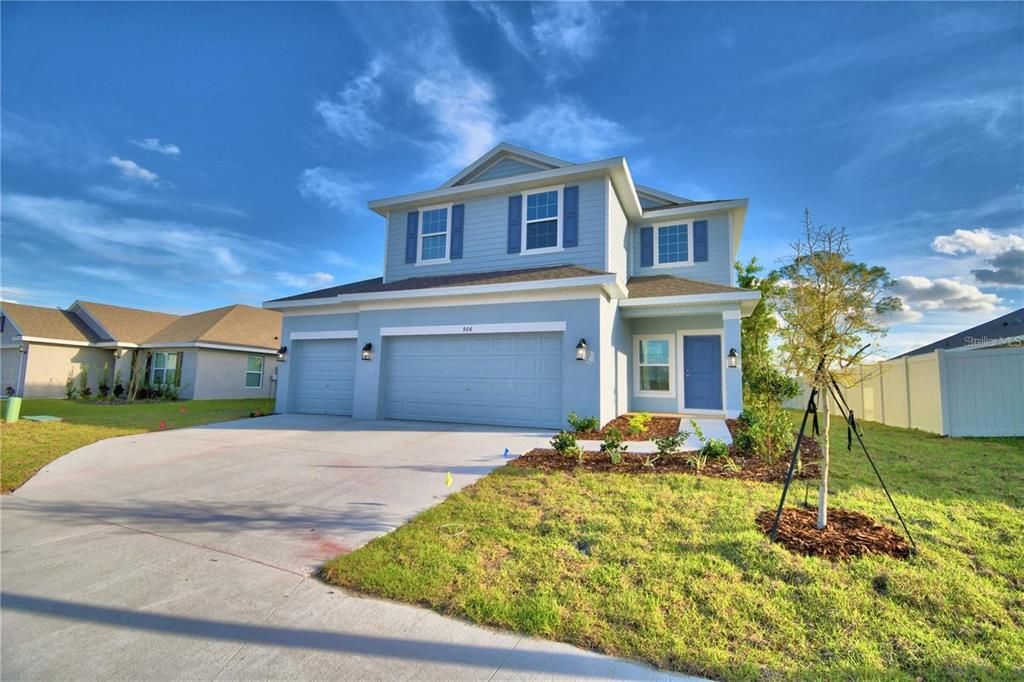
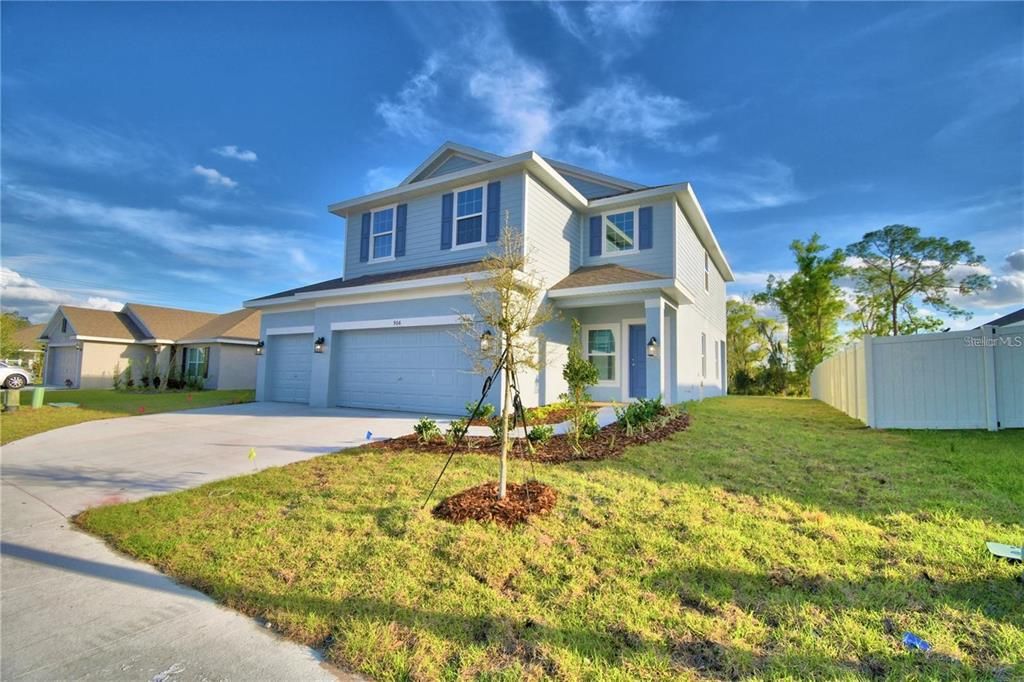
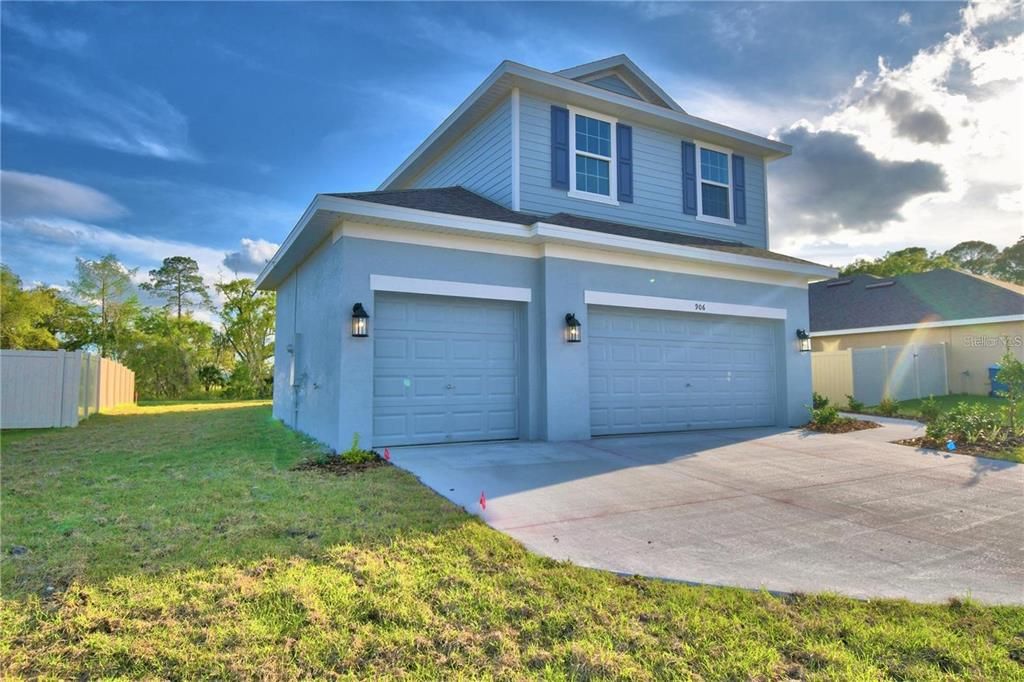
906 SOFIA LANE

Casa En Renta
$2,600

BTC: 0.03072560

ETH: 0.98113208

/mo
22 días
4 camas
2 baños
2,183 sqft

Visión general

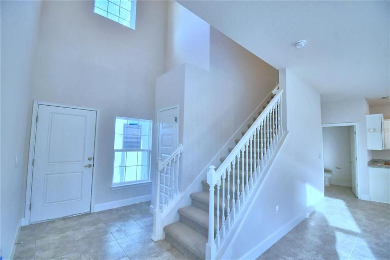
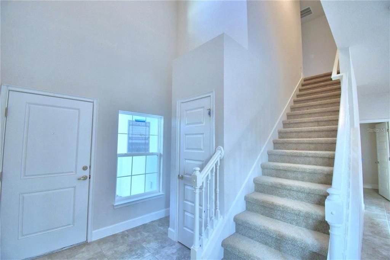
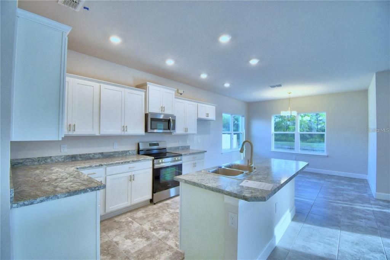
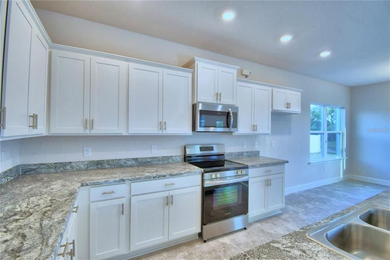
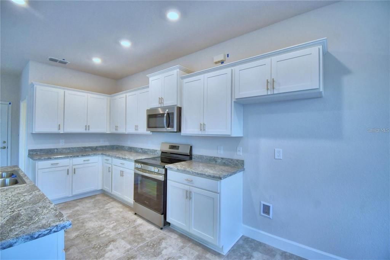
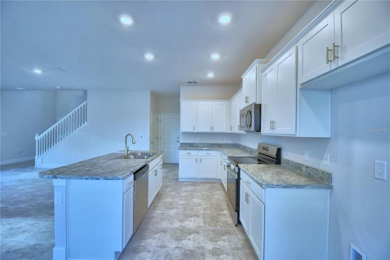
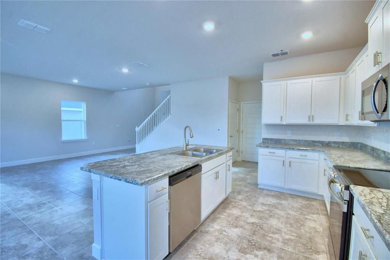
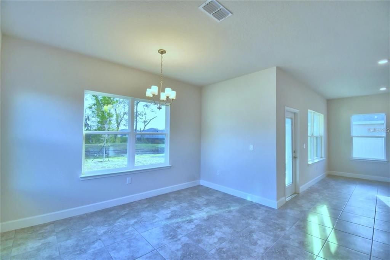
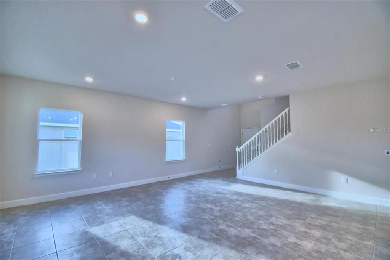
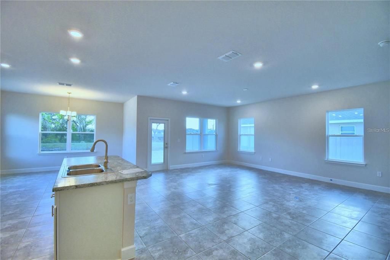
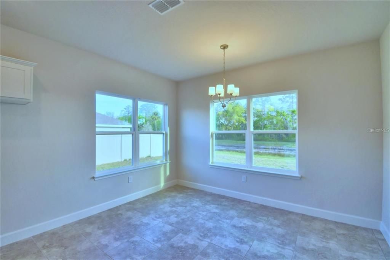
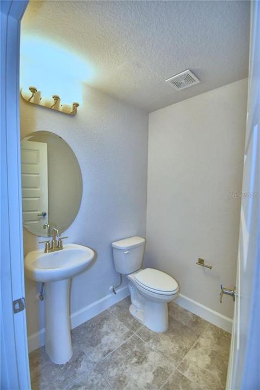
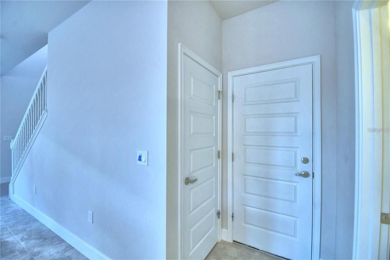
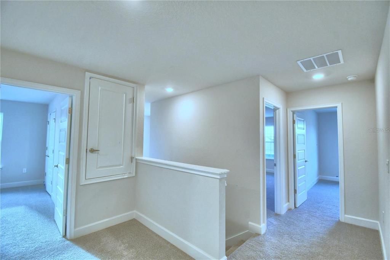
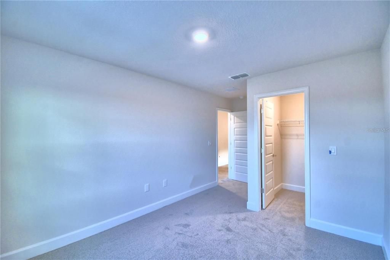
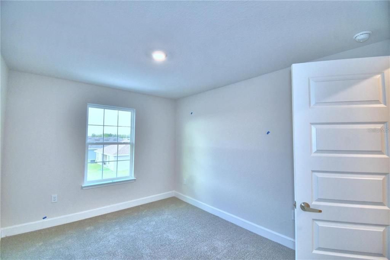
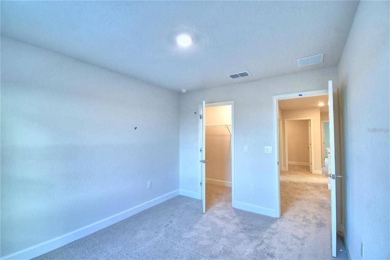
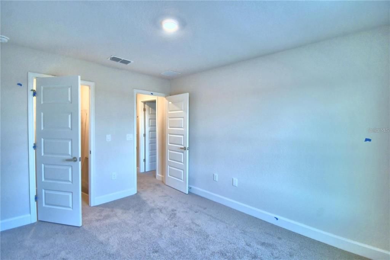
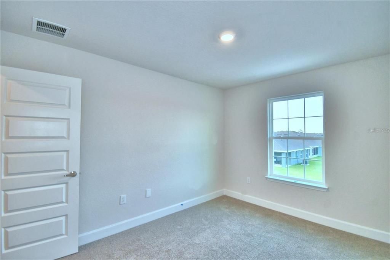
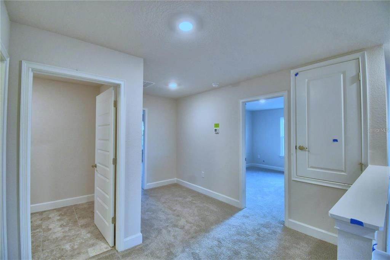
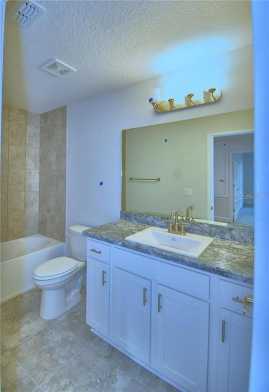
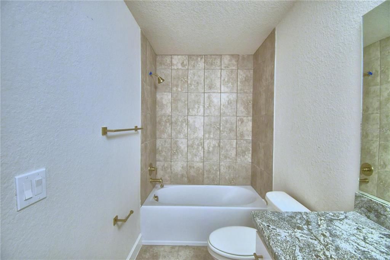
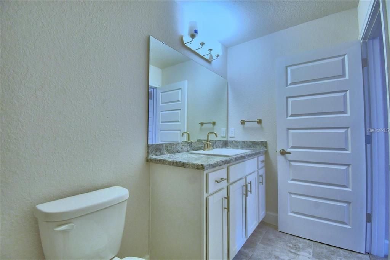
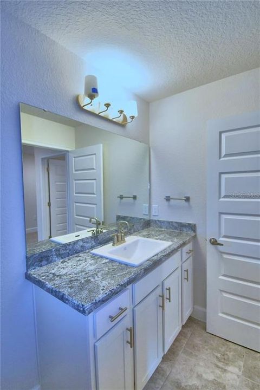
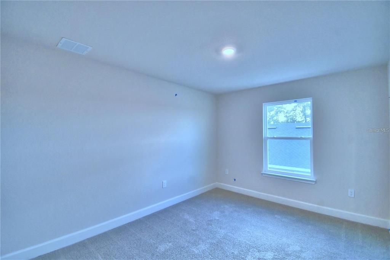
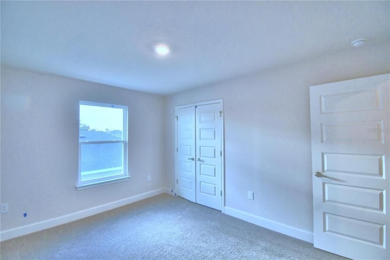
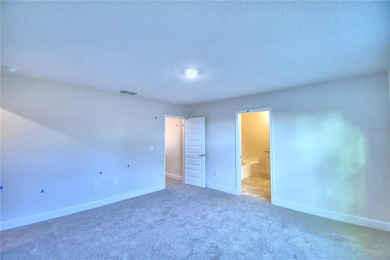
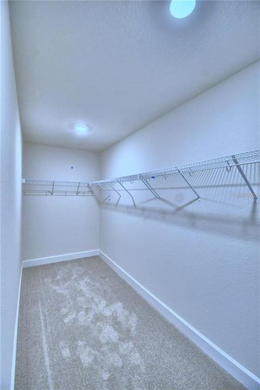
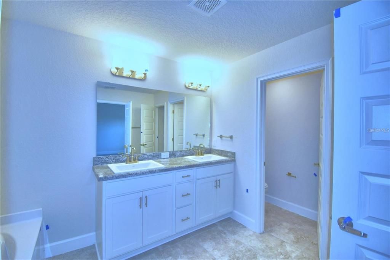
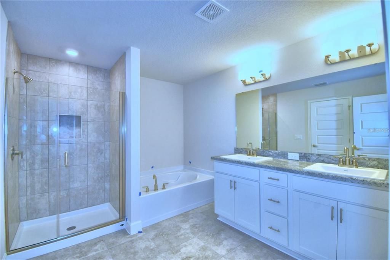
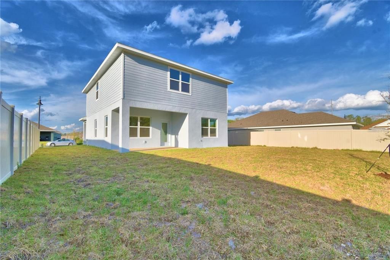
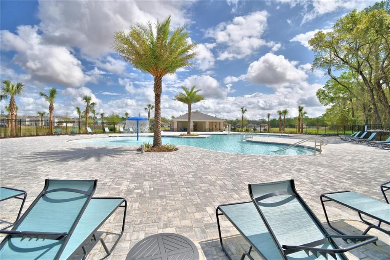
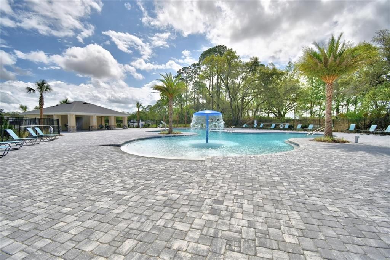
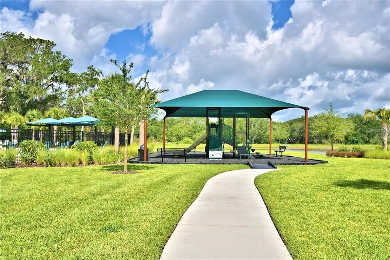
Beautiful and spacious 4 bedroom 2.5 bathroom two story home offering over 2200 square feet of living space on an oversized preservation lot with no rear neighbors. This well maintained home features an open floor plan with tile flooring throughout the main living areas and a large kitchen with plenty of counter space, custom wood cabinetry with crown molding, stainless steel appliances, pantry, recessed lighting, and a functional layout overlooking the living space. The home also offers a formal dining room perfect for gatherings and entertaining. The spacious primary suite easily accommodates a king size bedroom set and features a large walk in closet. The primary bathroom includes double sinks, a garden tub, and a separate tiled shower. Additional features include a covered lanai, finished 3 car garage, built in pest control system, and spacious secondary bedrooms. Located in a resort style community with amenities including a pool, playground, soccer field, and more. Conveniently located close to shopping, dining, major highways, and easy access to Orlando and Tampa attractions.
Ubicación

Detalles

Tipo:
Residential Lease
Estacionamiento:
Sin datos
Año de construcción:
2024
Lote:
0.17 Hectáreas
Calefacción:
Central
precio por sq. medidor:
$1
Enfriamiento:
Central Air
HOA:
Sin datos

Valuation

Our model vs. what's actually selling nearby.
Estimate
$2,525
$2K – $3K
Confidence Low
List vs. estimate
$75 above estimate
List $2,600 · +3.0%
Our model says this listing is priced above recent comparable activity. Room to negotiate.
Price per sq ft
$1
-99.4% vs. city median $189
Based on
8 MLS comparables
Median of recent comparable listings. Sold comps use closing price, active listings use list price.

Destacados

Garage
3 car garage
Pets
Allowed
Más hechos y características
  • Calefacción

    • Central

    Enfriamiento

    • Central Air

    Accesorios

    • Dishwasher

    • Disposal

    • Microwave

    • Range

    • Refrigerator

    Otras características interiores

    • Ceiling Fan(s)

    Dormitorios y baños

    • Dormitorios: 4

    • Baños: 1

    • Baños completos: 2

  • Propiedad

    • Pisos: Two

    Lote

    • Lote: 0.17 Hectáreas

    Otra Información de Propiedad

    • Número de Parcela: 272634710501001030

  • Tipo y estilo

    • Tipo de propiedad: Residential Lease

    • Subtipo de propiedad: Single Family Residence

  • Detalles de la fuente

    • MLS ID: O6441480

    Otros hechos

    • Características de lavandería: Inside

    • Espacios de garaje: 3

    • Garaje adjunto: Si

    • Garaje: Si

    • Salón: 2183

    • Nombre de subdivisión: BELLA VITA PH 1A & 1B-1

Consulta privada
Habla con el asesor de este inmueble.
Planos, documentos del HOA, comparables off-market, agendar una visita privada — un solo mensaje directo al especialista local.

Más como esta

Nuevo
En Renta
$1,900 /mo
Adosados
3 camas · 2 baños · 1,810 sqft
ATRIA/RIDGEWOOD LAKES, DAVENPORT
1241 YELLOW FINCH DRIVE
Nuevo
En Renta
$2,000 /mo
Adosados
3 camas · 2 baños · 1,680 sqft
ATRIA/RIDGEWOOD LAKES, DAVENPORT
1296 YELLOW FINCH DRIVE
Nuevo
En Renta
$2,450 /mo
Casa
4 camas · 2 baños · 2,041 sqft
GENEVA LANDINGS PHASE 2, Davenport
1444 FLEUR Drive, Davenport FL 33837
Nuevo
En Renta
$1,840 /mo
Adosados
3 camas · 2 baños · 1,386 sqft
CROSSWINDS EAST PH 1, HAINES CITY
2986 CHERRY LANE
Nuevo
En Renta
$2,700 /mo
Casa
4 camas · 2 baños · 1,962 sqft
RIDGE/HLND MDWS, HAINES CITY
680 MEADOW POINTE DRIVE
En Renta
$1,900 /mo
Adosados
3 camas · 2 baños · 1,378 sqft
CROSSWINDS EAST PH 1, HAINES CITY
En Renta
$1,900 /mo
Adosados
3 camas · 2 baños · 1,378 sqft
CROSSWINDS EAST PH 1, HAINES CITY
2918 CHERRY LANE
En Renta
$2,100 /mo
Casa
4 camas · 2 baños · 1,830 sqft
CROSSWINDS EAST PH 1, HAINES CITY
3833 AMERS LOOP

Mercado cerca de esta dirección

Conteos en vivo en la misma zona.
Ver todo

The multiple listing information is provided by the Stellar MLS from a copyrighted compilation of listings. The compilation of listings and each individual listing are ©2026-present Stellar MLS. All Rights Reserved. The information provided is for consumers' personal, noncommercial use and may not be used for any purpose other than to identify prospective properties consumers may be interested in purchasing. All properties are subject to prior sale or withdrawal. All information provided is deemed reliable but is not guaranteed accurate, and should be independently verified. Listing courtesy of: KELLER WILLIAMS LEGACY REALTY