Vender tu casa
Valoración gratuita de tu hogar
Contacto
Cuéntenos sobre sus necesidades
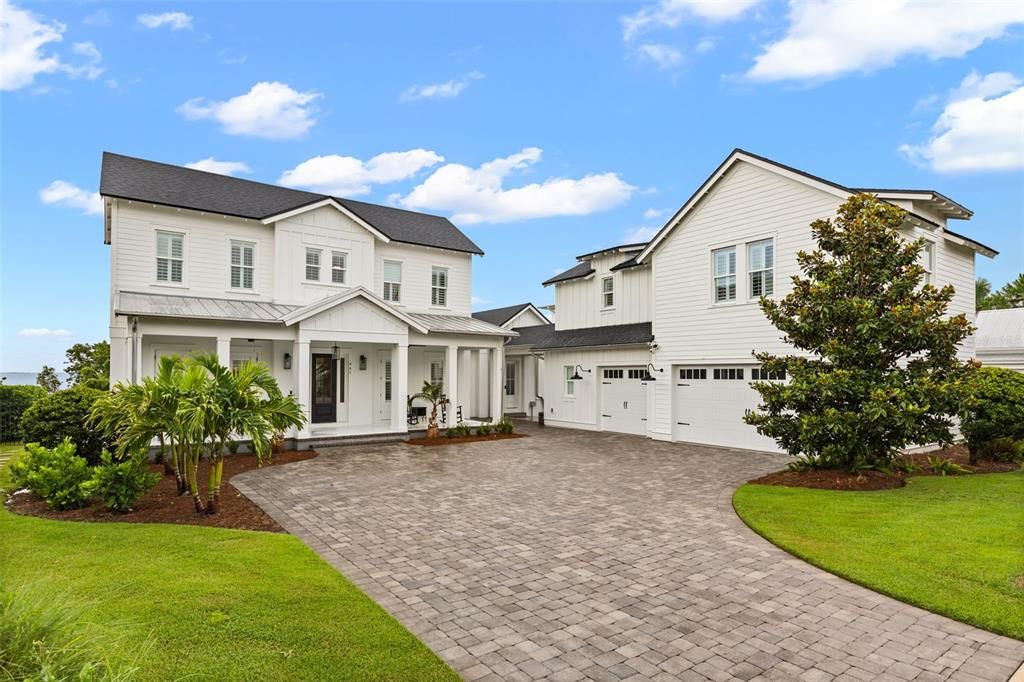
907 CELADON STREET

Casa En Venta
$2,495,000

BTC: 32.78580815

ETH: 998.00000000

Nuevo
6 camas
6 baños
5,036 sqft

Visión general

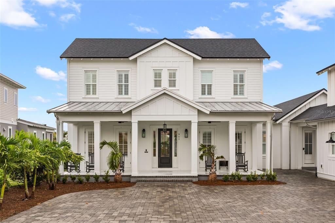
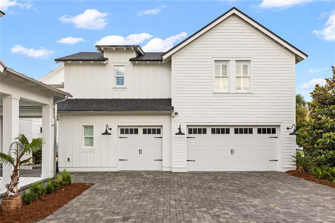
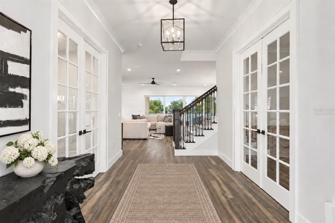
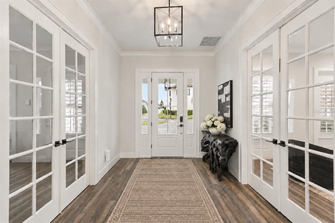
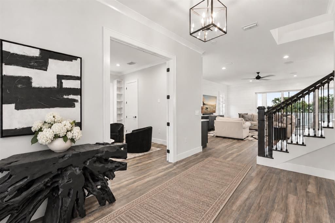
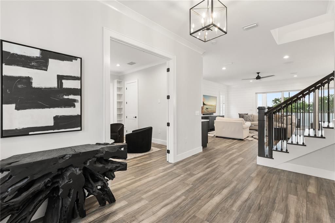
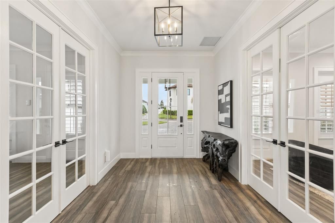
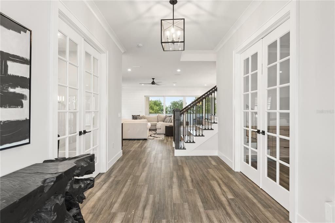
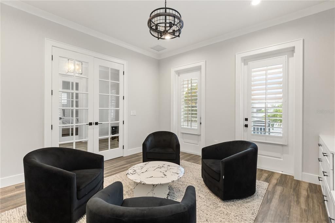
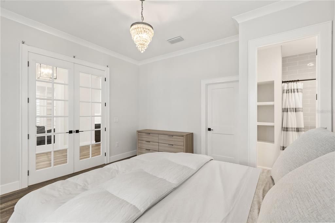
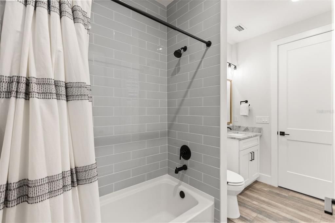
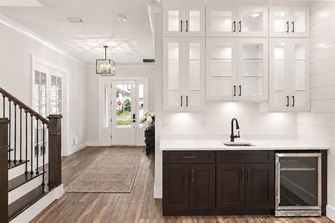
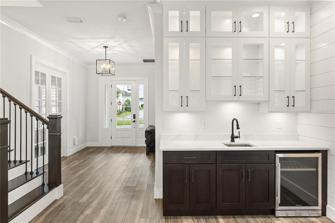
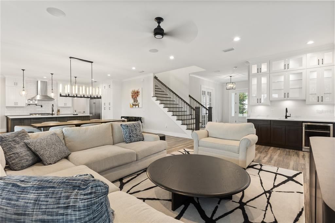
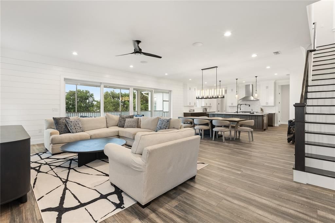
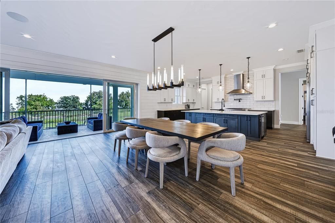
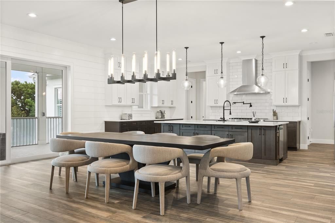
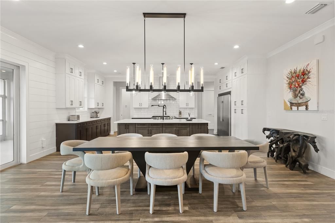
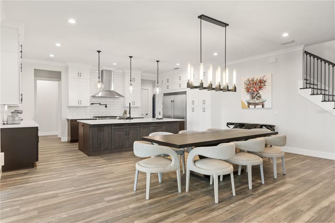
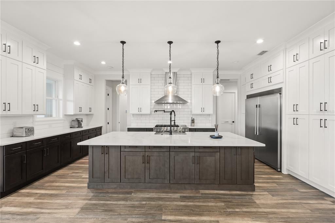
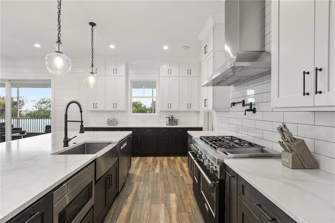
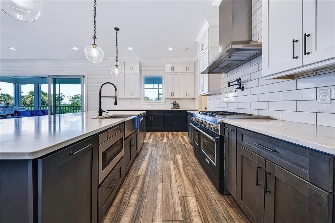
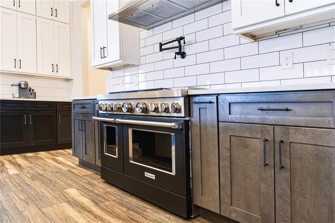
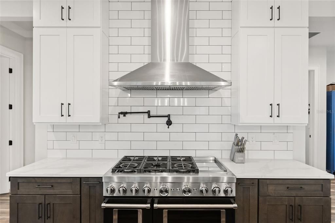
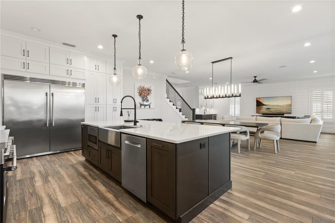
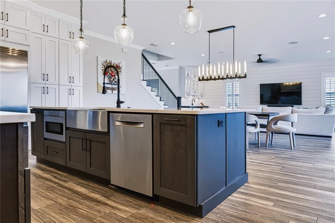
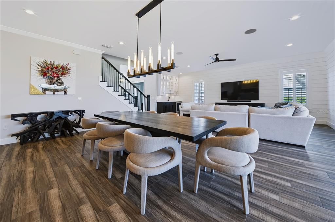
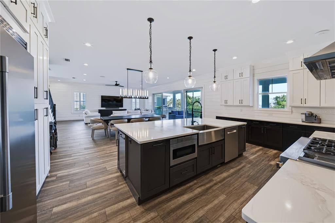
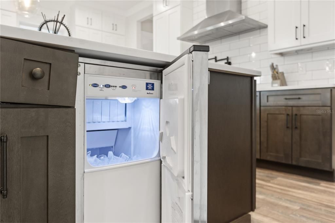
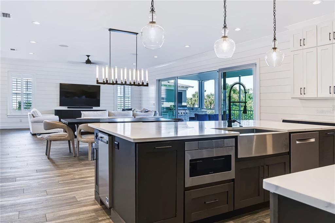
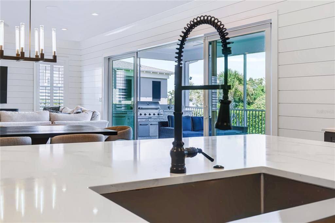
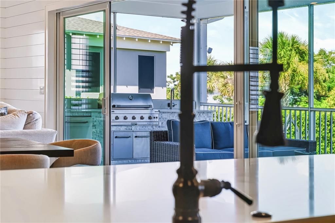
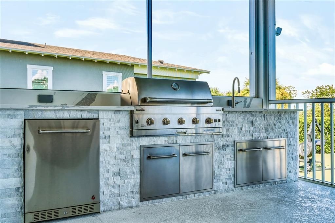
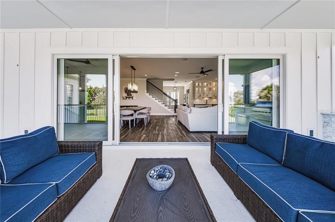
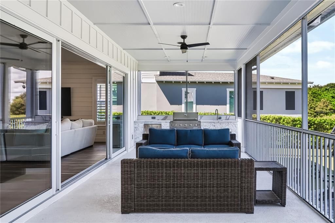
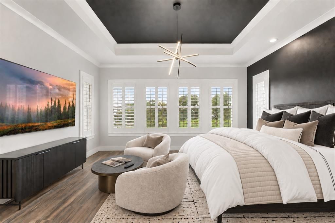
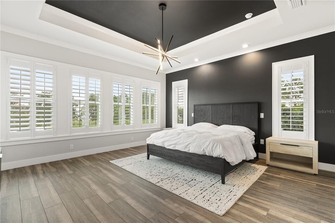
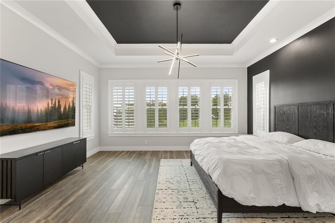
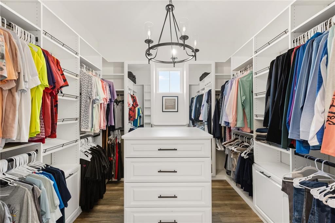
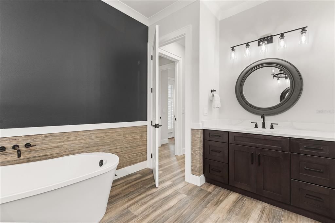
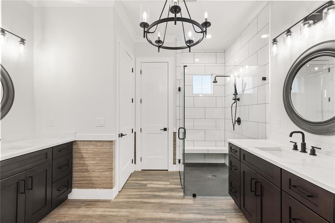
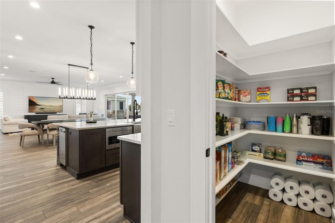
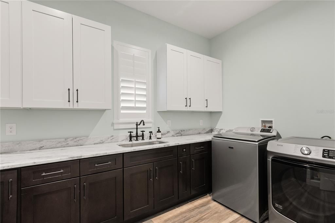
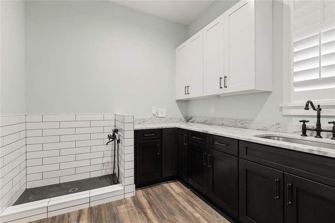
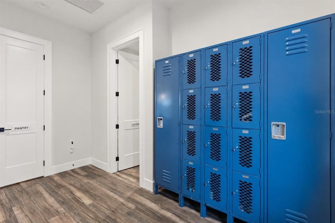
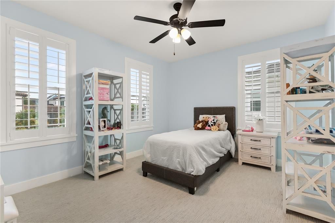
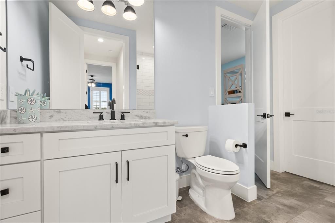
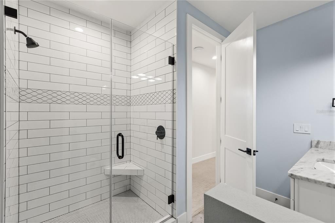
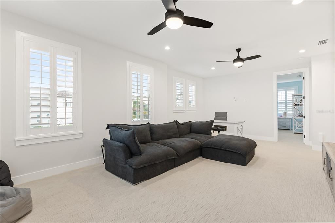
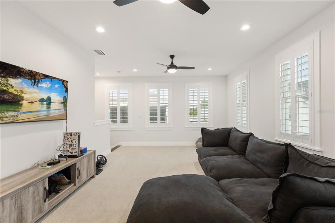
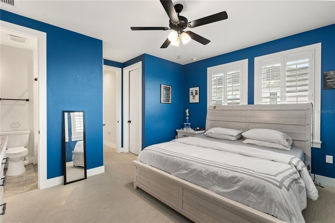
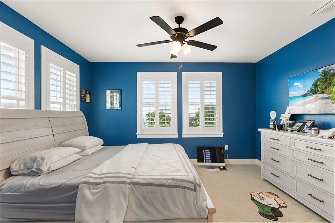
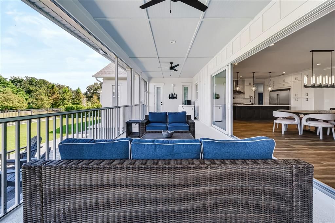
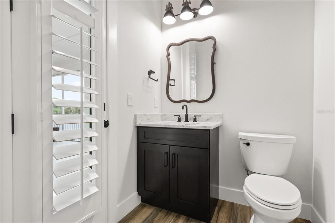
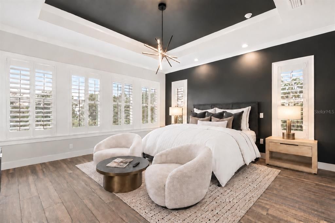
Virtually Staged. In sought-after Oakland Park, 907 Celadon offers a rare combination: an expansive main residence, a private 907-square-foot carriage house apartment for multigenerational living, and generous indoor-outdoor spaces made for work, family time, entertaining and extended family, overlooking a broad conservation landscape and Lake Apopka. The main residence spans 5,247 heated square feet, with 7,142 total square feet across the property. Just inside the foyer, two substantial rooms face one another behind double French doors, one with its own en suite bath, giving a busy household the flexibility for two private offices at home, a private guest room, or, when live-in childcare is part of the picture, an ideal space for an au pair. Across the rear of the home, the kitchen, dining and living areas unfold as one expansive social space, with sweeping views across the conservation landscape to Lake Apopka. The kitchen is large enough for more than one cook to work side by side, with extensive cabinetry throughout—including an entire wall of cabinetry—plus storage beneath the oversized island and seating for six. KitchenAid ovens, a dedicated ice machine, under-counter microwave and double-door refrigerator support everything from busy weekday dinners to a house full of guests. A long wall of sliders opens to the nearly 40-foot screened porch and new summer kitchen, allowing time together to move easily from indoors to out. Beyond the porch, the fully landscaped backyard offers generous green space with room to envision a future pool and pool house. Set apart from the energy of the main living spaces, the first-floor primary suite spans its own wing along the rear right side of the home. A door from the kitchen closes the wing from the rest of the first floor, while the bedroom opens directly to the screened porch. An expansive dressing room—with extensive built-ins, a center island and chandelier—and a spacious primary bath complete the suite. Upstairs, three bedrooms and an oversized loft give younger family members a dedicated level of their own. The loft is currently arranged for movies, Xbox, play and a homework station, giving them a place of their own while the first floor remains where everyone comes together. Busy mornings and after-school arrivals are easier here. Bright blue built-in lockers off the mudroom keep backpacks and shoes organized, while the large laundry room includes a dedicated dog wash station—so even the family dog has a space of its own. For multigenerational living, the 907-square-foot carriage house apartment makes it possible for extended family to stay close without giving up the comfort and independence of a home of their own. Longer visits feel easier and more natural. Connected to the main residence by a covered breezeway, it includes a separate entrance, kitchenette, full bath and closet. Currently used as a private executive office, it can serve as guest quarters today or evolve into an in-law suite as family needs change. Oakland Park’s golf-cart lifestyle is one of its signature advantages, and 907 Celadon has a dedicated garage for it. Historic Downtown Winter Garden—Plant Street, the Farmers Market, dining and Crooked Can—is an easy cart ride from home. Direct access to the West Orange Trail offers 22 miles for walking, jogging and biking, plus community pools and green spaces.
Ubicación

Detalles

Tipo:
Residential
Estacionamiento:
Driveway / Electric Vehicle Charging Station(s) / Garage Door Opener / Garage Faces Side / Off Street / Oversized
Año de construcción:
2020
Lote:
0.33 Hectáreas
Calefacción:
Central / Natural Gas
precio por sq. medidor:
$495
Enfriamiento:
Central Air
HOA:
$608

Valuation

Our model vs. what's actually selling nearby.
Estimate
$1,409,188
$941K – $2.3M
Confidence Low
List vs. estimate
$1.1M above estimate
List $2,495,000 · +77.1%
Our model says this listing is priced above recent comparable activity. Room to negotiate.
Price per sq ft
$495
+81.5% vs. city median $273
Based on
14 MLS comparables
Median of recent comparable listings. Sold comps use closing price, active listings use list price.

Destacados

Annual tax
$15,084
2025
HOA
$608/qtr
Community Pool, Pool Maintenance
Garage
3 car garage
Pets
Allowed
Más hechos y características
  • Piso

    • Carpet

    • Ceramic Tile

    • Tile

    Calefacción

    • Central

    • Natural Gas

    Enfriamiento

    • Central Air

    Accesorios

    • Built-In Oven

    • Convection Oven

    • Cooktop

    • Dishwasher

    • Disposal

    • Dryer

    • Electric Water Heater

    • Exhaust Fan

    • Freezer

    • Gas Water Heater

    • Ice Maker

    • Microwave

    • Range Hood

    • Refrigerator

    • Tankless Water Heater

    • Water Filtration System

    • Wine Refrigerator

    Otras características interiores

    • Ceiling Fan(s)

    • Crown Molding

    • Eating Space In Kitchen

    • Kitchen/Family Room Combo

    • Living Room/Dining Room Combo

    • Open Floorplan

    • Pest Guard System

    • Primary Bedroom Main Floor

    • Solid Wood Cabinets

    • Stone Counters

    • Thermostat

    • Vaulted Ceiling(s)

    • Walk-In Closet(s)

    • Wet Bar

    Dormitorios y baños

    • Dormitorios: 6

    • Baños: 1

    • Baños completos: 6

  • Estacionamiento

    • Driveway

    • Electric Vehicle Charging Station(s)

    • Garage Door Opener

    • Garage Faces Side

    • Off Street

    • Oversized

    Propiedad

    • Pisos: Two

    • Características Exteriores: Courtyard / French Doors / Irrigation System / Lighting / Outdoor Kitchen / Sidewalk

    Lote

    • Lote: 0.33 Hectáreas

    Otra Información de Propiedad

    • Número de Parcela: 212227609804060

    • Zonificación: PUD

  • Tipo y estilo

    • Tipo de propiedad: Residential

    • Subtipo de propiedad: Single Family Residence

  • Utilidad

    • BB/HS Internet Available

    • Cable Available

    • Cable Connected

    • Electricity Connected

    • Natural Gas Connected

    • Sewer Connected

    • Sprinkler Meter

    • Street Lights

    • Underground Utilities

    • Water Connected

  • Otra información financiera

    • HOA: $608

    • Frecuencia HOA: Quarterly

    • Importe anual de impuestos: $15,084

  • Detalles de la fuente

    • MLS ID: O6420982

    Otros hechos

    • Materiales de construcción: Block

    • Detalles de la fundación: Block / Slab

    • Características de lavandería: Electric Dryer Hookup / Gas Dryer Hookup / Inside / Laundry Room

    • Características del patio y el porche: Covered / Enclosed / Front Porch / Rear Porch / Screened

    • Caras de dirección: Southwest

    • Otras estructuras: Guest House

    • Estilo arquitectónico: Contemporary

    • Nombre del cuerpo de agua: LAKE APOPKA

    • Espacios de garaje: 3

    • Garaje adjunto: Si

    • Garaje: Si

    • Salón: 5036

    • Fuente de agua: Public

    • Nombre de subdivisión: OAKLAND PARKA

Consulta privada
Habla con el asesor de este inmueble.
Planos, documentos del HOA, comparables off-market, agendar una visita privada — un solo mensaje directo al especialista local.

Más como esta

-$26K
En Venta
$2,099,000
Casa
5 camas · 5 baños · 4,139 sqft
HICKORY HAMMOCK PH 1D, WINTER GARDEN
16038 JOHNS LAKE OVERLOOK DRIVE
En Venta
$2,325,000
Casa
4 camas · 4 baños · 4,219 sqft
OAKLAND HILLS, WINTER GARDEN
15217 FARM STAND COURT
En Venta
$2,500,000
Lotes / Tierras
0.91 acres
WINTER GARDEN
880 W PLANT STREET
-$100K
En Venta
$2,495,000
Casa
5 camas · 5 baños · 4,433 sqft
GROVE/OAKLAND, OAKLAND
1134 PRADO LANE
En Venta
$2,615,320
Casa
6 camas · 6 baños · 4,658 sqft
GROVE/OAKLAND, OAKLAND
1152 PRADO LANE
En Venta
$2,575,000
Casa
5 camas · 5 baños · 4,210 sqft
GROVE/OAKLAND, OAKLAND
1155 PRADO LANE
-$75K
En Venta
$2,175,000
Casa
4 camas · 4 baños · 5,138 sqft
OAKLAND PARK UN # 2A, WINTER GARDEN
811 CIVITAS WAY
En Venta
$3,200,000
Multifamiliar
41 camas · 17,021 sqft
LAKE JOHNS MOTEL APTS. & TR. PK, OAKLAND
15992 W COLONIAL DRIVE

Mercado cerca de esta dirección

Conteos en vivo en la misma zona.
Ver todo

The multiple listing information is provided by the Stellar MLS from a copyrighted compilation of listings. The compilation of listings and each individual listing are ©2026-present Stellar MLS. All Rights Reserved. The information provided is for consumers' personal, noncommercial use and may not be used for any purpose other than to identify prospective properties consumers may be interested in purchasing. All properties are subject to prior sale or withdrawal. All information provided is deemed reliable but is not guaranteed accurate, and should be independently verified. Listing courtesy of: THE AGENCY FL