Vender tu casa
Valoración gratuita de tu hogar
Contacto
Cuéntenos sobre sus necesidades

9073 MADRID ROAD

Casa En Venta
$445,000

BTC: 5.32169337

ETH: 182.97697368

Nuevo
3 camas
2 baños
2,446 sqft

Visión general

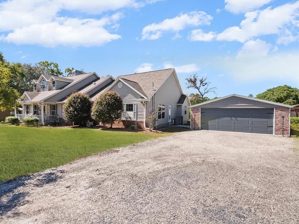
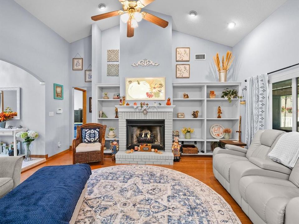
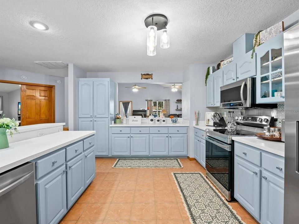
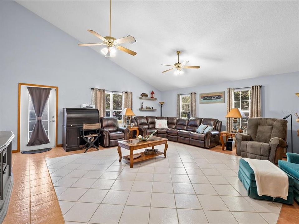
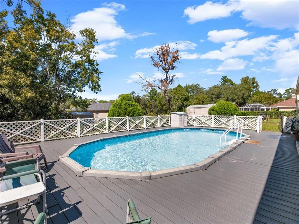
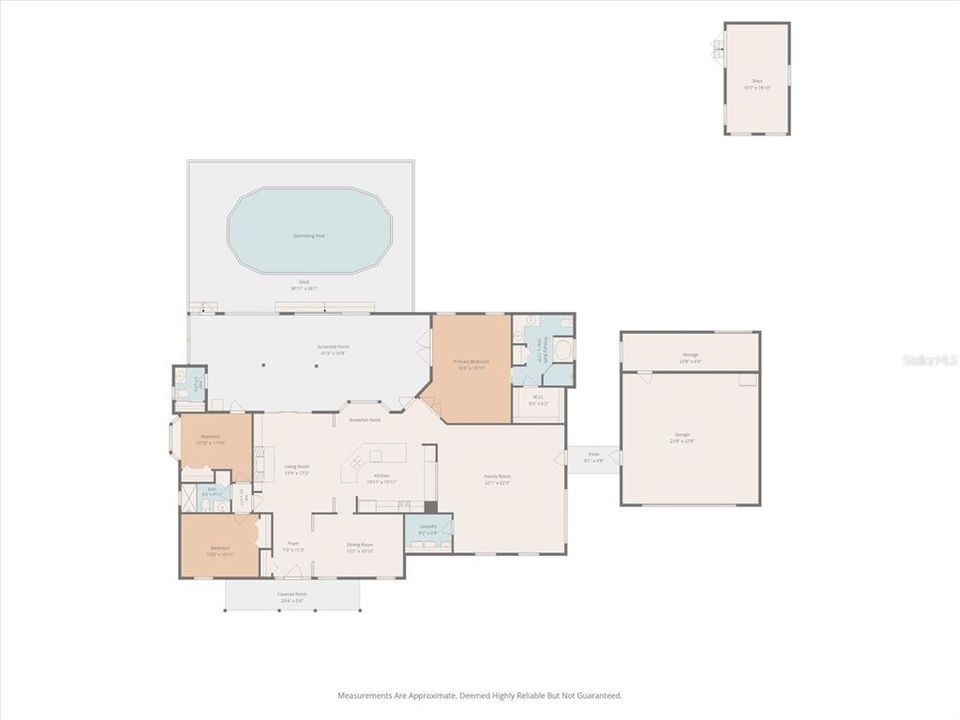
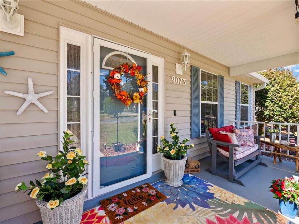
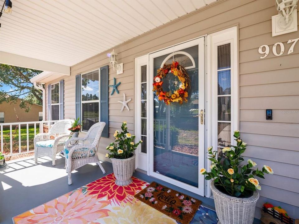
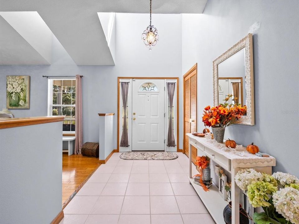
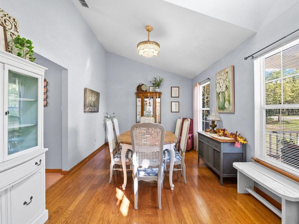
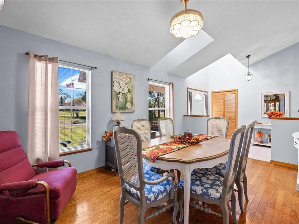
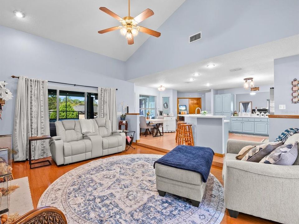
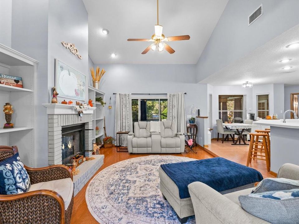
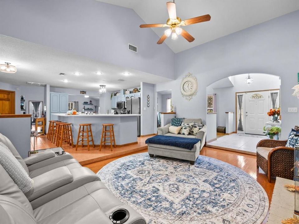
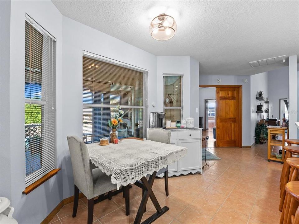
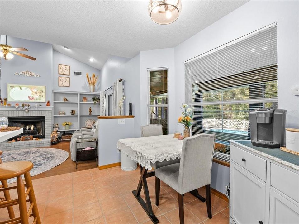
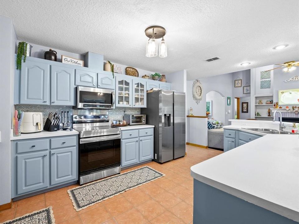
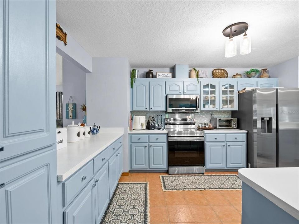
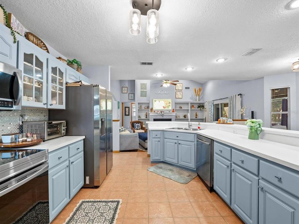
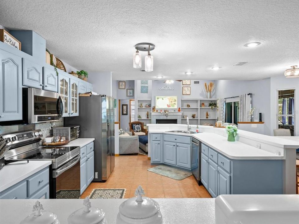
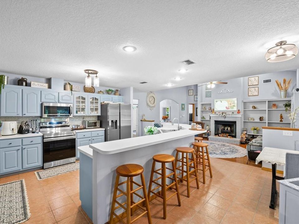
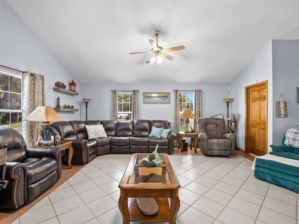
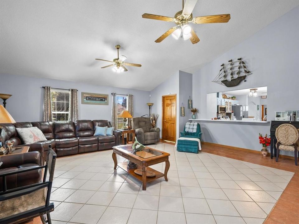
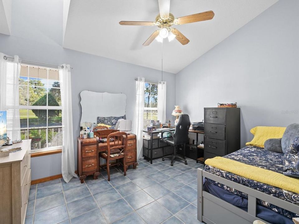
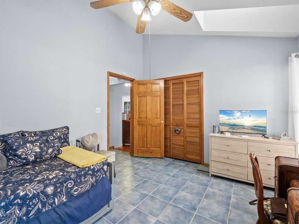
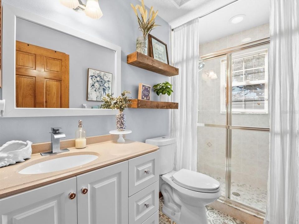
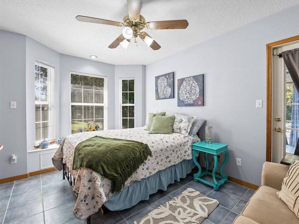
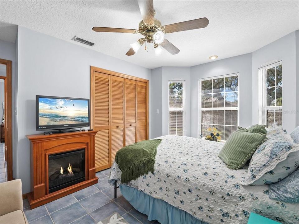
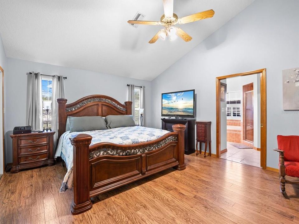
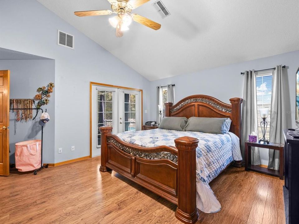
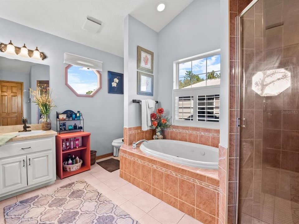
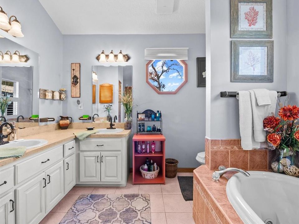
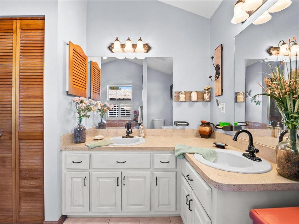
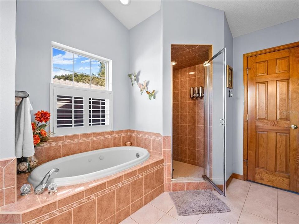
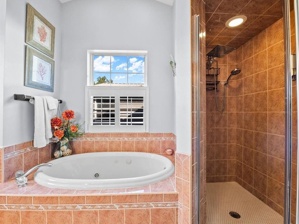
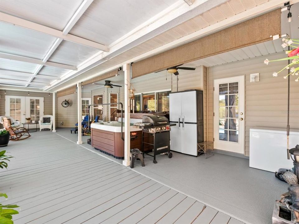
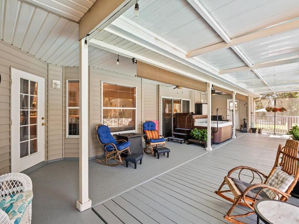
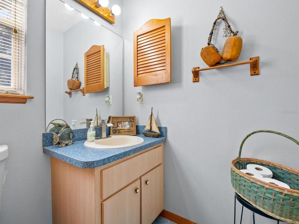
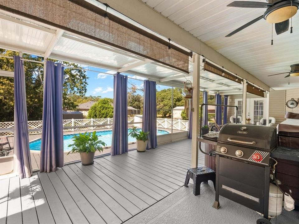
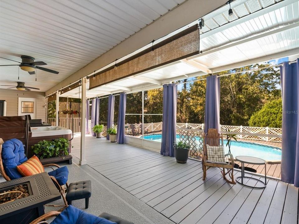
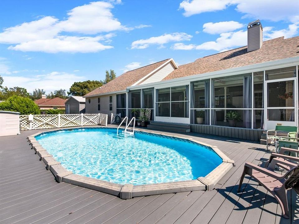
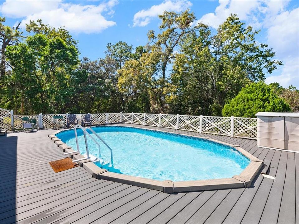
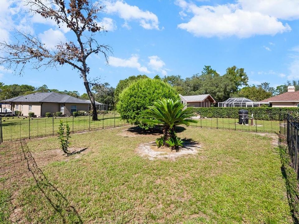
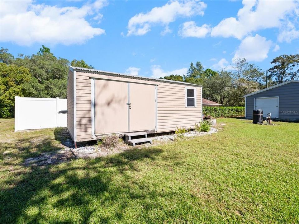
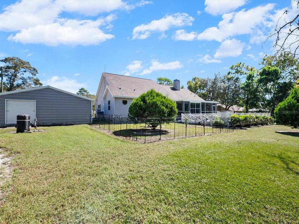
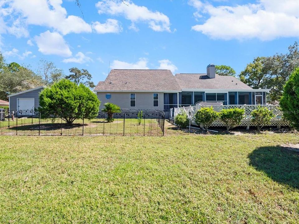
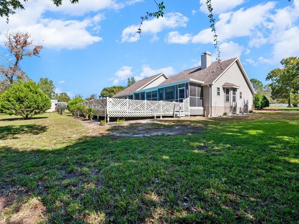
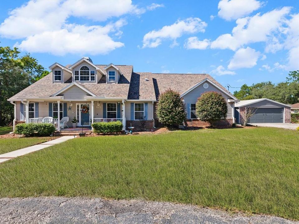
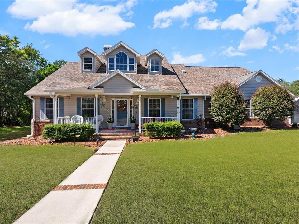
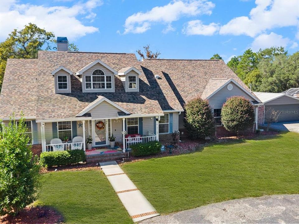
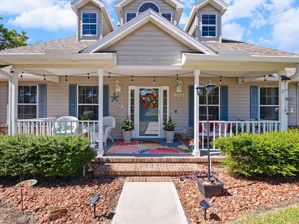
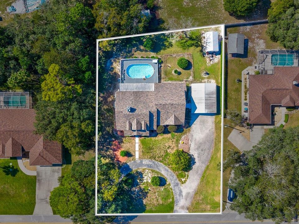
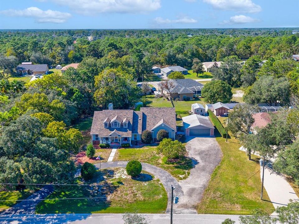
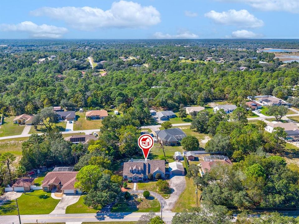
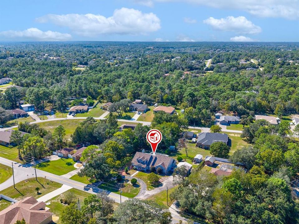
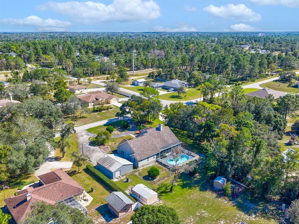
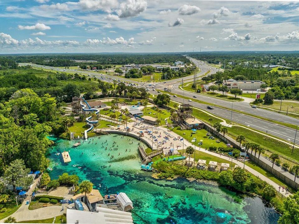
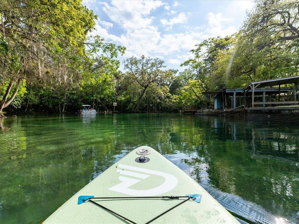
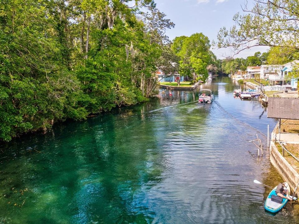
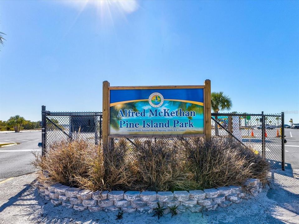
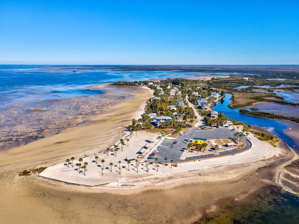
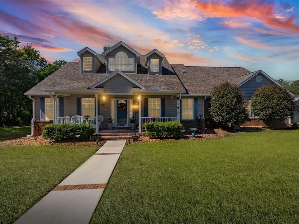
ONE-OF-A-KIND CUSTOM HOME ON OVER HALF AN ACRE! NO HOA! NO FLOOD ZONE! DEAD-END STREET! POOL, DETACHED GARAGE & WORKSHOP SPACE! If you're looking for a home with CHARACTER, SPACE, PRIVACY, and a floor plan unlike the ordinary, THIS IS IT! This charming 3-BEDROOM, 2.5-BATH POOL HOME offers plenty of room to spread out, entertain, and enjoy the Florida lifestyle! MAJOR SYSTEM UPDATES INCLUDE ROOF (2018), A/C (2017), AND WATER HEATER (2017)! From the moment you arrive, you'll appreciate the LARGE CIRCULAR DRIVEWAY, welcoming COVERED FRONT PORCH, and unique design that makes this home stand out! Step inside the LIGHT AND BRIGHT FOYER, where you'll immediately notice the home's character and inviting layout. To the right is the FORMAL DINING ROOM with beautiful WOOD FLOORING, while just off the foyer, a step down leads into the cozy SUNKEN LIVING ROOM featuring a WOOD-BURNING FIREPLACE with an ELECTRIC INSERT, BUILT-IN BOOKSHELVES on both sides, and TRIPLE SLIDING GLASS DOORS leading to the back lanai. The spacious kitchen offers an abundance of COUNTER SPACE, cabinetry, BREAKFAST BAR SEATING, and a comfortable BREAKFAST NOOK for casual dining. A convenient PASS-THROUGH opens into the GRAND FAMILY ROOM on the right side of the home, featuring CERAMIC TILE FLOORING and plenty of space for gathering, relaxing, or entertaining! Just off the family room is a GENEROUSLY SIZED LAUNDRY ROOM, complete with a WASHER, DRYER, and UTILITY SINK, offering plenty of room for laundry and everyday household needs! The thoughtfully designed floor plan provides TWO GENEROUSLY SIZED BEDROOMS and a FULL HALLWAY BATH on the left side of the home, while the PRIVATE PRIMARY SUITE is tucked away at the back right. The primary bedroom features VINYL FLOORING, a WALK-IN CLOSET, and an EN-SUITE BATHROOM complete with DUAL SINKS, a relaxing GARDEN TUB, and a SEPARATE WALK-IN SHOWER. LOVE OUTDOOR LIVING? Step outside to the IMPRESSIVE 17' x 42' SCREENED LANAI, offering plenty of room for outdoor dining, entertaining, or simply enjoying the peaceful backyard views! A convenient HALF BATH is located off the lanai, perfect for pool days and guests. The ABOVE-GROUND POOL and spacious POOL DECK create your own PRIVATE BACKYARD RETREAT! NEED GARAGE SPACE, STORAGE, OR A WORKSHOP? YOU'VE GOT IT! The DETACHED 24' x 23' GARAGE features an ELECTRIC VEHICLE CHARGER, plus an additional 24' x 7' REAR STORAGE AREA with a ROLL-UP DOOR, ideal for lawn equipment, tools, and outdoor toys! A separate 11' x 19' STORAGE SHED offers even more possibilities for a WORKSHOP, HOBBIES, or additional storage. The home also features a GENERATOR PLUG-IN on the right side for added convenience. All this while being conveniently located just minutes from SHOPPING, RESTAURANTS, MEDICAL FACILITIES, WEEKI WACHEE SPRINGS STATE PARK, ROGERS PARK, and PINE ISLAND, where you can enjoy KAYAKING, SNORKELING, BOATING, and the beautiful Florida outdoors!

Ubicación

Detalles

Tipo:
Residential
Estacionamiento:
Circular Driveway / Driveway / Electric Vehicle Charging Station(s) / Garage Door Opener / Off Street
Año de construcción:
1996
Lote:
0.60 Hectáreas
Calefacción:
Central / Electric
precio por sq. medidor:
$182
Enfriamiento:
Central Air
HOA:
Sin datos

Valuation

Our model vs. what's actually selling nearby.
Estimate
$435,000
$382K – $487K
Confidence Medium
List vs. estimate
$10K above estimate
List $445,000 · +2.3%
Our model says this listing is priced above recent comparable activity. Room to negotiate.
Price per sq ft
$181
-5.9% vs. city median $193
Based on
6 MLS comparables
Median of recent comparable listings. Sold comps use closing price, active listings use list price.

Destacados

Annual tax
$1,483
2026
Pool
Above Ground
Garage
2 car garage
Furnished
Negotiable
Pets
Allowed
Más hechos y características
  • Piso

    • Ceramic Tile

    • Hardwood

    Calefacción

    • Central

    • Electric

    Enfriamiento

    • Central Air

    Accesorios

    • Dishwasher

    • Disposal

    • Dryer

    • Electric Water Heater

    • Exhaust Fan

    • Microwave

    • Range

    • Refrigerator

    • Washer

    Otras características interiores

    • Built-in Features

    • Cathedral Ceiling(s)

    • Ceiling Fan(s)

    • Eating Space In Kitchen

    • High Ceilings

    • Open Floorplan

    • Split Bedroom

    • Vaulted Ceiling(s)

    • Walk-In Closet(s)

    Dormitorios y baños

    • Dormitorios: 3

    • Baños: 1

    • Baños completos: 2

  • Estacionamiento

    • Circular Driveway

    • Driveway

    • Electric Vehicle Charging Station(s)

    • Garage Door Opener

    • Off Street

    Propiedad

    • Pisos: One

    • Piscina Privada: Si

    • Características Exteriores: French Doors / Storage

    Lote

    • Lote: 0.60 Hectáreas

    Otra Información de Propiedad

    • Número de Parcela: R0122117330000360100

    • Zonificación: R1C

  • Tipo y estilo

    • Tipo de propiedad: Residential

    • Subtipo de propiedad: Single Family Residence

  • Utilidad

    • BB/HS Internet Available

    • Cable Available

    • Electricity Connected

    • Sewer Connected

    • Water Connected

  • Otra información financiera

    • Importe anual de impuestos: $1,483

  • Detalles de la fuente

    • MLS ID: W7890489

    Otros hechos

    • Materiales de construcción: Brick / Vinyl Siding / Wood Frame

    • Detalles de la fundación: Pillar/Post/Pier

    • Características de la chimenea: Electric / Insert / Living Room / Wood Burning

    • Características de lavandería: Inside / Laundry Room

    • Características del lote: In County / Street Dead-End

    • Características del patio y el porche: Covered / Front Porch / Rear Porch / Screened

    • Características de la piscina: Above Ground

    • Características de la ventana: Blinds

    • Caras de dirección: East

    • Otras estructuras: Other / Shed(s) / Storage / Workshop

    • Hogar: Si

    • Espacios de garaje: 2

    • Garaje: Si

    • Salón: 2446

    • Fuente de agua: Well

    • Nombre de subdivisión: ROYAL HIGHLANDS

Consulta privada
Habla con el asesor de este inmueble.
Planos, documentos del HOA, comparables off-market, agendar una visita privada — un solo mensaje directo al especialista local.

Más como esta

En Venta
$324,000
Casa
5 camas · 3 baños · 2,447 sqft
WATERFORD, BROOKSVILLE
11528 MEMORIAL DRIVE
Nuevo
En Venta
$398,950
Casa
4 camas · 2 baños · 2,557 sqft
SPRING HILL, SPRING HILL
10241 LYNNHAVEN ROAD
Nuevo
En Venta
$359,000
Casa
3 camas · 2 baños · 1,760 sqft
SPRING HILL, SPRING HILL
6341 GAINSBORO AVENUE
Nuevo
En Venta
$449,990
Casa
4 camas · 3 baños · 2,463 sqft
PINECONE RESERVE, BROOKSVILLE
Nuevo
En Venta
$379,900
Casa
3 camas · 2 baños · 1,902 sqft
PINE GROVE SUB, BROOKSVILLE
8382 PINEWOOD AVENUE
Nuevo
En Venta
$349,990
Casa
4 camas · 2 baños · 1,895 sqft
PINE CONE SUB, BROOKSVILLE
8584 ANNA MAY DRIVE
Nuevo
En Venta
$349,900
Casa
3 camas · 2 baños · 1,580 sqft
ROYAL HIGHLANDS, WEEKI WACHEE
11041 SPOONBILL ROAD
En Venta
$485,000
Casa
3 camas · 2 baños · 2,064 sqft
GLEN LAKES, WEEKI WACHEE
9139 TREVINO

Mercado cerca de esta dirección

Conteos en vivo en la misma zona.
Ver todo

The multiple listing information is provided by the Stellar MLS from a copyrighted compilation of listings. The compilation of listings and each individual listing are ©2026-present Stellar MLS. All Rights Reserved. The information provided is for consumers' personal, noncommercial use and may not be used for any purpose other than to identify prospective properties consumers may be interested in purchasing. All properties are subject to prior sale or withdrawal. All information provided is deemed reliable but is not guaranteed accurate, and should be independently verified. Listing courtesy of: PEOPLE'S TRUST REALTY