Vender tu casa
Valoración gratuita de tu hogar
Contacto
Cuéntenos sobre sus necesidades
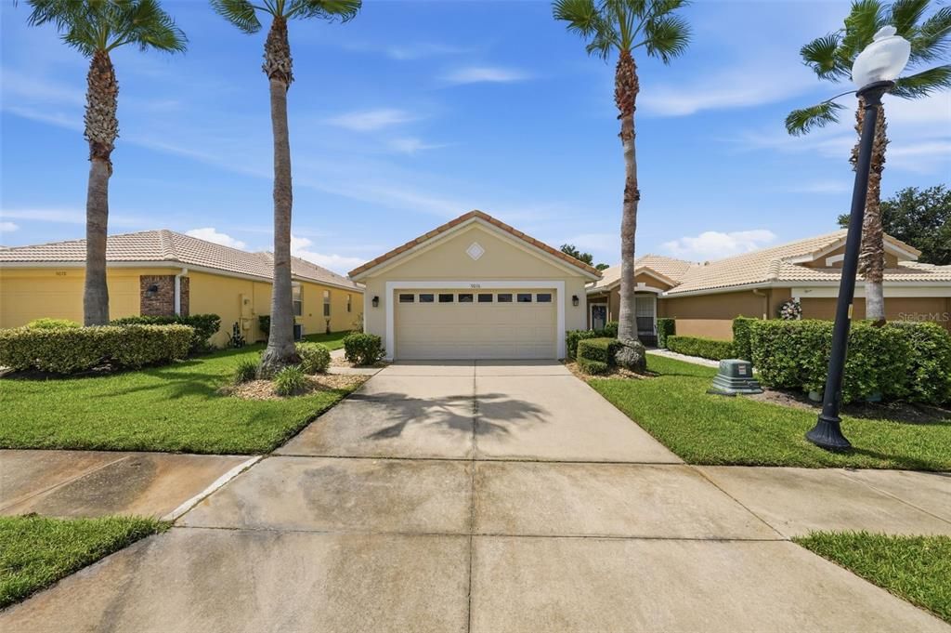
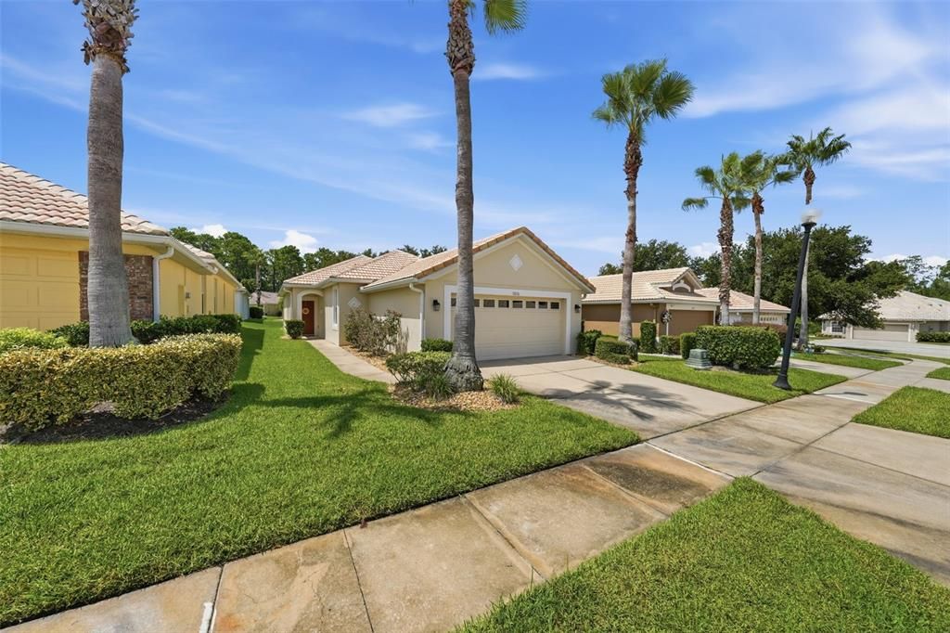
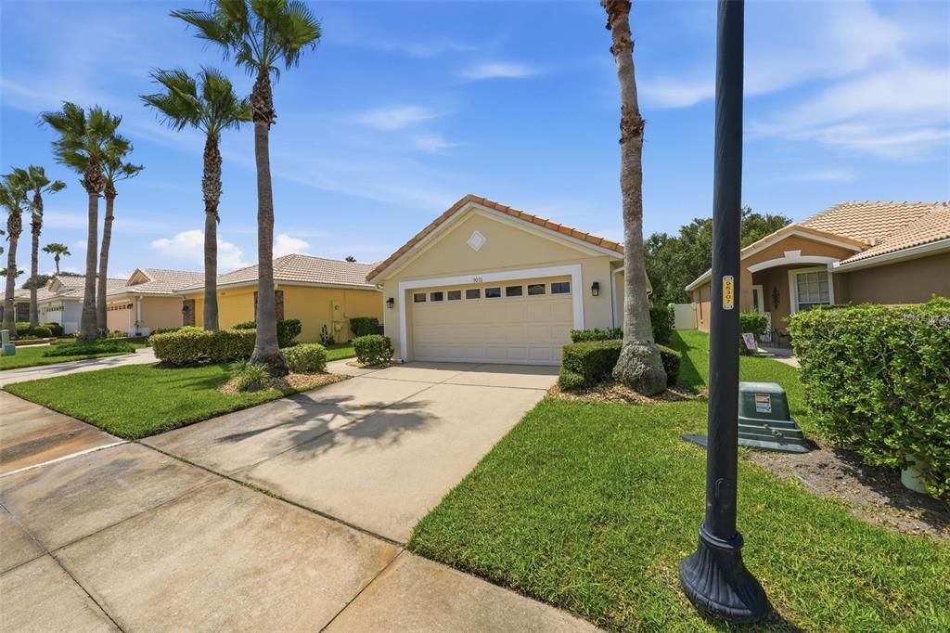
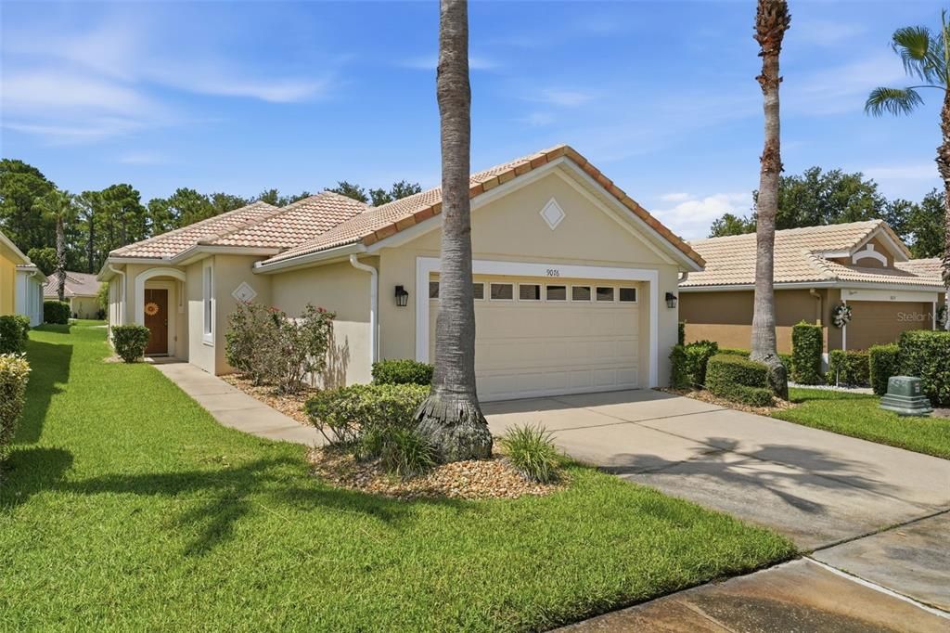
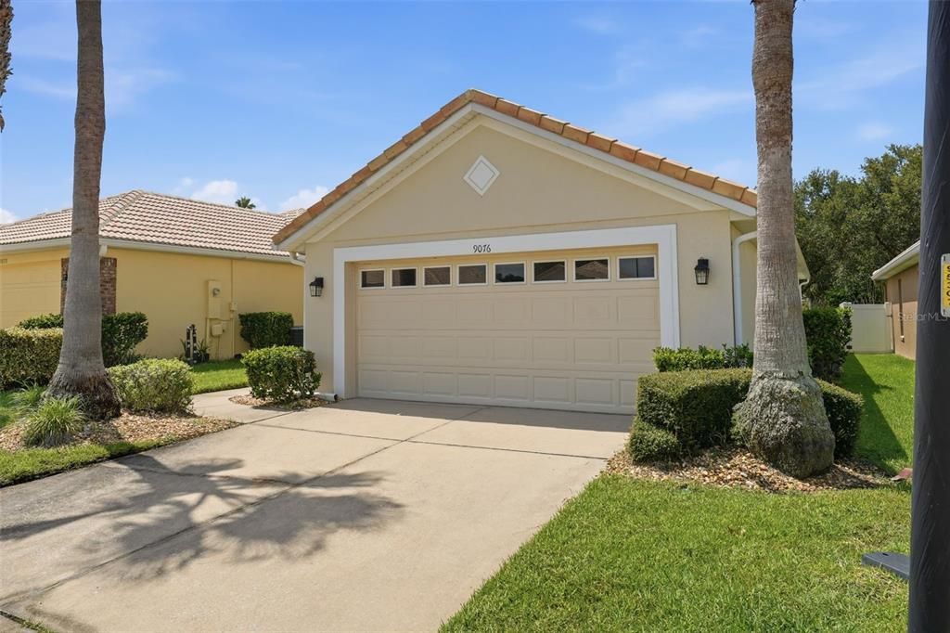
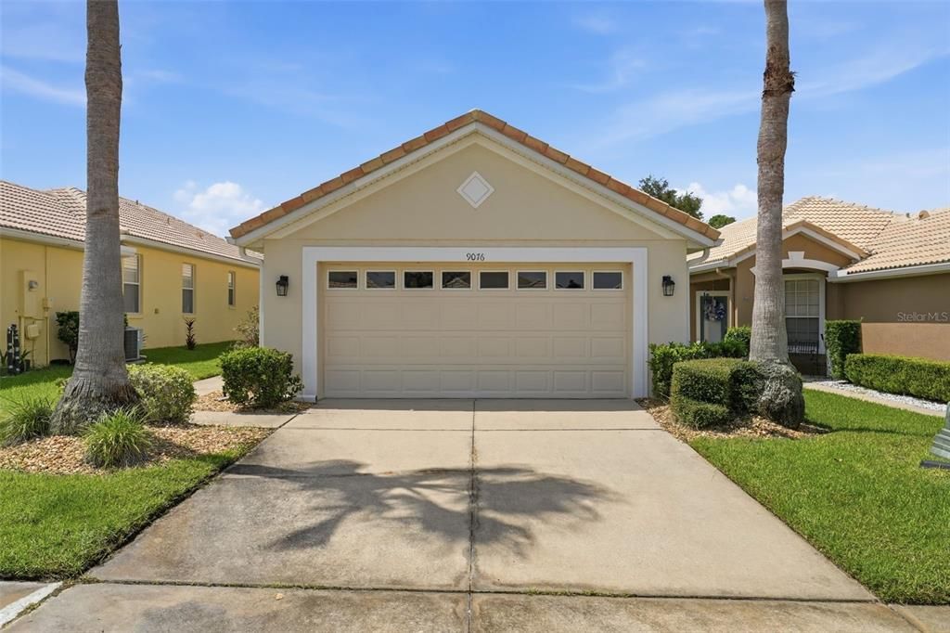
9076 SAINT ANDREWS WAY

Casa En Venta
$349,000

BTC: 5.35440319

ETH: 183.42934029

10 días
3 camas
2 baños
1,587 sqft

Visión general

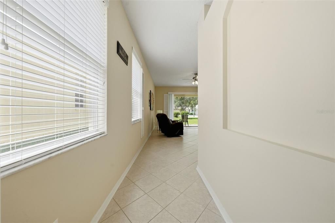
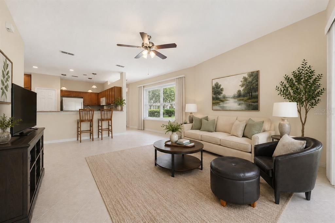
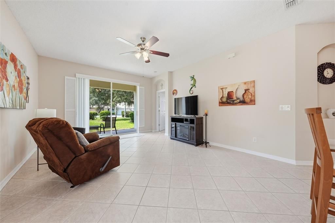
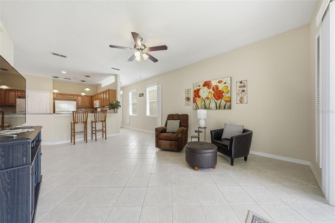
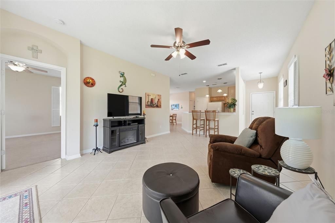
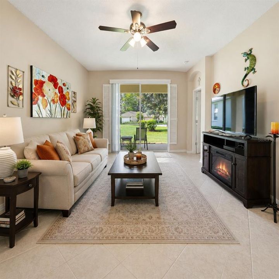
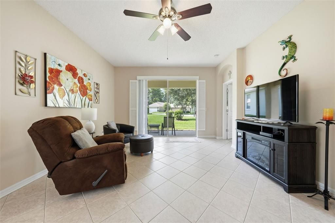
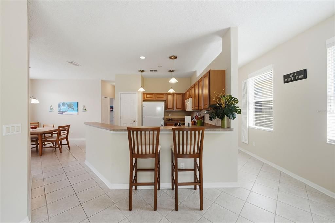
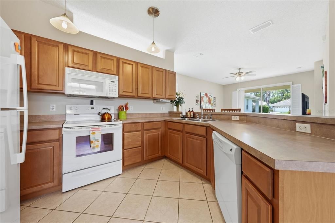
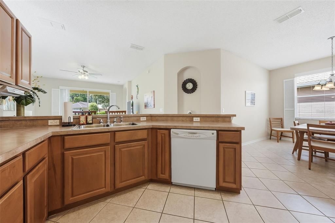
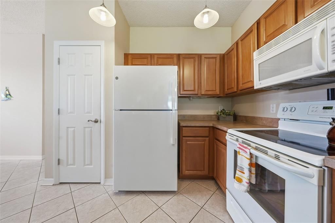
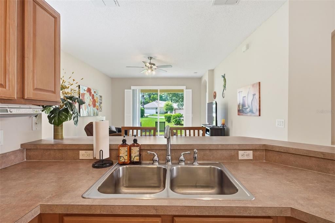
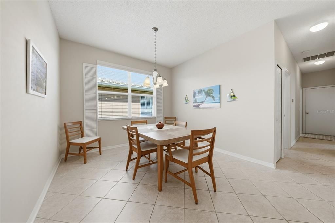
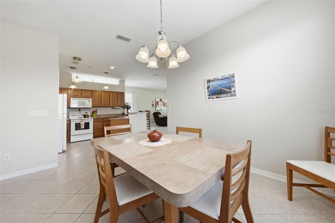
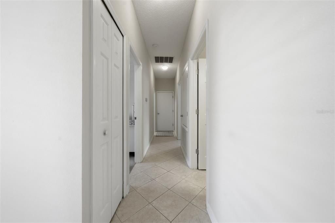
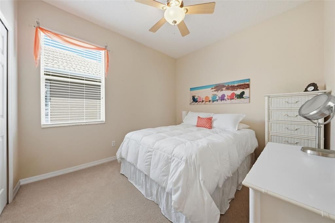
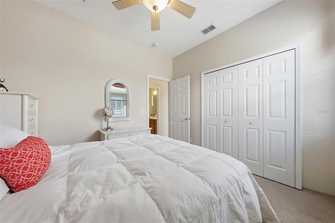
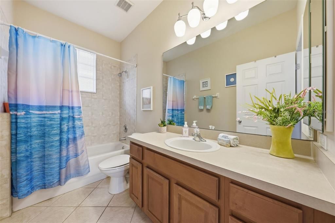
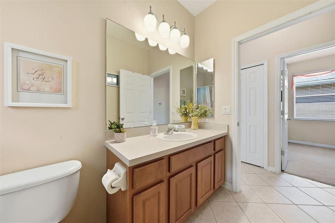
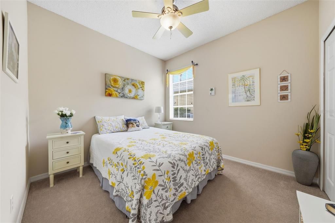
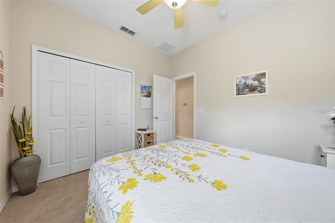
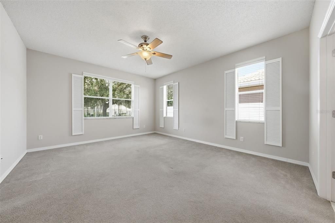
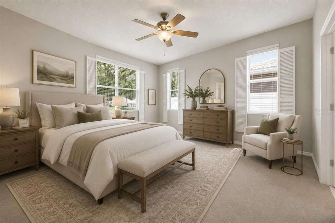
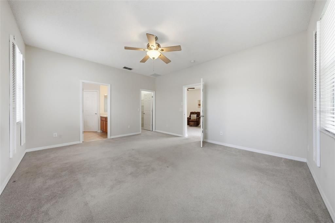
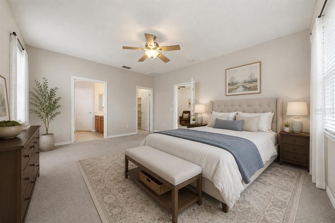
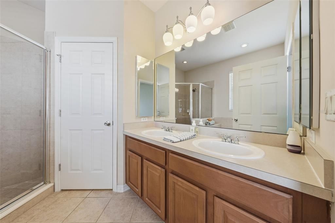
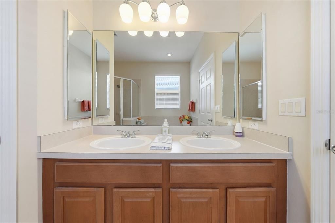
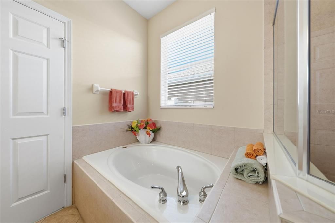
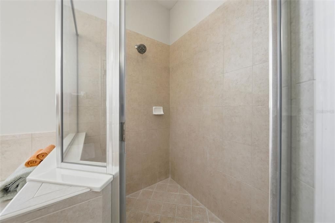
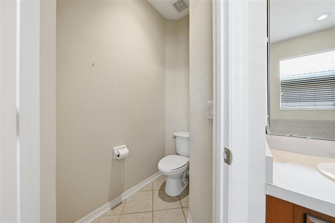
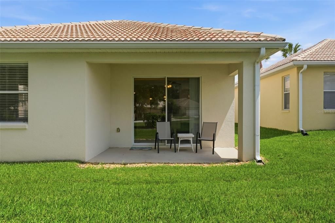
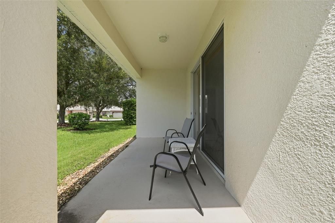
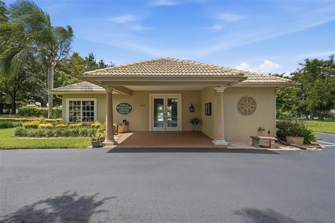
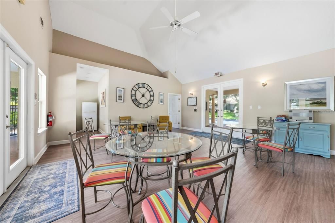
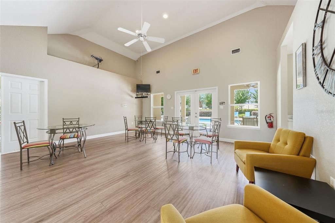
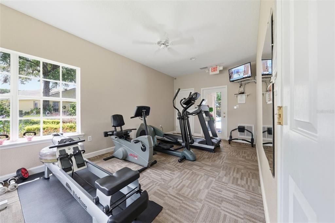
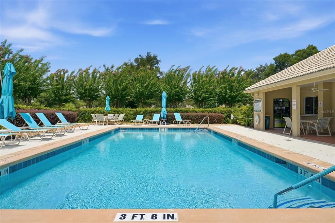
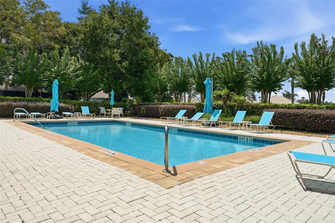
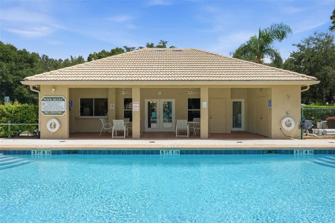
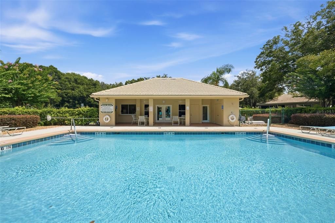
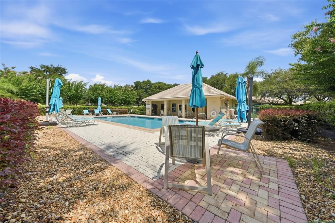
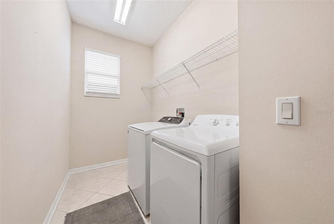
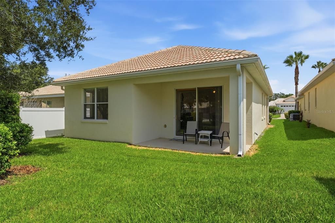
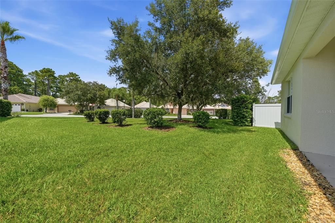
Virtually Staged. Welcome to your new home in the highly desirable Country Club of Mount Dora! Partially furnished for an easy move-in, this meticulously maintained home at 9076 St. Andrews Way offers the perfect blend of comfort, convenience, and an active Florida lifestyle. Step inside to discover a bright, open floor plan designed for both everyday living and entertaining. The spacious kitchen overlooks the living area with a convenient breakfast bar, making it easy to stay connected while preparing meals. A generously sized laundry room with a utility sink adds extra functionality, while the split-bedroom layout provides privacy for both owners and guests. Unwind on the inviting patio, where peaceful open views create the perfect setting to relax at the end of the day. Until you have your own golf cart, enjoy the bicycles that are included with the home and explore this beautiful golf course community. Your HOA membership includes access to the St Andrews community pool, clubhouse, and fitness center. Additional community amenities include golf, pickleball, tennis, a playground, and Beacon 19 Restaurant just moments away. Ideally located near shopping, dining, medical facilities, and the charming historic downtown Mount Dora, you'll enjoy easy access to boutique shopping, local restaurants, art galleries, community events, and the area's popular seasonal festivals. This is more than a home—it's a lifestyle. Schedule your private showing today and discover everything this exceptional property and community have to offer!You will not be disappointed!
Ubicación

Detalles

Tipo:
Residential
Estacionamiento:
Sin datos
Año de construcción:
2005
Lote:
0.10 Hectáreas
Calefacción:
Electric
precio por sq. medidor:
$220
Enfriamiento:
Central Air
HOA:
$250

Valuation

Our model vs. what's actually selling nearby.
Estimate
$330,000
$316K – $345K
Confidence High
List vs. estimate
$19K above estimate
List $349,000 · +5.8%
Our model says this listing is priced above recent comparable activity. Room to negotiate.
Price per sq ft
$219
-0.5% vs. city median $220
Based on
5 MLS comparables
Median of recent comparable listings. Sold comps use closing price, active listings use list price.

Destacados

Annual tax
$5,439
2025
HOA
$250/qtr
Community Pool, Maintenance Grounds, Recreational Facilities
Garage
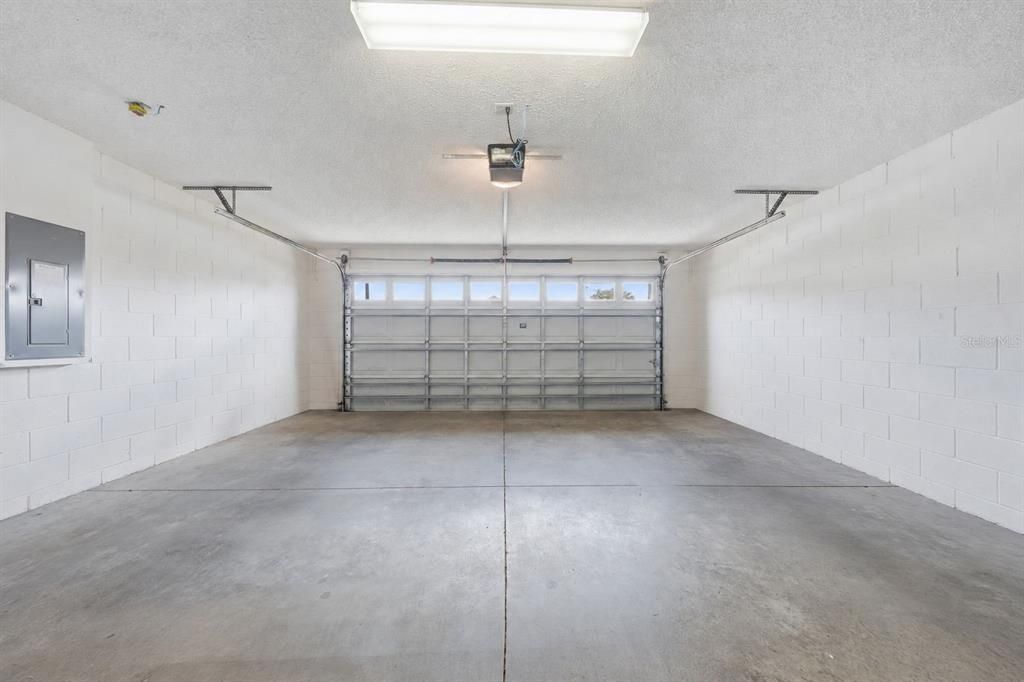
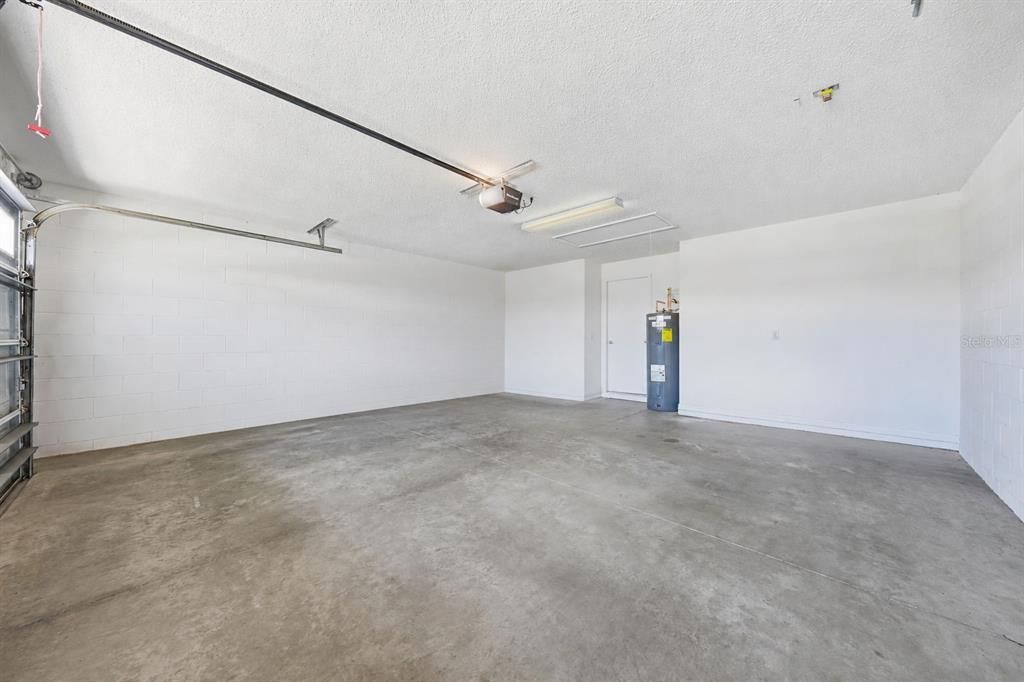
2 car garage
Furnished
Partially
Pets
Allowed
Más hechos y características
  • Piso

    • Carpet

    • Ceramic Tile

    Calefacción

    • Electric

    Enfriamiento

    • Central Air

    Accesorios

    • Dishwasher

    • Dryer

    • Electric Water Heater

    • Microwave

    • Range

    • Refrigerator

    • Washer

    Otras características interiores

    • Ceiling Fan(s)

    • Eating Space In Kitchen

    • Open Floorplan

    • Split Bedroom

    Dormitorios y baños

    • Dormitorios: 3

    • Baños completos: 2

  • Propiedad

    • Pisos: One

    • Características Exteriores: Irrigation System

    Lote

    • Lote: 0.10 Hectáreas

    Otra Información de Propiedad

    • Número de Parcela: 201927156500J09100

    • Zonificación: PUD

  • Tipo y estilo

    • Tipo de propiedad: Residential

    • Subtipo de propiedad: Single Family Residence

  • Utilidad

    • Electricity Connected

    • Street Lights

    • Underground Utilities

  • Otra información financiera

    • HOA: $250

    • Frecuencia HOA: Quarterly

    • Importe anual de impuestos: $5,439

  • Detalles de la fuente

    • MLS ID: G5115388

    Otros hechos

    • Materiales de construcción: Stucco

    • Detalles de la fundación: Slab

    • Características de lavandería: Laundry Room

    • Características del patio y el porche: Patio

    • Caras de dirección: Northeast

    • Estilo arquitectónico: Contemporary

    • Espacios de garaje: 2

    • Garaje adjunto: Si

    • Garaje: Si

    • Salón: 1587

    • Fuente de agua: Public

    • Nombre de subdivisión: MT DORA COUNTRY CLUB MT DORA PH 02-9

Consulta privada
Habla con el asesor de este inmueble.
Planos, documentos del HOA, comparables off-market, agendar una visita privada — un solo mensaje directo al especialista local.

Más como esta

Nuevo
En Venta
$299,900
Casa
3 camas · 2 baños · 1,539 sqft
MOUNT DORA, MOUNT DORA
709 S HIGHLAND STREET
Nuevo
En Venta
$435,990
Casa
3 camas · 2 baños · 1,614 sqft
LAKES OF MOUNT DORA, MOUNT DORA
2281 HAMDEN WAY
Nuevo
En Venta
$395,000
Casa
4 camas · 2 baños · 1,846 sqft
TIMBERWALK, MOUNT DORA
5242 MAHOGANY DRIVE
Nuevo
En Venta
$349,900
Casa
3 camas · 2 baños · 1,473 sqft
LAKES OF MOUNT DORA, MOUNT DORA
2416 BAR HARBOR
Nuevo
En Venta
$305,000
Casa
4 camas · 2 baños · 1,669 sqft
JOANNA SHORES, EUSTIS
3104 GARDEN ROAD
En Venta
$410,405
Casa
3 camas · 2 baños · 1,732 sqft
LAKES OF MOUNT DORA, MOUNT DORA
3955 KENNEBUNK LOOP
En Venta
$405,140
Casa
3 camas · 2 baños · 1,614 sqft
LAKES OF MOUNT DORA, MOUNT DORA
3953 KENNEBUNK LOOP
En Venta
$445,185
Casa
2 camas · 2 baños · 1,639 sqft
LAKES OF MOUNT DORA, MOUNT DORA
3947 KENNEBUNK LOOP

Mercado cerca de esta dirección

Conteos en vivo en la misma zona.
Ver todo

The multiple listing information is provided by the Stellar MLS from a copyrighted compilation of listings. The compilation of listings and each individual listing are ©2026-present Stellar MLS. All Rights Reserved. The information provided is for consumers' personal, noncommercial use and may not be used for any purpose other than to identify prospective properties consumers may be interested in purchasing. All properties are subject to prior sale or withdrawal. All information provided is deemed reliable but is not guaranteed accurate, and should be independently verified. Listing courtesy of: WATSON REALTY CORP