Vender tu casa
Valoración gratuita de tu hogar
Contacto
Cuéntenos sobre sus necesidades

91 WOODLAND DRIVE

Casa En Venta
$966,000

BTC: 12.07500000

ETH: 402.50000000

6 días
4 camas
3 baños
4,041 sqft

Visión general

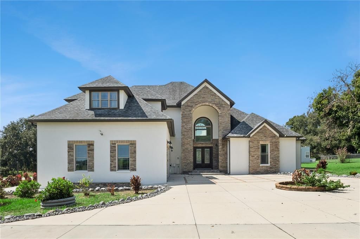
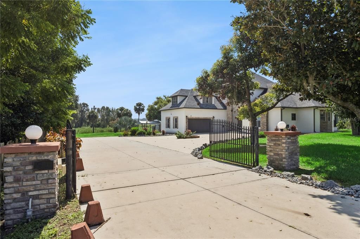
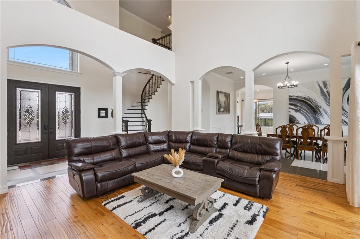
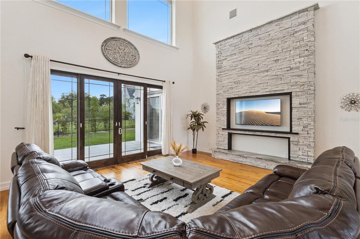
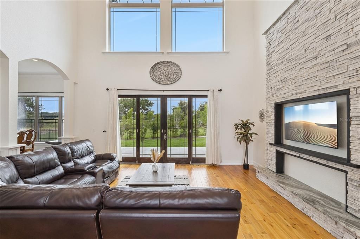
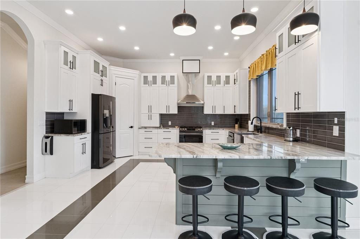
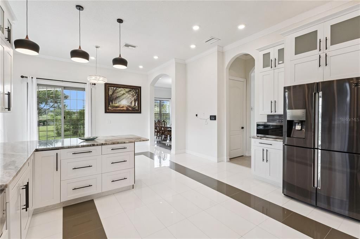
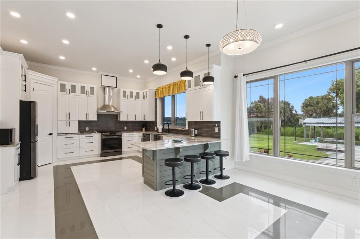
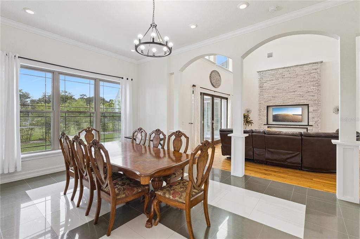
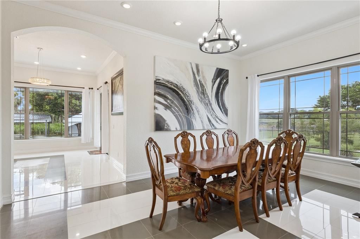
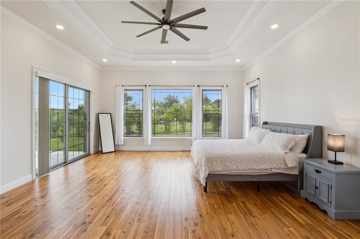
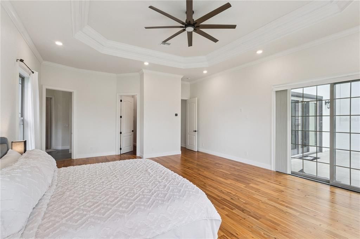
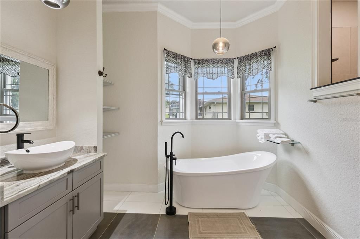
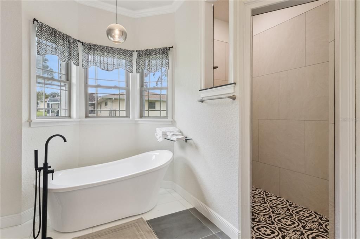
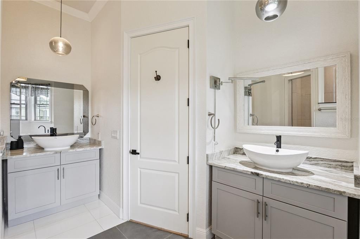
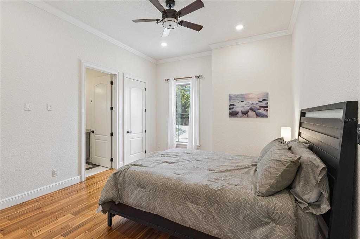
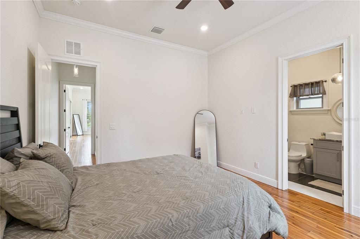
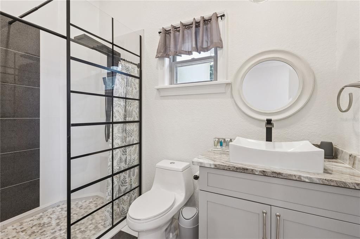
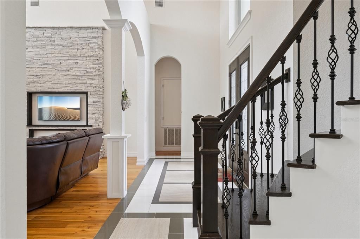
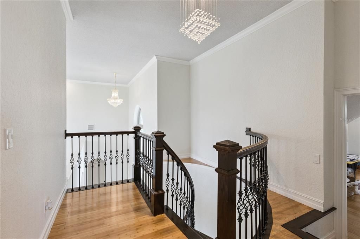
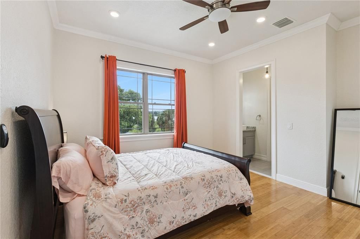
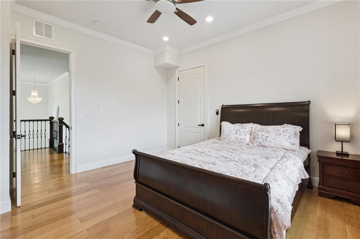
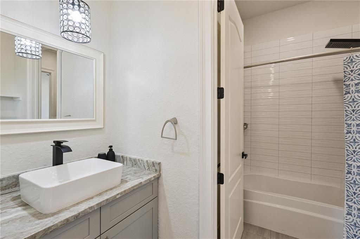
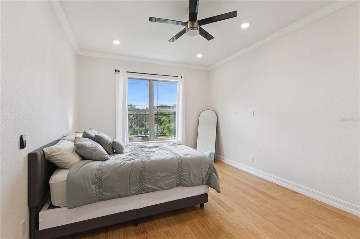
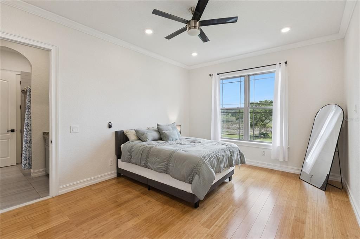
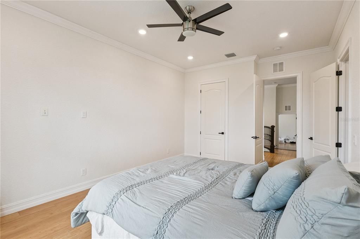
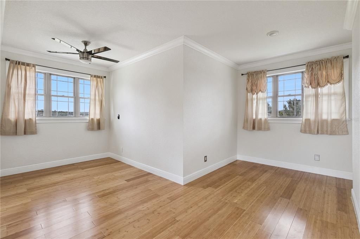
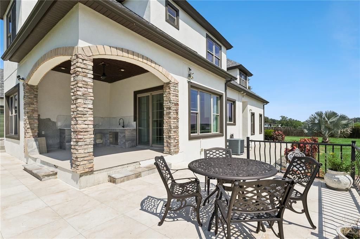
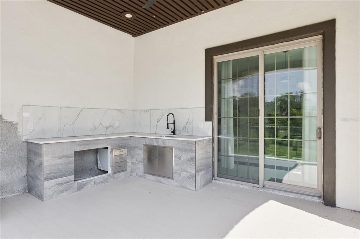
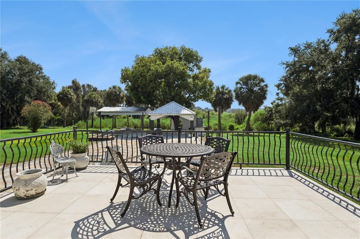
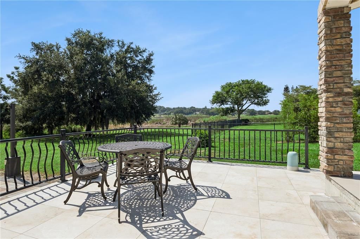
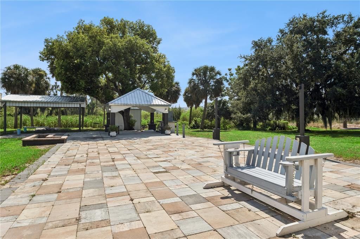
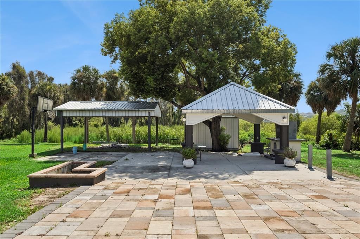
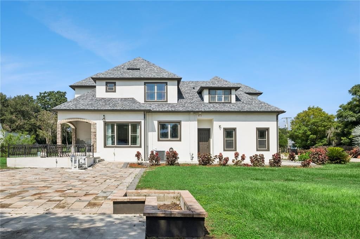
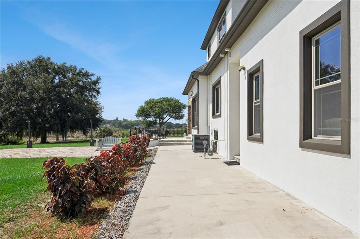
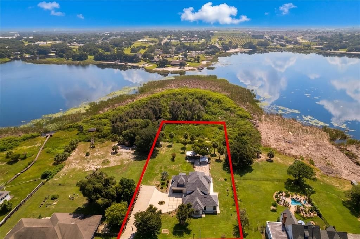
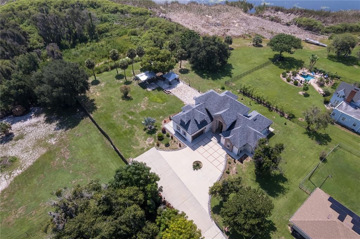
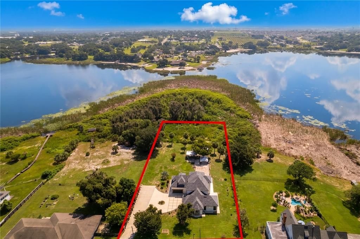
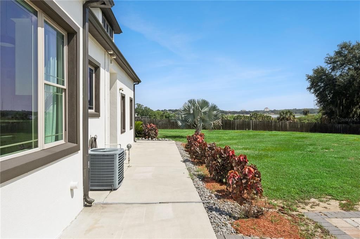
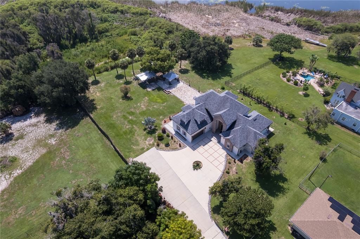
This custom-built luxury home at 91 Woodland Drive in Haines City was completed in 2020 and offers exceptional craftsmanship, thoughtful design, and an impressive combination of elegance, durability, and flexibility. Situated on approximately 2.45 acres along beautiful Lake Eva and located in a private cul-de-sac, the property provides a peaceful lakefront setting. The interior opens to a sophisticated foyer and formal living area highlighted by soaring ceilings, architectural columns with graceful arches. The main living room features beautiful wood flooring and abundant natural light.The gourmet kitchen is designed for entertaining and everyday comfort, with granite countertops, solid 3/4-inch box cabinets, stainless-steel appliances and a walk-in pantry. A natural-gas range and hood add functionality for home chefs. The main level includes two spacious suites, providing an ideal layout for guests, extended family, or multigenerational living. The spacious primary suite offers a serene private retreat featuring tray ceilings and direct access to the patio. The bathroom elevates the space with an elegant porcelain soaking tub and private walk-in shower, creating a refined setting for every day relaxation. The second downstairs suite includes its own private bathroom. This private space can easily serve as a mother-in-law suite or comfortable guest retreat. Upstairs, two additional bedrooms are connected by a Jack-and-Jill bathroom. A versatile bonus room with its own half bathroom provides additional living flexibility and can be used as an office, game room, home theater, fitness room, guest space, or additional bedroom. The home was built with a focus on strength, safety, comfort, and energy efficiency. Construction and mechanical features include a stem-wall foundation, extensive rebar reinforcement, 5/8-inch fire-rated drywall, open-cell foam insulation, double-pane and double-hung impact windows. Natural gas is connected to the indoor kitchen, outdoor kitchen, stove, and dryer. The outdoor entertainment area completes this exceptional property with a spacious deck, outdoor kitchen, gazebo, and peaceful tranquility. These inviting spaces are ideal for preparing meals, entertaining guests, relaxing under the gazebo, or enjoying peaceful evenings overlooking Lake Eva. With its custom construction, flexible floor plan, high-end finishes, extensive safety features, and prime location, 91 Woodland Drive offers a rare opportunity to enjoy luxury living, privacy, and outdoor entertainment in the heart of Central Florida.
Ubicación

Detalles

Tipo:
Residential
Estacionamiento:
Sin datos
Año de construcción:
2020
Lote:
2.45 Hectáreas
Calefacción:
Central
precio por sq. medidor:
$239
Enfriamiento:
Central Air
HOA:
Sin datos

Destacados

Annual tax
$12,534
2025
View
Water
Garage
2 car garage
Más hechos y características
  • Piso

    • Porcelain Tile

    • Hardwood

    Calefacción

    • Central

    Enfriamiento

    • Central Air

    Accesorios

    • Dishwasher

    • Electric Water Heater

    • Range Hood

    • Refrigerator

    Otras características interiores

    • High Ceilings

    Dormitorios y baños

    • Dormitorios: 4

    • Baños: 2

    • Baños completos: 3

  • Propiedad

    • Pisos: Two

    • Características Exteriores: Lighting / Sliding Doors

    Lote

    • Lote: 2.45 Hectáreas

    Otra Información de Propiedad

    • Número de Parcela: 272732000000014080

  • Tipo y estilo

    • Tipo de propiedad: Residential

    • Subtipo de propiedad: Single Family Residence

  • Utilidad

    • Public

  • Otra información financiera

    • Importe anual de impuestos: $12,534

  • Detalles de la fuente

    • MLS ID: L4964289

    Otros hechos

    • Materiales de construcción: Stucco / Wood Frame

    • Detalles de la fundación: Block / Slab

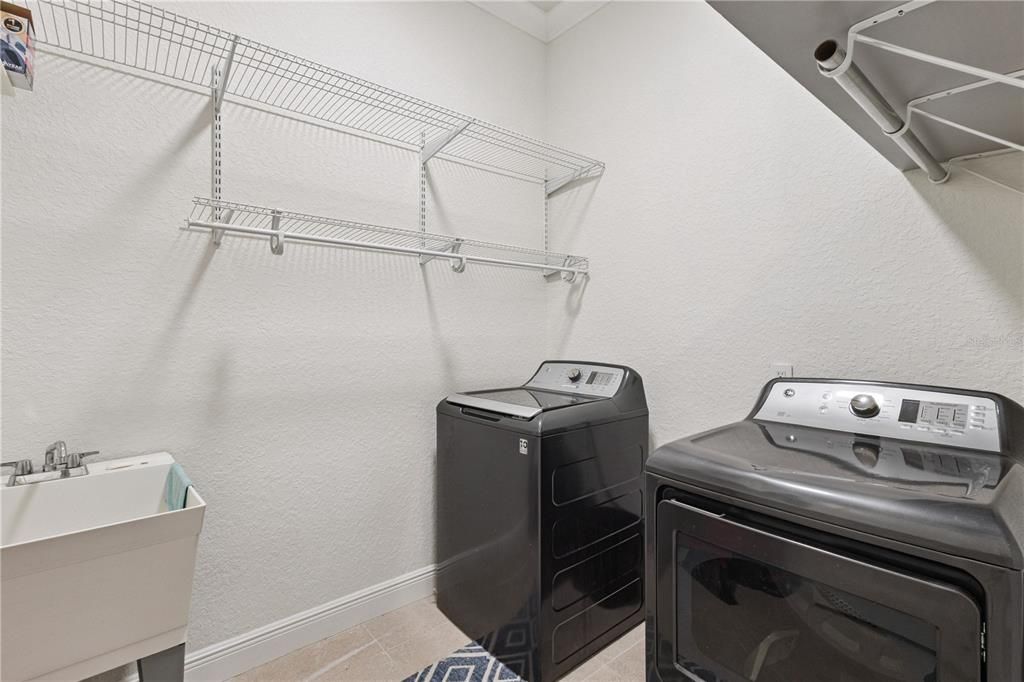
    • Características de lavandería: Laundry Room

    • Características del lote: Cul-De-Sac

    • Características del patio y el porche: Deck / Porch

    • Características de la ventana: Blinds / Double Pane Windows

    • Caras de dirección: North

    • Otras estructuras: Gazebo / Outdoor Kitchen

    • Estilo arquitectónico: Custom

    • Espacios de garaje: 2

    • Garaje adjunto: Si

    • Garaje: Si

    • Salón: 4041

    • Fuente de agua: Public

    • Tamaño de la parcela: 141.5 x 247

    • Nombre de subdivisión: ACREAGE

Consulta privada
Habla con el asesor de este inmueble.
Planos, documentos del HOA, comparables off-market, agendar una visita privada — un solo mensaje directo al especialista local.

Más como esta

En Venta
$780,000
Comercial
0 room(s) · 5,110 sqft
HAINES CITY, HAINES CITY
801 INGRAHAM AVENUE
En Venta
$950,000
Lotes / Tierras
4.71 acres
HAINES CITY
JOHNSON AVENUE E
En Venta
$749,700
Casa
4 camas · 3 baños · 3,473 sqft
RIDGEWOOD REP, HAINES CITY
803 N 24TH STREET
En Venta
$750,000
Lotes / Tierras
5.63 acres
HAINES CITY
JOHNSON AVENUE E
En Venta
$1,250,000
Lotes / Tierras
8.29 acres
NO SUBDIVISION, HAINES CITY
4569 W US HWY 17

Mercado cerca de esta dirección

Conteos en vivo en la misma zona.
Ver todo

The multiple listing information is provided by the Stellar MLS from a copyrighted compilation of listings. The compilation of listings and each individual listing are ©2026-present Stellar MLS. All Rights Reserved. The information provided is for consumers' personal, noncommercial use and may not be used for any purpose other than to identify prospective properties consumers may be interested in purchasing. All properties are subject to prior sale or withdrawal. All information provided is deemed reliable but is not guaranteed accurate, and should be independently verified. Listing courtesy of: COLDWELL BANKER REALTY