Vender tu casa
Valoración gratuita de tu hogar
Contacto
Cuéntenos sobre sus necesidades

9101 WOODBRIDGE OAK TERRACE

Casa En Venta
$625,000

BTC: 9.58883093

ETH: 328.49093891

24 días
4 camas
3 baños
2,434 sqft

Visión general

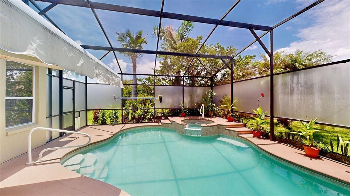
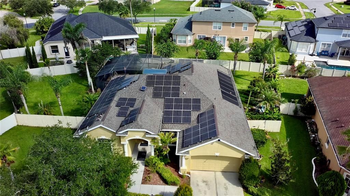
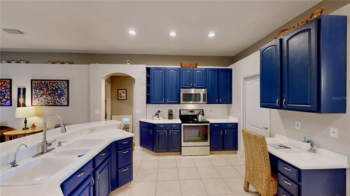
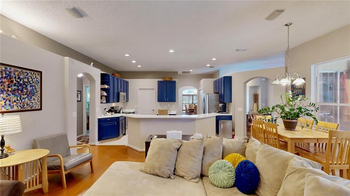
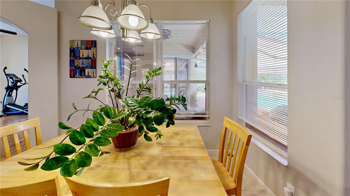
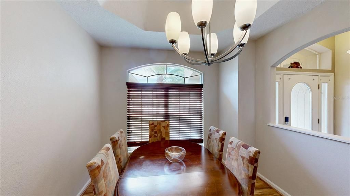
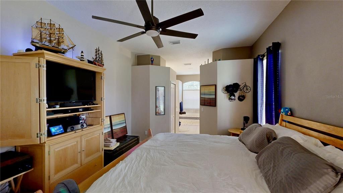
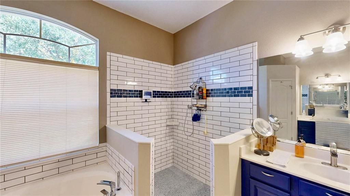
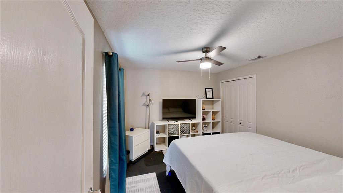
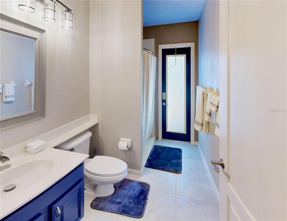
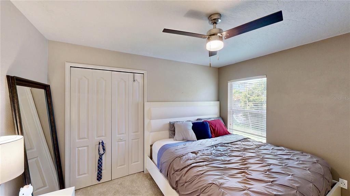
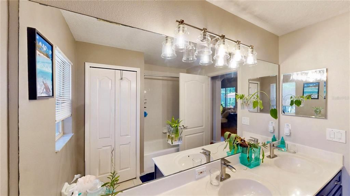
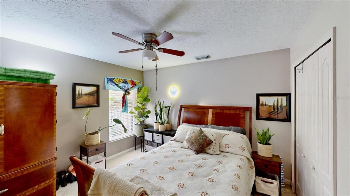
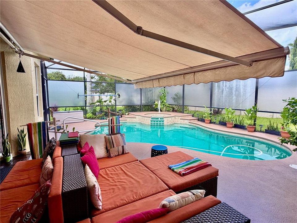
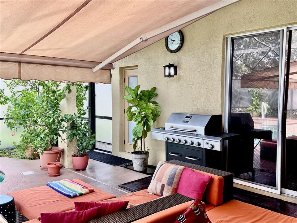
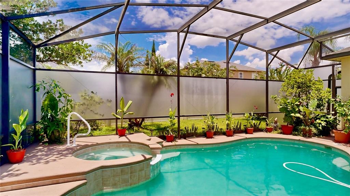
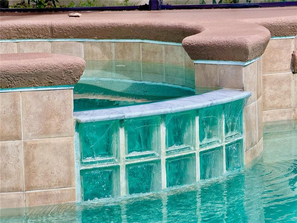
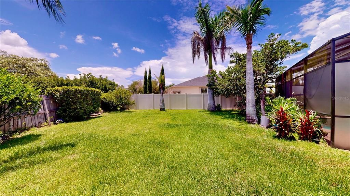
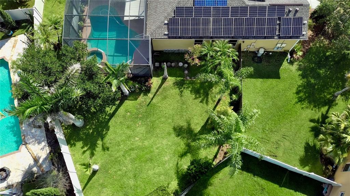
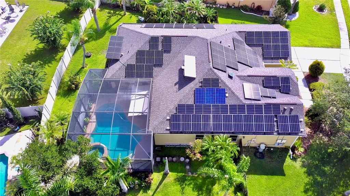
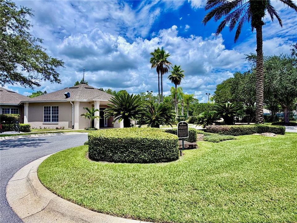
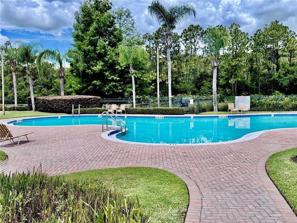
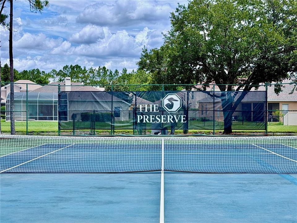
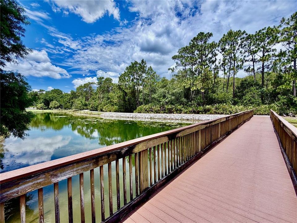
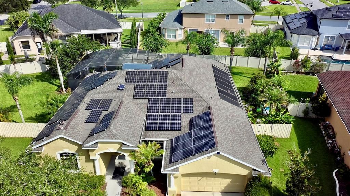
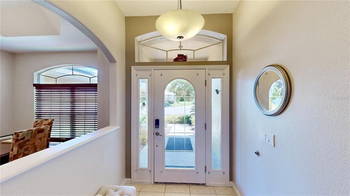
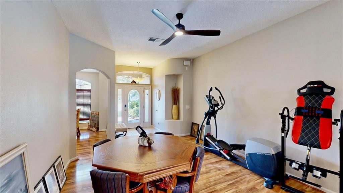
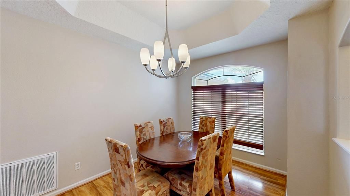
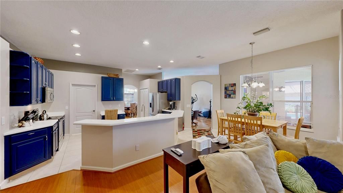
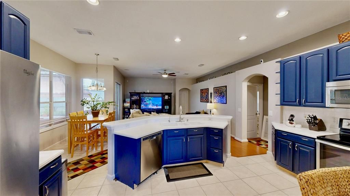
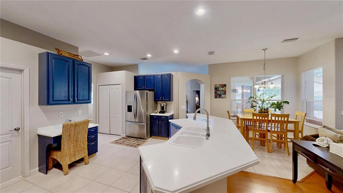
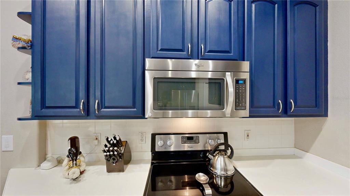
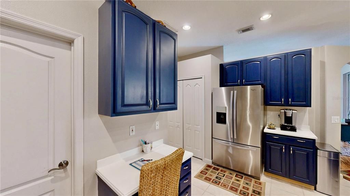
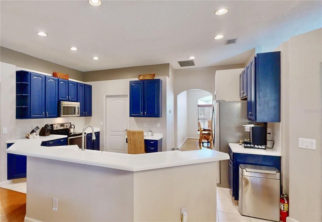
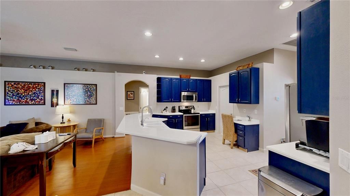
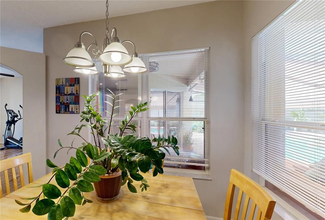
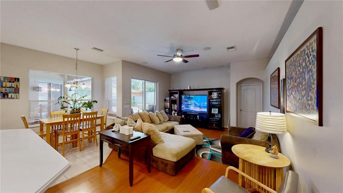
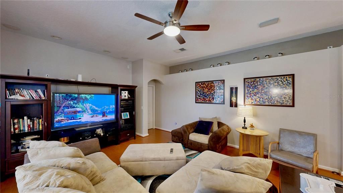
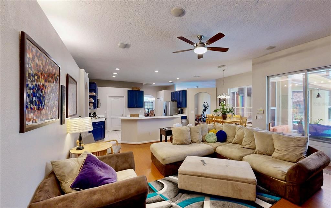
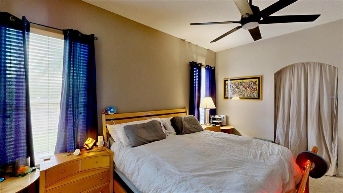
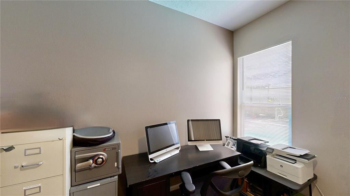
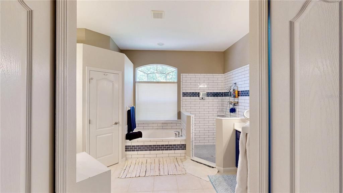
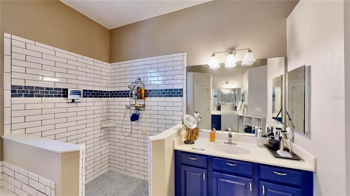
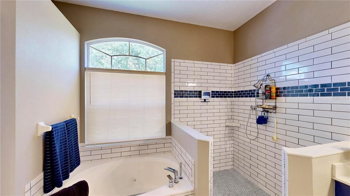
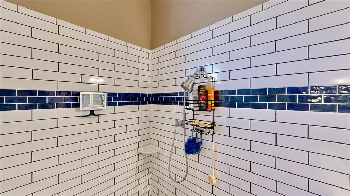
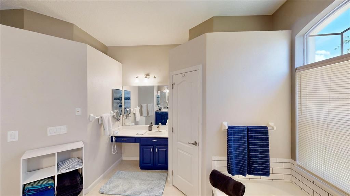
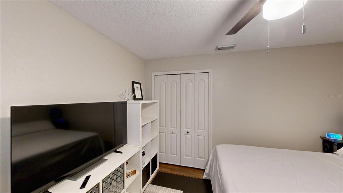
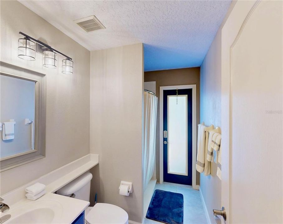
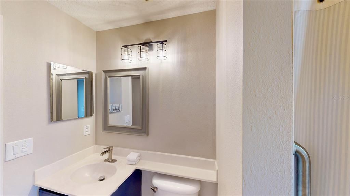
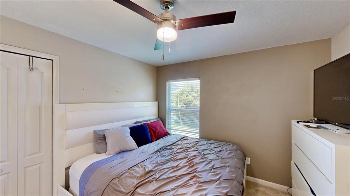
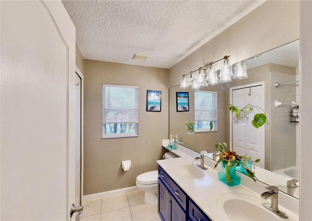
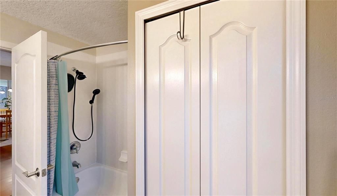
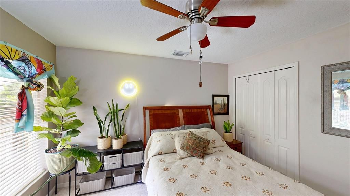
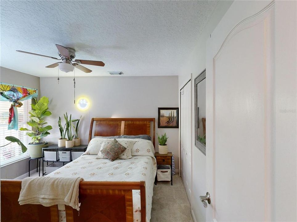
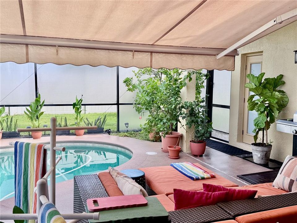
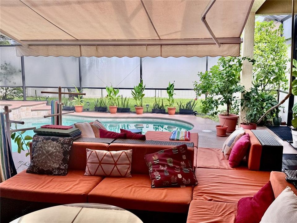
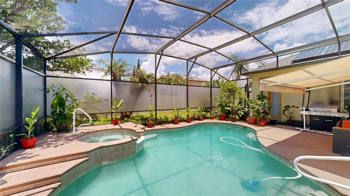
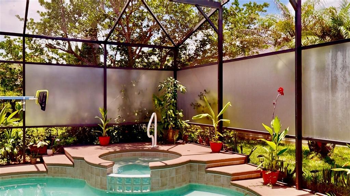
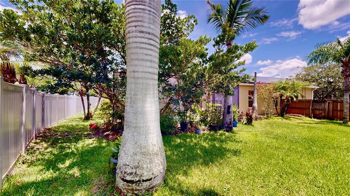
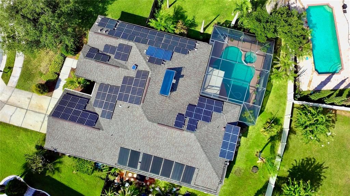
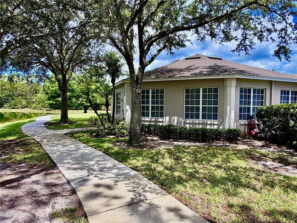
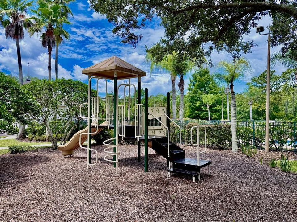
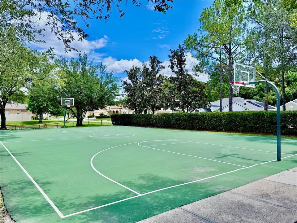
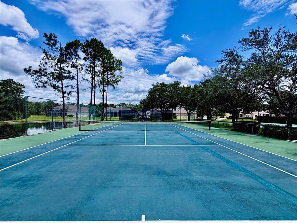
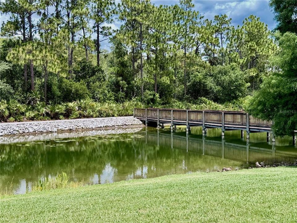
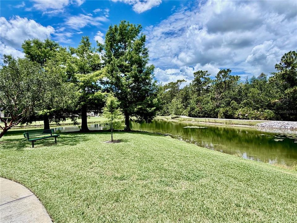
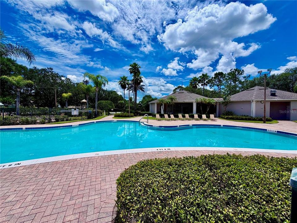
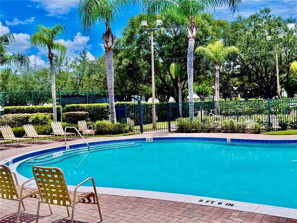
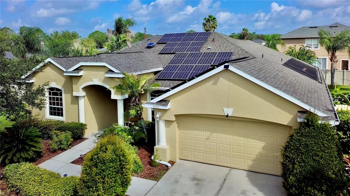
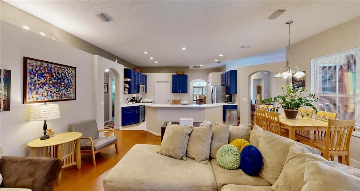
Nestled on a quiet cul-de-sac within the gated community of Rio Pinar Lakes, this updated Lennar Cambridge floor plan combines energy efficiency, thoughtful updates, and timeless comfort into one outstanding opportunity. An owned solar electric system, water softener system, new 80 gallon solar water heater (2025), new roof (2022), and new exterior paint (2022) provide peace of mind, while the private heated saltwater pool and spa feature both solar and propane heating, a brand-new saltwater chlorination cell, and an innovative dual-pump system with a dedicated solar-powered circulation pump that helps keep the pool sparkling while improving overall energy efficiency. Many of the home’s most significant improvements have already been completed, creating exceptional value so you can spend more time enjoying everything this home has to offer. The sought-after Lennar Cambridge floor plan combines major energy-efficient upgrades with everyday comfort and move-in-ready convenience. Offering approximately 2,434 square feet of living space, the Cambridge floor plan features four bedrooms, three full baths, and a desirable split-bedroom layout. One secondary bedroom is positioned adjacent to a full bath, providing added flexibility while maintaining privacy within the home’s thoughtful design. Step inside to spacious formal living and dining rooms enhanced by upgraded laminate flooring and fresh interior paint throughout much of the home. The refreshed kitchen serves as the heart of the home, featuring refinished cabinetry in a sophisticated blue finish, buffed solid-surface countertops, stainless steel appliances, abundant storage, and a breakfast nook overlooking the spacious family room, screened lanai, heated saltwater pool and spa, and oversized fenced backyard. Whether preparing a quiet dinner or entertaining guests, you’ll appreciate the seamless connection between the indoor and outdoor living spaces. Privately tucked away, the primary suite offers a flexible sitting area ideal for a home office, nursery, reading lounge, or fitness space. The refreshed ensuite features a redesigned subway tile shower with decorative accents, updated dual vanities, and modern finishes. Three additional bedrooms and two additional full baths complete the home’s comfortable and functional layout. Situated on an oversized homesite of more than one-quarter acre, the fenced backyard creates an exceptional setting for outdoor living. Enjoy the screened heated saltwater pool and spa, a retractable awning that extends the covered lanai for additional shade and comfort, and plenty of yard space for entertaining, gardening, play, or pets. Much of the fencing has also been recently replaced. Adding even more peace of mind, the home includes a transferable home warranty covering many major components, including the pool, allowing the next owner to enjoy added confidence from day one. Residents of Rio Pinar Lakes enjoy gated entry, a community swimming pool, tennis and basketball courts, and scenic ponds connected by pedestrian bridges. The nearby Rio Pinar Golf Course offers opportunities for golf and clubhouse dining. Membership, tee times, fees, and availability should be independently verified. Thoughtfully updated with quality improvements throughout, this home is ready for its next owners to move in, make it their own, and create lasting memories. Adding even greater confidence, a transferable home warranty is included for the new owner.

Ubicación

Detalles

Tipo:
Residential
Estacionamiento:
Garage Door Opener
Año de construcción:
2001
Lote:
0.29 Hectáreas
Calefacción:
Electric / Heat Pump
precio por sq. medidor:
$257
Enfriamiento:
Central Air
HOA:
$418

Valuation

Our model vs. what's actually selling nearby.
Estimate
$521,750
$421K – $628K
Confidence Low
List vs. estimate
$103K above estimate
List $625,000 · +19.8%
Our model says this listing is priced above recent comparable activity. Room to negotiate.
Price per sq ft
$256
-2.1% vs. city median $262
Based on
10 MLS comparables
Median of recent comparable listings. Sold comps use closing price, active listings use list price.

Destacados

Annual tax
$3,670
2025
HOA
$418/qtr
Private Road, Recreational Facilities
Pool
Gunite
Garage
2 car garage
Pets
Allowed
Más hechos y características
  • Piso

    • Ceramic Tile

    • Laminate

    Calefacción

    • Electric

    • Heat Pump

    Enfriamiento

    • Central Air

    Accesorios

    • Dishwasher

    • Disposal

    • Microwave

    • Range

    • Refrigerator

    • Solar Hot Water Owned

    • Water Softener

    Otras características interiores

    • Built-in Features

    • Ceiling Fan(s)

    • Eating Space In Kitchen

    • Kitchen/Family Room Combo

    • Open Floorplan

    • Primary Bedroom Main Floor

    • Solid Surface Counters

    • Split Bedroom

    • Stone Counters

    • Thermostat

    • Tray Ceiling(s)

    • Walk-In Closet(s)

    Dormitorios y baños

    • Dormitorios: 4

    • Baños completos: 3

  • Estacionamiento

    • Garage Door Opener

    Propiedad

    • Pisos: One

    • Piscina Privada: Si

    • Características Exteriores: Awning(s) / Irrigation System / Private Mailbox / Rain Gutters / Sidewalk / Sliding Doors

    Lote

    • Lote: 0.29 Hectáreas

    Otra Información de Propiedad

    • Número de Parcela: 062331210002023

    • Zonificación: R-1AA

  • Tipo y estilo

    • Tipo de propiedad: Residential

    • Subtipo de propiedad: Single Family Residence

  • Utilidad

    • BB/HS Internet Available

    • Cable Connected

    • Propane

    • Public

    • Street Lights

    • Underground Utilities

    Energía verde

    • Pool

    • Thermostat

    • Water Heater

  • Otra información financiera

    • HOA: $418

    • Frecuencia HOA: Quarterly

    • Importe anual de impuestos: $3,671

  • Detalles de la fuente

    • MLS ID: O6422582

    Otros hechos

    • Materiales de construcción: Block / Stucco

    • Detalles de la fundación: Slab

    • Características de lavandería: Laundry Room

    • Características del lote: Cul-De-Sac / Near Golf Course / Sidewalk

    • Características del patio y el porche: Covered / Rear Porch / Screened

    • Características de la piscina: Gunite / Heated / In Ground / Outside Bath Access / Salt Water / Screen Enclosure / Solar Heat / Solar Power Pump

    • Características de la ventana: Blinds

    • Caras de dirección: Southeast

    • Estilo arquitectónico: Contemporary / Florida / Ranch / Traditional

    • Espacios de garaje: 2

    • Garaje adjunto: Si

    • Garaje: Si

    • Salón: 2434

    • Fuente de agua: Public

    • Tamaño de la parcela: 36 x 120 x 134 x 120

    • Nombre de subdivisión: VILLAGES RIO PINAR PH 01 43/97

Consulta privada
Habla con el asesor de este inmueble.
Planos, documentos del HOA, comparables off-market, agendar una visita privada — un solo mensaje directo al especialista local.

Más como esta

Nuevo
En Venta
$635,000
Casa
4 camas · 4 baños · 3,085 sqft
HERITAGE OAKS, ORLANDO
1260 BRISTOL OAKS WAY
Nuevo
En Venta
$495,000
Casa
4 camas · 2 baños · 1,864 sqft
SPRING PINES, ORLANDO
8714 HILL PINE ROAD
Nuevo
En Venta
$550,000
Casa
5 camas · 2 baños · 2,536 sqft
BLUE DIAMOND, ORLANDO
842 DENNIS AVENUE
Nuevo
En Venta
$465,000
Casa
3 camas · 2 baños · 1,926 sqft
VICTORIA LNDGS, ORLANDO
3918 WATERSEND DRIVE
En Venta
$469,999
Casa
4 camas · 3 baños · 2,383 sqft
VENTURA RESERVE, ORLANDO
3577 CLEAR STREAM DRIVE
En Venta
$438,000
Casa
4 camas · 2 baños · 2,103 sqft
REGAL PARK, ORLANDO
9768 DORIATH CIRCLE
En Venta
$530,000
Casa
4 camas · 2 baños · 2,366 sqft
CHICKASAW TRAILS, ORLANDO
3920 RUNNING WATER DRIVE
En Venta
$609,000
Casa
5 camas · 2 baños · 3,073 sqft
COUNTRYWALK UNITS 4 & 5 PH 3, ORLANDO
10723 CLOVER WALK DRIVE

Mercado cerca de esta dirección

Conteos en vivo en la misma zona.
Ver todo

The multiple listing information is provided by the Stellar MLS from a copyrighted compilation of listings. The compilation of listings and each individual listing are ©2026-present Stellar MLS. All Rights Reserved. The information provided is for consumers' personal, noncommercial use and may not be used for any purpose other than to identify prospective properties consumers may be interested in purchasing. All properties are subject to prior sale or withdrawal. All information provided is deemed reliable but is not guaranteed accurate, and should be independently verified. Listing courtesy of: CENTURY 21 CARIOTI