Vender tu casa
Valoración gratuita de tu hogar
Contacto
Cuéntenos sobre sus necesidades
9102 FLORIBUNDA DRIVE

Casa En Venta
$455,000

BTC: 5.77337975

ETH: 185.79011842

1 días
4 camas
2 baños
2,070 sqft

Visión general

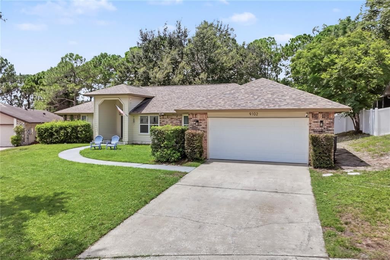
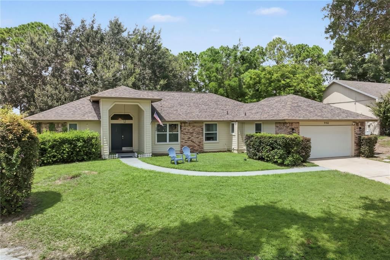
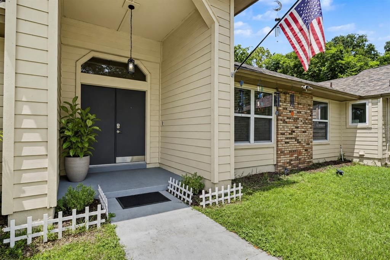
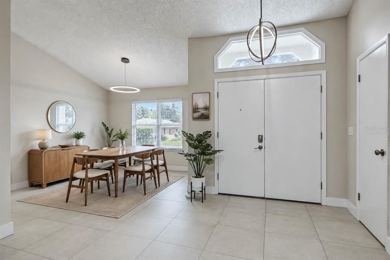
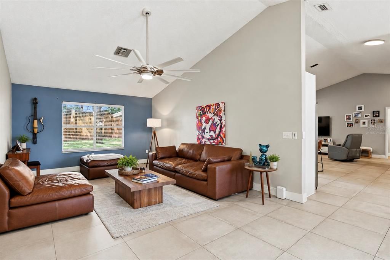
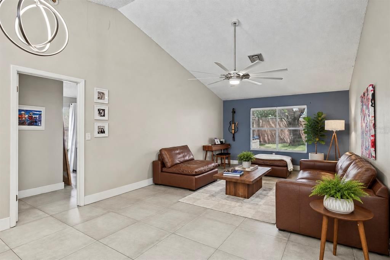
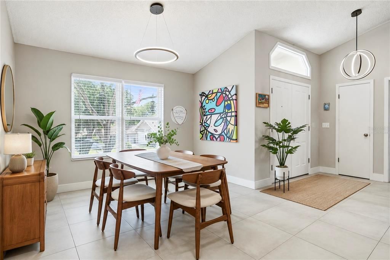
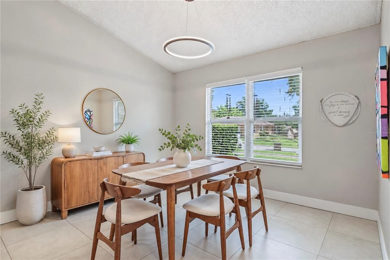
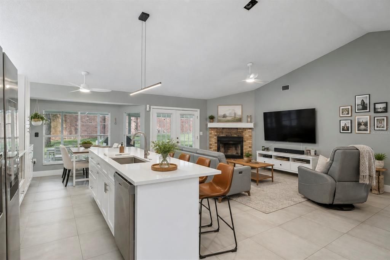
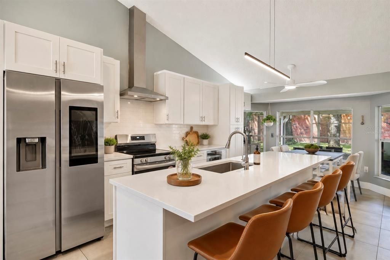
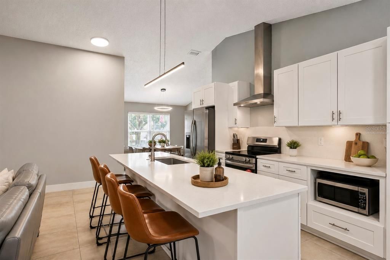
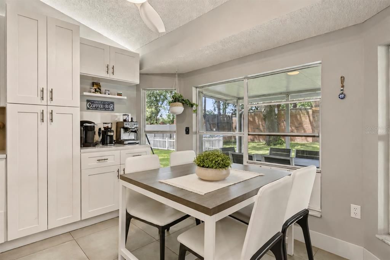
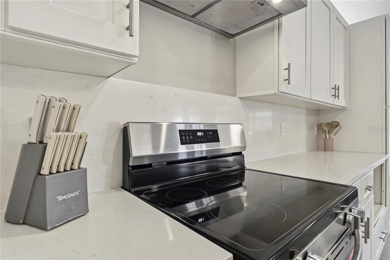
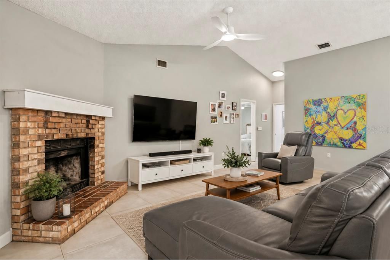
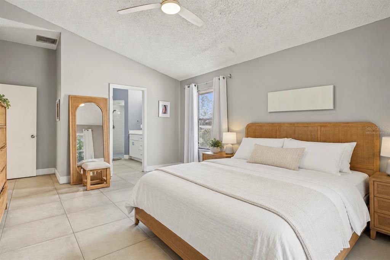
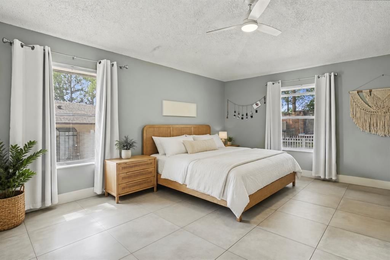
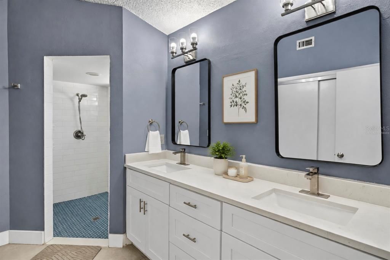
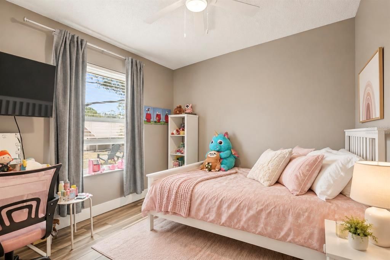
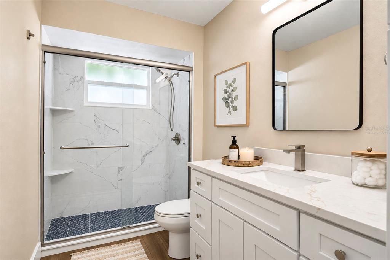
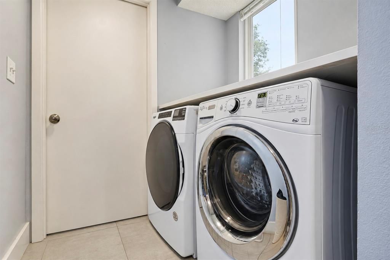
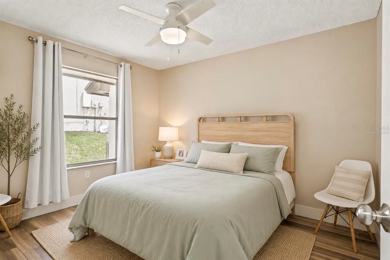
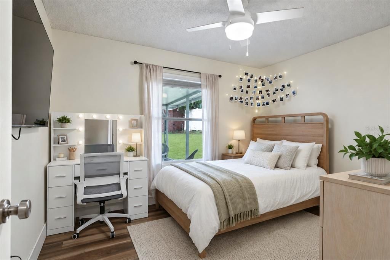
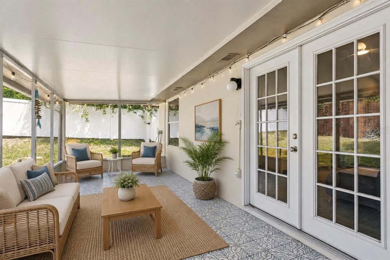
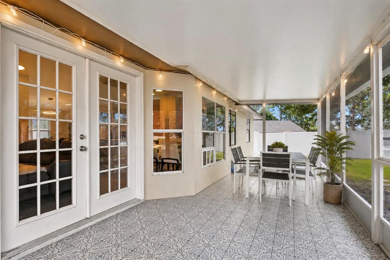
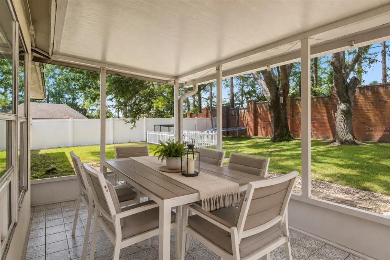
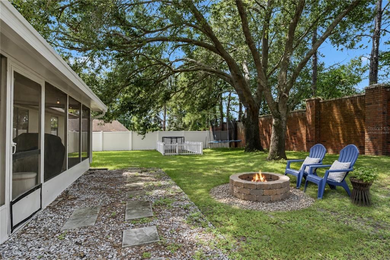
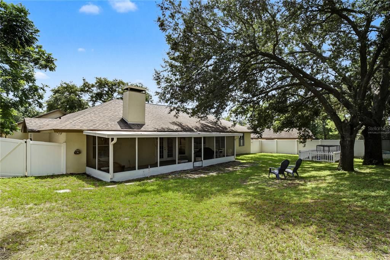
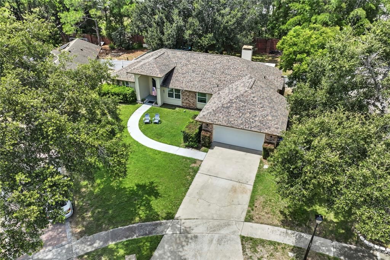
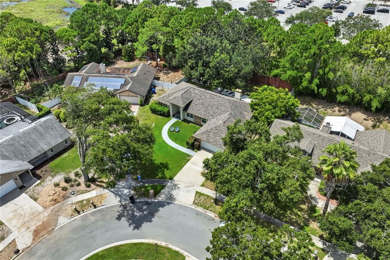
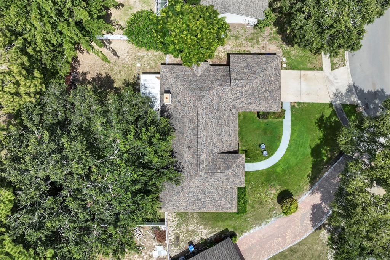
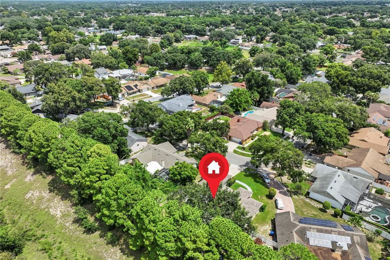
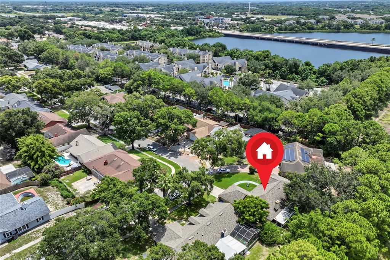
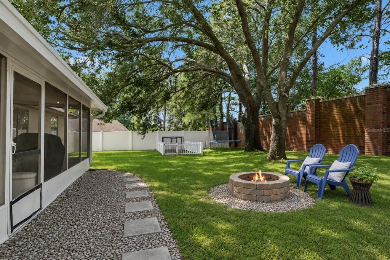
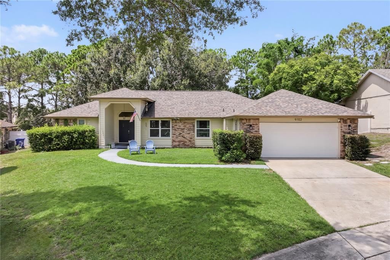
Virtually Staged. Welcome into this stunning 4/2 traditional ranch home with a fully light and bright open and airy split floor plan. As you enter the immense covered entry way and walk into the double entry doors and step into the foyer you will notice the newer oversized ceramic tile flooring and lofty vaulted ceilings with modern updated lighting fixtures and ceiling fans. The home is a chef's paradise as it boasts a fully remodeled kitchen with shaker cabinets, granite counters, and stainless steel appliances. The kitchen is open to the family room and has plenty of counter space and seating in the center island with a formal eat-in-kitchen with views of the large gated fenced in back yard. The family room being open to the kitchen and accompanied by the large covered porch and wood burning fireplace is perfect for entertaining. The home has a traditional dining room and living room that can be used for a flex space or a home office. The primary bedroom is oversized and has a fully remodeled bathroom with shaker cabinets, granite counters, and spacy french shower. Two of the guest suites have their own hallway and remodeled bath with walk in shower and ceramic wood tile flooring. The home has an indoor laundry room near the third guest suite with a 2 car garage. Located in Rose Hill, a family friendly shade filled neighborhood thats only a 10 minute drive from downtown Winter Garden. 20 minutes from downtown Orlando, Universal Orlando, Sea World and Millennium Mall. 25 minutes from Idrive, Disney theme parks and Orlando International Airport.

Ubicación

Detalles

Tipo:
Residential
Estacionamiento:
Driveway
Año de construcción:
1986
Lote:
0.24 Hectáreas
Calefacción:
Central / Electric
precio por sq. medidor:
$220
Enfriamiento:
Central Air
HOA:
$310

Valuation

Our model vs. what's actually selling nearby.
Estimate
$388,500
$311K – $452K
Confidence Low
List vs. estimate
$66K above estimate
List $455,000 · +17.1%
Our model says this listing is priced above recent comparable activity. Room to negotiate.
Price per sq ft
$219
-15.8% vs. city median $261
Based on
12 MLS comparables
Median of recent comparable listings. Sold comps use closing price, active listings use list price.

Destacados

Annual tax
$5,510
2024
HOA
$310/yr
None
View
Garden
Garage
2 car garage
Pets
Allowed
Más hechos y características
  • Piso

    • Ceramic Tile

    Calefacción

    • Central

    • Electric

    Enfriamiento

    • Central Air

    Accesorios

    • Dishwasher

    • Dryer

    • Electric Water Heater

    • Ice Maker

    • Microwave

    • Range Hood

    • Refrigerator

    • Washer

    Otras características interiores

    • Ceiling Fan(s)

    • High Ceilings

    • Kitchen/Family Room Combo

    • Open Floorplan

    • Stone Counters

    • Vaulted Ceiling(s)

    • Walk-In Closet(s)

    Dormitorios y baños

    • Dormitorios: 4

    • Baños completos: 2

  • Estacionamiento

    • Driveway

    Propiedad

    • Pisos: One

    • Características Exteriores: Dog Run / French Doors / Irrigation System / Sidewalk

    Lote

    • Lote: 0.24 Hectáreas

    Otra Información de Propiedad

    • Número de Parcela: 212228766700180

    • Zonificación: R-1A

  • Tipo y estilo

    • Tipo de propiedad: Residential

    • Subtipo de propiedad: Single Family Residence

  • Utilidad

    • Electricity Connected

    • Water Connected

  • Otra información financiera

    • HOA: $310

    • Frecuencia HOA: Annually

    • Importe anual de impuestos: $5,510

  • Detalles de la fuente

    • MLS ID: O6436729

    Otros hechos

    • Materiales de construcción: Block / Stucco

    • Detalles de la fundación: Slab

    • Características de la chimenea: Family Room / Wood Burning

    • Características de lavandería: Laundry Room

    • Características del patio y el porche: Patio

    • Caras de dirección: East

    • Estilo arquitectónico: Florida

    • Hogar: Si

    • Espacios de garaje: 2

    • Garaje adjunto: Si

    • Garaje: Si

    • Salón: 2070

    • Fuente de agua: Public

    • Nombre de subdivisión: ROSE HILL PH 02

Consulta privada
Habla con el asesor de este inmueble.
Planos, documentos del HOA, comparables off-market, agendar una visita privada — un solo mensaje directo al especialista local.

Más como esta

Nuevo
En Venta
$410,000
Casa
3 camas · 2 baños · 1,659 sqft
LAKE FLORENCE HIGHLANDS PH 03, ORLANDO
8070 VILLAGE GREEN ROAD
Nuevo
En Venta
$585,000
Casa
5 camas · 3 baños · 2,897 sqft
RESERVE/MDW LAKE A-I K M O Q T, OCOEE
1411 PLUMGRASS CIRCLE
Nuevo
En Venta
$339,900
Casa
3 camas · 2 baños · 1,358 sqft
COUNTRY CHASE, ORLANDO
2272 BRIDGEWOOD TRAIL
Nuevo
En Venta
$350,000
Casa
4 camas · 2 baños · 1,556 sqft
LAUREL HILLS, ORLANDO
7211 PINION DRIVE
Nuevo
En Venta
$355,000
Adosados
3 camas · 2 baños · 1,653 sqft
PRAIRIE LAKE RESERVE REP #1, OCOEE
1936 COMPASS FLOWER WAY
Nuevo
En Venta
$495,000
Casa
4 camas · 2 baños · 2,102 sqft
VILLAGES/WESMERE PH 3, OCOEE
340 SPRUCE PINE ROAD
En Venta
$359,000
Casa
3 camas · 2 baños · 1,653 sqft
FRISCO BAY, ORLANDO
1079 SUMMER LAKES DRIVE
En Venta
$540,000
Casa
4 camas · 3 baños · 2,833 sqft
METROWEST SEC 04, ORLANDO
7691 BELVOIR DRIVE

Mercado cerca de esta dirección

Conteos en vivo en la misma zona.
Ver todo

The multiple listing information is provided by the Stellar MLS from a copyrighted compilation of listings. The compilation of listings and each individual listing are ©2026-present Stellar MLS. All Rights Reserved. The information provided is for consumers' personal, noncommercial use and may not be used for any purpose other than to identify prospective properties consumers may be interested in purchasing. All properties are subject to prior sale or withdrawal. All information provided is deemed reliable but is not guaranteed accurate, and should be independently verified. Listing courtesy of: HOMEVEST REALTY