Vender tu casa
Valoración gratuita de tu hogar
Contacto
Cuéntenos sobre sus necesidades
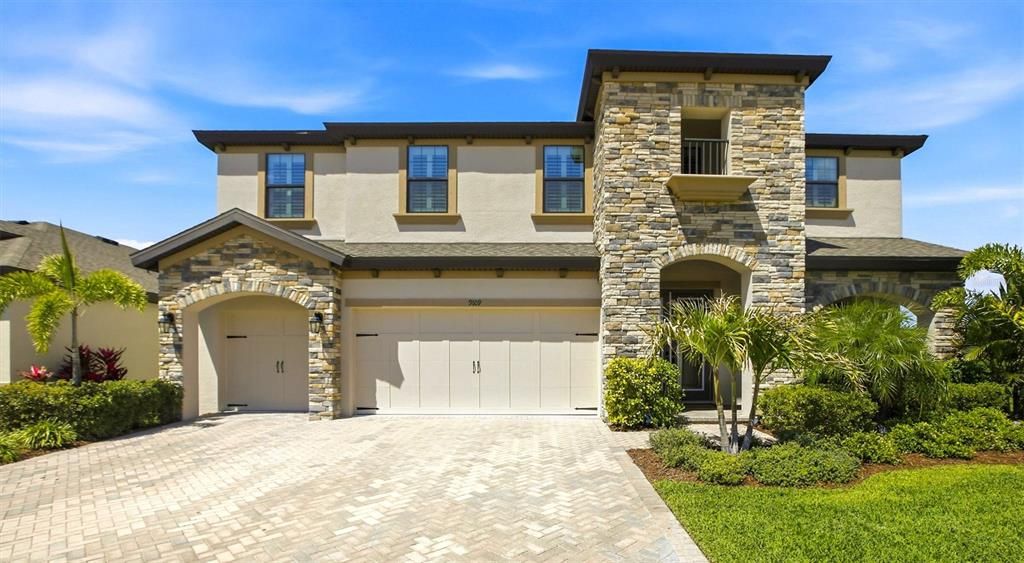
9109 WARM SPRINGS CIRCLE

Casa Activo con contrato
$799,900

BTC: 12.49843750

ETH: 420.41584325

11 días
5 camas
4 baños
3,597 sqft

Visión general

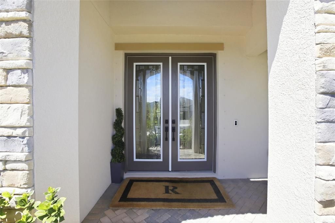
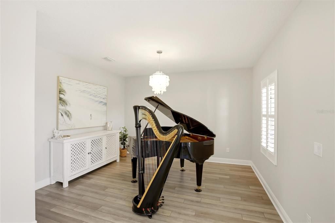
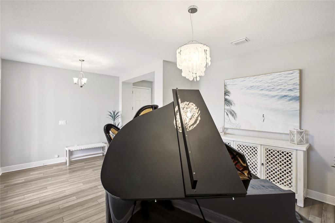
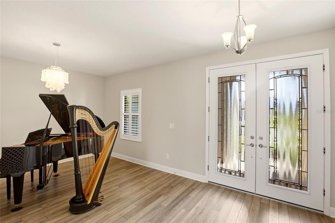
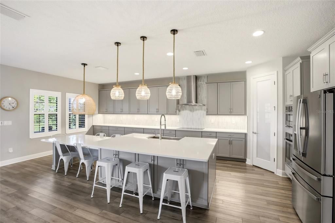
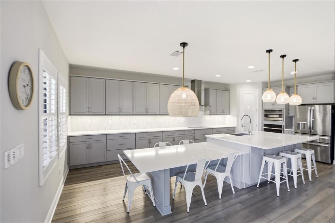
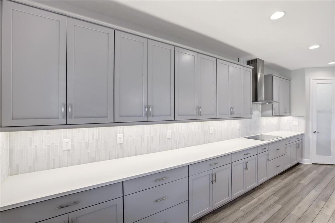
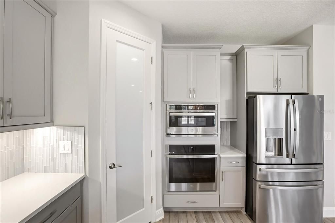
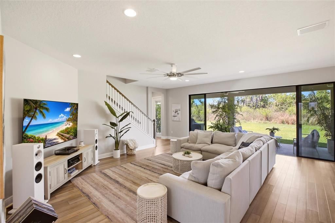
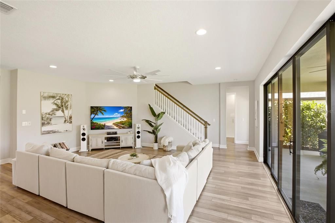
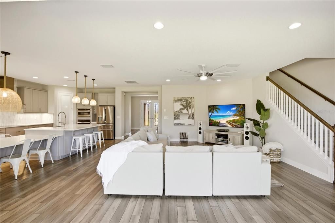
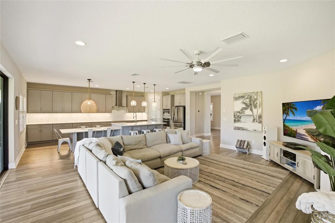
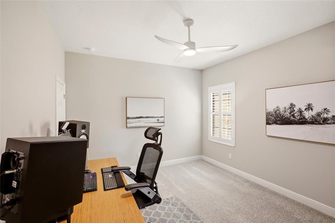
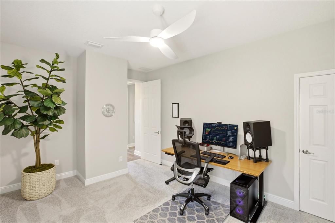
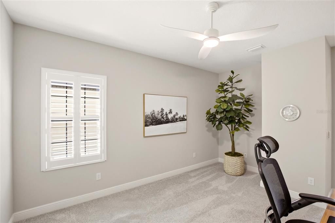
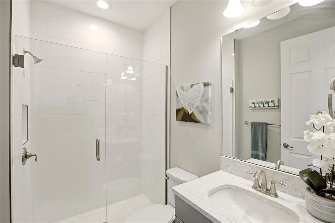
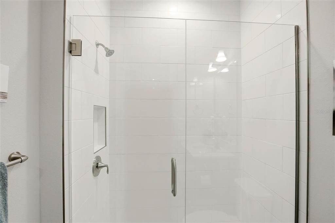
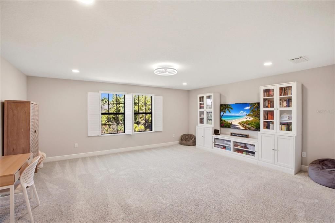
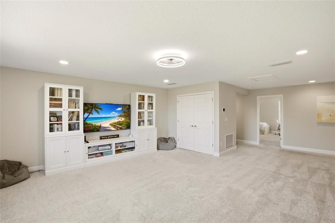
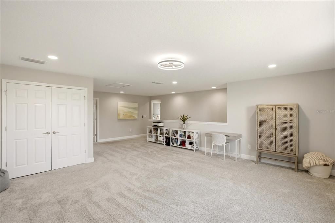
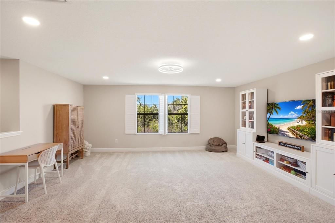
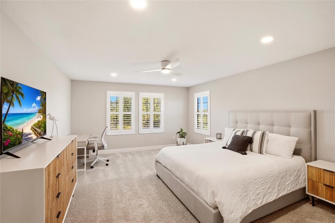
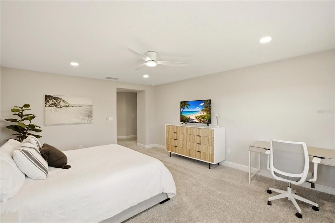
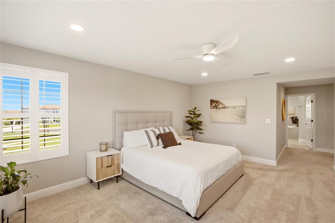
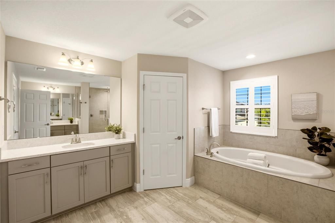
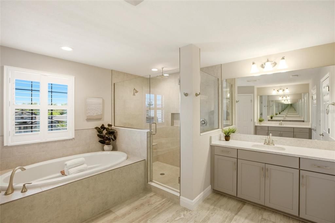
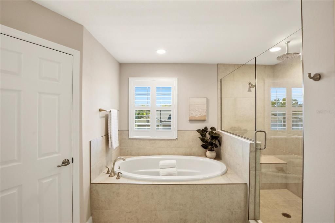
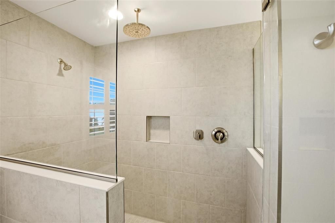
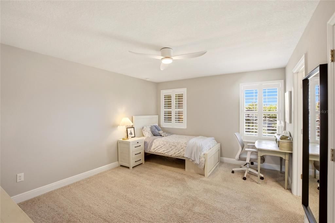
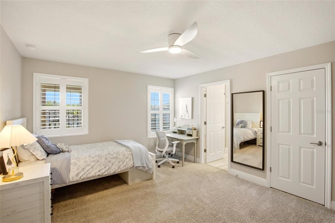
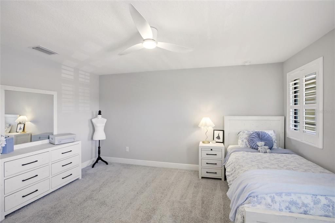
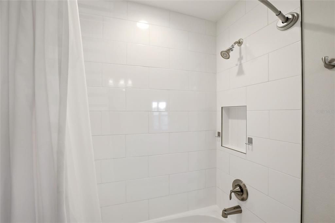
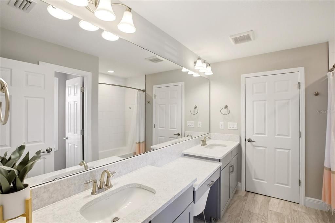
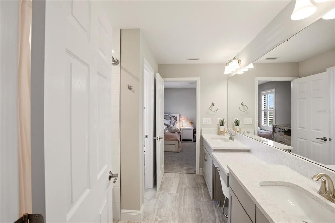
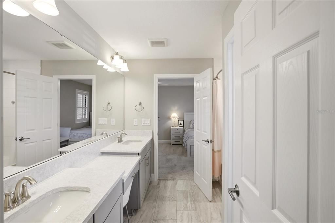
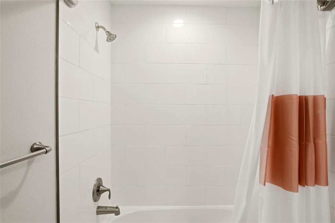
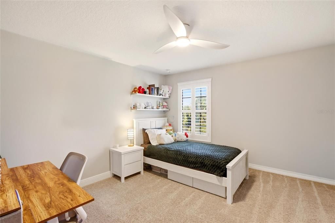
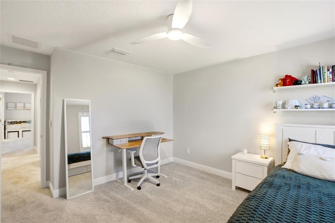
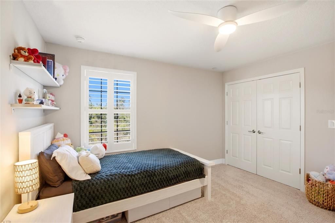
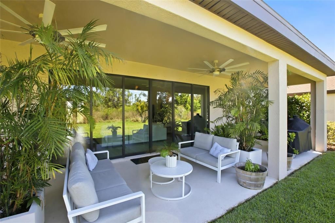
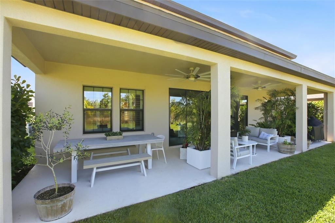
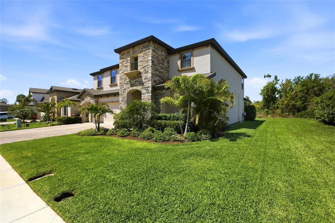
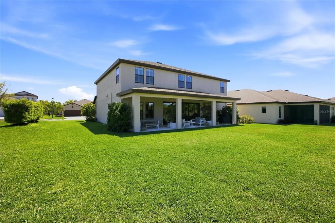
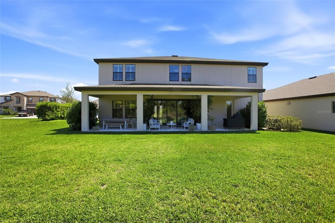
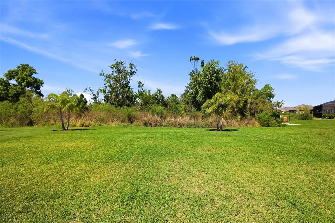
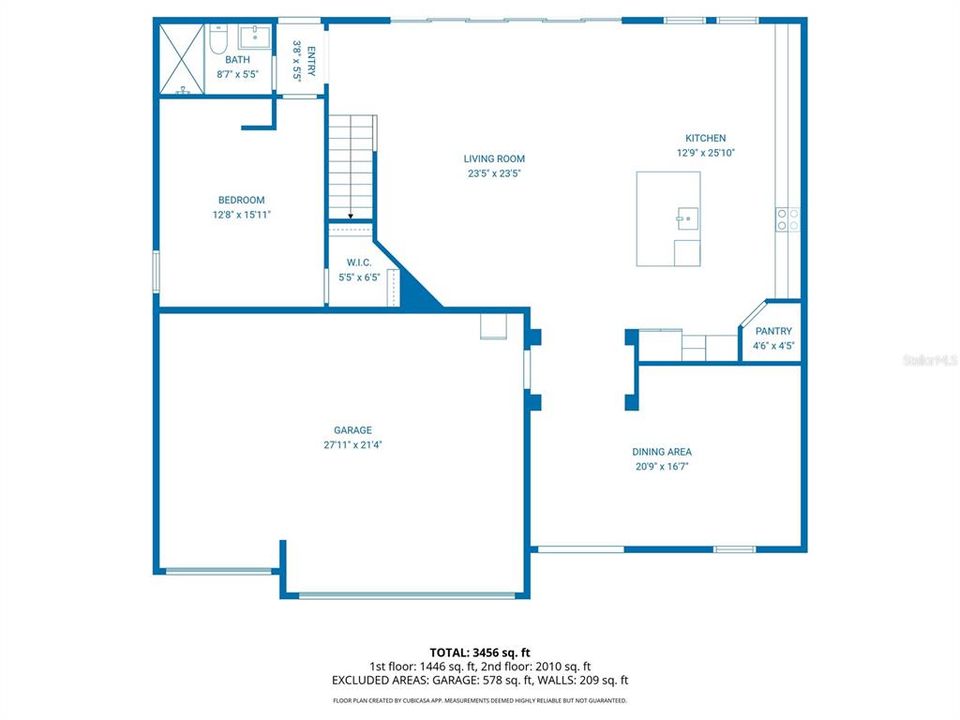
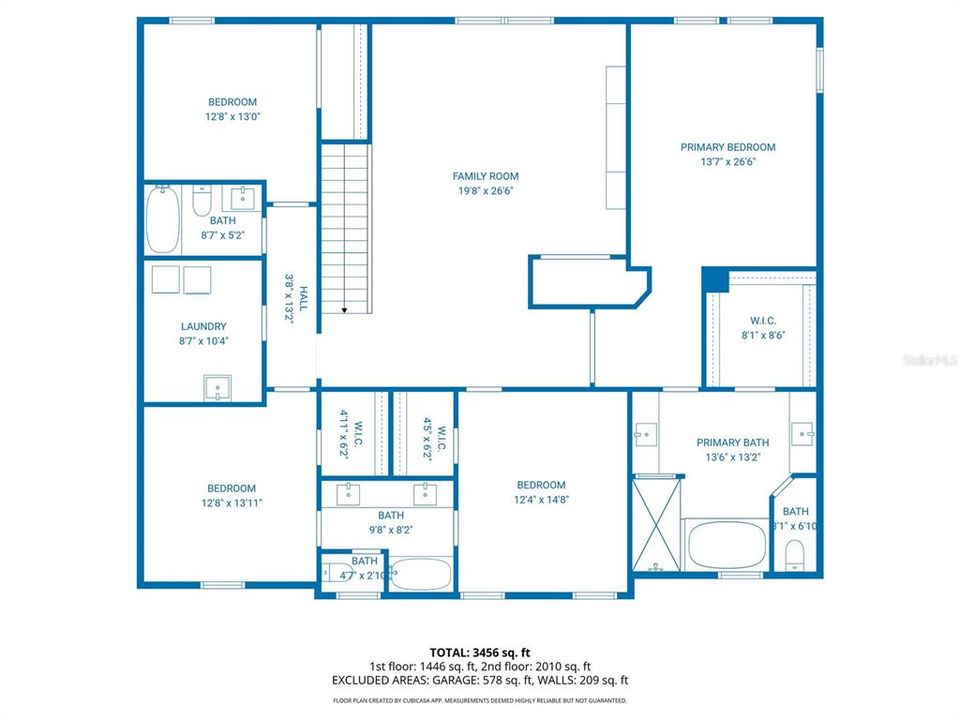
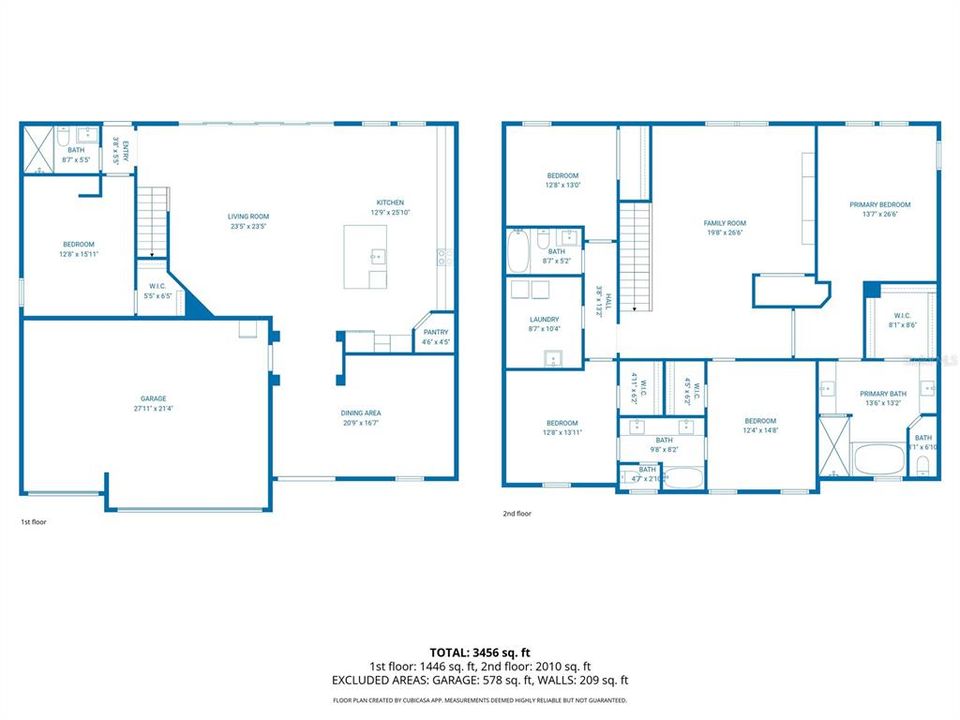
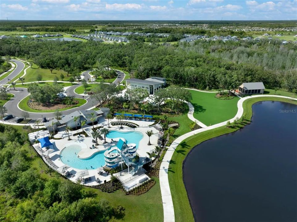
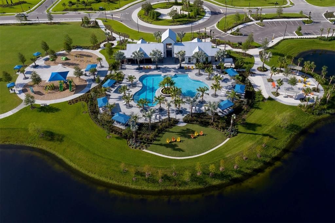
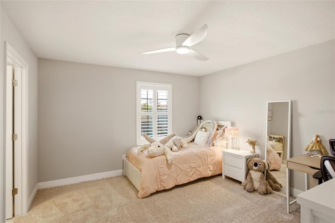
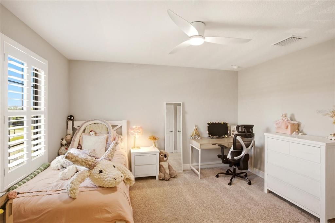
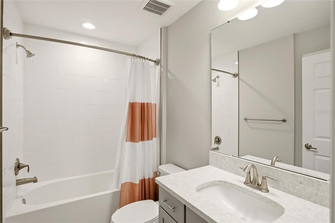
Under contract-accepting backup offers. Welcome to this beautifully designed Virginia Park model located in the highly sought-after North River Ranch community. Offering approximately 3,600 square feet of living space, this spacious home features 5 bedrooms, 4 full bathrooms, and a functional open-concept layout ideal for both everyday living and entertaining. Upon entry, you’ll notice high ceilings, abundant natural light, and luxury plank flooring throughout the main living areas. A separate dining space is positioned just inside the front entry, providing flexibility for formal dining or additional living use. The gourmet kitchen is centrally located and well-appointed with quartz countertops, upgraded cabinetry, stainless steel appliances, a large center island including extended built-in kitchen table with seating, and a walk-in pantry. The kitchen opens to the main living area, creating a seamless flow for gatherings. The first floor includes a bedroom with a walk-in closet and a full bathroom, offering a convenient option for guests or multi-generational living. Additional features include a 3-car garage (two-door configuration) providing ample space for vehicles and storage. Upstairs, the primary suite offers a spacious retreat with an en-suite bathroom featuring a glass-enclosed shower, soaking tub, dual vanities, and an oversized walk-in closet. The second floor also includes three additional bedrooms and a large loft/bonus area, ideal for a media room, playroom, or home office. Sliding glass doors lead to a private backyard with maintained landscaping, providing outdoor space to relax or entertain. Conveniently located near shopping, dining, schools, and major roadways, and just a short drive to Gulf Coast beaches, this home offers a balance of space, functionality, and location within a growing master-planned community.
Ubicación

Detalles

Tipo:
Residential
Estacionamiento:
Sin datos
Año de construcción:
2023
Lote:
0.18 Hectáreas
Calefacción:
Electric
precio por sq. medidor:
$222
Enfriamiento:
Central Air
HOA:
$111

Valuation

Our model vs. what's actually selling nearby.
Estimate
$743,210
$674K – $839K
Confidence Medium
List vs. estimate
$56K above estimate
List $799,900 · +7.6%
Our model says this listing is priced above recent comparable activity. Room to negotiate.
Price per sq ft
$222
+6.5% vs. city median $208
Based on
21 MLS comparables
Median of recent comparable listings. Sold comps use closing price, active listings use list price.

Destacados

Annual tax
$12,144
2025
HOA
$111/yr
Garage
3 car garage
Pets
Allowed
Más hechos y características
  • Piso

    • Carpet

    • Ceramic Tile

    • Luxury Vinyl

    Calefacción

    • Electric

    Enfriamiento

    • Central Air

    Accesorios

    • Built-In Oven

    • Convection Oven

    • Cooktop

    • Dishwasher

    • Disposal

    • Microwave

    • Range Hood

    Otras características interiores

    • Ceiling Fan(s)

    • High Ceilings

    • In Wall Pest System

    • Open Floorplan

    • Pest Guard System

    • PrimaryBedroom Upstairs

    • Stone Counters

    • Thermostat

    • Walk-In Closet(s)

    • Window Treatments

    Dormitorios y baños

    • Dormitorios: 5

    • Baños completos: 4

  • Propiedad

    • Pisos: Two

    • Características Exteriores: Hurricane Shutters / Irrigation System / Sidewalk / Sliding Doors / Sprinkler Metered

    Lote

    • Lote: 0.18 Hectáreas

    Otra Información de Propiedad

    • Número de Parcela: 401941759

    • Zonificación: RESI

  • Tipo y estilo

    • Tipo de propiedad: Residential

    • Subtipo de propiedad: Single Family Residence

  • Utilidad

    • Cable Connected

    • Electricity Connected

    • Fiber Optics

    • Sprinkler Recycled

    • Street Lights

    • Underground Utilities

  • Otra información financiera

    • HOA: $111

    • Frecuencia HOA: Annually

    • Importe anual de impuestos: $12,145

  • Detalles de la fuente

    • MLS ID: R4911488

    Otros hechos

    • Materiales de construcción: Block / Stucco / Wood Frame

    • Detalles de la fundación: Slab

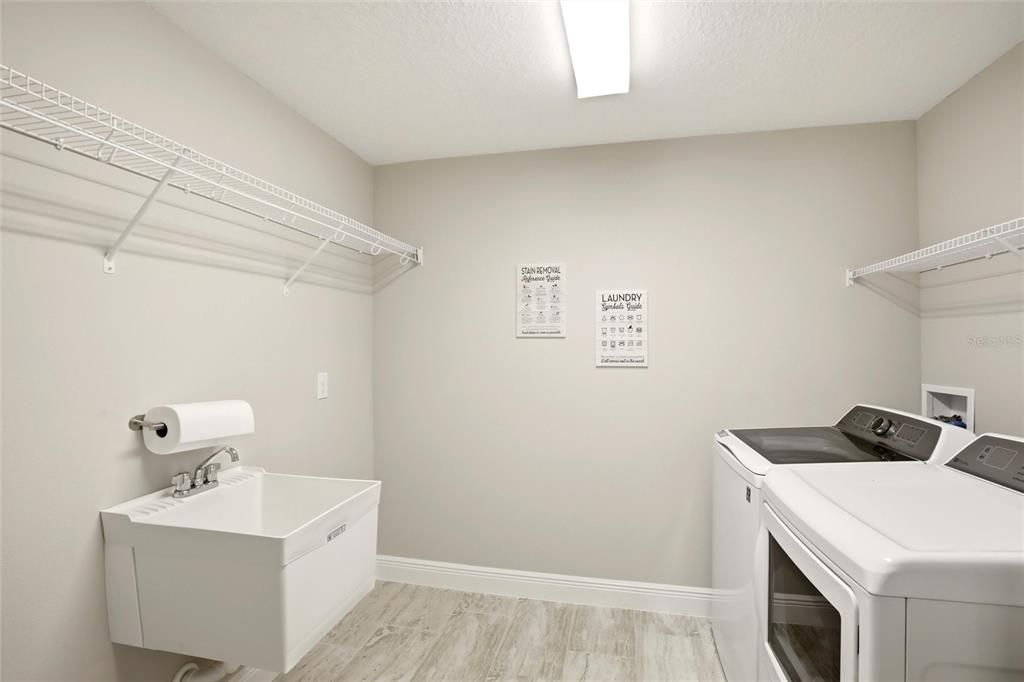
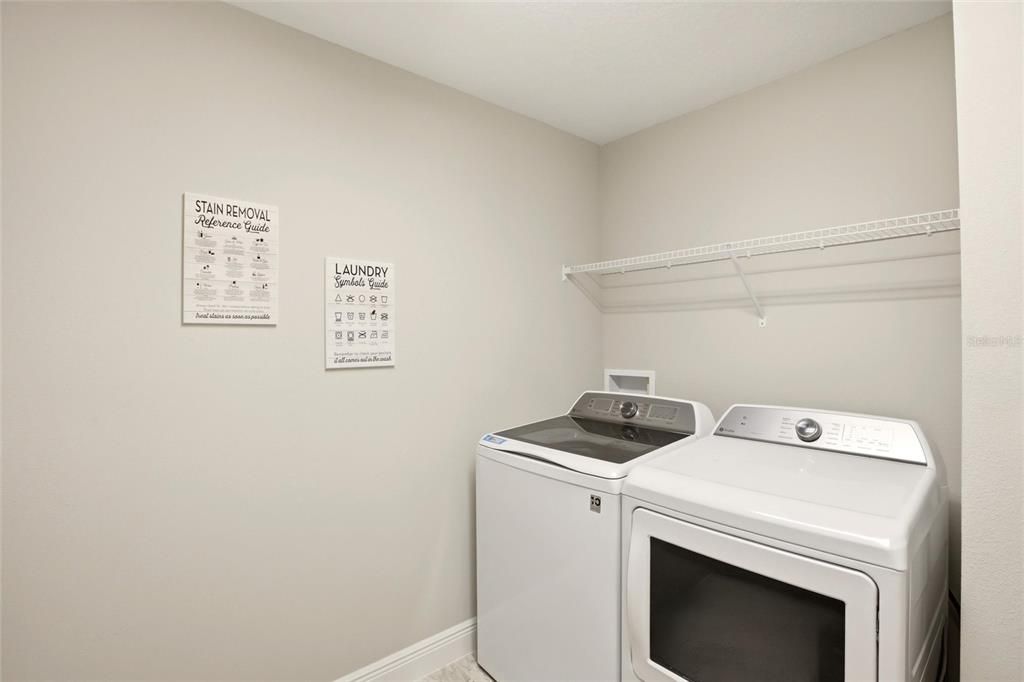
    • Características de lavandería: Inside / Upper Level

    • Características del lote: Conservation Area / Greenbelt / Landscaped / Oversized Lot / Sidewalk

    • Caras de dirección: Southeast

    • Espacios de garaje: 3

    • Garaje adjunto: Si

    • Garaje: Si

    • Salón: 3597

    • Fuente de agua: Public

    • Nombre de subdivisión: NORTH RIVER RANCH PH IC & ID WEST

Consulta privada
Habla con el asesor de este inmueble.
Planos, documentos del HOA, comparables off-market, agendar una visita privada — un solo mensaje directo al especialista local.

Más como esta

Activo con contrato
$584,586
Casa
4 camas · 3 baños · 3,057 sqft
CROSSWIND RANCH, PARRISH
9050 SUNDANCE TERRACE
Activo con contrato
$706,691
Casa
5 camas · 4 baños · 3,545 sqft
OAKFIELD TRAILS WEST, PARRISH
9943 HIDDEN HAMMOCK LOOP
Activo con contrato
$587,091
Casa
4 camas · 3 baños · 3,057 sqft
CROSSWIND RANCH, PARRISH
9111 SUNDANCE TERRACE
Activo con contrato
$594,142
Casa
4 camas · 3 baños · 3,057 sqft
CROSSWIND RANCH, PARRISH
9116 SUNDANCE TERRACE
Activo con contrato
$671,098
Casa
5 camas · 4 baños · 3,545 sqft
OAKFIELD TRAILS WEST, PARRISH
10013 HIDDEN HAMMOCK LOOP
Activo con contrato
$949,000
Casa
3 camas · 3 baños · 2,604 sqft
ACREAGE, PARRISH
12530 COUNTY ROAD 675
Activo con contrato
$732,127
Casa
5 camas · 4 baños · 3,545 sqft
OAKFIELD TRAILS WEST, PARRISH
9853 HIDDEN HAMMOCK LOOP
Nuevo
Activo con contrato
$589,000
Casa
5 camas · 3 baños · 2,376 sqft
WILLOW BEND PH IA, PARRISH
5914 113TH TERRACE E

Mercado cerca de esta dirección

Conteos en vivo en la misma zona.
Ver todo

The multiple listing information is provided by the Stellar MLS from a copyrighted compilation of listings. The compilation of listings and each individual listing are ©2026-present Stellar MLS. All Rights Reserved. The information provided is for consumers' personal, noncommercial use and may not be used for any purpose other than to identify prospective properties consumers may be interested in purchasing. All properties are subject to prior sale or withdrawal. All information provided is deemed reliable but is not guaranteed accurate, and should be independently verified. Listing courtesy of: FLAT FEE REAL ESTATE