Vender tu casa
Valoración gratuita de tu hogar
Contacto
Cuéntenos sobre sus necesidades
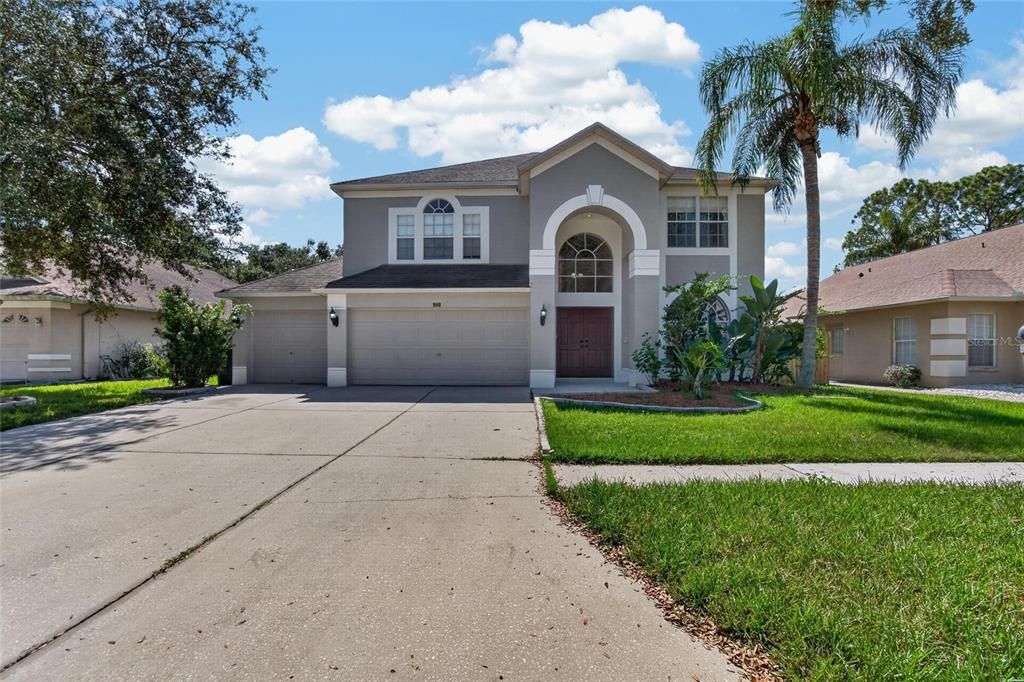
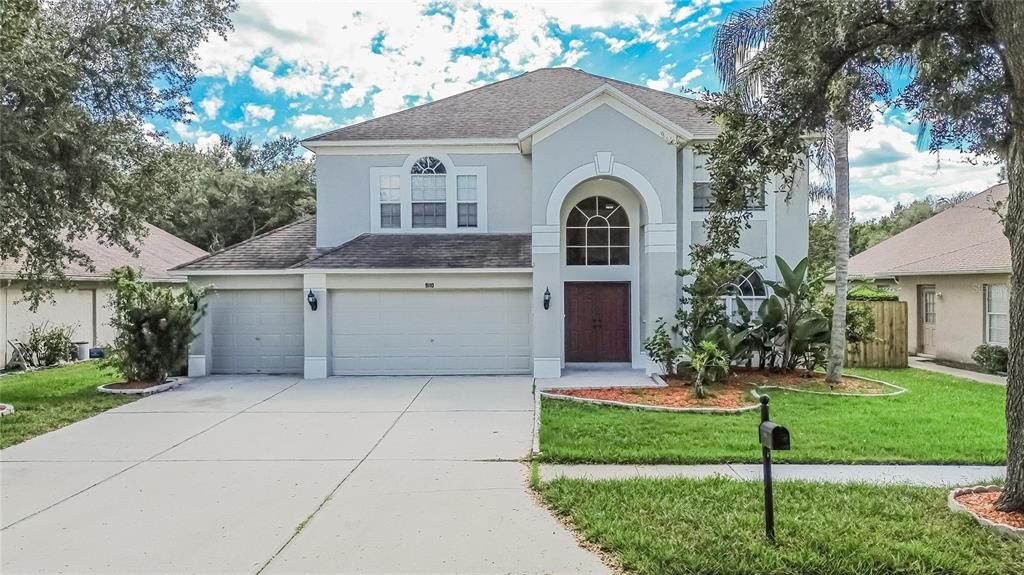
9110 ROCKROSE DRIVE

Casa En Venta
$550,000

BTC: 6.41623892

ETH: 207.54716981

2 días
4 camas
2 baños
2,470 sqft

Visión general

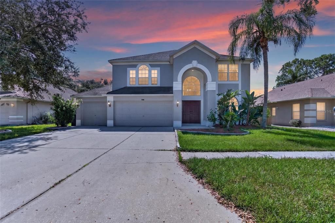
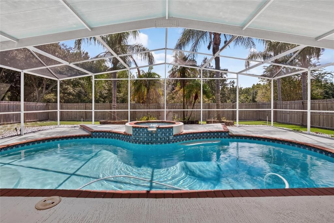
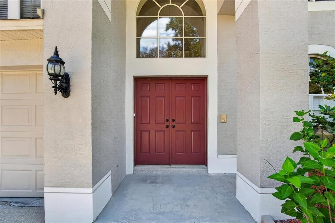
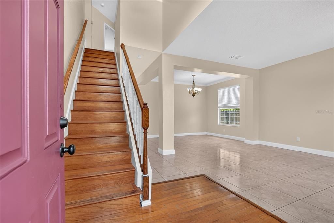
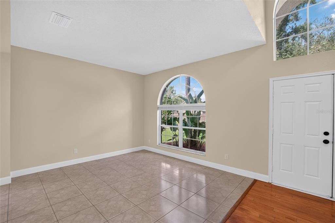
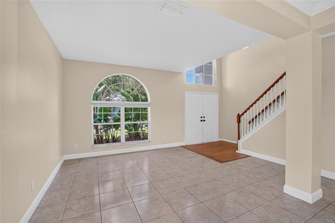
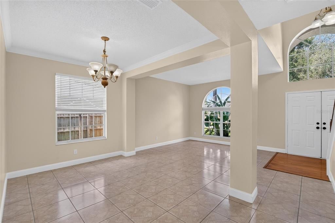
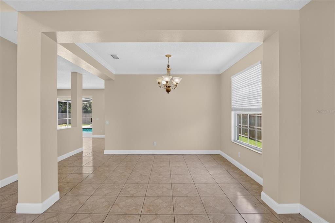
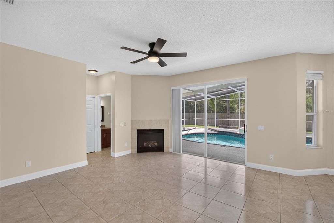
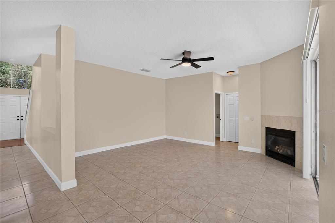
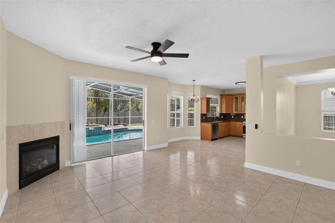
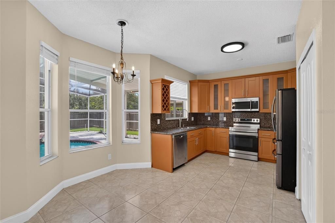
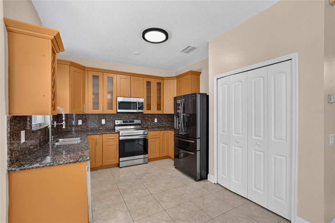
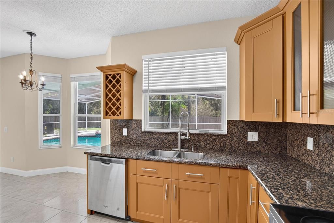
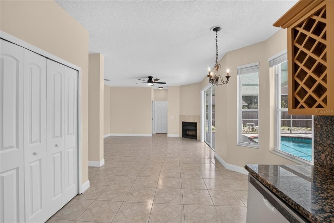
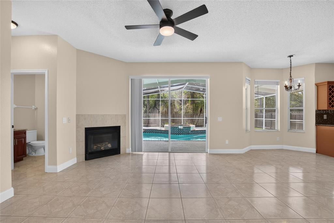
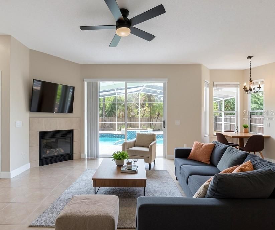
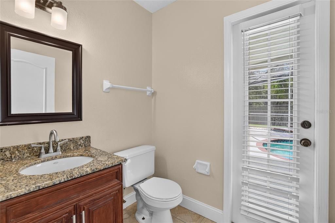
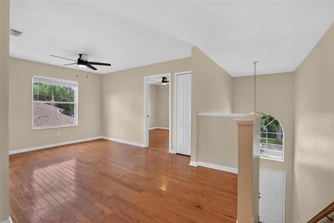
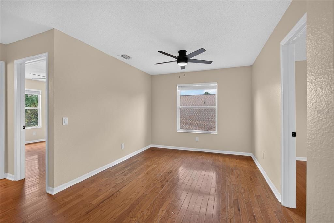
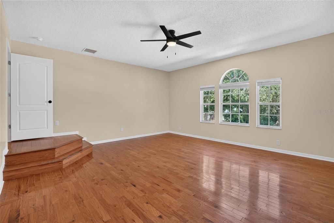
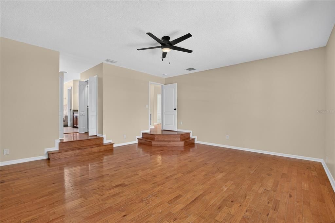
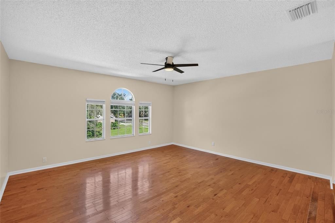
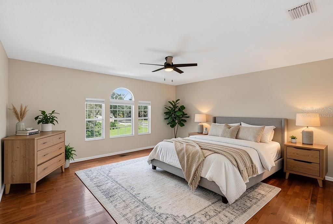
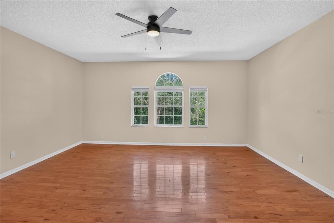
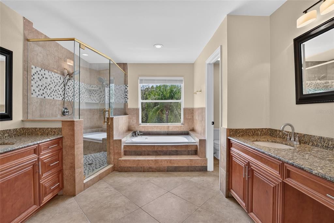
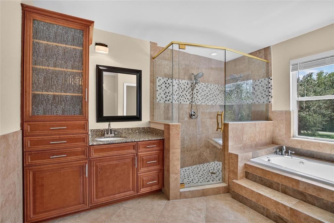
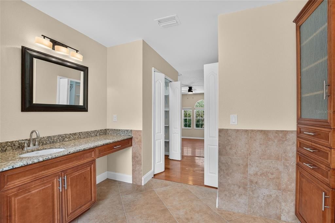
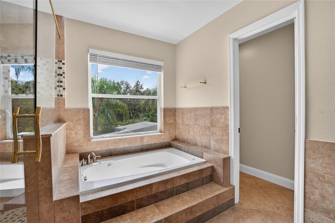
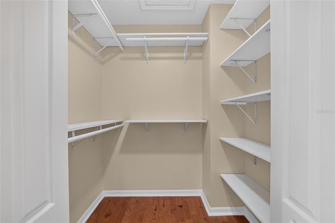
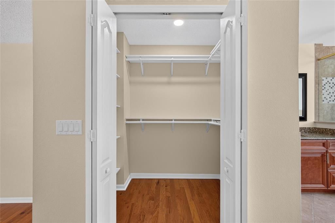
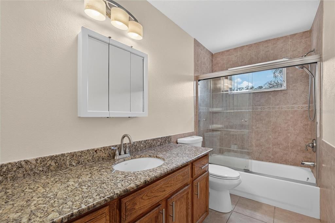
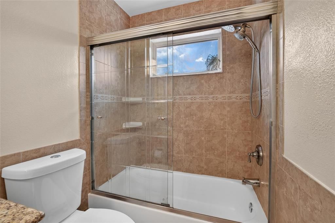
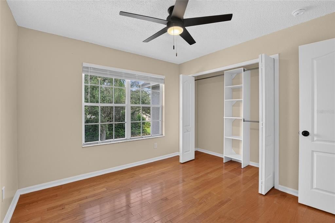
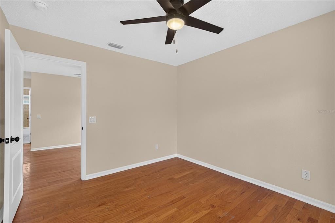
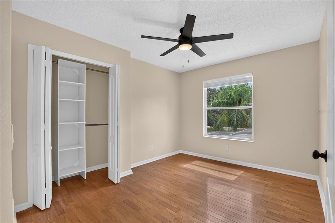
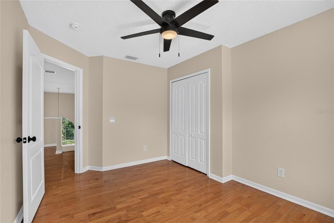
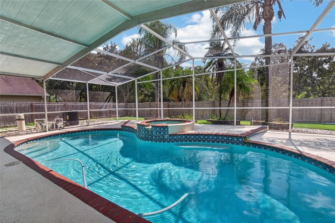
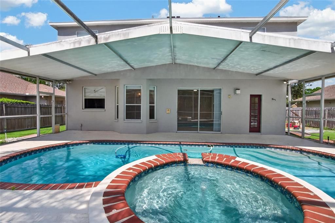
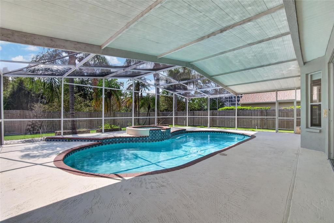
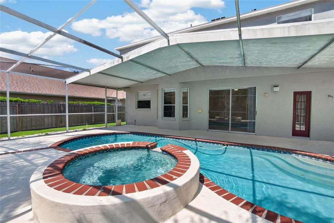
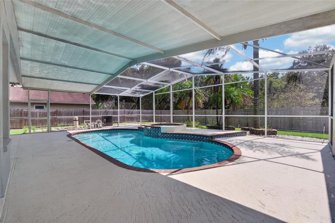
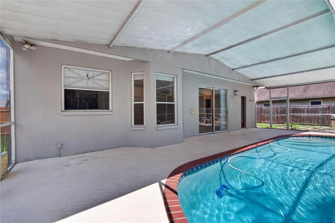
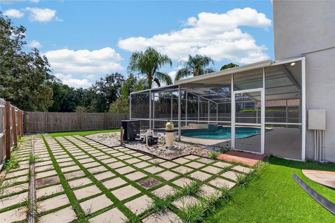
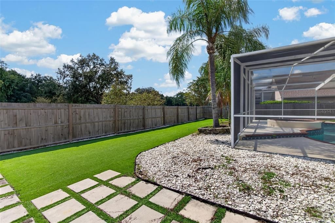
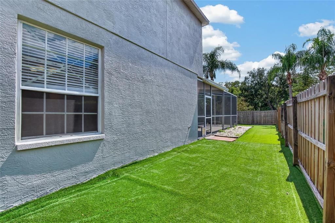
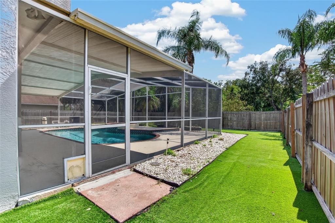
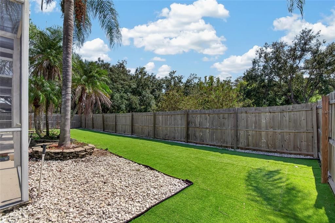
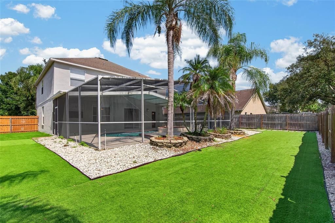
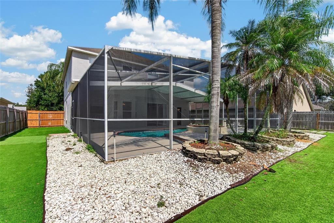
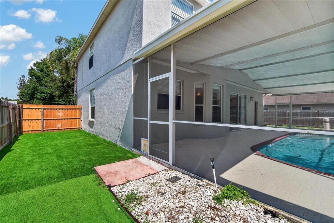
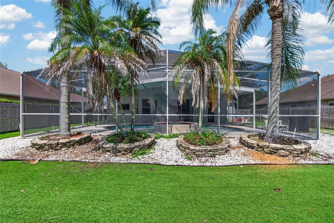
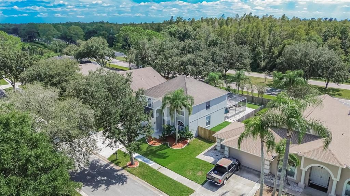
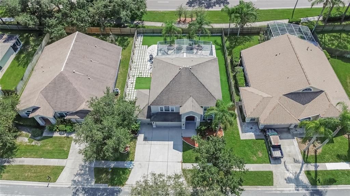
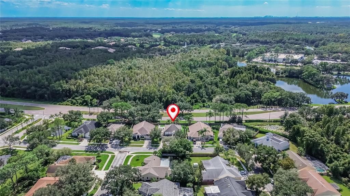
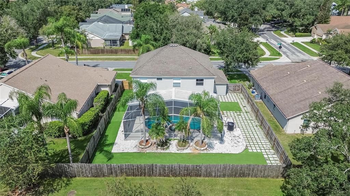
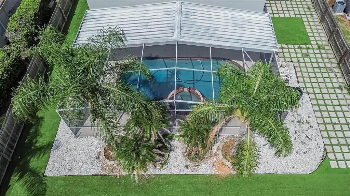
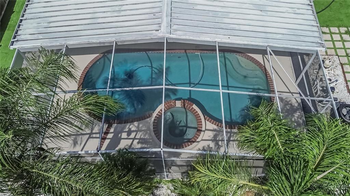
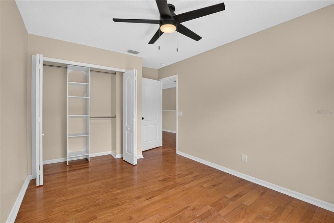
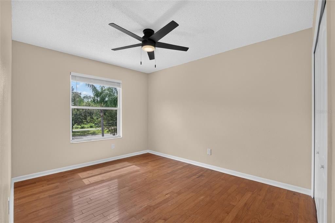
Nestled in one of New Tampa’s most desirable neighborhoods, this meticulously maintained home offers the ideal blend of elegant living and resort-style relaxation—just minutes from premier dining and shopping. Double front doors open to a sun-drenched, fluid floor plan featuring formal living and dining spaces that seamlessly flow into a spacious family room with striking views of the backyard retreat. At the heart of the home, the kitchen boasts solid wood cabinetry, granite countertops, stainless steel appliances, and a charming breakfast nook. A convenient downstairs half-bath offers direct pool access, keeping outdoor entertaining effortless and clean. Upstairs, rich hardwood flooring extends across all bedrooms and a flexible loft space. The oversized primary suite serves as a true private sanctuary, featuring dual walk-in closets and a spa-inspired ensuite complete with floor-to-ceiling tiled walk-in shower, dual vanities, and a deep jetted soaking tub. Three additional bright, spacious bedrooms offer built-in closets, complemented by a secondary bath finished with granite counters and real wood vanities. Step outside to your private tropical oasis, featuring a screened, heated pool with jet spa. The backyard is covered by low-maintenance turf, pavers, and polished gravel. Freshly painted inside and out, this home offers exceptional peace of mind with major structural upgrades: Roof (2018), Pool Pump & Heating Element (2018), and AC (2021). Completely turn-key and ready for its next chapter.
Ubicación

Florida • TAMPA • 33647 • Casa • En Venta

Detalles

Tipo:
Residential
Estacionamiento:
Driveway / Garage Door Opener
Año de construcción:
2000
Lote:
0.18 Hectáreas
Calefacción:
Electric
precio por sq. medidor:
$223
Enfriamiento:
Central Air
HOA:
$316

Valuation

Our model vs. what's actually selling nearby.
Estimate
$470,000
$328K – $579K
Confidence Low
List vs. estimate
$80K above estimate
List $550,000 · +17.0%
Our model says this listing is priced above recent comparable activity. Room to negotiate.
Price per sq ft
$222
-24.1% vs. city median $293
Based on
46 MLS comparables
Median of recent comparable listings. Sold comps use closing price, active listings use list price.

Destacados

Annual tax
$5,073
2025
HOA
$316/yr
Pool
Heated
Garage
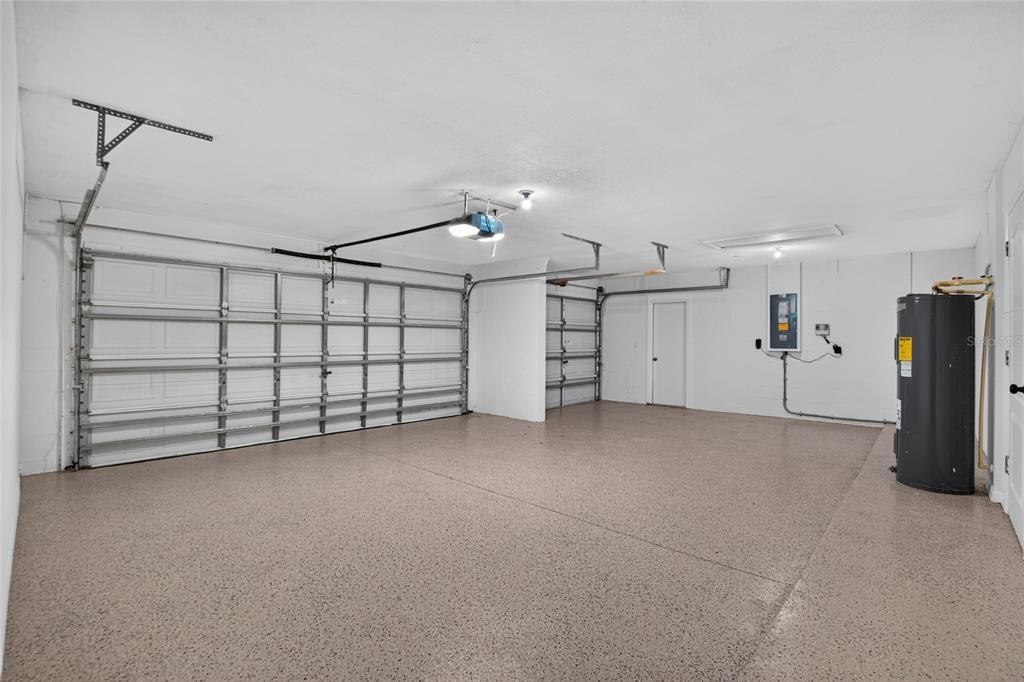
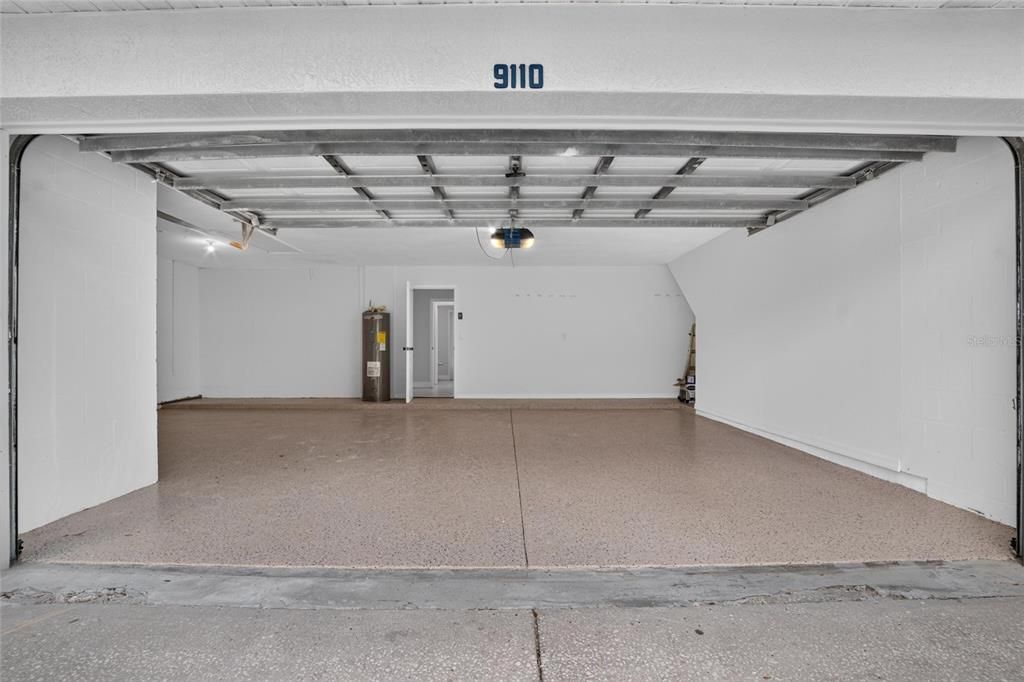
3 car garage
Pets
Allowed
Más hechos y características
  • Piso

    • Porcelain Tile

    • Hardwood

    Calefacción

    • Electric

    Enfriamiento

    • Central Air

    Accesorios

    • Dishwasher

    • Disposal

    • Electric Water Heater

    • Microwave

    • Range

    • Refrigerator

    Otras características interiores

    • Ceiling Fan(s)

    • High Ceilings

    • Kitchen/Family Room Combo

    • Open Floorplan

    • PrimaryBedroom Upstairs

    • Solid Wood Cabinets

    • Stone Counters

    • Thermostat

    • Walk-In Closet(s)

    Dormitorios y baños

    • Dormitorios: 4

    • Baños: 1

    • Baños completos: 2

  • Estacionamiento

    • Driveway

    • Garage Door Opener

    Propiedad

    • Pisos: Two

    • Piscina Privada: Si

    • Características Exteriores: Irrigation System / Private Mailbox / Private Yard / Rain Gutters / Sidewalk / Sliding Doors

    Lote

    • Lote: 0.18 Hectáreas

    Otra Información de Propiedad

    • Número de Parcela: U07272021U00000100004.0

    • Zonificación: PD

  • Tipo y estilo

    • Tipo de propiedad: Residential

    • Subtipo de propiedad: Single Family Residence

  • Utilidad

    • Cable Available

    • Electricity Connected

    • Phone Available

    • Sewer Connected

    • Street Lights

    • Water Connected

  • Otra información financiera

    • HOA: $316

    • Frecuencia HOA: Annually

    • Importe anual de impuestos: $5,073

  • Detalles de la fuente

    • MLS ID: TB8553853

    Otros hechos

    • Materiales de construcción: Block / Stucco

    • Detalles de la fundación: Slab

    • Características de la chimenea: Electric

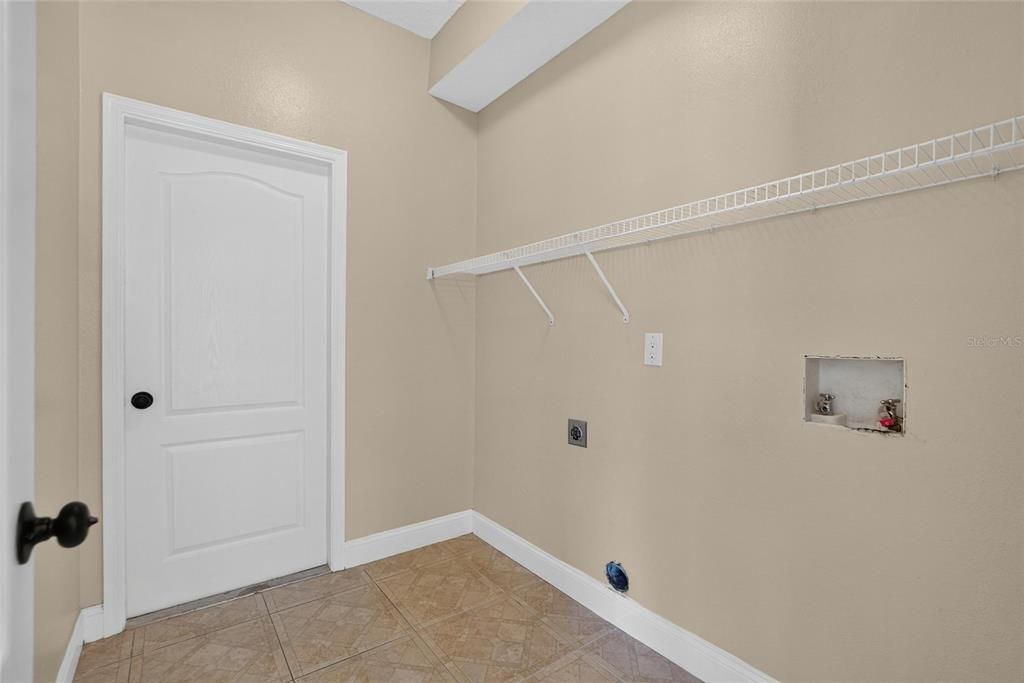
    • Características de lavandería: Inside / Laundry Room

    • Características del lote: Sidewalk

    • Características del patio y el porche: Covered / Front Porch / Rear Porch / Screened

    • Características de la piscina: Heated / In Ground

    • Caras de dirección: North

    • Hogar: Si

    • Espacios de garaje: 3

    • Garaje adjunto: Si

    • Garaje: Si

    • Salón: 2470

    • Fuente de agua: Public

    • Tamaño de la parcela: 70 x 110

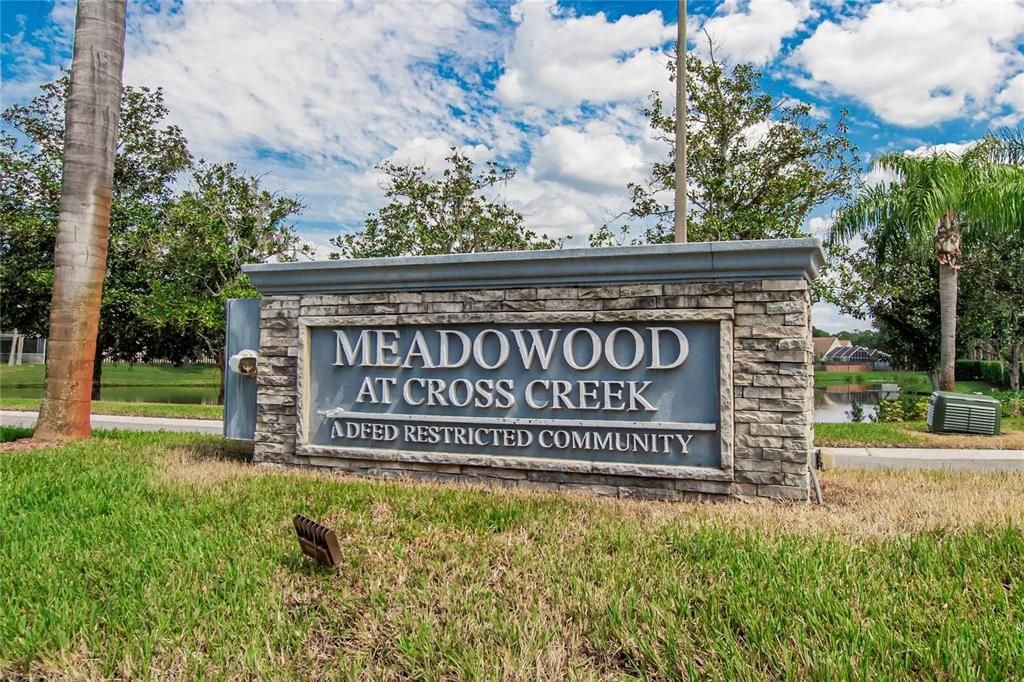
    • Nombre de subdivisión: CROSS CREEK UNIT 1

Consulta privada
Habla con el asesor de este inmueble.
Planos, documentos del HOA, comparables off-market, agendar una visita privada — un solo mensaje directo al especialista local.

Más como esta

En Venta
$495,000
Casa
4 camas · 2 baños · 2,420 sqft
CROSS CREEK PRCL K PH 2A, TAMPA
18316 CYPRESS HAVEN DRIVE
Nuevo
En Venta
$459,900
Casa
4 camas · 2 baños · 2,005 sqft
MEADOW POINTE PRCL 03, WESLEY CHAPEL
28436 OPENFIELD LOOP
Nuevo
En Venta
$489,999
Casa
4 camas · 2 baños · 2,227 sqft
MEADOW POINTE PRCL 03, WESLEY CHAPEL
28402 OPENFIELD LOOP
Nuevo
En Venta
$679,000
Casa
4 camas · 3 baños · 2,662 sqft
WEST MEADOWS PRCL 6 PH 1, TAMPA
19205 AUTUMN WOODS AVENUE
Nuevo
En Venta
$399,000
Casa
3 camas · 2 baños · 1,867 sqft
LAKES AT NORTHWOOD PH 03A, WESLEY CHAPEL
27606 SKY LAKE CIRCLE
Nuevo
En Venta
$420,000
Casa
2 camas · 2 baños · 1,762 sqft
K-BAR RANCH PRCL C, TAMPA
19357 HAWK VALLEY DRIVE
Nuevo
En Venta
$435,000
Casa
5 camas · 3 baños · 2,330 sqft
CROSS CREEK PRCL K PH 1B, TAMPA
10330 GOLDENBROOK WAY
Nuevo
En Venta
$429,999
Casa
2 camas · 2 baños · 1,678 sqft
ESPLANADE OF TAMPA PH 2A, TAMPA
8413 ALBERATA VISTA DRIVE

Mercado cerca de esta dirección

Conteos en vivo en la misma zona.
Ver todo

The multiple listing information is provided by the Stellar MLS from a copyrighted compilation of listings. The compilation of listings and each individual listing are ©2026-present Stellar MLS. All Rights Reserved. The information provided is for consumers' personal, noncommercial use and may not be used for any purpose other than to identify prospective properties consumers may be interested in purchasing. All properties are subject to prior sale or withdrawal. All information provided is deemed reliable but is not guaranteed accurate, and should be independently verified. Listing courtesy of: EXP REALTY LLC