
Vender tu casa
Valoración gratuita de tu hogar
Contacto
Cuéntenos sobre sus necesidades
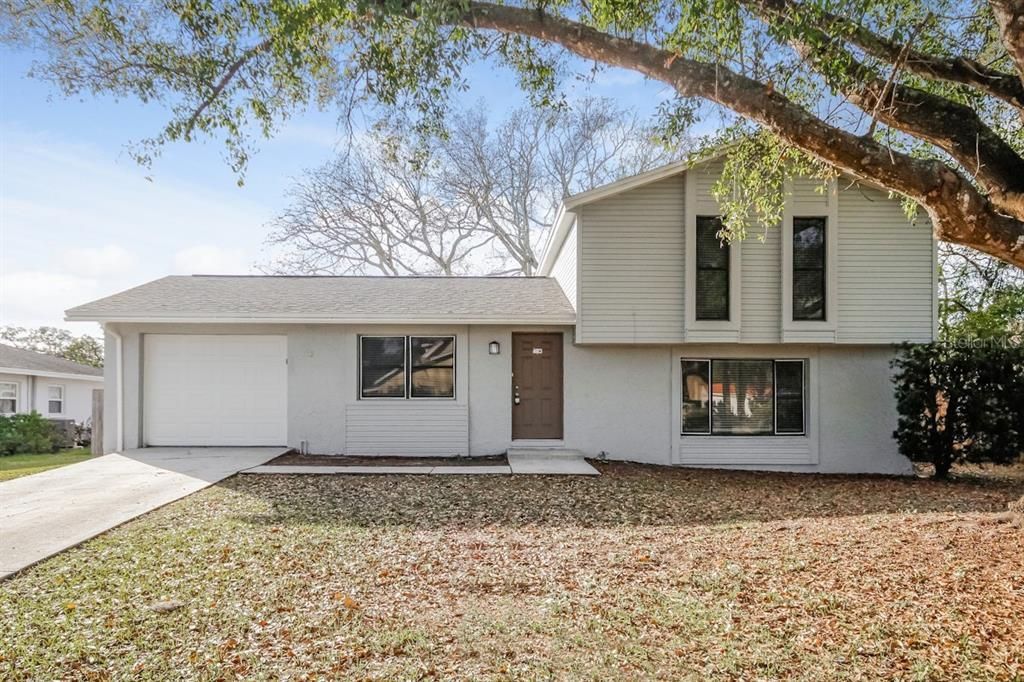
912 MCINTOSH DRIVE

Casa Recientemente alquilado
$2,195

BTC: 0.02697886

ETH: 0.90254934

/mo
Fecha de venta: 2025-04-04
2 días
4 camas
3 baños
1,572 sqft

Visión general

Looking for your dream home? Through our seamless leasing process, this beautifully designed home is move-in ready. Our spacious layout is perfect for comfortable living that you can enjoy with your pets too; we’re proud to be pet friendly. Our homes are built using high-quality, eco-friendly materials with neutral paint colors, updated fixtures, and energy-efficient appliances. Enjoy the backyard and community to unwind after a long day, or simply greet neighbors, enjoy the fresh air, and gather for fun-filled activities. Ready to make your next move your best move? Apply now. Take a tour today. We’ll never ask you to wire money or request funds through a payment app via mobile. The fixtures and finishes of this property may differ slightly from what is pictured.

Ubicación

Detalles

Tipo:
Residential Lease
Estacionamiento:
Sin datos
Año de construcción:
1977
Lote:
0.22 Hectáreas
Calefacción:
Central
precio por sq. medidor:
$1
Enfriamiento:
Central Air
HOA:
Sin datos

Valuation

Our model vs. what's actually selling nearby.
Estimate
$322,500
$219K – $387K
Confidence Low
List vs. estimate
$320K below estimate
List $2,195 · -99.3%
Our model says this listing is priced below recent comparable activity. Expect competition.
Price per sq ft
$1
-99.4% vs. city median $226
Based on
26 MLS comparables
Median of recent comparable listings. Sold comps use closing price, active listings use list price.

Destacados

Garage
1 car garage
Pets
Allowed
Más hechos y características
  • Calefacción

    • Central

    Enfriamiento

    • Central Air

    Accesorios

    • Refrigerator

    Otras características interiores

    • Ceiling Fan(s)

    Dormitorios y baños

    • Dormitorios: 4

    • Baños completos: 3

  • Propiedad

    • Pisos: Two

    Lote

    • Lote: 0.22 Hectáreas

    Otra Información de Propiedad

    • Número de Parcela: U1429202BK00000100006.0

  • Tipo y estilo

    • Tipo de propiedad: Residential Lease

    • Subtipo de propiedad: Single Family Residence

  • Detalles de la fuente

    • MLS ID: O6295844

    Otros hechos

    • Características de lavandería: None

    • Espacios de garaje: 1

    • Garaje adjunto: Si

    • Garaje: Si

    • Salón: 1572

    • Fuente de agua: Public

    • Tamaño de la parcela: 80 x 120

    • Nombre de subdivisión: SCHOOLVIEW ESTATES UNIT 2

Consulta privada
Habla con el asesor de este inmueble.
Planos, documentos del HOA, comparables off-market, agendar una visita privada — un solo mensaje directo al especialista local.

Más como esta

Recientemente alquilado
$0 /mo
5 camas · 4 baños · 3,171 sqft
RIDGE CREST SUBDIVISION UNITS, Brandon
1914 RUTHERFORD DRIVE
Recientemente alquilado
$0 /mo
5 camas · 4 baños · 3,227 sqft
CITRUS WOOD UNIT 2, VALRICO
725 CITRUS WOOD LANE
Recientemente alquilado
$2,675 /mo
Casa
4 camas · 3 baños · 3,146 sqft
LAKEWOOD HILLS, BRANDON
1121 LAKEWOOD DRIVE
Recientemente alquilado
$1,795 /mo
Adosados
3 camas · 2 baños · 1,364 sqft
PROVIDENCE TWNHMS PH 1, BRANDON
1673 FLUORSHIRE DRIVE
Recientemente alquilado
$1,750 /mo
Adosados
3 camas · 2 baños · 1,444 sqft
TIMBERS/WILLIAMS LNDG TWNHMS, BRANDON
2108 LACEFLOWER DRIVE
Recientemente alquilado
$1,650 /mo
Adosados
2 camas · 2 baños · 1,696 sqft
WILLIAMS CROSSING, TAMPA
3450 HIGH HAMPTON CIRCLE
Recientemente alquilado
$2,150 /mo
Adosados
3 camas · 2 baños · 1,485 sqft
BRANDON
Recientemente alquilado
$1,600 /mo
Adosados
3 camas · 2 baños · 1,364 sqft
PROVIDENCE TWNHMS PH 3, BRANDON
1901 FLUORSHIRE DRIVE

Mercado cerca de esta dirección

Conteos en vivo en la misma zona.
Ver todo

The multiple listing information is provided by the Stellar MLS from a copyrighted compilation of listings. The compilation of listings and each individual listing are ©2026-present Stellar MLS. All Rights Reserved. The information provided is for consumers' personal, noncommercial use and may not be used for any purpose other than to identify prospective properties consumers may be interested in purchasing. All properties are subject to prior sale or withdrawal. All information provided is deemed reliable but is not guaranteed accurate, and should be independently verified. Listing courtesy of: MAIN STREET RENEWAL LLC