Vender tu casa
Valoración gratuita de tu hogar
Contacto
Cuéntenos sobre sus necesidades
9124 Coral Isles Circle, Palm Beach Gardens FL 33412
Casa En Renta
$15,000

BTC: 0.23013194

ETH: 7.88378253

/mo
-$4K (2026/04/24)
293 días
5 camas
6 baños
5,342 sqft

Visión general

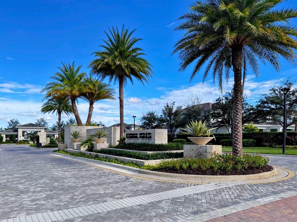
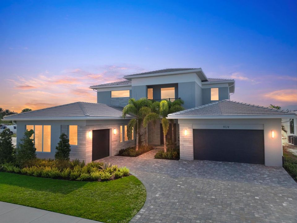
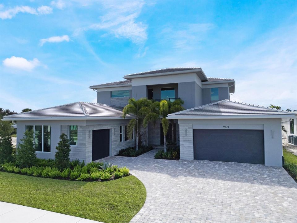
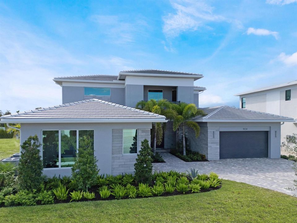
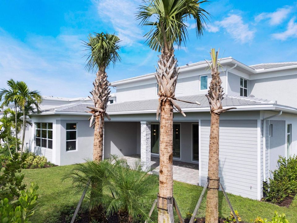
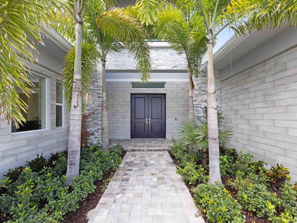
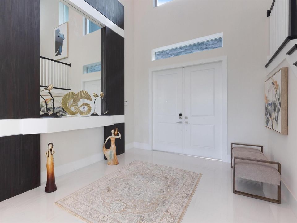
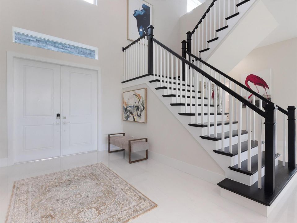
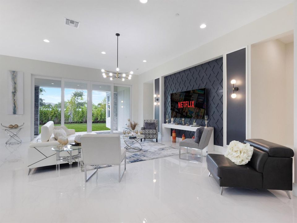
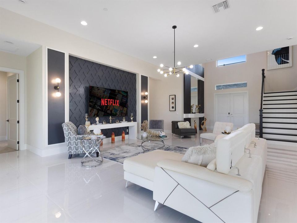
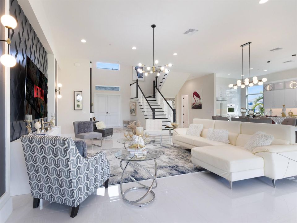
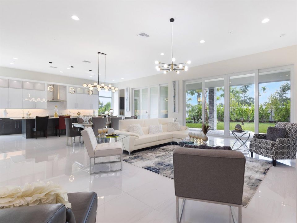
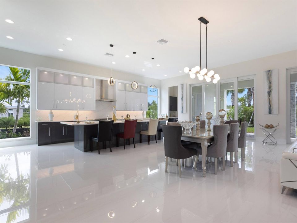
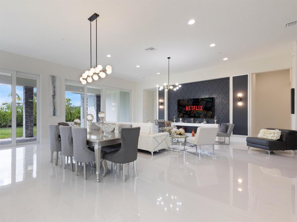
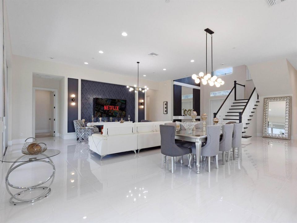
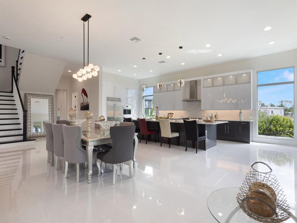
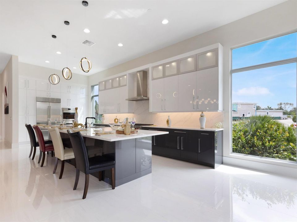
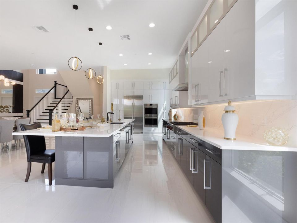
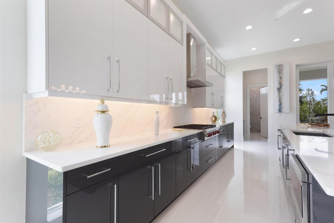
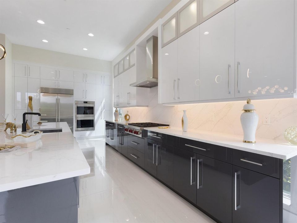
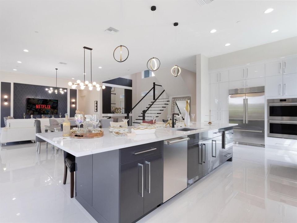
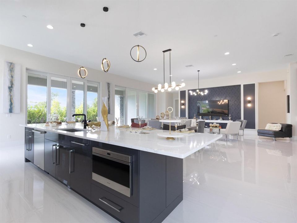
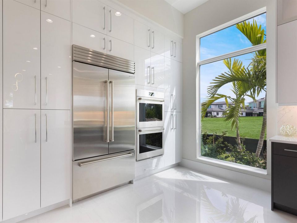
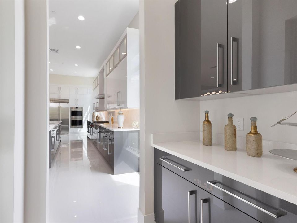
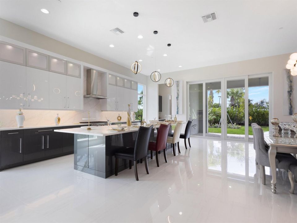
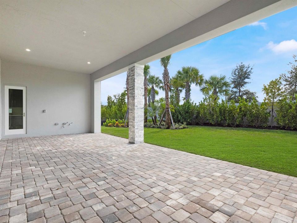
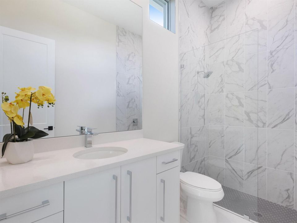
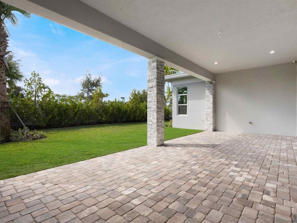
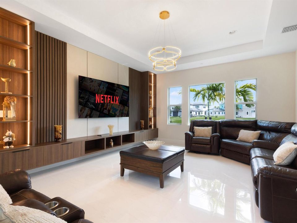
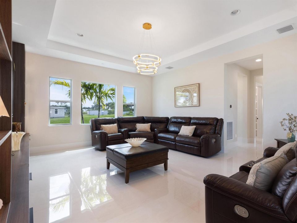
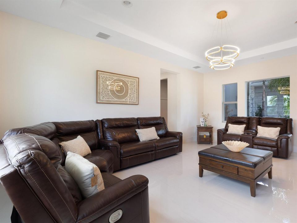
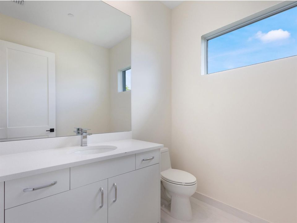
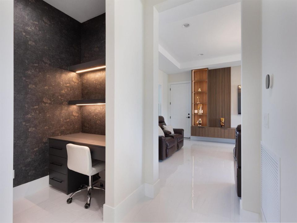
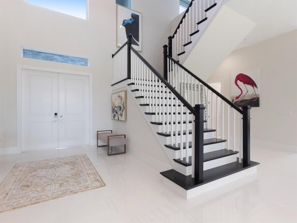
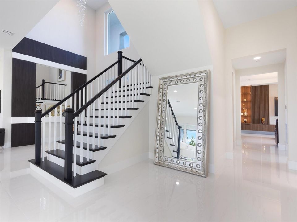
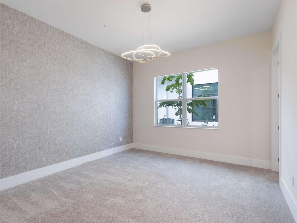
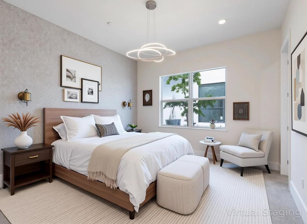
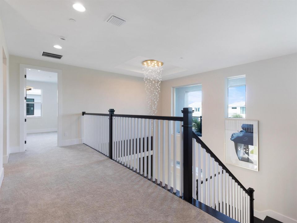
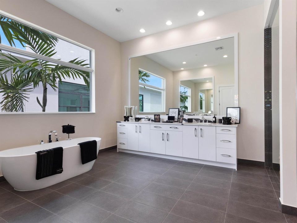
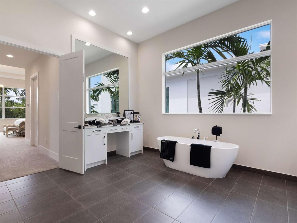
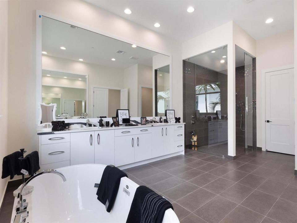
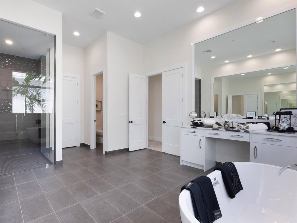
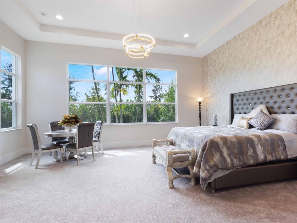
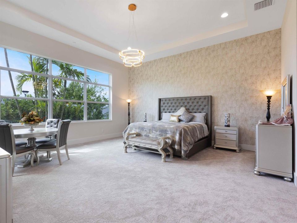
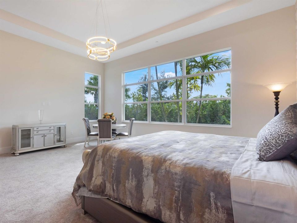
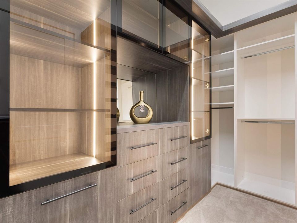
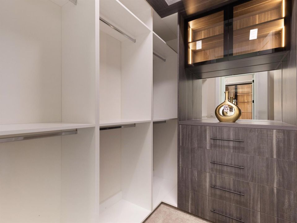
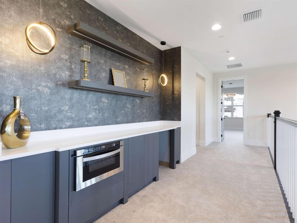
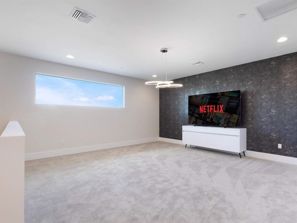
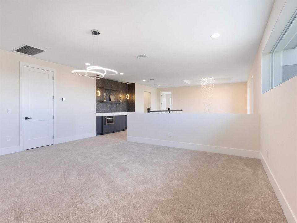
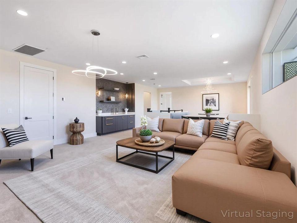
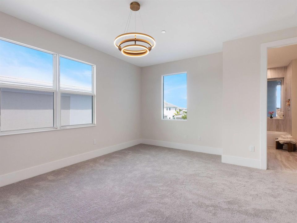
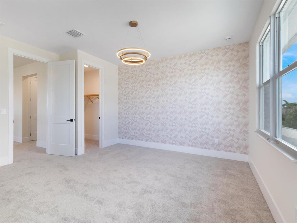
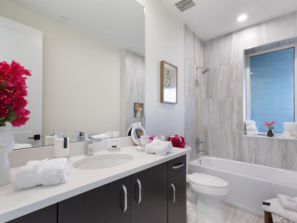
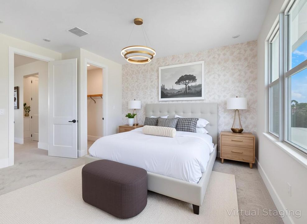
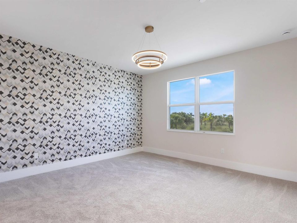
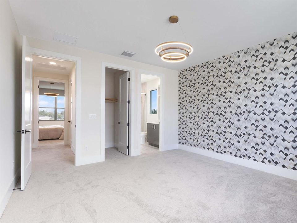
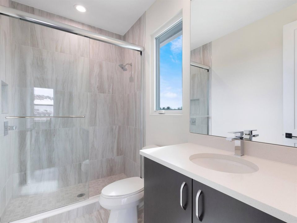
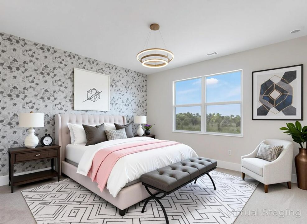
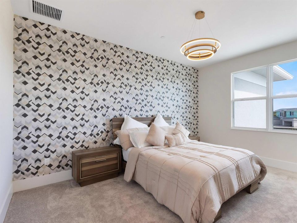
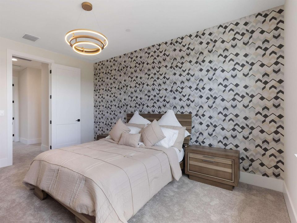
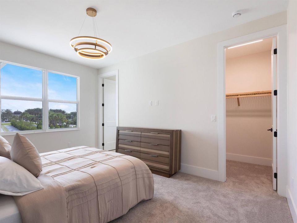
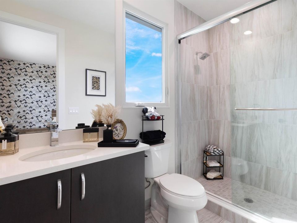
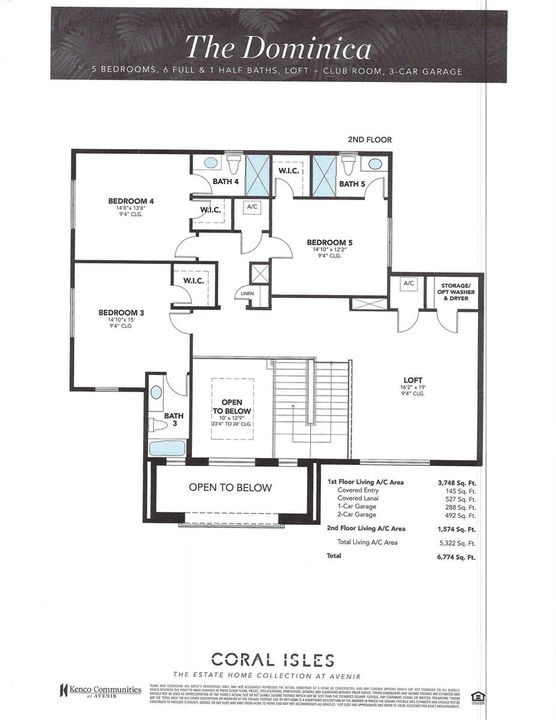
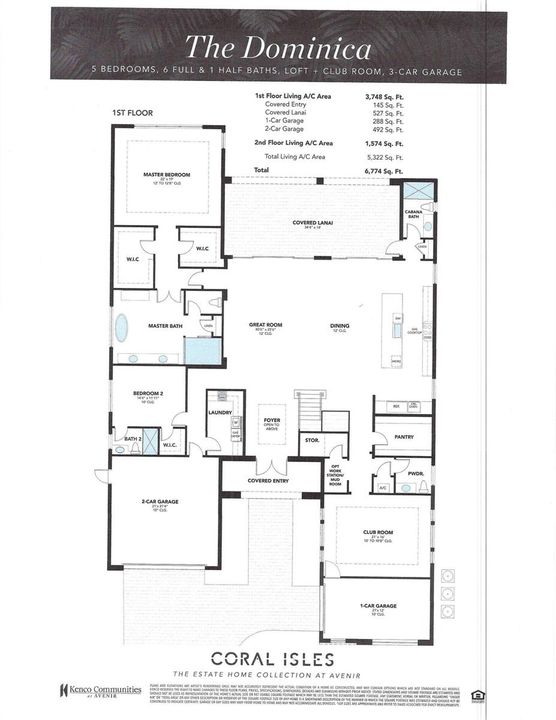
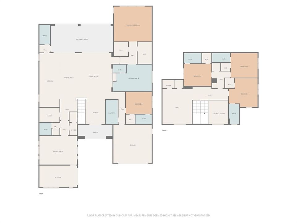
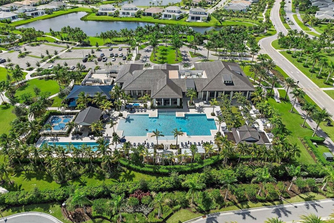
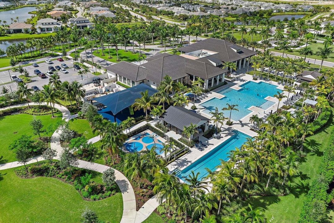
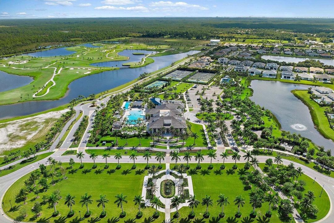
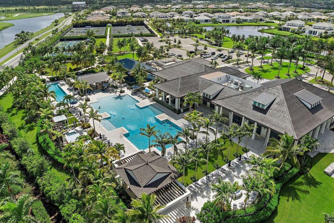
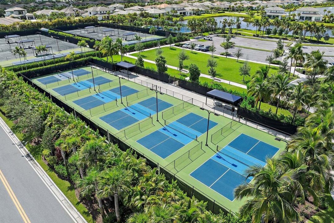
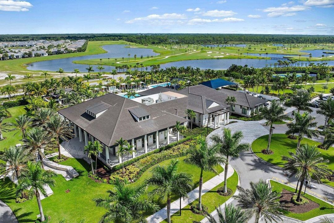
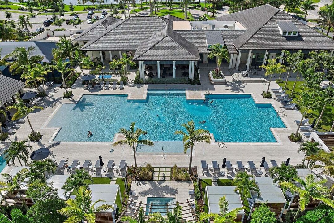
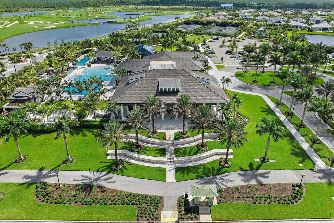
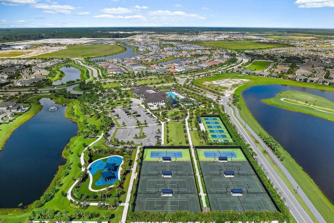
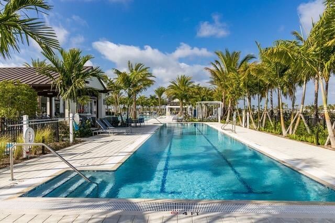
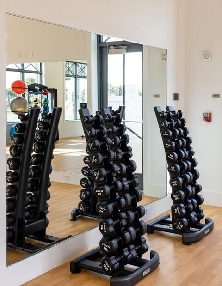
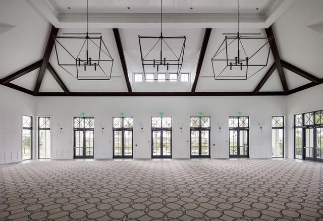
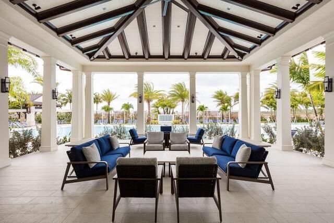
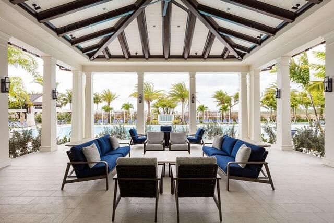
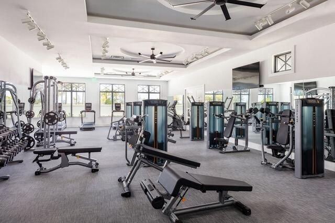
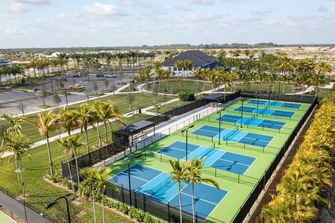
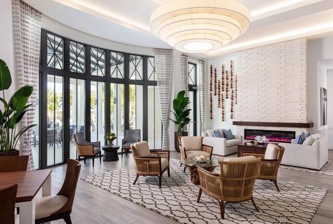
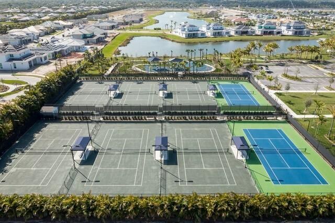
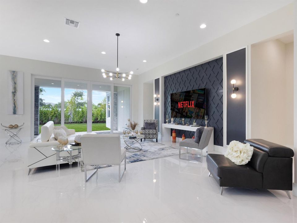
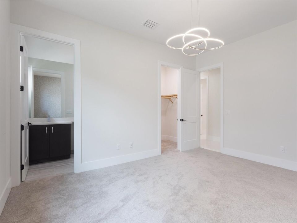
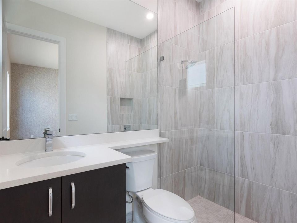
Available, 6-month minimum. Sophisticated elegance awaits in this stunning 2-story Domenica plan, 5 bedrooms/6 full bathrooms/1 powder room, built by renowned luxury estate home builder Kenco Communities. This magnificent property boasts: Master suite, guest bedroom, and movie theater on the first floor Private master suite overlooking the backyard Luxurious bathroom with his and hers closets, waterfall shower, and separate vanities Additional in-suite bedroom on the ground floor, perfect for a nanny, baby room, or elderly family member Full movie theater accommodating over 20 guests Loft seating area upstairs for a playroom, office, or relaxation Three in-suite bedrooms upstairs, Coral Isles at Avenir offers: Private, gated boutique enclave with only 107 quarter-acre homesites 16,000-square-foot clubhouse Resort-style pool Tennis and pickleball courts Walking/biking trails Access to Avenir community amenities, including parks, a working farm, and a future town center with shops and restaurants

Ubicación

Detalles

Tipo:
Residential Lease
Estacionamiento:
2 Or More Spaces / Driveway / Guest / Open / Parking Garage / No Rv/Boats
Año de construcción:
2025
Lote:
0.26 Hectáreas
Calefacción:
Central
precio por sq. medidor:
$3
Enfriamiento:
Central Air / Electric / Zoned
HOA:
Sin datos

Valuation

Recent sales nearby
13 public-records sales within 0.5 mi
Median actual sale: $1.5M
Not enough MLS comparables for a model estimate on this property. Public-records data shown instead.

Destacados

View
Garden
Garage
3 car garage
Furnished
Furnished,Furniture Only
Pets
Allowed
Más hechos y características
  • Piso

    • Carpet

    • Marble

    Calefacción

    • Central

    Enfriamiento

    • Central Air

    • Electric

    • Zoned

    Accesorios

    • Dishwasher

    • Disposal

    • Dryer

    • Ice Maker

    • Microwave

    • Refrigerator

    • Washer

    Otras características interiores

    • Cooking Island

    • Fire Sprinklers

    • Entrance Foyer

    • French Doors

    • Pantry

    • Roman Tub

    • Split Bedroom

    • Stacked Bedroom

    • Vaulted Ceiling(s)

    • Volume Ceilings

    • Walk-In Closet(s)

    • Wet Bar

    • Family Room

    • Loft

    • Media Room

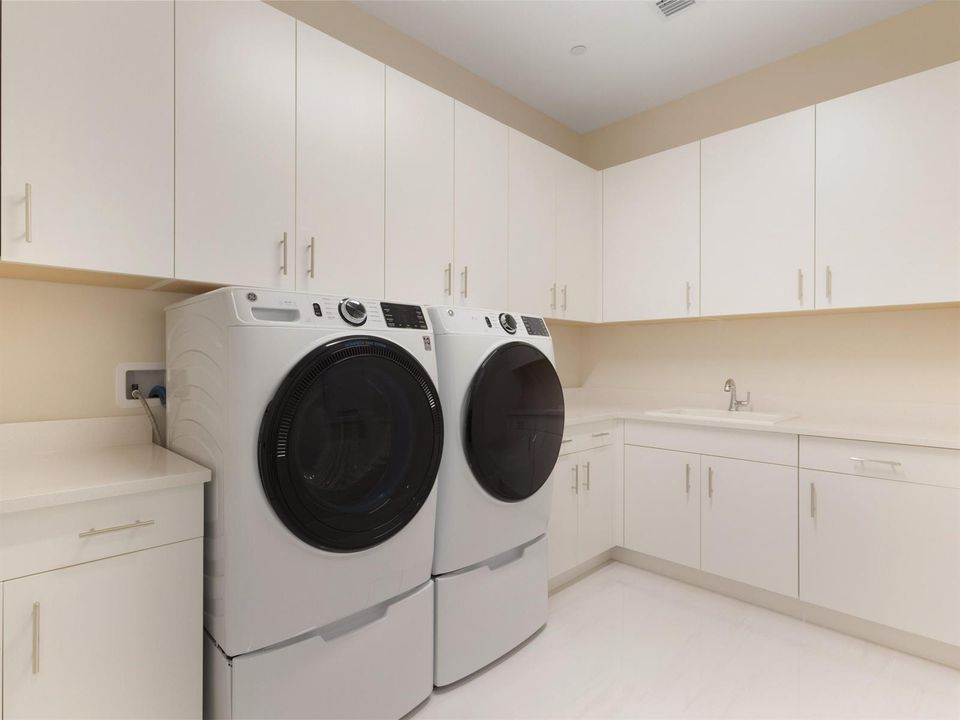
    • Utility Room/Laundry

    Dormitorios y baños

    • Dormitorios: 5

    • Baños: 1

    • Baños completos: 6

  • Estacionamiento

    • 2 Or More Spaces

    • Driveway

    • Guest

    • Open

    • Parking Garage

    • No Rv/Boats

    Propiedad

    • Características Exteriores: West Of Us1 / Courtyard / Room For Pool

    Lote

    • Lote: 0.26 Hectáreas

    Otra Información de Propiedad

    • Número de Parcela: 52414214120000070

  • Tipo y estilo

    • Tipo de propiedad: Residential Lease

    • Subtipo de propiedad: Single Family Residence

  • Utilidad

    • Cable Connected

    • Underground Utilities

    • Cable Available

    • Electricity Available

    • Water Available

  • Detalles de la fuente

    • MLS ID: R11131675

    Otros hechos

    • Materiales de construcción: CBS Construction

    • Características de lavandería: Laundry Room / Utility Room/Laundry

    • Características del lote: 1/4 To Less Than 1/2 Acre Lot / Less Than 1 Acre / West Of US 1 / Fenced

    • Características del patio y el porche: Patio

    • Características de la ventana: Complete Impact Glass / Hurricane Shutters / Blinds / Verticals

    • Caras de dirección: South

    • Estilo arquitectónico: Two Story

    • Espacios de garaje: 3

    • Garaje adjunto: Si

    • Garaje: Si

    • Salón: 5342

    • Nombre de subdivisión: AVENIR SITE PLAN 1 POD,KENCO COMMUNITIES AT

Consulta privada
Habla con el asesor de este inmueble.
Planos, documentos del HOA, comparables off-market, agendar una visita privada — un solo mensaje directo al especialista local.

Más como esta

En Renta
$12,000 /mo
Casa
3 camas · 3 baños · 2,146 sqft
Ibis - Quail Meadow, West Palm Beach
8167 Quail Meadow Way, West Palm Beach FL 33412
En Renta
$10,500 /mo
Adosados
3 camas · 2 baños · 1,842 sqft
IBIS GOLF AND COUNTRY CLU, West Palm Beach
8141 Sandpiper Way, West Palm Beach FL 33412
-$500
En Renta
$14,000 /mo
Casa
3 camas · 3 baños · 2,953 sqft
IBIS GOLF AND COUNTRY CLUB,IBIS GOLF & CC - San, West Palm Beach
8080 Sandhill Court, West Palm Beach FL 33412
En Renta
$14,000 /mo
Casa
3 camas · 2 baños · 2,118 sqft
IBIS GOLF & COUNTRY CLUB P,Club at Ibis - Quail, West Palm Beach
8316 Quail Meadow Way, West Palm Beach FL 33412
En Renta
$15,000 /mo
Casa
3 camas · 2 baños · 2,344 sqft
IBIS GOLF AND COUNTRY CLUB,LEGEND CLUB - THE CL, West Palm Beach
8452 Legend Club Drive, West Palm Beach FL 33412
-$1K
En Renta
$16,500 /mo
Casa
3 camas · 2 baños · 2,248 sqft
IBIS GOLF AND COUNTRY CLUB,The Club at Ibis - H, West Palm Beach
8232 Heritage Club Drive, West Palm Beach FL 33412
En Renta
$18,500 /mo
Casa
3 camas · 3 baños · 2,486 sqft
IBIS GOLF AND COUNTRY CLUB,Ibis Golf and Countr, West Palm Beach
6700 Fox Hollow Drive, West Palm Beach FL 33412
En Renta
$14,000 /mo
Casa
3 camas · 3 baños · 2,047 sqft
IBIS GOLF AND COUNTRY CLUB,IBIS GOLF AND COUNTR, West Palm Beach
8407 Quail Meadow Way, West Palm Beach FL 33412

Mercado cerca de esta dirección

Conteos en vivo en la misma zona.
Ver todo

The multiple listing information is provided by the Miami Association of REALTORS® from a copyrighted compilation of listings. The compilation of listings and each individual listing are ©2026-present Miami Association of REALTORS®. All Rights Reserved. The information provided is for consumers' personal, noncommercial use and may not be used for any purpose other than to identify prospective properties consumers may be interested in purchasing. All properties are subject to prior sale or withdrawal. All information provided is deemed reliable but is not guaranteed accurate, and should be independently verified. Listing courtesy of: Keller Williams Realty/P B