
Vender tu casa
Valoración gratuita de tu hogar
Contacto
Cuéntenos sobre sus necesidades
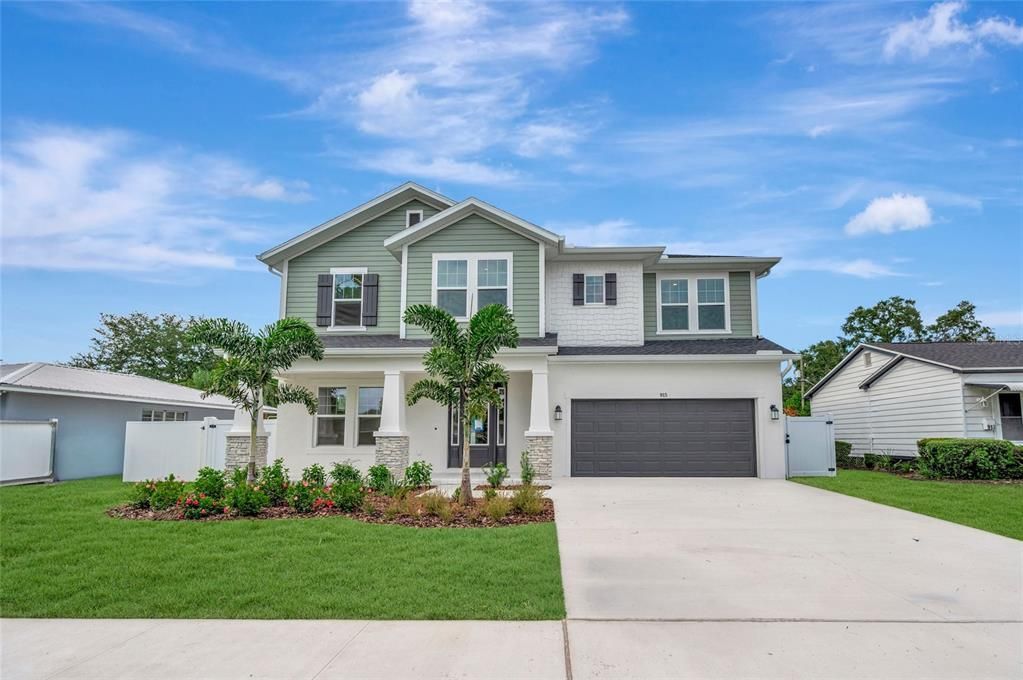
915 W VIRGINIA AVENUE

Casa Activo con contrato
$1,299,990

BTC: 16.24987500

ETH: 530.82482646

-$25K (2026/06/03)
126 días
5 camas
4 baños
3,192 sqft

Visión general

Riverside Heights is truly a special neighborhood and David Weekley is that special Builder to make it your home. Picture the brick streets, walking to 3 parks and only 2 miles to the Riverwalk, just a few reasons this area is so popular! Our Blackwater II plan is so impressive with 2 story foyer, full guest bed and bath downstairs and a covered lanai that spans the entire home. Warm woods accented by marble and quartz blend together for a classic, upscale feel. There is even a half bath that serves as a pool bath for your future outdoor plans. The fenced yard provides plenty of space for anything you can imagine. With 5 bedrooms, 4 1/2 Baths, study, retreat and an oversized 2 car garage, there is room for everyone in the family. David Weekley is celebrating 50 years building homes, we are a name you can trust! Call us for a showing today!

Ubicación

Detalles

Tipo:
Residential
Estacionamiento:
Sin datos
Año de construcción:
2026
Lote:
0.17 Hectáreas
Calefacción:
Central / Electric
precio por sq. medidor:
$407
Enfriamiento:
Central Air
HOA:
Sin datos

Valuation

Our model vs. what's actually selling nearby.
Estimate
$1,295,000
$1.1M – $1.5M
Confidence Low
List vs. estimate
At estimate
List $1,299,990 · +0.4%
List is in line with recent comparable activity.
Price per sq ft
$407
+39.1% vs. city median $292
Based on
9 MLS comparables
Median of recent comparable listings. Sold comps use closing price, active listings use list price.

Destacados

Annual tax
$5,866
2025
Garage
2 car garage
Más hechos y características
  • Piso

    • Laminate

    • Tile

    Calefacción

    • Central

    • Electric

    Enfriamiento

    • Central Air

    Accesorios

    • Built-In Oven

    • Convection Oven

    • Cooktop

    • Dishwasher

    • Disposal

    • Gas Water Heater

    • Microwave

    • Range Hood

    • Refrigerator

    • Tankless Water Heater

    • Wine Refrigerator

    Otras características interiores

    • Eating Space In Kitchen

    • High Ceilings

    • In Wall Pest System

    • Open Floorplan

    • PrimaryBedroom Upstairs

    • Solid Surface Counters

    • Thermostat

    • Tray Ceiling(s)

    • Walk-In Closet(s)

    Dormitorios y baños

    • Dormitorios: 5

    • Baños: 1

    • Baños completos: 4

  • Propiedad

    • Pisos: Two

    • Características Exteriores: Irrigation System / Private Mailbox / Rain Gutters / Sliding Doors

    Lote

    • Lote: 0.17 Hectáreas

    Otra Información de Propiedad

    • Número de Parcela: A1129184HA00000600013.0

    • Zonificación: RESI

  • Tipo y estilo

    • Tipo de propiedad: Residential

    • Subtipo de propiedad: Single Family Residence

  • Utilidad

    • BB/HS Internet Available

    • Cable Available

    • Electricity Connected

    • Natural Gas Available

    • Sewer Connected

    • Sprinkler Meter

  • Otra información financiera

    • Importe anual de impuestos: $5,866

  • Detalles de la fuente

    • MLS ID: TB8499100

    Otros hechos

    • Materiales de construcción: Block / Cement Siding / Stone / Stucco / Wood Frame

    • Detalles de la fundación: Stem Wall

    • Características de lavandería: Laundry Room / Upper Level

    • Características del lote: City Lot

    • Características del patio y el porche: Covered / Front Porch / Patio

    • Características de la ventana: Double Pane Windows / ENERGY STAR Qualified Windows / Low-Emissivity Windows / Storm Window(s)

    • Caras de dirección: North

    • Estilo arquitectónico: Craftsman

    • Espacios de garaje: 2

    • Garaje adjunto: Si

    • Garaje: Si

    • Salón: 3192

    • Fuente de agua: Public

    • Nombre de subdivisión: RIVERSIDE HEIGHTS

Consulta privada
Habla con el asesor de este inmueble.
Planos, documentos del HOA, comparables off-market, agendar una visita privada — un solo mensaje directo al especialista local.

Más como esta

Nuevo
Activo con contrato
$1,595,000
Casa
3 camas · 2 baños · 2,400 sqft
RIVER HEIGHTS, TAMPA
1304 W FRIBLEY STREET
Nuevo
Activo con contrato
$1,349,000
Casa
4 camas · 4 baños · 3,405 sqft
SWANN ESTATES, TAMPA
4104 W CLEVELAND STREET
Nuevo
Activo con contrato
$1,250,000
Casa
4 camas · 3 baños · 2,031 sqft
OSCAWANA, TAMPA
211 S ALBANY AVENUE
Activo con contrato
$975,000
Comercial
0 room(s) · 1,928 sqft
GROVE PARK ESTATES, TAMPA
7311 N ARMENIA AVENUE
Activo con contrato
$1,129,990
Casa
4 camas · 3 baños · 2,857 sqft
EXCELDA, TAMPA
211 N EXCELDA AVENUE
Activo con contrato
$1,350,000
Casa
5 camas · 4 baños · 3,431 sqft
SUBURB ROYAL, TAMPA
2701 N POPLAR AVENUE
Activo con contrato
$980,000
Comercial
0 room(s) · 2,400 sqft
PONS MAP, TAMPA
1717 E 5TH AVENUE
Activo con contrato
$925,000
Casa
3 camas · 2 baños · 2,501 sqft
WEST SUWANEE HEIGHTS, TAMPA
120 W COMANCHE AVENUE

Mercado cerca de esta dirección

Conteos en vivo en la misma zona.
Ver todo

The multiple listing information is provided by the Stellar MLS from a copyrighted compilation of listings. The compilation of listings and each individual listing are ©2026-present Stellar MLS. All Rights Reserved. The information provided is for consumers' personal, noncommercial use and may not be used for any purpose other than to identify prospective properties consumers may be interested in purchasing. All properties are subject to prior sale or withdrawal. All information provided is deemed reliable but is not guaranteed accurate, and should be independently verified. Listing courtesy of: WEEKLEY HOMES REALTY COMPANY