Vender tu casa
Valoración gratuita de tu hogar
Contacto
Cuéntenos sobre sus necesidades

915 WESTPARK DRIVE

Casa Vendido Recientemente
$3,050,000

BTC: 47.50778816

ETH: 1,603.03578186

Fecha de venta: 2026-06-05
9 días
6 camas
5 baños
6,750 sqft

Visión general

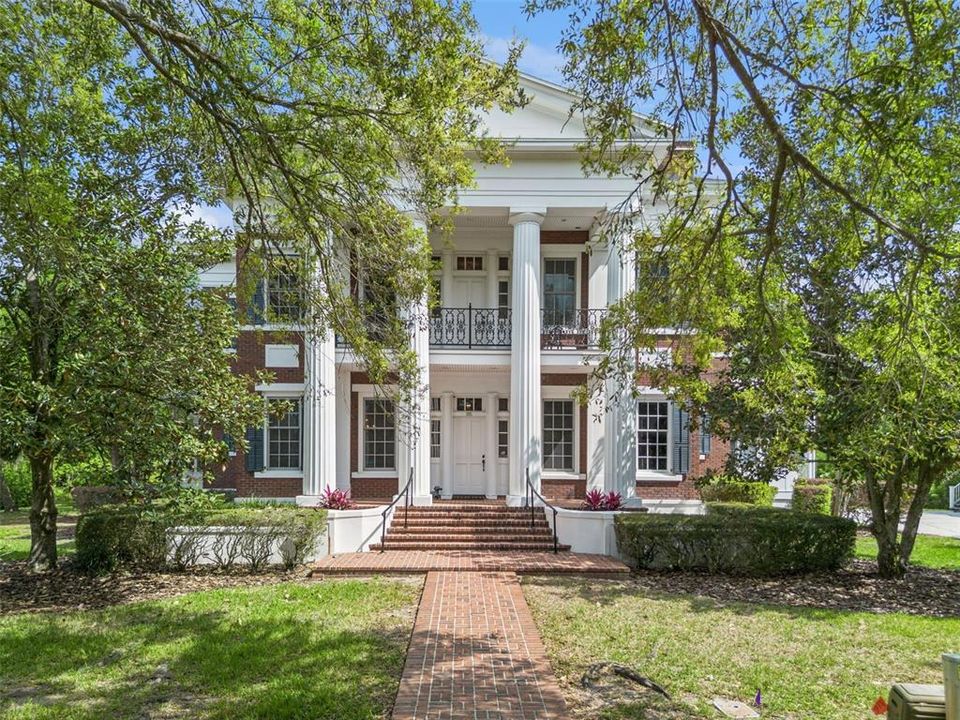
One or more photo(s) has been virtually staged. Welcome to 915 West Park Drive—an exceptional Colonial-style estate in the heart of Celebration, inspired by the historic Rosalie Mansion and custom built by Derrick Builders, known for their luxury homes in Golden Oak. Offered for the first time, this one-of-a-kind property sits on a rare double lot (lot 92 & 93), backing to a private preserve and positioned on a premier golf course corner—an unparalleled setting in Celebration. The expansive yard is truly one of a kind, offering an exceptional amount of green space with room to relax, entertain, or create your own outdoor retreat. Inside, the home features 5 bedrooms and 5 bathrooms, (with 1 bedroom 1 bath garage) including a spacious first-floor primary suite with tray ceiling, abundant natural light, and a well-appointed bath with dual separate vanities, walk-in shower, with two generous walk-in closets. You can also exit to the rear patio via the Primary bedroom. The home’s inviting interior is defined by open, light-filled living spaces, detailed millwork, and a gracefully designed staircase that anchors the main level. A richly appointed wood-paneled library with custom built-ins and fireplace creates a warm and timeless retreat. Just off the downstairs library is a convenient full bathroom, perfect for additional guests. Designed for both formal entertaining and everyday living, the home offers a formal dining room, a sun-filled casual dining area surrounded by windows, and a spacious family room. Architectural details include three fireplaces located in the formal dining room, library, and family room—adding warmth and timeless character throughout. The kitchen is thoughtfully designed with custom cabinetry, ample workspace, a separate sink in the island, and just outside the kitchen a charming built-in bar area, flowing seamlessly into the main living spaces. Upstairs, additional bedrooms are complemented by a large bonus/game room with soaring ceilings perfect as a media room, playroom, or private retreat. Each bedroom offering Jack/Jill style bathrooms to share on each side. Upstairs you will also find a built-in library area separating the bedrooms and a balcony with partial views of the golf course. Outdoor living is equally impressive, featuring an expansive full-width brick patio and covered porch framed by stately columns, along with a prominent brick chimney—creating a timeless setting for entertaining or quiet enjoyment of the surrounding preserve. Additional highlights include downstairs a walk-in laundry room with extensive built-in cabinetry offering extra pantry storage, and a detached 3-car garage apartment with 1 bedroom and 1 bath—ideal for guests, multigenerational living, or income potential. Blending timeless architecture, craftsmanship, and an irreplaceable homesite, this is a rare opportunity to own one of Celebration’s most distinctive and storied properties. (Note: Legal Description includes 2 lots)

Ubicación

Detalles

Tipo:
Residential
Estacionamiento:
Driveway / Garage Door Opener / On Street / Open / Oversized / Parking Pad
Año de construcción:
2001
Lote:
0.82 Hectáreas
Calefacción:
Central
precio por sq. medidor:
$474
Enfriamiento:
Central Air
HOA:
$446

Destacados

Annual tax
$33,712
2025
HOA
$445/qtr
View
Golf Course, Trees/Woods
Garage
3 car garage
Furnished
Partially
Pets
Allowed
Más hechos y características
  • Piso

    • Carpet

    • Tile

    • Hardwood

    Calefacción

    • Central

    Enfriamiento

    • Central Air

    Accesorios

    • Built-In Oven

    • Cooktop

    • Dishwasher

    • Disposal

    • Dryer

    • Electric Water Heater

    • Microwave

    • Range

    • Refrigerator

    • Trash Compactor

    • Washer

    • Wine Refrigerator

    Otras características interiores

    • Built-in Features

    • Ceiling Fan(s)

    • Central Vacuum

    • Crown Molding

    • Eating Space In Kitchen

    • High Ceilings

    • Kitchen/Family Room Combo

    • Primary Bedroom Main Floor

    • Solid Surface Counters

    • Solid Wood Cabinets

    • Thermostat

    • Tray Ceiling(s)

    • Walk-In Closet(s)

    • Wet Bar

    Dormitorios y baños

    • Dormitorios: 6

    • Baños completos: 5

  • Estacionamiento

    • Driveway

    • Garage Door Opener

    • On Street

    • Open

    • Oversized

    • Parking Pad

    Propiedad

    • Pisos: Two

    • Características Exteriores: Balcony / French Doors / Private Yard / Rain Gutters / Sidewalk

    Lote

    • Lote: 0.82 Hectáreas

    Otra Información de Propiedad

    • Número de Parcela: 072528279300010920

    • Zonificación: OPUD

  • Tipo y estilo

    • Tipo de propiedad: Residential

    • Subtipo de propiedad: Single Family Residence

  • Utilidad

    • Cable Connected

    • Electricity Connected

    • Propane

    • Public

    • Sewer Connected

    • Sprinkler Recycled

    • Street Lights

    • Underground Utilities

    • Water Connected

  • Otra información financiera

    • HOA: $446

    • Frecuencia HOA: Quarterly

    • Importe anual de impuestos: $33,712

  • Detalles de la fuente

    • MLS ID: S5147675

    Otros hechos

    • Materiales de construcción: Brick

    • Detalles de la fundación: Block / Slab

    • Características de la chimenea: Gas / Living Room

    • Características de lavandería: Inside / Laundry Room

    • Características del lote: Conservation Area / Corner Lot / In County / Near Golf Course / Oversized Lot / Sidewalk

    • Características del patio y el porche: Covered / Front Porch / Porch / Rear Porch

    • Características de la ventana: Blinds / Double Pane Windows

    • Caras de dirección: Southwest

    • Estilo arquitectónico: Colonial

    • Hogar: Si

    • Espacios de garaje: 3

    • Garaje: Si

    • Salón: 6750

    • Fuente de agua: Public

    • Tamaño de la parcela: 174 x 130

    • Nombre de subdivisión: CELEBRATION WEST VILLAGE

Consulta privada
Habla con el asesor de este inmueble.
Planos, documentos del HOA, comparables off-market, agendar una visita privada — un solo mensaje directo al especialista local.

Más como esta

Vendido Recientemente
$2,050,000
Casa
7 camas · 6 baños · 5,927 sqft
CELEBRATION VILLAGE UNIT 02, CELEBRATION
939 JASMINE ST
Vendido Recientemente
$2,300,000
Casa
6 camas · 6 baños · 6,493 sqft
CELEBRATION VILLAGE UNIT 02, CELEBRATION
808 GOLFPARK DRIVE
Vendido Recientemente
$3,250,000
Casa
6 camas · 6 baños · 5,283 sqft
CELEBRATION WEST VILLAGE, CELEBRATION
913 WESTPARK DR
Vendido Recientemente
$2,399,000
Casa
5 camas · 4 baños · 4,402 sqft
CELEBRATION VILLAGE UNIT 02, CELEBRATION
405 WATER STREET
Nuevo
Vendido Recientemente
$2,350,000
Casa
6 camas · 4 baños · 5,947 sqft
CELEBRATION VILLAGE UN #2, CELEBRATION
506 GOLFPARK DRIVE
Nuevo
Vendido Recientemente
$2,645,000
Casa
5 camas · 5 baños · 4,075 sqft
CELEBRATION EAST VILLAGE UNIT 1, CELEBRATION
733 EASTLAWN DRIVE
Nuevo
Vendido Recientemente
$3,050,000
Casa
5 camas · 5 baños · 6,060 sqft
CELEBRATION VILLAGE UNIT 2, KISSIMMEE
500 LONGMEADOW STREET
Nuevo
Vendido Recientemente
$3,300,000
Casa
4 camas · 4 baños · 6,933 sqft
CELEBRATION EAST VILLAGE UNIT 4, KISSIMMEE
1211 AQUILA LOOP

Mercado cerca de esta dirección

Conteos en vivo en la misma zona.
Ver todo

The multiple listing information is provided by the Stellar MLS from a copyrighted compilation of listings. The compilation of listings and each individual listing are ©2026-present Stellar MLS. All Rights Reserved. The information provided is for consumers' personal, noncommercial use and may not be used for any purpose other than to identify prospective properties consumers may be interested in purchasing. All properties are subject to prior sale or withdrawal. All information provided is deemed reliable but is not guaranteed accurate, and should be independently verified. Listing courtesy of: BETTER HOMES & GARDENS LIFESTYLES REALTY