Vender tu casa
Valoración gratuita de tu hogar
Contacto
Cuéntenos sobre sus necesidades
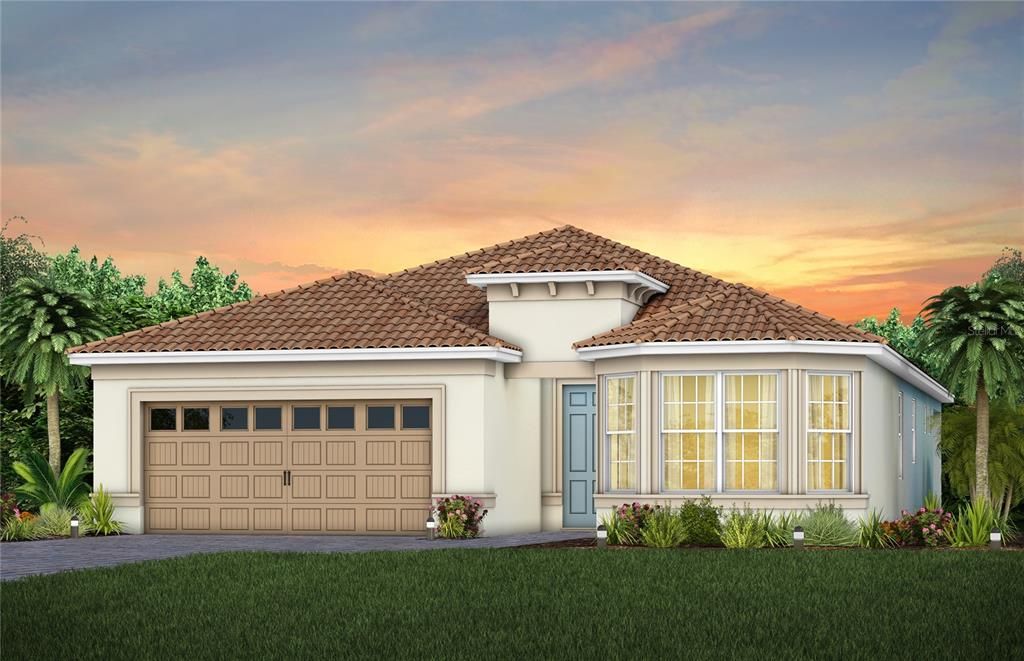
9166 PACIFIC PALMS AVENUE

Casa En Venta
$639,620

BTC: 8.07601010

ETH: 261.17599020

4 días
2 camas
2 baños
1,827 sqft

Visión general

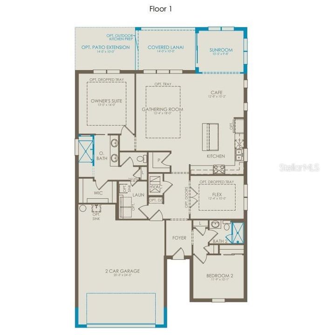
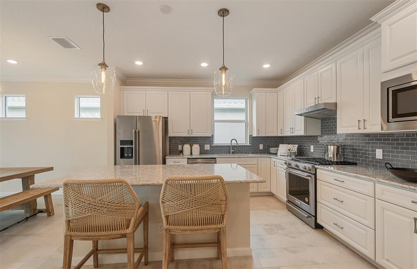
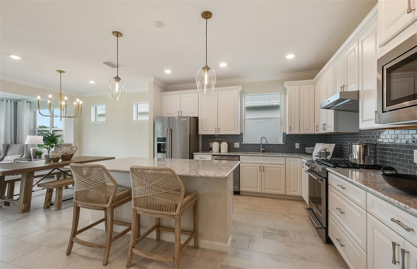
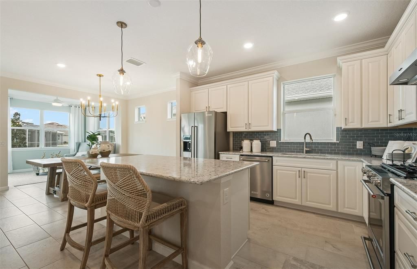
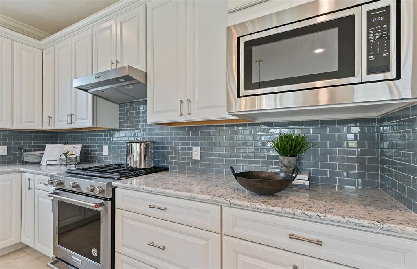
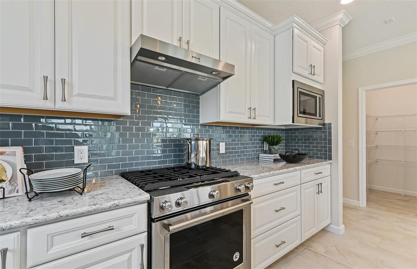
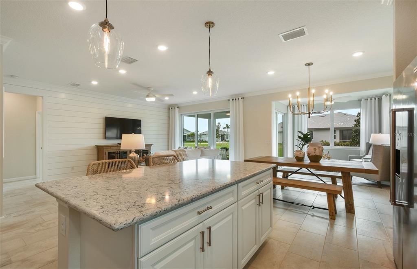
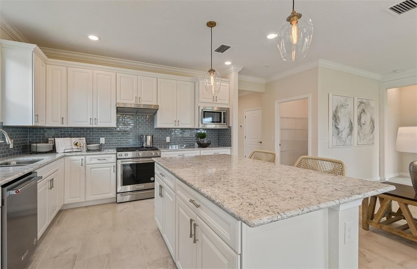
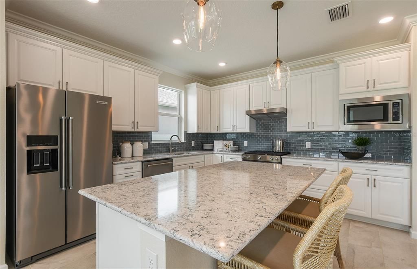
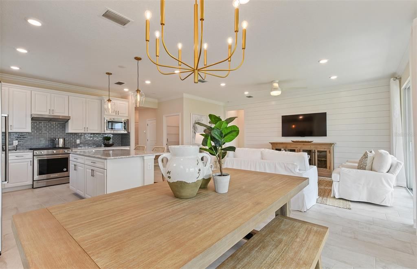
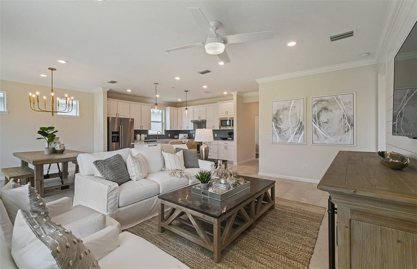
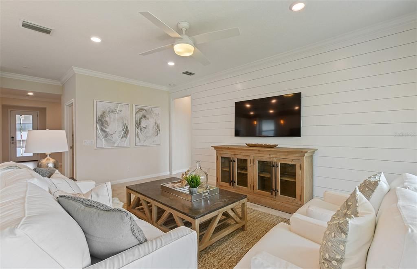
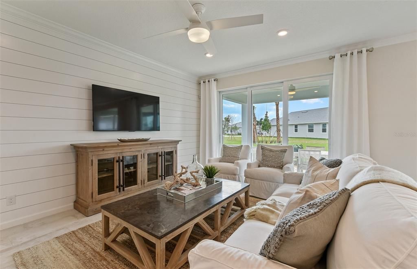
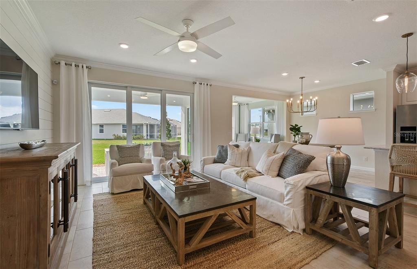
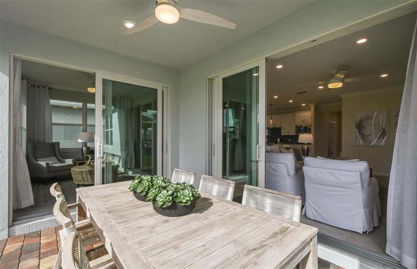
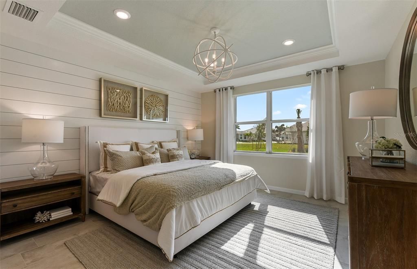
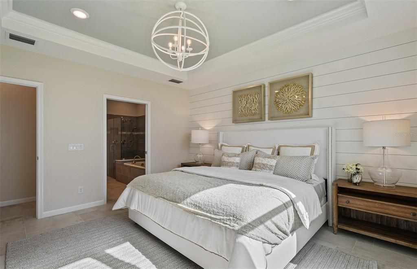
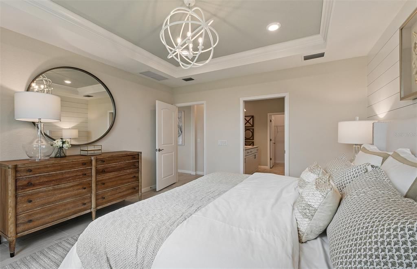
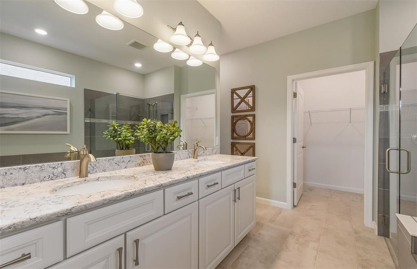
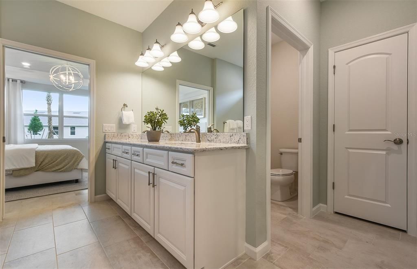
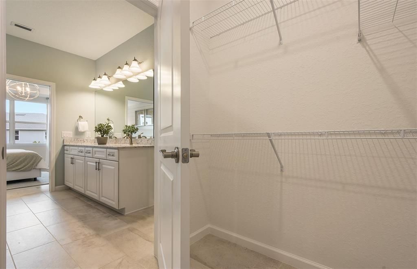
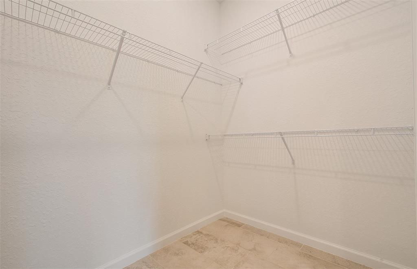
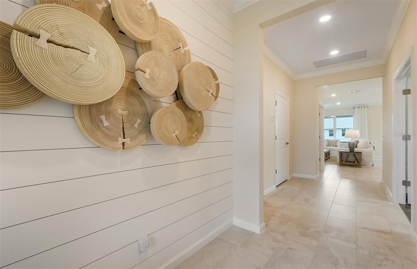
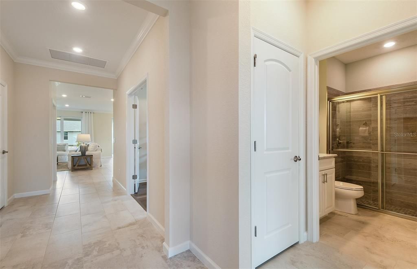
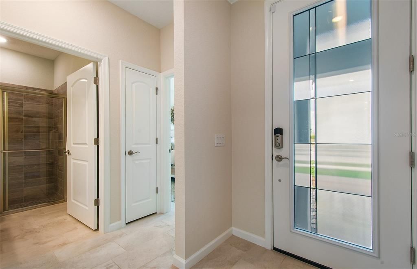
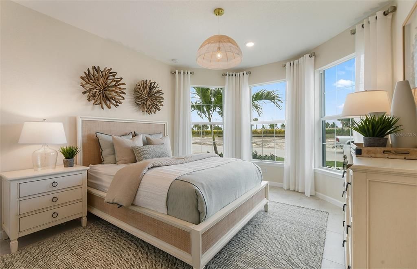
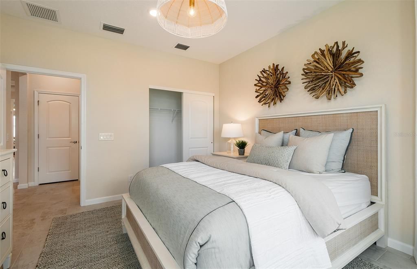
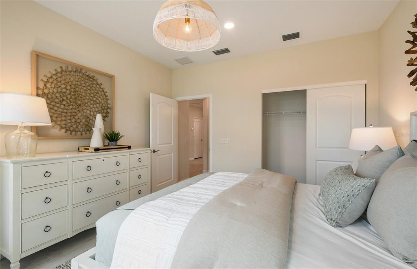
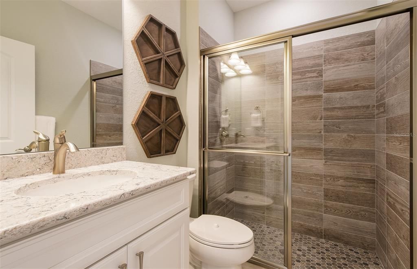
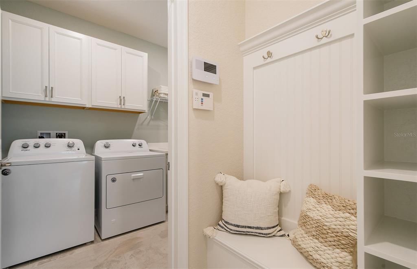
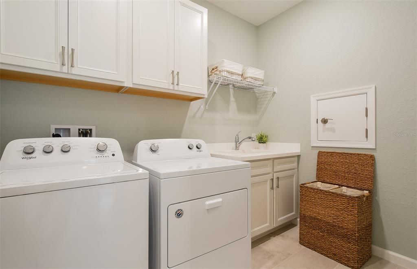
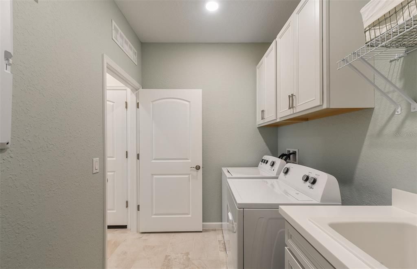
Welcome to the Prosperity home, where convenience and luxury meet in perfect harmony. This stunning single-story home situated on a water view homesite offers 2 spacious bedrooms, an open flex room, 2 beautifully appointed bathrooms, and a 2-car garage. The heart of the home is the brand-new kitchen, showcasing elegant White cabinetry paired with Quartz countertops. Enjoy the functionality and beauty of upgraded Whirlpool stainless steel appliances, including a natural gas range. The open-concept design seamlessly flows into the gathering room, making this space perfect for both cooking and socializing, while the sunroom and covered lanai just outside invites effortless indoor-outdoor living. The private owner's suite, located at the rear of the home for ultimate privacy, offers a serene escape with an en suite bathroom featuring quartz-topped dual vanity sinks and a walk-in shower with a built-in bench and rain shower head. At the front of the home, the spare bedroom, bathroom, and versatile flex room ensure that everyone has their own space. Wood-look luxury vinyl plank flooring spans the home, providing both style and durability, while tile flooring enhances the bathrooms and laundry room. Comfort height toilets, Sherwin Williams Creamy interior paint, 2" faux wood blinds, and brushed nickel finished lighting and hardware add both style and ease to daily living. With its exceptional design, sophisticated finishes, and smart features, this Prosperity home is the epitome of both comfort and luxury—perfectly tailored to fit your lifestyle.

Ubicación

Detalles

Tipo:
Residential
Estacionamiento:
Driveway / Garage Door Opener
Año de construcción:
2026
Lote:
0.15 Hectáreas
Calefacción:
Central / Electric / Heat Pump
precio por sq. medidor:
$350
Enfriamiento:
Central Air
HOA:
$367

Valuation

Our model vs. what's actually selling nearby.
Estimate
$642,865
$638K – $665K
Confidence High
List vs. estimate
At estimate
List $639,620 · -0.5%
List is in line with recent comparable activity.
Price per sq ft
$350
+41.3% vs. city median $247
Based on
5 MLS comparables
Median of recent comparable listings. Sold comps use closing price, active listings use list price.

Destacados

HOA
$367/mo
Community Pool, Maintenance Structure, Maintenance Grounds
View
Water
Garage
2 car garage
Pets
Allowed
Más hechos y características
  • Piso

    • Luxury Vinyl

    • Tile

    Calefacción

    • Central

    • Electric

    • Heat Pump

    Enfriamiento

    • Central Air

    Accesorios

    • Dishwasher

    • Disposal

    • Gas Water Heater

    • Microwave

    • Range

    • Tankless Water Heater

    Otras características interiores

    • Eating Space In Kitchen

    • Kitchen/Family Room Combo

    • Living Room/Dining Room Combo

    • Open Floorplan

    • Pest Guard System

    • Primary Bedroom Main Floor

    • Smart Home

    • Split Bedroom

    • Stone Counters

    • Thermostat

    • Walk-In Closet(s)

    Dormitorios y baños

    • Dormitorios: 2

    • Baños completos: 2

  • Estacionamiento

    • Driveway

    • Garage Door Opener

    Propiedad

    • Pisos: One

    • Características Exteriores: Irrigation System / Lighting / Rain Gutters / Sidewalk / Sliding Doors

    Lote

    • Lote: 0.15 Hectáreas

    Otra Información de Propiedad

    • Número de Parcela: 26362901G11

    • Zonificación: 0010

  • Tipo y estilo

    • Tipo de propiedad: Residential

    • Subtipo de propiedad: Single Family Residence

  • Utilidad

    • Cable Connected

    • Electricity Connected

    • Natural Gas Connected

    • Public

    • Sewer Connected

    • Street Lights

    • Underground Utilities

    • Water Connected

    Energía verde

    • Appliances

    • HVAC

    • Insulation

    • Lighting

    • Roof

    • Thermostat

    • Water Heater

    • Windows

  • Otra información financiera

    • HOA: $367

    • Frecuencia HOA: Monthly

  • Detalles de la fuente

    • MLS ID: O6439547

    Otros hechos

    • Materiales de construcción: Block / Stucco

    • Detalles de la fundación: Slab

    • Características de lavandería: Inside / Laundry Room

    • Características del lote: Cleared / Landscaped / Sidewalk

    • Características del patio y el porche: Covered / Rear Porch

    • Características de la ventana: Blinds / Double Pane Windows / Insulated Windows / Low-Emissivity Windows

    • Caras de dirección: Northwest

    • Estilo arquitectónico: Florida / Mediterranean

    • Espacios de garaje: 2

    • Garaje adjunto: Si

    • Garaje: Si

    • Salón: 1827

    • Fuente de agua: Public

    • Nombre de subdivisión: DEL WEBB AT VIERA

Consulta privada
Habla con el asesor de este inmueble.
Planos, documentos del HOA, comparables off-market, agendar una visita privada — un solo mensaje directo al especialista local.

Más como esta

Nuevo
En Venta
$530,320
Casa
3 camas · 2 baños · 1,655 sqft
DEL WEBB AT VIERA, VIERA
3683 GUAVA PALMS COURT
Nuevo
En Venta
$580,000
Casa
3 camas · 2 baños · 2,102 sqft
REELING PARK NORTH & SEVILLE AT ADDISON VILLAGE, MELBOURNE
2564 ADDISON DRIVE
En Venta
$734,000
Casa
5 camas · 3 baños · 2,684 sqft
SENDERO COVE & SIERRA COVE, Melbourne
3379 RIBBON GRASS Drive, Melbourne FL 32940
-$25K
En Venta
$774,000
Casa
4 camas · 4 baños · 3,143 sqft
TRASONA AT ADD, MELBOURNE
7356 MILLBROOK AVENUE
-$5K
En Venta
$520,000
Casa
3 camas · 2 baños · 1,581 sqft
SIERRA COVE AT ADDISON VIL,SIERRA COVE AT ADDIS, Melbourne
2964 Blazing Star Drive, Melbourne FL 32940
-$30K
En Venta
$449,580
Casa
2 camas · 2 baños · 1,405 sqft
DEL WEBB AT VIERA, MELBOURNE
3503 GUAVA PALMS COURT

Mercado cerca de esta dirección

Conteos en vivo en la misma zona.
Ver todo

The multiple listing information is provided by the Stellar MLS from a copyrighted compilation of listings. The compilation of listings and each individual listing are ©2026-present Stellar MLS. All Rights Reserved. The information provided is for consumers' personal, noncommercial use and may not be used for any purpose other than to identify prospective properties consumers may be interested in purchasing. All properties are subject to prior sale or withdrawal. All information provided is deemed reliable but is not guaranteed accurate, and should be independently verified. Listing courtesy of: PULTE REALTY OF NORTH FLORIDA LLC