Vender tu casa
Valoración gratuita de tu hogar
Contacto
Cuéntenos sobre sus necesidades

917 EASTMONT COURT

Casa En Venta
$395,000

BTC: 6.06014115

ETH: 207.60627339

12 días
2 camas
2 baños
1,202 sqft

Visión general

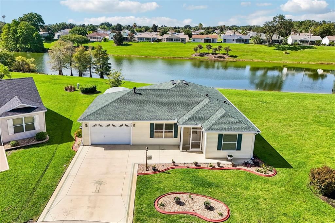
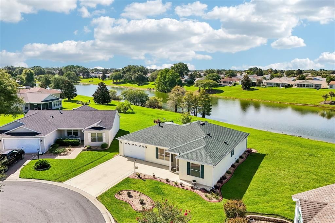
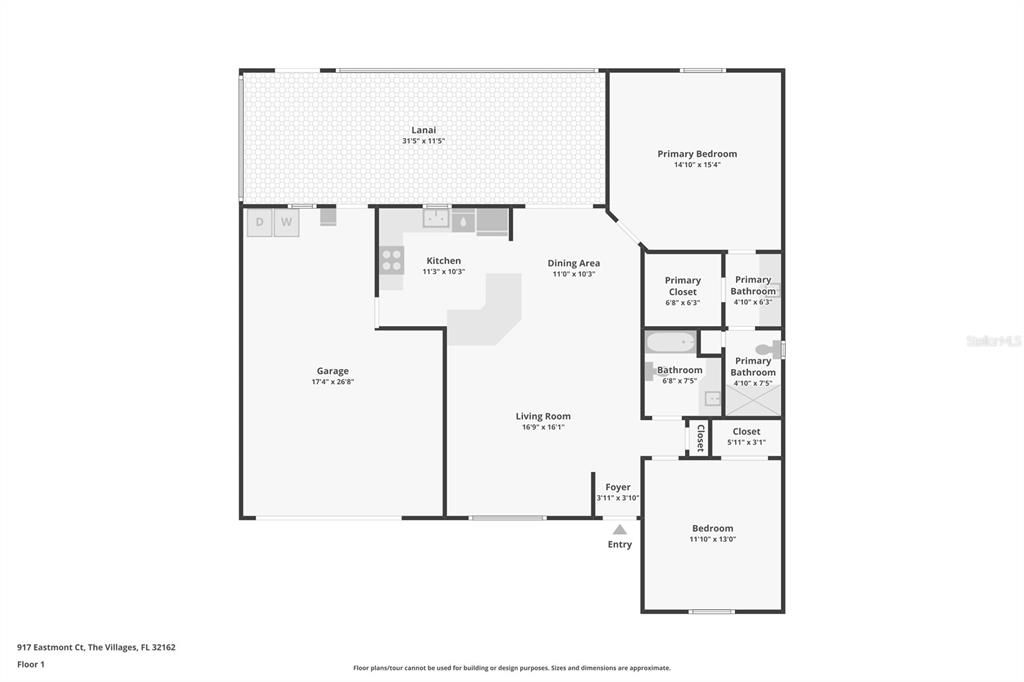
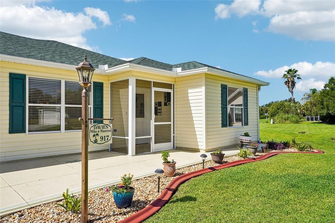
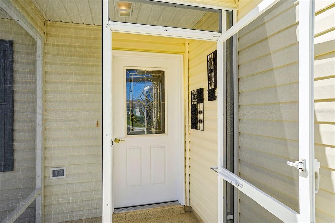
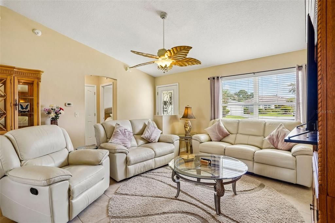
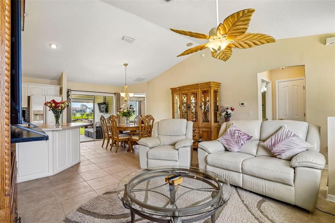

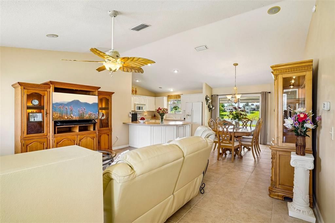
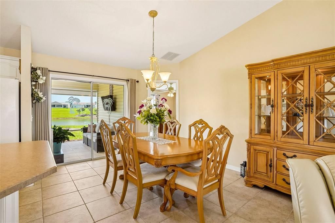
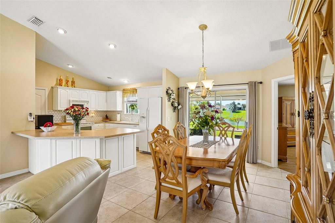
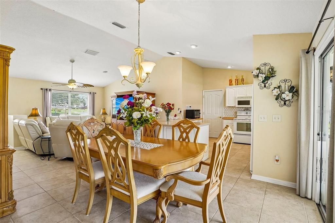
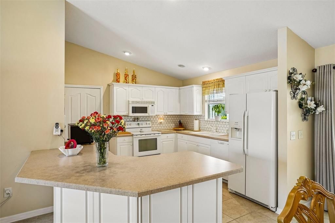
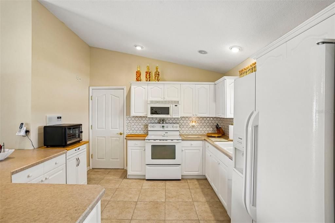
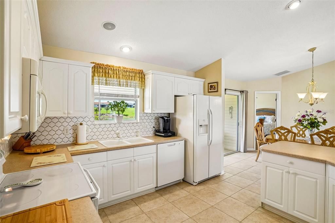
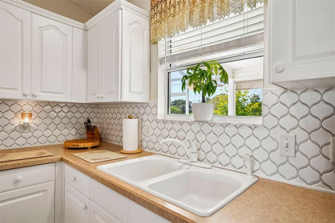
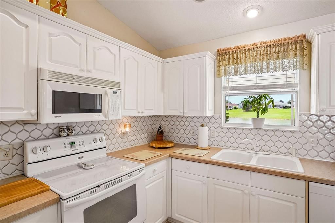
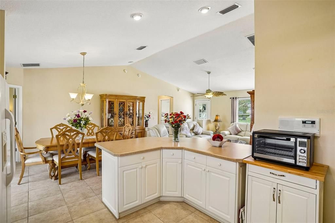
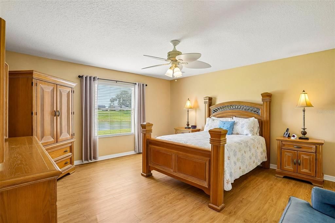
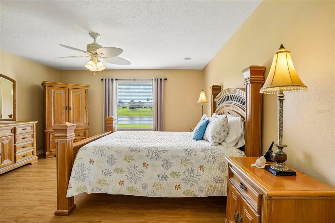
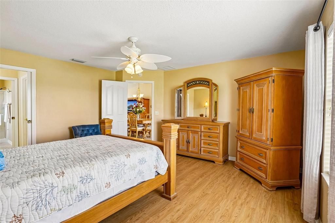
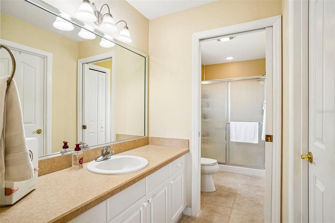
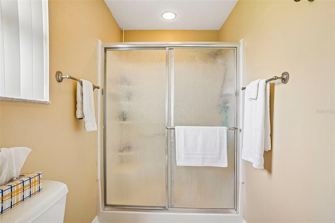
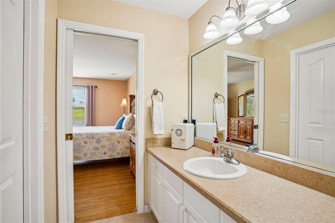
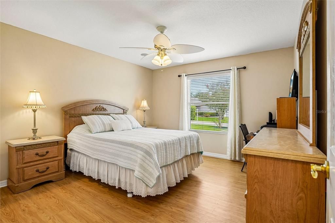
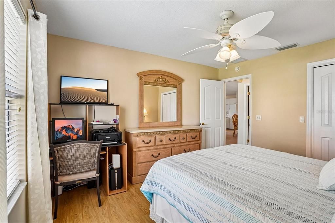
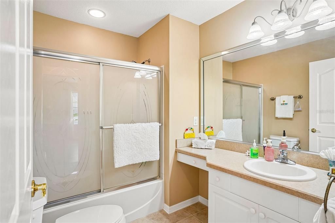
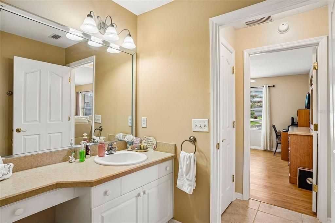
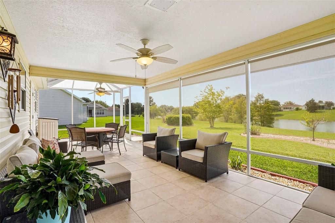
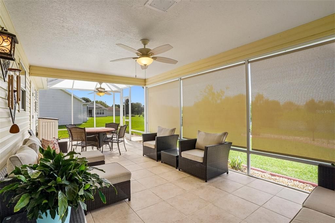
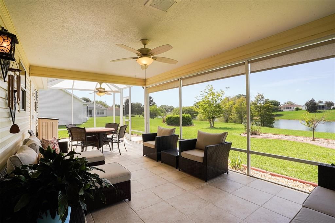
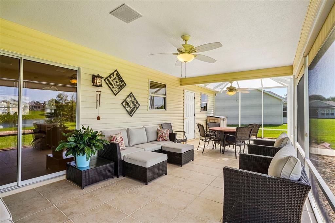
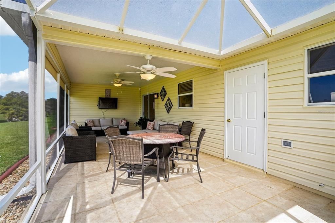
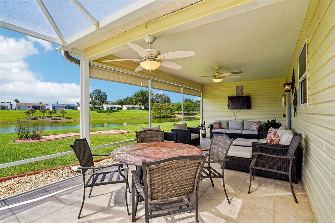
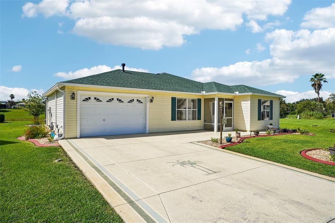
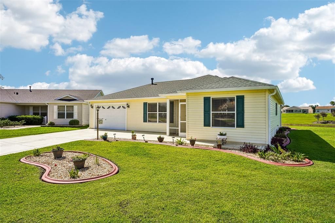
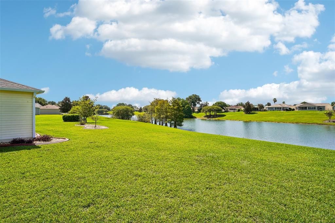
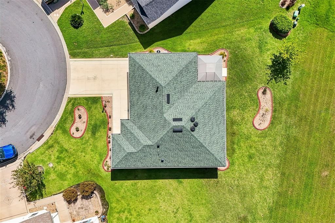
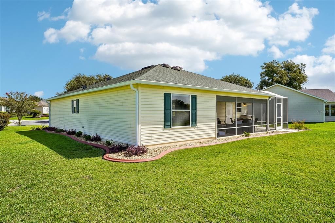
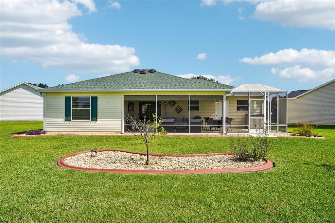
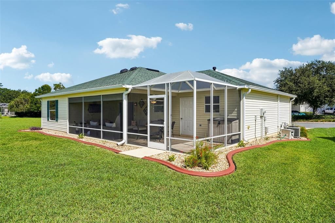
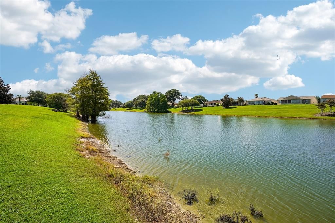
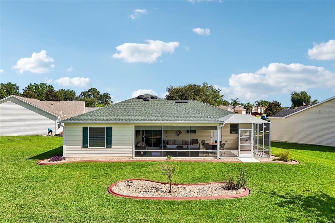
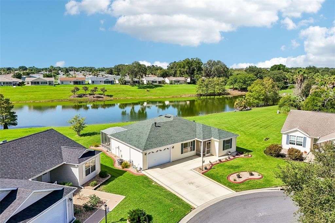
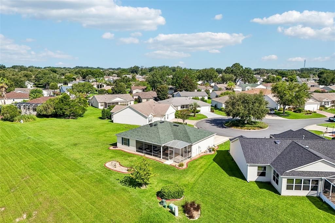
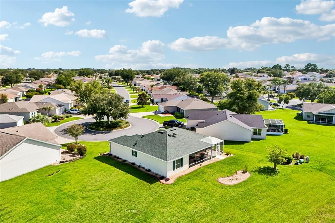
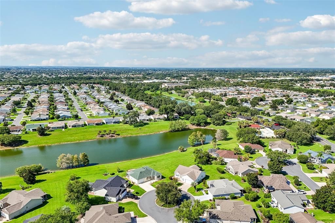
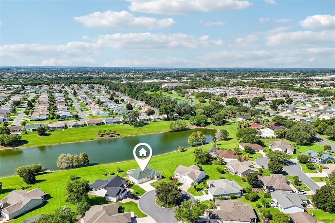
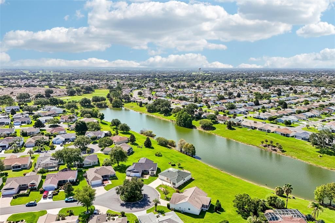
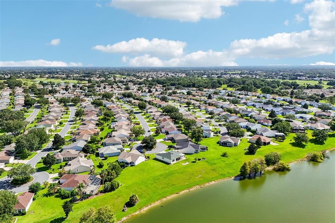
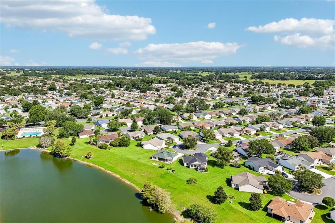
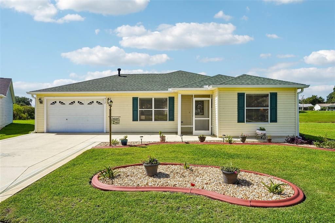
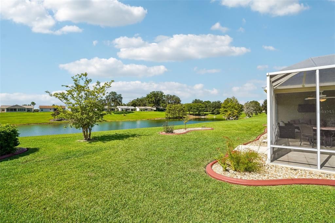
No Bond and waterfront! This beautifully maintained 2-bedroom, 2-bath Austin model is located in the highly sought-after Village of Summerhill in The Villages. Pride of ownership is evident throughout, making this one of the cleanest and most meticulously cared-for homes you’ll find. Recent updates include a new roof (2020), water heater (2019), and HVAC system installed in May 2018 (manufactured November 2017). The home features 15-inch ceramic tile flooring, high ceilings, a whole-home entertainment system, and a spacious screened lanai overlooking the water—an ideal place to relax and enjoy the peaceful setting. The home is plumbed for natural gas for the range, dryer, furnace, and water heater, with the furnace and water heater currently utilizing gas. Mature landscaping enhances the curb appeal, and the garage is well organized and includes a convenient rear service door. Perfectly situated just minutes by golf cart from Lake Sumter Landing, Spanish Springs, the Savannah Center, Saddlebrook Recreation Center and Softball Complex, Buffalo Glen Softball Complex, and the Polo Fields. Shopping, dining, and everyday conveniences along County Road 466 are all nearby, including Publix, Costco, Walmart, Fresh Market, ALDI, Starbucks, Bonefish Grill, Olive Garden, Tequila Cantina, and numerous other restaurants and retailers. Location truly is everything, and this home offers the lifestyle you’ve been looking for. Schedule your private showing today, or request a FaceTime tour if you’re unable to visit in person.

Ubicación

Detalles

Tipo:
Residential
Estacionamiento:
Sin datos
Año de construcción:
2003
Lote:
0.22 Hectáreas
Calefacción:
Central
precio por sq. medidor:
$329
Enfriamiento:
Central Air
HOA:
Sin datos

Valuation

Our model vs. what's actually selling nearby.
Estimate
$252,450
$167K – $298K
Confidence Low
List vs. estimate
$142K above estimate
List $395,000 · +56.5%
Our model says this listing is priced above recent comparable activity. Room to negotiate.
Price per sq ft
$328
+29.2% vs. city median $254
Based on
14 MLS comparables
Median of recent comparable listings. Sold comps use closing price, active listings use list price.

Destacados

Annual tax
$2,924
2025
View
Water
Garage
1 car garage
Furnished
Negotiable
Pets
Allowed
Más hechos y características
  • Piso

    • Ceramic Tile

    Calefacción

    • Central

    Enfriamiento

    • Central Air

    Accesorios

    • Dishwasher

    • Disposal

    • Dryer

    • Gas Water Heater

    • Microwave

    • Range

    • Refrigerator

    • Washer

    Otras características interiores

    • High Ceilings

    • Living Room/Dining Room Combo

    • Open Floorplan

    • Primary Bedroom Main Floor

    • Split Bedroom

    • Walk-In Closet(s)

    • Window Treatments

    Dormitorios y baños

    • Dormitorios: 2

    • Baños completos: 2

  • Propiedad

    • Pisos: One

    • Características Exteriores: Irrigation System

    Lote

    • Lote: 0.22 Hectáreas

    Otra Información de Propiedad

    • Número de Parcela: D09E048

    • Zonificación: X

  • Tipo y estilo

    • Tipo de propiedad: Residential

    • Subtipo de propiedad: Single Family Residence

  • Utilidad

    • BB/HS Internet Available

    • Cable Connected

    • Electricity Connected

    • Natural Gas Connected

    • Sewer Connected

    • Street Lights

    • Underground Utilities

    • Water Connected

  • Otra información financiera

    • Importe anual de impuestos: $2,925

  • Detalles de la fuente

    • MLS ID: G5115145

    Otros hechos

    • Materiales de construcción: Vinyl Siding

    • Detalles de la fundación: Slab

    • Características de lavandería: In Garage

    • Características del lote: Cleared / Cul-De-Sac

    • Características del patio y el porche: Rear Porch / Screened

    • Características de la ventana: Blinds

    • Caras de dirección: North

    • Estilo arquitectónico: Contemporary

    • Espacios de garaje: 1

    • Garaje adjunto: Si

    • Garaje: Si

    • Salón: 1202

    • Fuente de agua: Public

    • Nombre de subdivisión: VILLAGES OF SUMTER

Consulta privada
Habla con el asesor de este inmueble.
Planos, documentos del HOA, comparables off-market, agendar una visita privada — un solo mensaje directo al especialista local.

Más como esta

Nuevo
En Venta
$494,990
Casa
4 camas · 3 baños · 2,165 sqft
GRAND OAKS MANOR, OXFORD
4566 LIVE OAK TRAIL
Nuevo
En Venta
$315,000
Casa
2 camas · 2 baños · 1,139 sqft
SUMTER VILLA DE LA RAMONA VILL, LADY LAKE
2112 ALFREDO AVENUE
Nuevo
En Venta
$325,000
Casa
3 camas · 3 baños · 1,276 sqft
LAKESHORE AT LAKE ANDREWS, OXFORD
12039 LAKESHORE WAY
Nuevo
En Venta
$368,900
Casa
4 camas · 2 baños · 2,083 sqft
PEPPER TREE VILLAGE, WILDWOOD
9785 PEPPER TREE TRAIL
En Venta
$499,900
Casa
3 camas · 3 baños · 2,402 sqft
VILLAGES/SUMTER, THE VILLAGES
823 SAN SALVADOR DRIVE
En Venta
$349,900
Casa
2 camas · 2 baños · 1,332 sqft
ASHLEIGH VILLAS, THE VILLAGES
7618 SE 171ST SUN VALLEY PLACE
-$11K
En Venta
$399,000
Casa
3 camas · 2 baños · 1,694 sqft
THE VILLAGES, THE VILLAGES
2129 MARGARITA DRIVE
En Venta
$299,000
Casa
2 camas · 2 baños · 1,156 sqft
VILLAGES OF SUMTER ARLINGTON VILLAS, THE VILLAGES
2673 SUFFOLK STREET

Mercado cerca de esta dirección

Conteos en vivo en la misma zona.
Ver todo

The multiple listing information is provided by the Stellar MLS from a copyrighted compilation of listings. The compilation of listings and each individual listing are ©2026-present Stellar MLS. All Rights Reserved. The information provided is for consumers' personal, noncommercial use and may not be used for any purpose other than to identify prospective properties consumers may be interested in purchasing. All properties are subject to prior sale or withdrawal. All information provided is deemed reliable but is not guaranteed accurate, and should be independently verified. Listing courtesy of: COLDWELL BANKER VANGUARD LIFESTYLE REALTY