Vender tu casa
Valoración gratuita de tu hogar
Contacto
Cuéntenos sobre sus necesidades
9179 RAVEL STREET

Casa En Venta
$419,000

BTC: 4.88800747

ETH: 158.11320755

2 días
4 camas
2 baños
1,723 sqft

Visión general

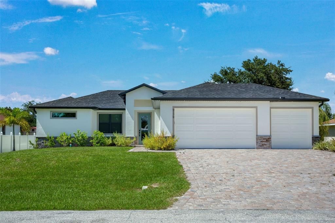
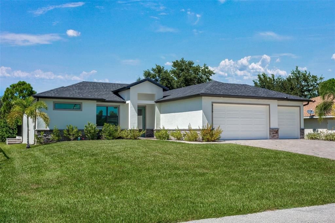
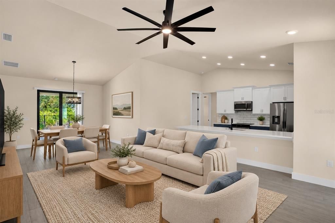
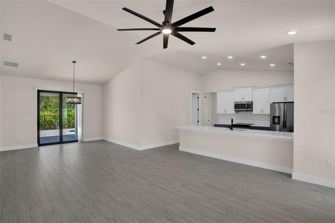
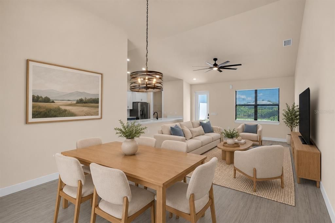
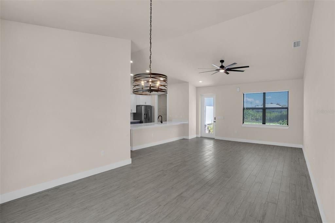
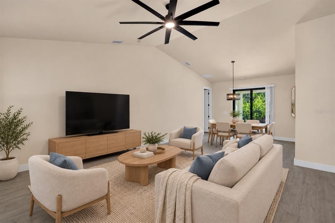
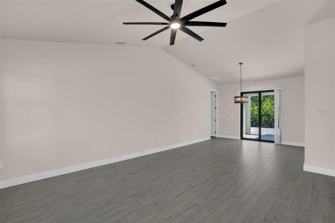
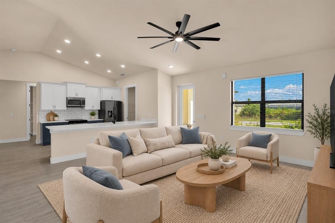
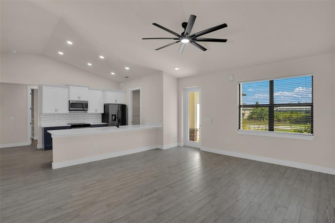
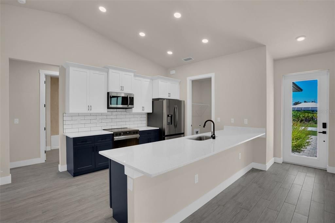
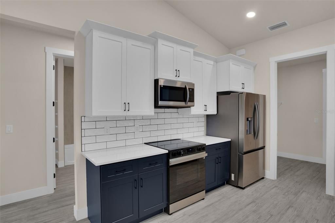
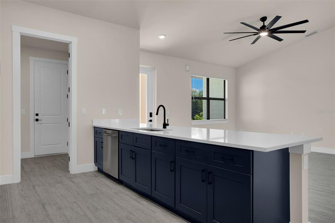
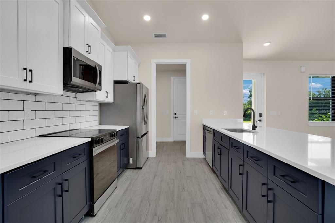
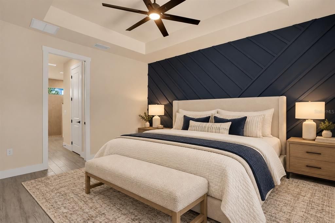
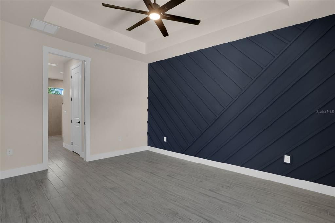
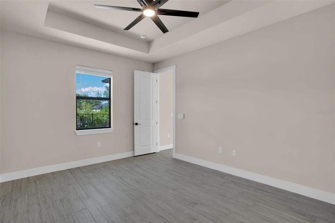
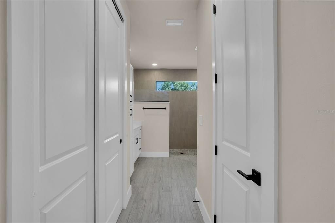
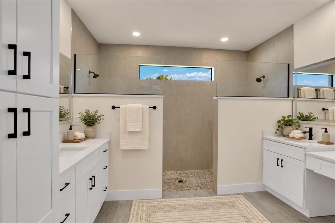
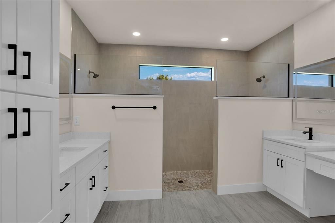
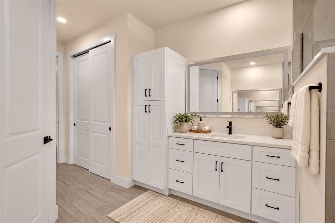
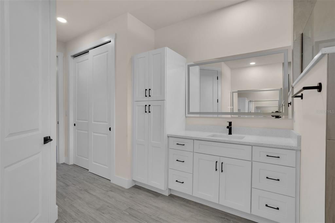
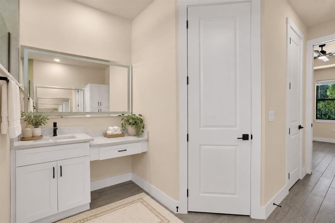
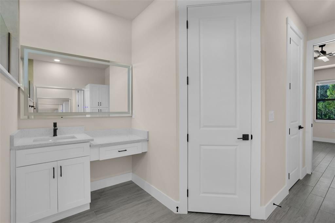
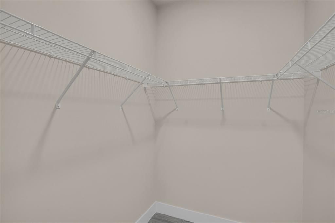
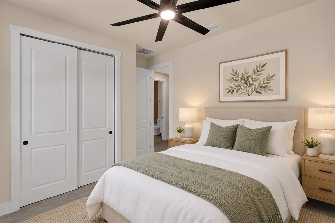
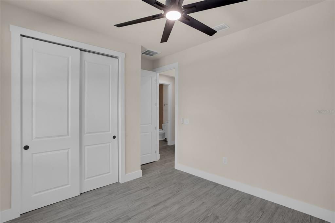
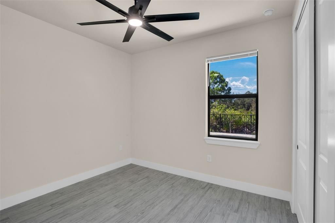
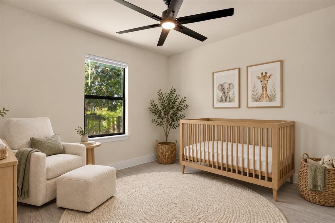
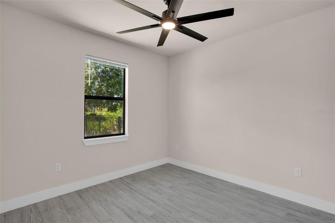
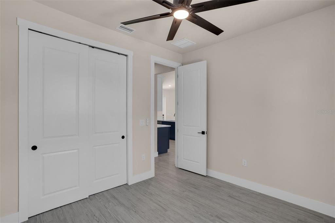
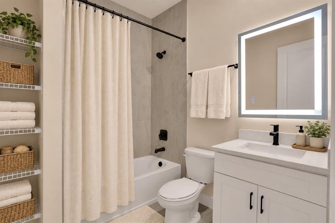
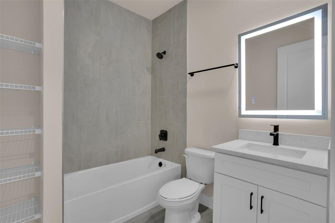
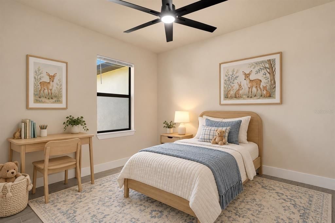
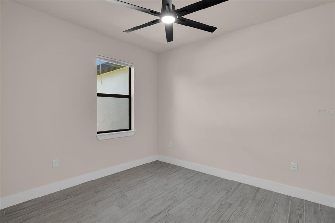
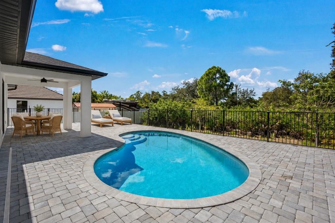
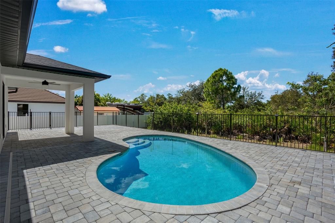
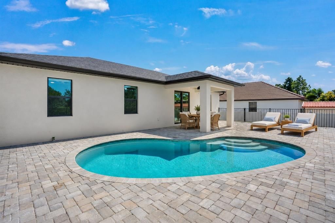
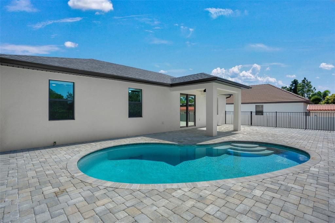
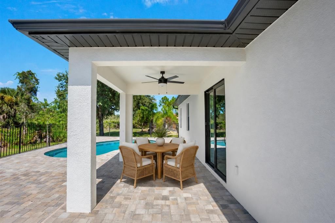
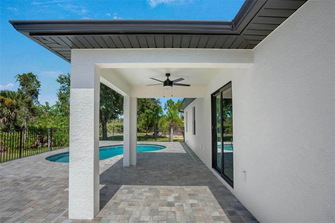
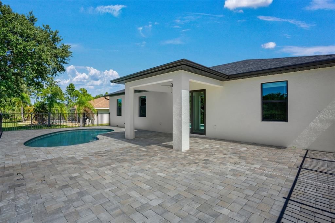
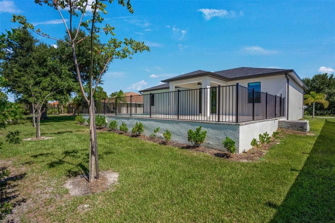
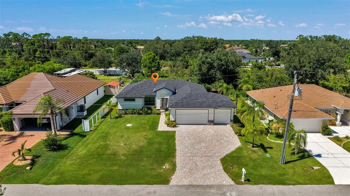
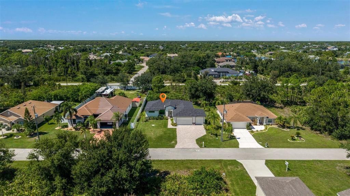
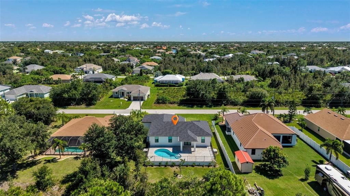
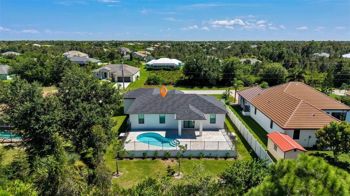
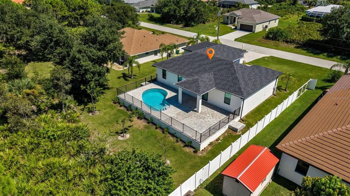
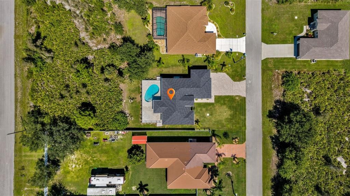
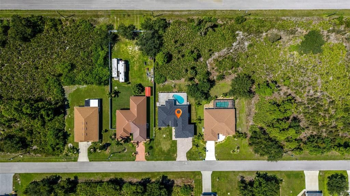
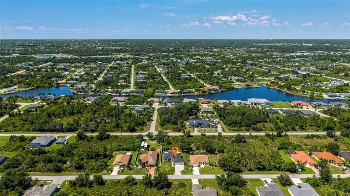
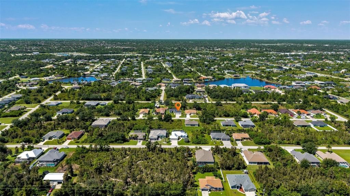
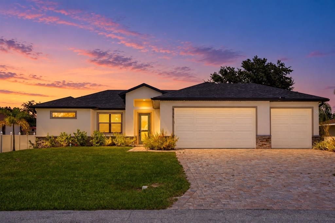
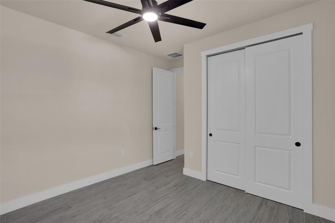
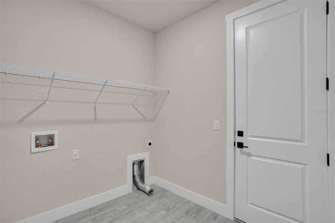
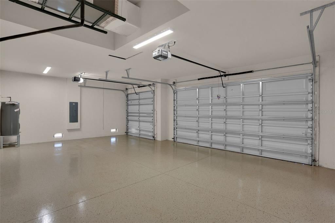
Virtually Staged. Experience the best of Florida living in this beautifully crafted new-construction pool home by Douglas Brooke Homes. Offering more than 1,700 square feet of thoughtfully designed living space, this impressive residence features four bedrooms, two bathrooms, and a spacious three-car garage. The bright, open floor plan is enhanced by soaring ceilings and stylish wood-look tile throughout the main living areas. At the heart of the home, the designer kitchen showcases quartz countertops, stainless steel appliances, a generous center island, and a walk-in pantry. The kitchen opens effortlessly to the great room and a vaulted-ceiling dining area, creating an inviting space for everyday living and entertaining while overlooking the private pool and backyard. The spacious primary suite provides a peaceful retreat with two walk-in closets and a spa-inspired bathroom featuring dual vanities and a glass-enclosed walk-in shower. Three additional bedrooms and a well-appointed guest bathroom offer flexibility for overnight guests, a home office, or hobbies. Enjoy added comfort and peace of mind with impact-resistant windows and doors, smart-home technology, an in-wall pest-control system, and a pool alarm. A large interior laundry room with a utility sink and abundant storage complete the home. Conveniently located near shopping, dining, medical facilities, boat ramps, and everyday conveniences, this exceptional new home offers the ideal combination of modern design, quality construction, and relaxed Florida living.
Ubicación

Detalles

Tipo:
Residential
Estacionamiento:
Sin datos
Año de construcción:
2025
Lote:
0.23 Hectáreas
Calefacción:
Central
precio por sq. medidor:
$243
Enfriamiento:
Central Air
HOA:
$120

Valuation

Our model vs. what's actually selling nearby.
Estimate
$364,900
$309K – $499K
Confidence Low
List vs. estimate
$54K above estimate
List $419,000 · +14.8%
Our model says this listing is priced above recent comparable activity. Room to negotiate.
Price per sq ft
$243
+14.8% vs. city median $211
Based on
312 MLS comparables
Median of recent comparable listings. Sold comps use closing price, active listings use list price.

Destacados

Annual tax
$939
2025
HOA
$120/yr
Pool
In Ground
View
Garden
Garage
3 car garage
Pets
Allowed
Más hechos y características
  • Piso

    • Ceramic Tile

    Calefacción

    • Central

    Enfriamiento

    • Central Air

    Accesorios

    • Dishwasher

    • Electric Water Heater

    • Microwave

    • Range

    • Refrigerator

    Otras características interiores

    • Ceiling Fan(s)

    • Eating Space In Kitchen

    • High Ceilings

    • In Wall Pest System

    • Kitchen/Family Room Combo

    • Living Room/Dining Room Combo

    • Open Floorplan

    • Pest Guard System

    • Primary Bedroom Main Floor

    • Smart Home

    • Solid Wood Cabinets

    • Split Bedroom

    • Stone Counters

    • Thermostat

    • Tray Ceiling(s)

    • Walk-In Closet(s)

    Dormitorios y baños

    • Dormitorios: 4

    • Baños completos: 2

  • Propiedad

    • Pisos: One

    • Piscina Privada: Si

    • Características Exteriores: Irrigation System / Private Mailbox / Rain Gutters

    Lote

    • Lote: 0.23 Hectáreas

    Otra Información de Propiedad

    • Número de Parcela: 412121151005

    • Zonificación: RSF3.5

  • Tipo y estilo

    • Tipo de propiedad: Residential

    • Subtipo de propiedad: Single Family Residence

  • Utilidad

    • Cable Available

    • Electricity Connected

    • Sewer Available

    • Water Connected

  • Otra información financiera

    • HOA: $120

    • Frecuencia HOA: Annually

    • Importe anual de impuestos: $939

  • Detalles de la fuente

    • MLS ID: O6446778

    Otros hechos

    • Materiales de construcción: Block / Stucco

    • Detalles de la fundación: Block / Slab

    • Características de lavandería: Electric Dryer Hookup / Laundry Room / Washer Hookup

    • Características del lote: Cleared / FloodZone / Landscaped

    • Características del patio y el porche: Patio

    • Características de la piscina: In Ground

    • Caras de dirección: Southeast

    • Estilo arquitectónico: Ranch

    • Espacios de garaje: 3

    • Garaje adjunto: Si

    • Garaje: Si

    • Salón: 1723

    • Fuente de agua: Public

    • Nombre de subdivisión: PORT CHARLOTTE SEC 058

Consulta privada
Habla con el asesor de este inmueble.
Planos, documentos del HOA, comparables off-market, agendar una visita privada — un solo mensaje directo al especialista local.

Más como esta

Nuevo
En Venta
$385,000
Casa
3 camas · 2 baños · 1,724 sqft
ROTONDA LAKES, ROTONDA WEST
200 REDWOOD ROAD
Nuevo
En Venta
$430,000
Casa
4 camas · 2 baños · 1,674 sqft
PORT CHARLOTTE SEC 058, PORT CHARLOTTE
8040 AGATE STREET
Nuevo
En Venta
$360,000
Casa
3 camas · 2 baños · 1,526 sqft
ROTONDA LAKES, ROTONDA WEST
178 GREEN PINE PARK
Nuevo
En Venta
$479,000
Casa
3 camas · 2 baños · 1,866 sqft
SOUTH GULF COVE, PORT CHARLOTTE
14464 FORT MYERS AVENUE
Nuevo
En Venta
$315,000
Casa
3 camas · 2 baños · 1,640 sqft
PORT CHARLOTTE SEC 058, PORT CHARLOTTE
14051 BARBET LANE
Nuevo
En Venta
$350,900
Casa
3 camas · 2 baños · 1,710 sqft
ROTONDA SANDS, PLACIDA
26 COXSWAIN DRIVE
Nuevo
En Venta
$335,900
Casa
3 camas · 2 baños · 1,509 sqft
ROTONDA SANDS, PLACIDA
28 COXSWAIN DRIVE
Nuevo
En Venta
$475,000
Casa
3 camas · 2 baños · 1,918 sqft
PORT CHARLOTTE SEC 065, PORT CHARLOTTE
11955 CARNIVAL AVENUE

Mercado cerca de esta dirección

Conteos en vivo en la misma zona.
Ver todo

The multiple listing information is provided by the Stellar MLS from a copyrighted compilation of listings. The compilation of listings and each individual listing are ©2026-present Stellar MLS. All Rights Reserved. The information provided is for consumers' personal, noncommercial use and may not be used for any purpose other than to identify prospective properties consumers may be interested in purchasing. All properties are subject to prior sale or withdrawal. All information provided is deemed reliable but is not guaranteed accurate, and should be independently verified. Listing courtesy of: KELLER WILLIAMS ELITE REALTY