Vender tu casa
Valoración gratuita de tu hogar
Contacto
Cuéntenos sobre sus necesidades

9180 SW 14TH AVENUE

Casa En Venta
$1,700,000

BTC: 20.73170732

ETH: 699.01315789

3 días
4 camas
3 baños
4,310 sqft

Visión general

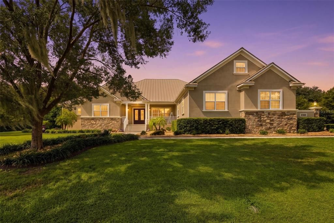
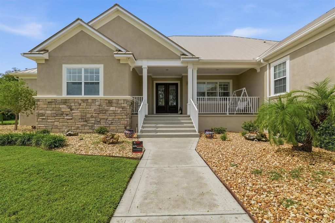
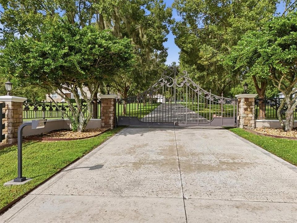
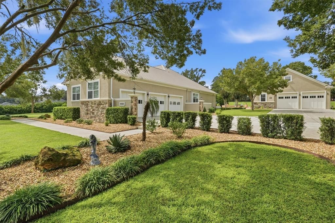
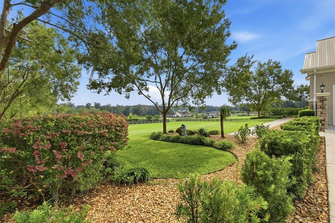
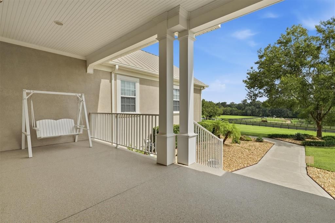
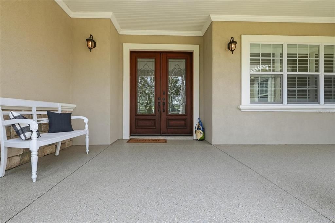
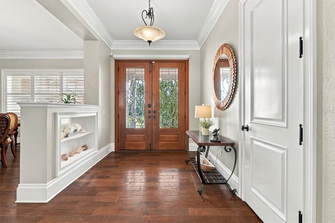
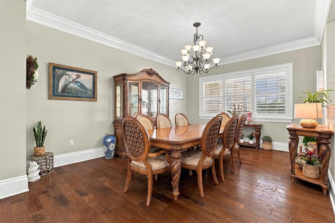
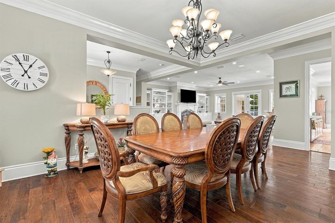
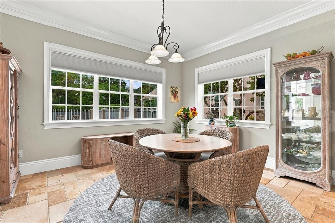
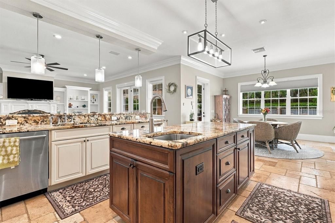
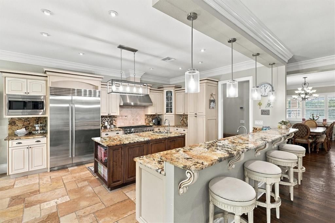
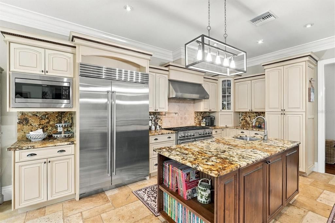
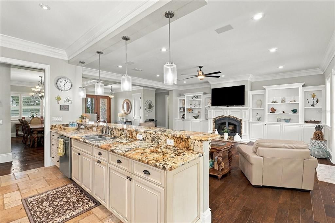
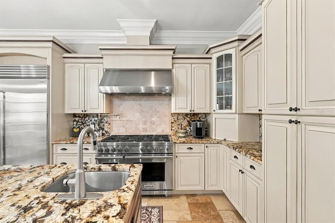
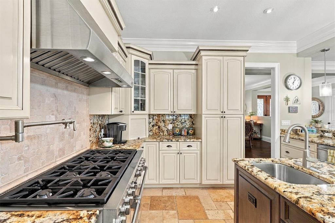
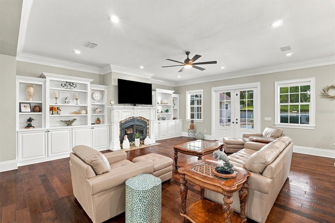
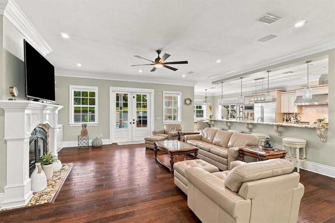
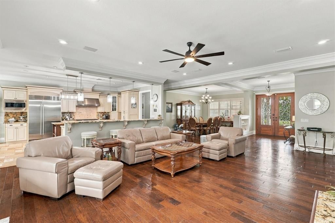
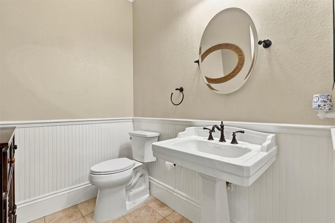
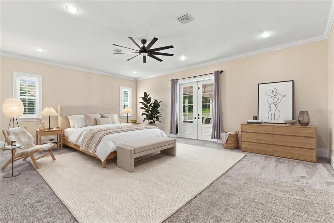
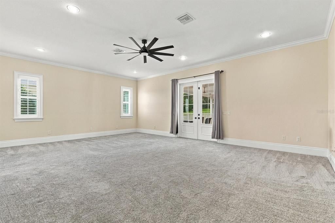
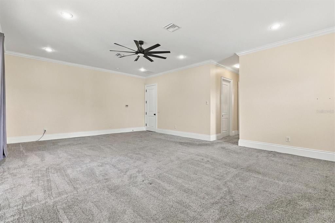
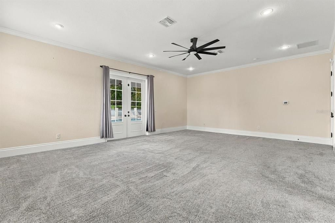
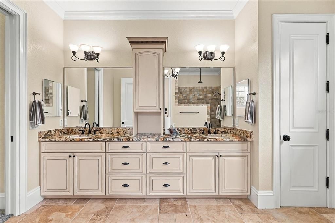
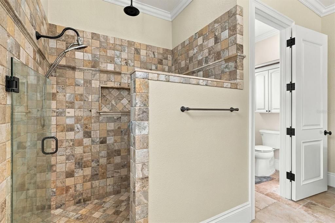
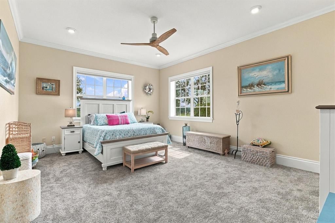
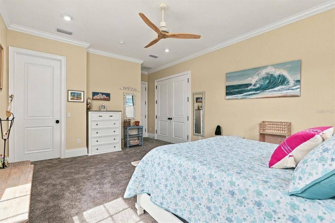
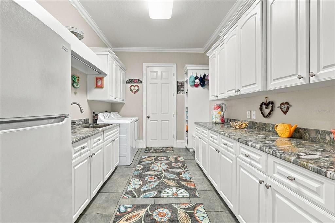
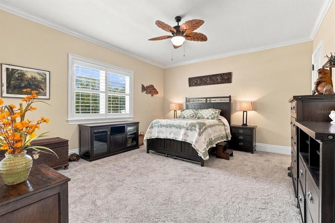
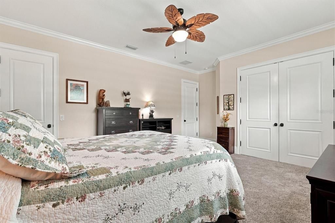
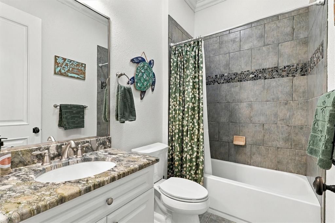
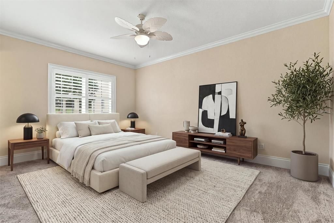
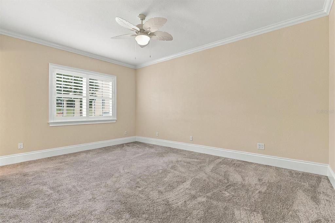
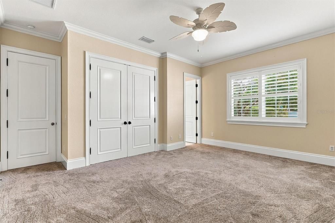
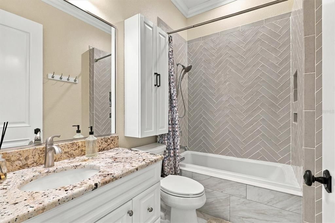
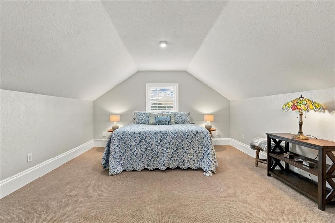
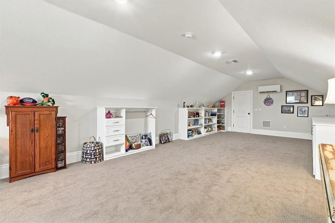
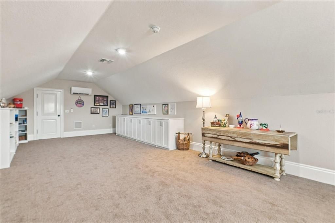
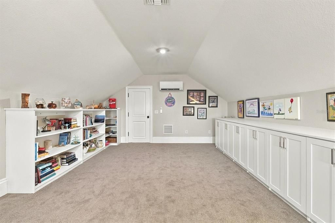
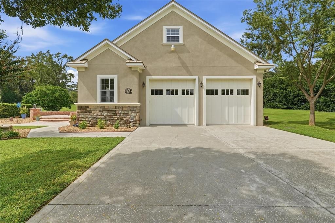
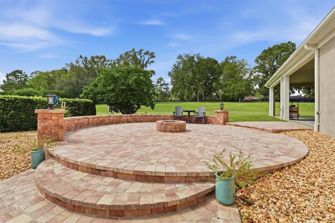
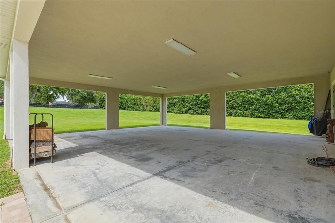
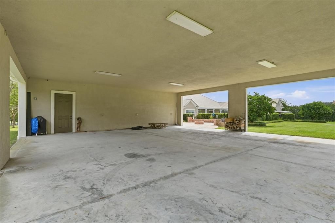
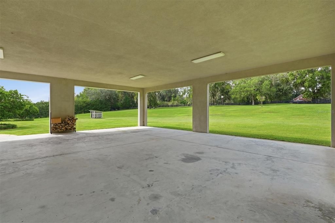
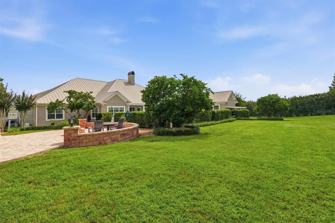
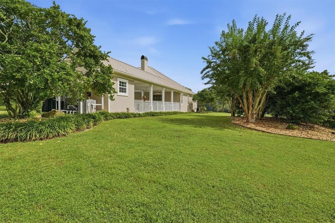
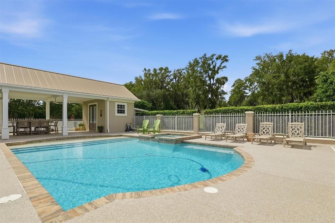
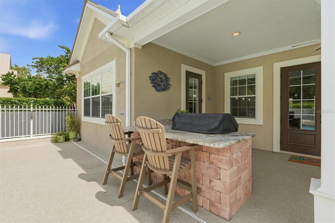
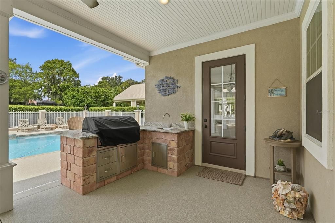
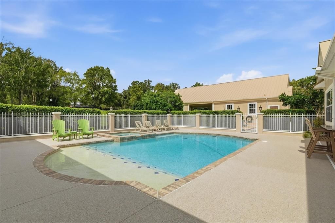
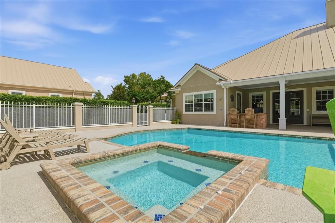
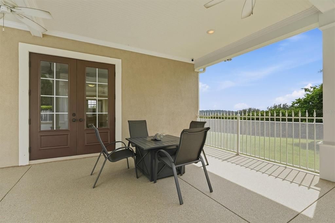
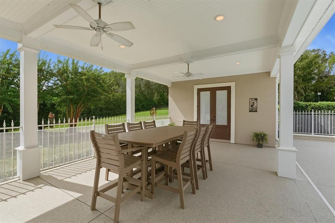
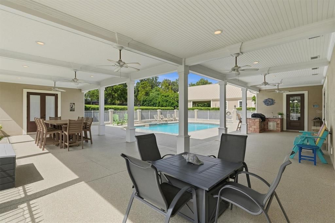
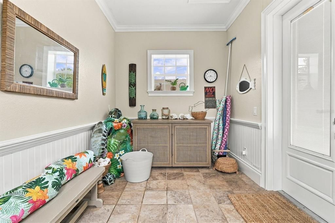
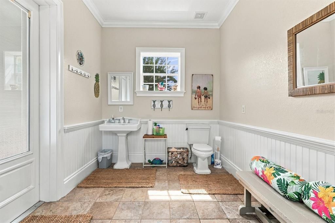
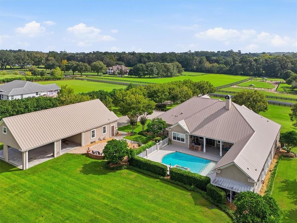
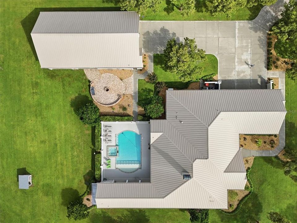
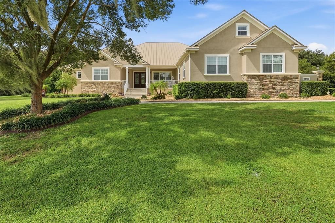
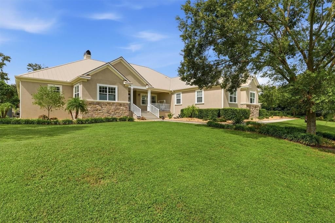
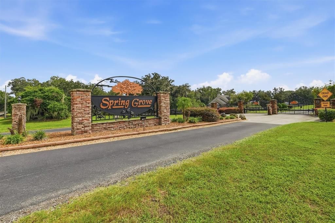
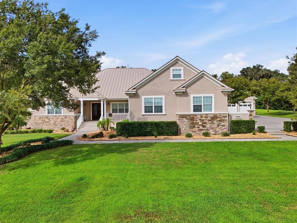
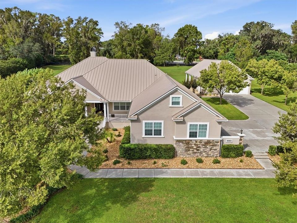
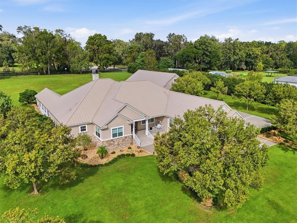
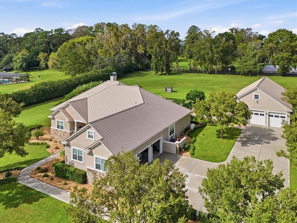
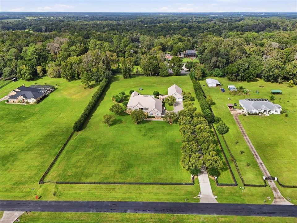
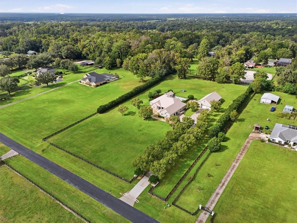
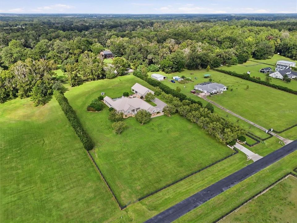
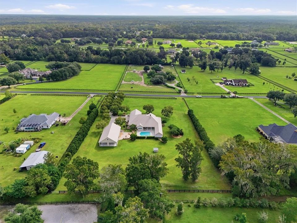
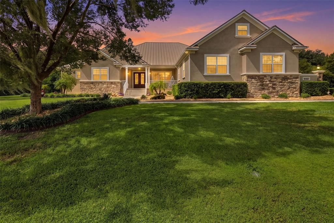
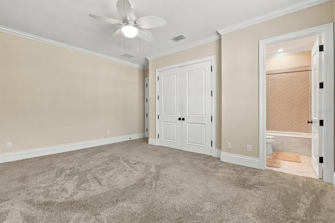
REFINED COUNTRY LIVING. EXCEPTIONAL CRAFTSMANSHIP. AN EQUESTRIAN LIFESTYLE. Discover an extraordinary custom estate nestled on nearly four picturesque acres within Spring Grove, one of Ocala's distinctive gated equestrian communities. Offering privacy, timeless architecture, and beautifully updated living spaces, this four-bedroom, three-full- and two-half-bath residence combines the serenity of country living with the sophistication of a luxury retreat. Conveniently located within minutes to the Florida Horse Park, this distinctive community captures the charm and elegance of Ocala's equestrian lifestyle. Built with superior Insulated Concrete Form (ICF) construction, the residence reflects an emphasis on quality, durability, and energy efficiency. Soaring ceilings, elegant crown molding, custom built-ins, and an inviting fireplace complement the spacious interiors. The beautifully appointed gourmet kitchen features a new Sub-Zero refrigerator/freezer, Wolf eight-burner gas range/oven, pot filler, custom cabinetry, updated lighting, and an expansive center island. Motorized blinds and plantation shutters installed throughout in 2024 add a sophisticated finishing touch. The generous primary suite offers beautifully organized California Closets, while the thoughtfully designed split-bedroom floor plan provides comfort and privacy for family and guests. An expansive upstairs bonus room, enhanced with custom Kitchen Wise cabinetry and new mini-split climate control in 2026, offers flexible space for a media room, home office, recreation room, or additional guest accommodations. Two separate HVAC systems serve opposite sides of the main residence. OUTDOOR LIVING IS AN EXPERIENCE ALL ITS OWN. A beautifully designed swimming pool and expansive Shark Coated deck create the centerpiece of an exceptional private retreat. Within the wrought-iron-fenced pool area, a spacious freestanding bathhouse with a half bath provides added convenience for guests. Custom stone features incorporate a built-in BBQ grill, sink, and bar, while a separate professionally designed gathering area invites evenings around the fire pit, featuring raised seating, attractive stone border walls, and low-maintenance landscaping. These extensive 2025 enhancements create an extraordinary setting for entertaining or simply enjoying Florida's beautiful weather. Substantial recent improvements include NEW METAL ROOFS on both the residence and detached garage in January 2024 (approximately $200,000 investment), a tankless water heater, updated carpeting, new washer and dryer, refreshed interiors, and numerous additional upgrades. A whole-house propane generator and newer well provide additional peace of mind. Car enthusiasts, hobbyists, and equestrians will appreciate the impressive five-car garage configuration, including a substantial detached workshop with dedicated electrical service, water, and approximately 1,200 square feet of floored upper-level storage. An additional approximately 40' x 38' covered area offers further possibilities for storage, or equestrian-related uses. Mature trees, fruit trees, and an adjoining bridle run complete this beautiful country setting. MORE THAN A RESIDENCE, THIS IS A LIFESTYLE—where thoughtful luxury, generous spaces, exceptional outdoor entertaining, and the peaceful beauty of Ocala's equestrian countryside come together.

Ubicación

Florida • OCALA • 34476 • Casa • En Venta

Detalles

Tipo:
Residential
Estacionamiento:
Driveway / Garage Door Opener / Garage Faces Side / Ground Level / Other / Oversized / Workshop in Garage
Año de construcción:
2008
Lote:
3.86 Hectáreas
Calefacción:
Central
precio por sq. medidor:
$394
Enfriamiento:
Central Air / Mini-Split Unit(s)
HOA:
$500

Destacados

Annual tax
$12,619
2025
HOA
$500/yr
Pool
In Ground
Garage
5 car garage
Pets
Allowed
Más hechos y características
  • Piso

    • Tile

    • Travertine

    • Hardwood

    Calefacción

    • Central

    Enfriamiento

    • Central Air

    • Mini-Split Unit(s)

    Accesorios

    • Built-In Oven

    • Dishwasher

    • Dryer

    • Freezer

    • Gas Cooktop

    • Ice Maker

    • Microwave

    • Range

    • Range Hood

    • Refrigerator

    • Tankless Water Heater

    • Washer

    • Water Softener

    Otras características interiores

    • Built-in Features

    • Ceiling Fan(s)

    • Chair Rail

    • Crown Molding

    • Eating Space In Kitchen

    • High Ceilings

    • Kitchen/Family Room Combo

    • Open Floorplan

    • Pest Guard System

    • Primary Bedroom Main Floor

    • Solid Surface Counters

    • Solid Wood Cabinets

    • Split Bedroom

    • Stone Counters

    • Thermostat

    • Walk-In Closet(s)

    • Window Treatments

    Dormitorios y baños

    • Dormitorios: 4

    • Baños: 2

    • Baños completos: 3

  • Estacionamiento

    • Driveway

    • Garage Door Opener

    • Garage Faces Side

    • Ground Level

    • Other

    • Oversized

    • Workshop in Garage

    Propiedad

    • Pisos: Two

    • Piscina Privada: Si

    • Características Exteriores: Courtyard / Fire Pit / Irrigation System / Lighting / Outdoor Shower / Private Mailbox / Rain Gutters / Sidewalk / Storage

    Lote

    • Lote: 3.86 Hectáreas

    Otra Información de Propiedad

    • Número de Parcela: 3676000708

    • Zonificación: A3

  • Tipo y estilo

    • Tipo de propiedad: Residential

    • Subtipo de propiedad: Single Family Residence

  • Utilidad

    • Propane

    • Underground Utilities

    Energía verde

    • Construction

    • Windows

  • Otra información financiera

    • HOA: $500

    • Frecuencia HOA: Annually

    • Importe anual de impuestos: $12,619

  • Detalles de la fuente

    • MLS ID: OM731720

    Otros hechos

    • Materiales de construcción: ICFs (Insulated Concrete Forms)

    • Detalles de la fundación: Slab

    • Características de la chimenea: Living Room

    • Características de lavandería: Inside / Laundry Room

    • Características del lote: Cleared / Landscaped / Level / Pasture / Zoned for Horses

    • Características del patio y el porche: Covered / Front Porch / Patio / Rear Porch

    • Características de la piscina: In Ground / Gunite / Heated / Lighting / Outside Bath Access / Salt Water

    • Características de la ventana: Low-Emissivity Windows / Shades / Shutters / Window Treatments

    • Caras de dirección: East

    • Otras estructuras: Other / Storage / Workshop

    • Estilo arquitectónico: Contemporary

    • Hogar: Si

    • Espacios de garaje: 5

    • Garaje adjunto: Si

    • Garaje: Si

    • Salón: 4310

    • Fuente de agua: Well

    • Tamaño de la parcela: 313 x 537

    • Nombre de subdivisión: SPRING GROVE

Consulta privada
Habla con el asesor de este inmueble.
Planos, documentos del HOA, comparables off-market, agendar una visita privada — un solo mensaje directo al especialista local.

Más como esta

En Venta
$1,597,000
Casa
4 camas · 4 baños · 4,769 sqft
COUNTRY CLUB OF OCALA, OCALA
1450 SE 73RD PLACE
En Venta
$1,200,000
Lotes / Tierras
20.00 acres
OCALA
SW 107TH PLACE
-$50K
En Venta
$1,449,900
Casa
5 camas · 3 baños · 4,277 sqft
SUMMIT 02, OCALA
5950 SW 21ST AVENUE ROAD
En Venta
$1,299,999
6 camas · 4 baños · 5,072 sqft
NON, OCALA
1750 SE 80TH STREET
En Venta
$1,399,000
Casa
4 camas · 4 baños · 4,686 sqft
TURNING HAWK RANCH UN 02, OCALA
1351 SE 91ST PLACE
-$29K
En Venta
$1,249,750
4 camas · 3 baños · 3,369 sqft
LEXINGTON DOWNS, OCALA
10516 SW 27TH AVENUE
-$270K
En Venta
$1,425,000
Casa
9 camas · 5 baños · 5,685 sqft
AG NON-SUB, OCALA
7137 & 7141 S MAGNOLIA AVENUE
-$300K
En Venta
$1,300,000
Casa
4 camas · 3 baños · 4,191 sqft
COUNTRY CLUB/OCALA UN 01, OCALA
1570 SE 73RD PLACE

Mercado cerca de esta dirección

Conteos en vivo en la misma zona.
Ver todo

The multiple listing information is provided by the Stellar MLS from a copyrighted compilation of listings. The compilation of listings and each individual listing are ©2026-present Stellar MLS. All Rights Reserved. The information provided is for consumers' personal, noncommercial use and may not be used for any purpose other than to identify prospective properties consumers may be interested in purchasing. All properties are subject to prior sale or withdrawal. All information provided is deemed reliable but is not guaranteed accurate, and should be independently verified. Listing courtesy of: MEADOWS REALTY, LLC